1. ArchDaily
  2. 2018

2018

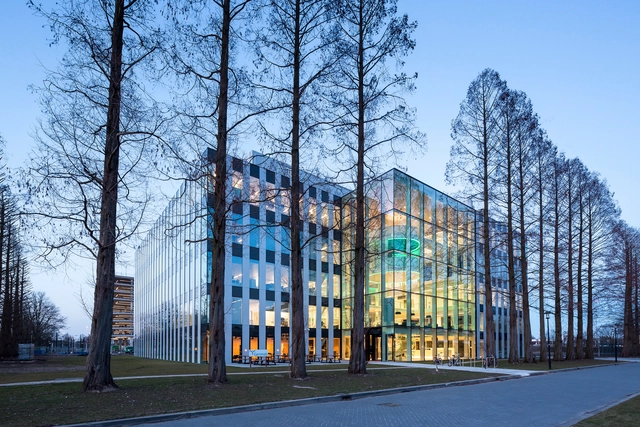
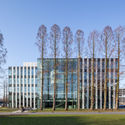
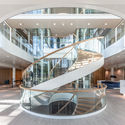
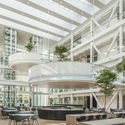
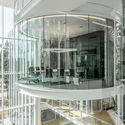
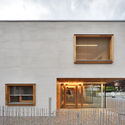
Genmab Research Building / Cepezed

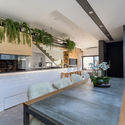
Genmab Research Building / Cepezed - Exterior Photography, Sustainability & Green Design, FacadeGenmab Research Building / Cepezed - Interior Photography, Sustainability & Green Design, Stairs, Handrail, FacadeGenmab Research Building / Cepezed - Interior Photography, Sustainability & Green Design, Kitchen, Facade, Beam, Table, ChairGenmab Research Building / Cepezed - Interior Photography, Sustainability & Green Design, Facade, Door, Handrail, ChairGenmab Research Building / Cepezed - More Images+ 16

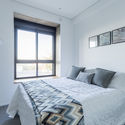
BL House Apartment / Studio RO+CA
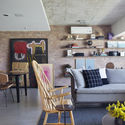
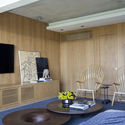
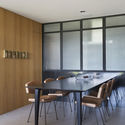
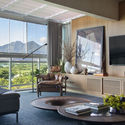
BL House Apartment / Studio RO+CA - Interior Photography, Apartment InteriorsBL House Apartment / Studio RO+CA - Interior Photography, Apartment InteriorsBL House Apartment / Studio RO+CA - Interior Photography, Apartment InteriorsBL House Apartment / Studio RO+CA - Interior Photography, Apartment InteriorsBL House Apartment / Studio RO+CA - More Images+ 13

Recreio dos Bandeirantes, Brazil
  • Architects: Studio RO+CA
  • Area Area of this architecture project Area:  1291 ft²
  • Year Completion year of this architecture project Year:  2018
  • Manufacturers Brands with products used in this architecture project
    Manufacturers:  AutoDesk, Codex Home, Contorno, MUUI, RUDI, +1

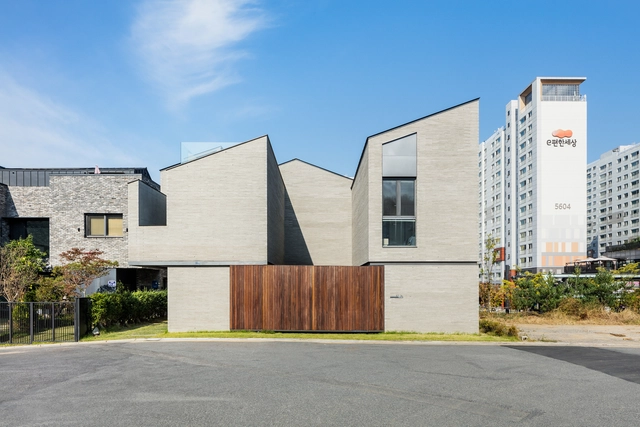
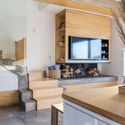
Wirye Y-HOUSE / Kode Architects

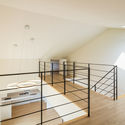
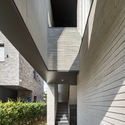
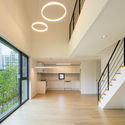
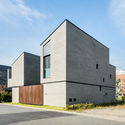
Wirye Y-HOUSE / Kode Architects - Interior Photography, House Interiors, HandrailWirye Y-HOUSE / Kode Architects - Interior Photography, House Interiors, FacadeWirye Y-HOUSE / Kode Architects - Interior Photography, House Interiors, Facade, LightingWirye Y-HOUSE / Kode Architects - Exterior Photography, House Interiors, FacadeWirye Y-HOUSE / Kode Architects - More Images+ 28

  • Architects: Kode Architects
  • Area Area of this architecture project Area:  152
  • Year Completion year of this architecture project Year:  2018

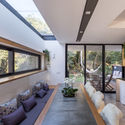
M1700 House / RAVEL Architecture

M1700 House / RAVEL Architecture - Exterior Photography, Houses, FacadeM1700 House / RAVEL Architecture - Exterior Photography, Houses, FacadeM1700 House / RAVEL Architecture - Interior Photography, Houses, KitchenM1700 House / RAVEL Architecture - Exterior Photography, Houses, FacadeM1700 House / RAVEL Architecture - More Images+ 34

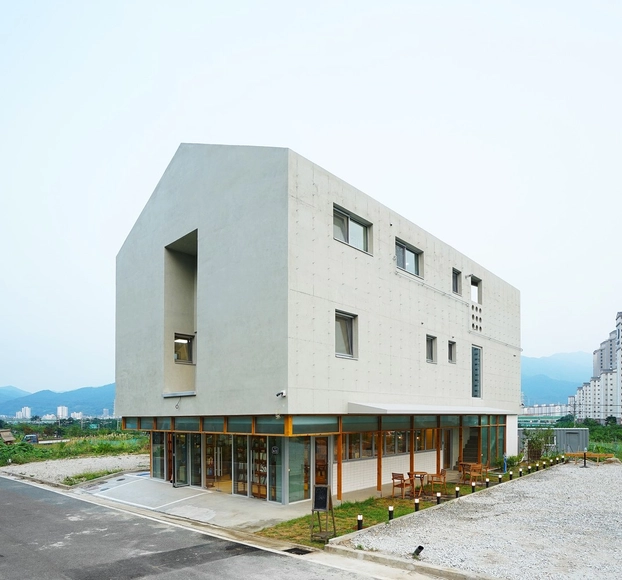
Yangsan SOSOSEOWON / JYA-RCHITECTS

Yangsan SOSOSEOWON / JYA-RCHITECTS - Interior Photography, Houses, Kitchen, Table, ChairYangsan SOSOSEOWON / JYA-RCHITECTS - Interior Photography, HousesYangsan SOSOSEOWON / JYA-RCHITECTS - Interior Photography, Houses, StairsYangsan SOSOSEOWON / JYA-RCHITECTS - Exterior Photography, HousesYangsan SOSOSEOWON / JYA-RCHITECTS - More Images+ 31

  • Architects: JYA-RCHITECTS
  • Year Completion year of this architecture project Year:  2018
  • Manufacturers Brands with products used in this architecture project
    Manufacturers:  AutoDesk, Hanyang Tile, Namsun Aluminum, Trimble Navigation

Green Moon House / ALH Taller de Arquitectura

Green Moon House  / ALH Taller de Arquitectura - Exterior Photography, House Interiors, FacadeGreen Moon House  / ALH Taller de Arquitectura - Interior Photography, House Interiors, Beam, TableGreen Moon House  / ALH Taller de Arquitectura - Interior Photography, House Interiors, Bedroom, TableGreen Moon House  / ALH Taller de Arquitectura - Interior Photography, House InteriorsGreen Moon House  / ALH Taller de Arquitectura - More Images+ 16

  • Area Area of this architecture project Area:  4423 ft²
  • Year Completion year of this architecture project Year:  2018
  • Manufacturers Brands with products used in this architecture project
    Manufacturers:  AutoDesk, Anticuario Bogotá, Construmetal, FORETSPA, Ladrillera Santafé, +2

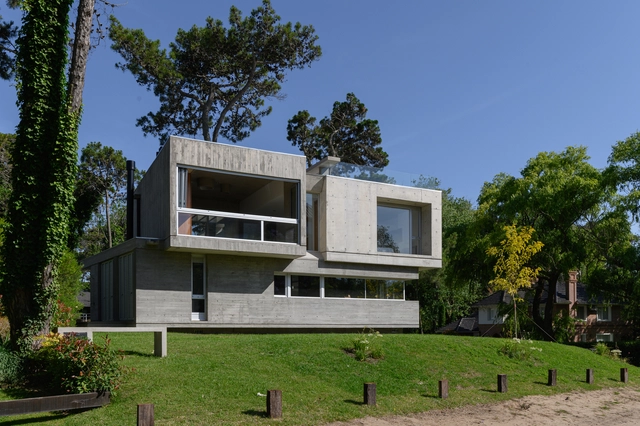
Jacarandá House / Estudio Galera

Jacarandá House / Estudio Galera - Exterior Photography, HousesJacarandá House / Estudio Galera - Interior Photography, HousesJacarandá House / Estudio Galera - Interior Photography, HousesJacarandá House / Estudio Galera - Exterior Photography, HousesJacarandá House / Estudio Galera - More Images+ 41

Cariló, Argentina
  • Architects: Estudio Galera
  • Area Area of this architecture project Area:  400
  • Year Completion year of this architecture project Year:  2018
  • Manufacturers Brands with products used in this architecture project
    Manufacturers:  ACINDAR, Alcemar, Candil, DEMA, FV, +11

Bac Hong House / LAB Concept

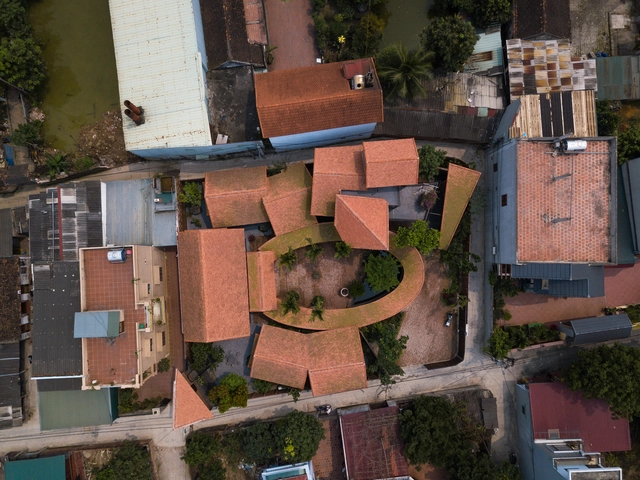
Bac Hong House / LAB Concept - Exterior Photography, Houses, Facade, CityscapeBac Hong House / LAB Concept - Interior Photography, Houses, Beam, Facade, Arch, ColumnBac Hong House / LAB Concept - Exterior Photography, Houses, Facade, HandrailBac Hong House / LAB Concept - Exterior Photography, Houses, Garden, Facade, HandrailBac Hong House / LAB Concept - More Images+ 50

Bắc Hồng, Vietnam

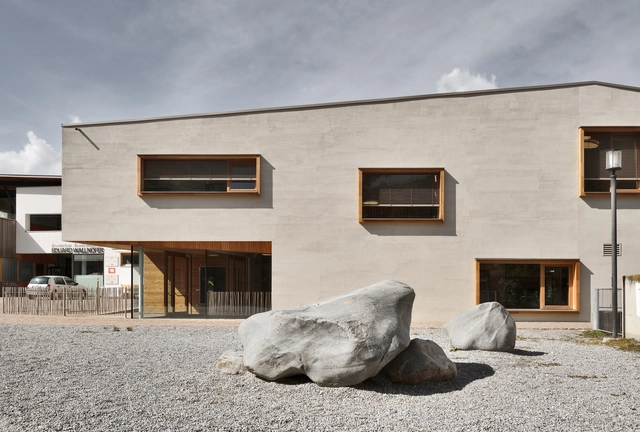
Kindergarten Sluderno / Roland Baldi Architects

Kindergarten Sluderno / Roland Baldi Architects - Exterior Photography, Kindergarten, Facade, DoorKindergarten Sluderno / Roland Baldi Architects - Interior Photography, Kindergarten, LightingKindergarten Sluderno / Roland Baldi Architects - Exterior Photography, Kindergarten, Facade, DoorKindergarten Sluderno / Roland Baldi Architects - Exterior Photography, Kindergarten, Door, FacadeKindergarten Sluderno / Roland Baldi Architects - More Images+ 27

Schluderns, Italy
  • Area Area of this architecture project Area:  1000
  • Year Completion year of this architecture project Year:  2018
  • Manufacturers Brands with products used in this architecture project
    Manufacturers:  Arper, Capatec, Dietiker, Flexa, Hella, +9
  • Professionals: Energytech, Euroakustik

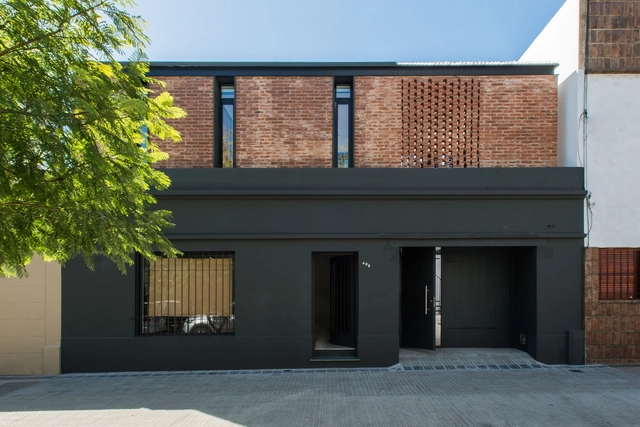
RA House / Oficina Conceito Arquitetura

RA House / Oficina Conceito Arquitetura - Interior Photography, House Interiors, Bedroom, BedRA House / Oficina Conceito Arquitetura - Interior Photography, House Interiors, KitchenRA House / Oficina Conceito Arquitetura - Interior Photography, House InteriorsRA House / Oficina Conceito Arquitetura - Interior Photography, House Interiors, KitchenRA House / Oficina Conceito Arquitetura - More Images+ 32

  • Area Area of this architecture project Area:  168
  • Year Completion year of this architecture project Year:  2018
  • Manufacturers Brands with products used in this architecture project
    Manufacturers:  D’cor Móveis, Geobrick

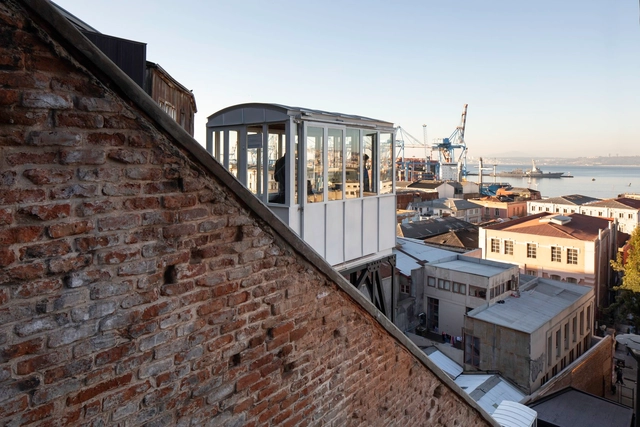
Restoration of 3 Valparaíso Elevators / BBATS + TIRADO

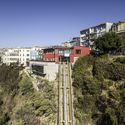
Restoration of 3 Valparaíso Elevators / BBATS + TIRADO - InfrastructureRestoration of 3 Valparaíso Elevators / BBATS + TIRADO - InfrastructureRestoration of 3 Valparaíso Elevators / BBATS + TIRADO - InfrastructureRestoration of 3 Valparaíso Elevators / BBATS + TIRADO - InfrastructureRestoration of 3 Valparaíso Elevators / BBATS + TIRADO - More Images+ 23

Valparaíso, Chile
  • Architects: BBATS + TIRADO
  • Year Completion year of this architecture project Year:  2018
  • Manufacturers Brands with products used in this architecture project
    Manufacturers:  Santa & Cole, AutoDesk, Hunter Douglas, Trimble

Winter Garden for a Mason's House / SAPIENS ARCHITECTES

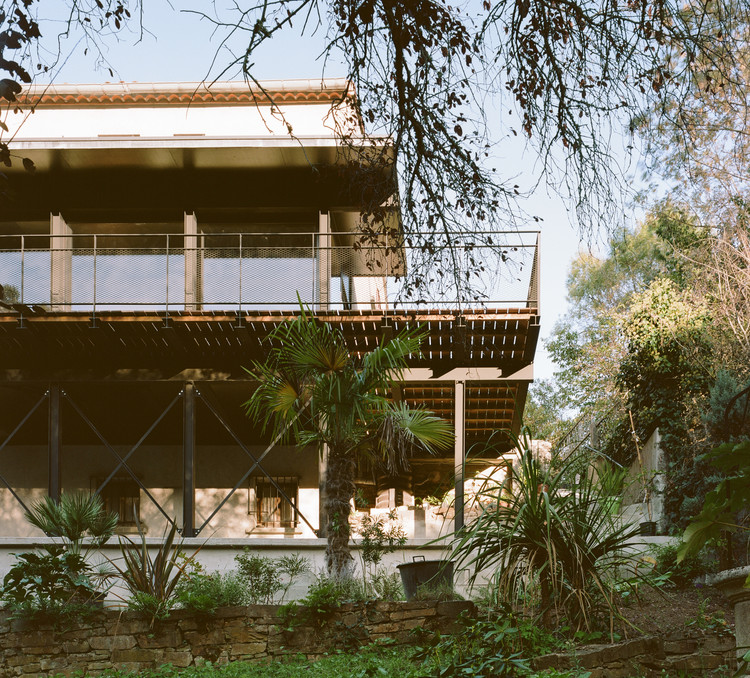
Winter Garden for a Mason's House / SAPIENS ARCHITECTES - Exterior Photography, Houses
© Atmospheriques narratives. Cyrille Weiner and Giaime Meloni

Winter Garden for a Mason's House / SAPIENS ARCHITECTES - Exterior Photography, HousesWinter Garden for a Mason's House / SAPIENS ARCHITECTES - Exterior Photography, HousesWinter Garden for a Mason's House / SAPIENS ARCHITECTES - Exterior Photography, HousesWinter Garden for a Mason's House / SAPIENS ARCHITECTES - Exterior Photography, Houses, BalconyWinter Garden for a Mason's House / SAPIENS ARCHITECTES - More Images+ 8

Montolieu, France
  • Area Area of this architecture project Area:  17
  • Year Completion year of this architecture project Year:  2018
  • Manufacturers Brands with products used in this architecture project
    Manufacturers:  AutoDesk, Trimble

Ebetsu Tsutaya Books / Hikohito Konishi / HIKOKONISHI ARCHITECTURE INC.

Ebetsu Tsutaya Books / Hikohito Konishi / HIKOKONISHI ARCHITECTURE INC. - Interior Photography, Store, LightingEbetsu Tsutaya Books / Hikohito Konishi / HIKOKONISHI ARCHITECTURE INC. - Interior Photography, Store, StairsEbetsu Tsutaya Books / Hikohito Konishi / HIKOKONISHI ARCHITECTURE INC. - Interior Photography, Store, Beam, Table, ChairEbetsu Tsutaya Books / Hikohito Konishi / HIKOKONISHI ARCHITECTURE INC. - Exterior Photography, Store, FacadeEbetsu Tsutaya Books / Hikohito Konishi / HIKOKONISHI ARCHITECTURE INC. - More Images+ 36

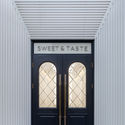
Sweet & Taste Store / Y SPACE

Sweet & Taste Store / Y SPACE - Interior Photography, Store, Facade
© Xuguo Tang

Sweet & Taste Store / Y SPACE - Interior Photography, Store, Facade, Arch, DoorSweet & Taste Store / Y SPACE - Interior Photography, Store, Door, Arch, FacadeSweet & Taste Store / Y SPACE - Interior Photography, StoreSweet & Taste Store / Y SPACE - Interior Photography, StoreSweet & Taste Store / Y SPACE - More Images+ 16

Qinhuangdao, China
  • Architects: Y SPACE
  • Area Area of this architecture project Area:  46
  • Year Completion year of this architecture project Year:  2018

E9 House / Estudio Arraigo

E9 House / Estudio Arraigo - Interior Photography, Houses, FacadeE9 House / Estudio Arraigo - Interior Photography, Houses, Stairs, HandrailE9 House / Estudio Arraigo - Interior Photography, Houses, Bedroom, BedE9 House / Estudio Arraigo - Interior Photography, Houses, Kitchen, Countertop, ChairE9 House / Estudio Arraigo - More Images+ 15

La Plata, Argentina
  • Architects: Estudio Arraigo
  • Area Area of this architecture project Area:  120
  • Year Completion year of this architecture project Year:  2018
  • Manufacturers Brands with products used in this architecture project
    Manufacturers:  AutoDesk, Chaos Group, Sherwin-Williams, ACINDAR, Aluar, +6

ShingleBox Extension / Benjamin Hall Design

ShingleBox Extension / Benjamin Hall Design - Interior Photography, Extension, Bedroom, BedShingleBox Extension / Benjamin Hall Design - Exterior Photography, Extension, FacadeShingleBox Extension / Benjamin Hall Design - Exterior Photography, ExtensionShingleBox Extension / Benjamin Hall Design - Exterior Photography, Extension, FacadeShingleBox Extension / Benjamin Hall Design - More Images+ 13

Ruang Tekuni Apartments / DDAP Architect

Ruang Tekuni Apartments / DDAP Architect - Interior Photography, Apartments, Beam, Lighting
Courtesy of DDAP Architect

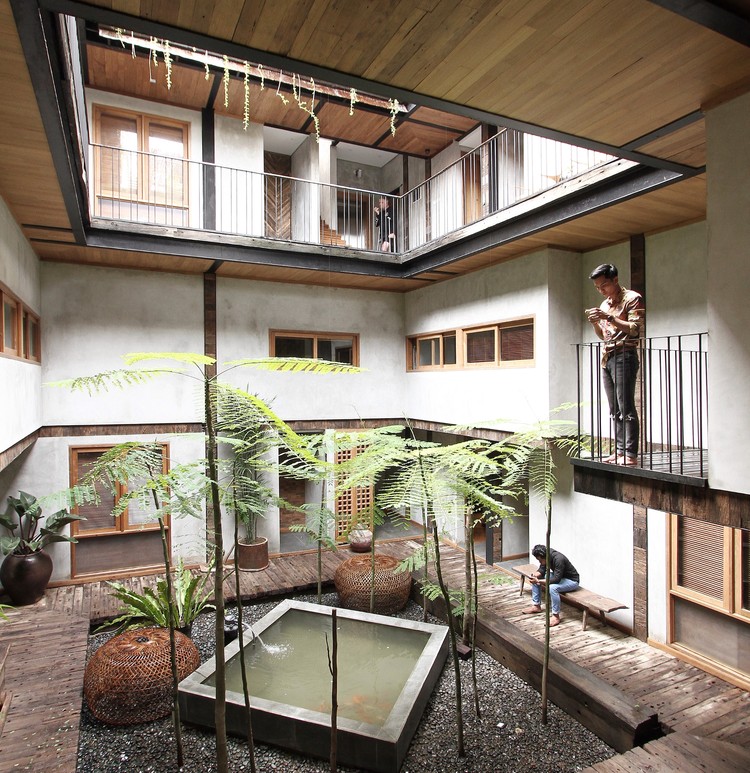
Ruang Tekuni Apartments / DDAP Architect - Exterior Photography, ApartmentsRuang Tekuni Apartments / DDAP Architect - Interior Photography, Apartments, Stairs, Facade, Handrail, Beam, ColumnRuang Tekuni Apartments / DDAP Architect - Interior Photography, Apartments, Beam, FacadeRuang Tekuni Apartments / DDAP Architect - Exterior Photography, Apartments, FacadeRuang Tekuni Apartments / DDAP Architect - More Images+ 69

  • Architects: DDAP Architect
  • Area Area of this architecture project Area:  800
  • Year Completion year of this architecture project Year:  2018
  • Manufacturers Brands with products used in this architecture project
    Manufacturers:  AutoDesk, Lumion, B Panels, Daikin, Desjoyaux, +9
  • Professionals: Vivere

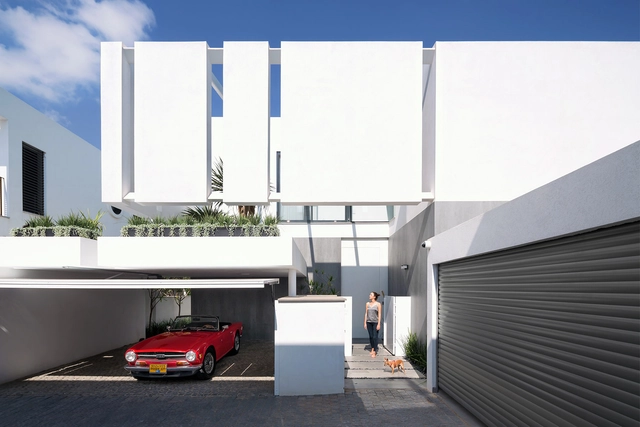
The Urban House in Herzliya / Shachar - Rozenfeld Architects

The Urban House in Herzliya / Shachar - Rozenfeld Architects - Interior Photography, House Interiors, Door, TableThe Urban House in Herzliya / Shachar - Rozenfeld Architects - Interior Photography, House Interiors, DoorThe Urban House in Herzliya / Shachar - Rozenfeld Architects - Interior Photography, House Interiors, Kitchen, Table, ChairThe Urban House in Herzliya / Shachar - Rozenfeld Architects - Exterior Photography, House Interiors, FacadeThe Urban House in Herzliya / Shachar - Rozenfeld Architects - More Images+ 33

  • Area Area of this architecture project Area:  360
  • Year Completion year of this architecture project Year:  2018
  • Manufacturers Brands with products used in this architecture project
    Manufacturers:  OTIIMA, iGuzzini, Flate Line, Gallotti & Radice, Knoll International, +3