1. ArchDaily
  2. 2018

2018

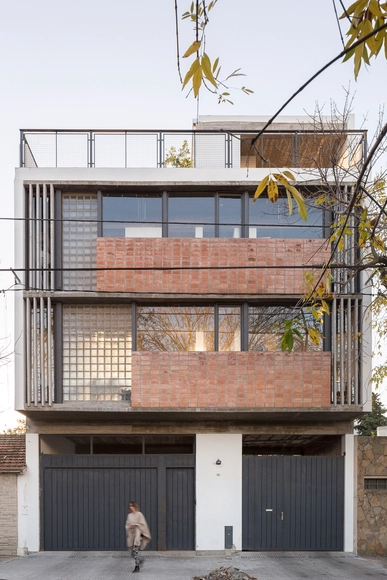
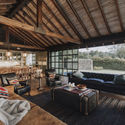
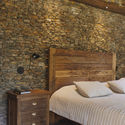
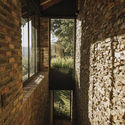
House 47 / Reimers Risso Arquitectura

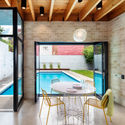
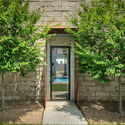
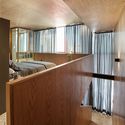
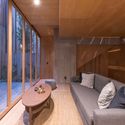
House 47 / Reimers Risso Arquitectura - Exterior Photography, Houses, FacadeHouse 47 / Reimers Risso Arquitectura - Interior Photography, Houses, Beam, Table, ChairHouse 47 / Reimers Risso Arquitectura - Interior Photography, Houses, Stairs, Beam, FacadeHouse 47 / Reimers Risso Arquitectura - Interior Photography, Houses, Door, Facade, LightingHouse 47 / Reimers Risso Arquitectura - More Images+ 16

•
La Plata, Argentina
  • Architects: Elena Risso
  • Area Area of this architecture project Area:  200 m²
  • Year Completion year of this architecture project Year:  2018

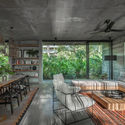
Casa de Pedro y María Guesthouse / Ad Urbis Arquitectos

Casa de Pedro y María Guesthouse / Ad Urbis Arquitectos - Interior Photography,  Hostel, Stairs, Handrail, BalconyCasa de Pedro y María Guesthouse / Ad Urbis Arquitectos - Exterior Photography,  Hostel, FacadeCasa de Pedro y María Guesthouse / Ad Urbis Arquitectos - Interior Photography,  Hostel, CourtyardCasa de Pedro y María Guesthouse / Ad Urbis Arquitectos - Exterior Photography,  HostelCasa de Pedro y María Guesthouse / Ad Urbis Arquitectos - More Images+ 20
•
La Habana, Cuba
  • Area Area of this architecture project Area:  491 m²
  • Year Completion year of this architecture project Year:  2018

Yudaokou Grassland and Forest Scenic Area Visitor Center / Subject Latitude Public Art

Yudaokou Grassland and Forest Scenic Area Visitor Center / Subject Latitude Public Art - Exterior Photography, Visitor Center
© Wang Yonggang

Yudaokou Grassland and Forest Scenic Area Visitor Center / Subject Latitude Public Art - Exterior Photography, Visitor Center, FacadeYudaokou Grassland and Forest Scenic Area Visitor Center / Subject Latitude Public Art - Exterior Photography, Visitor Center, FacadeYudaokou Grassland and Forest Scenic Area Visitor Center / Subject Latitude Public Art - Interior Photography, Visitor CenterYudaokou Grassland and Forest Scenic Area Visitor Center / Subject Latitude Public Art - Exterior Photography, Visitor CenterYudaokou Grassland and Forest Scenic Area Visitor Center / Subject Latitude Public Art - More Images+ 27

•
承德市, China

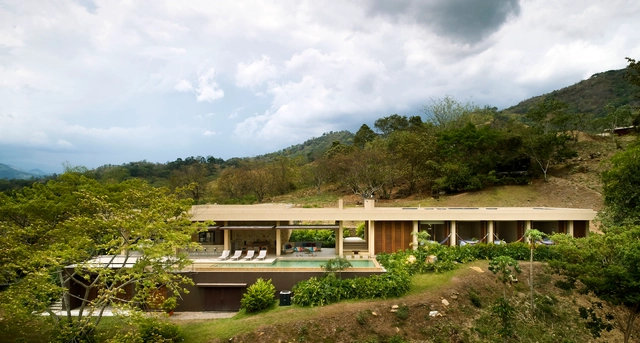
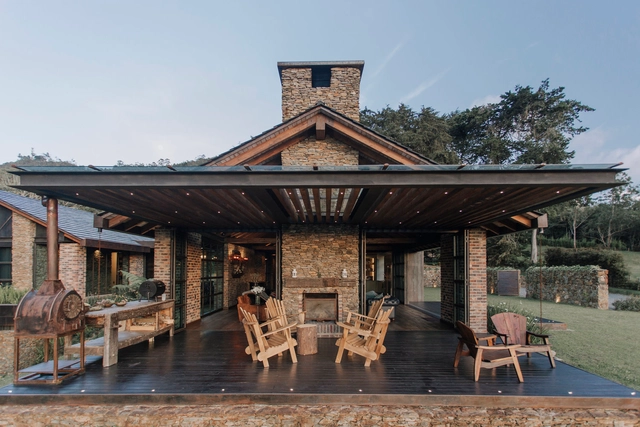
VO House / BAQUERIZO Arquitectos

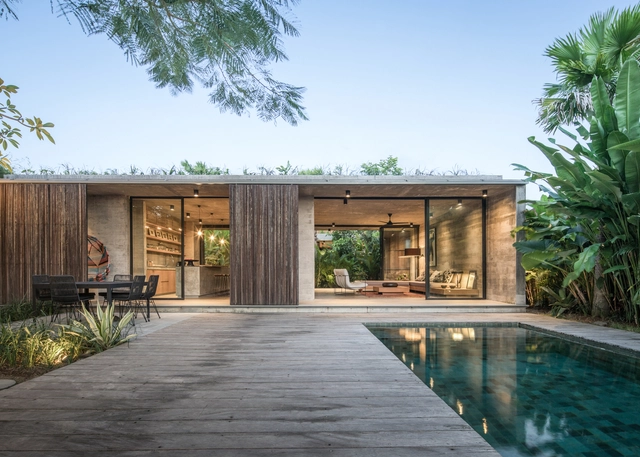
VO House / BAQUERIZO Arquitectos - Exterior Photography, HousesVO House / BAQUERIZO Arquitectos - Exterior Photography, HousesVO House / BAQUERIZO Arquitectos - Interior Photography, HousesVO House / BAQUERIZO Arquitectos - Interior Photography, Houses, TableVO House / BAQUERIZO Arquitectos - More Images+ 12

•
Villeta, Colombia
  • Area Area of this architecture project Area:  580 m²
  • Year Completion year of this architecture project Year:  2018
  • Manufacturers Brands with products used in this architecture project
    Manufacturers:  Alberto Pachon, Argos, Attmosferas, Diaco, Hayward, +3

House BK / Caceres + Tous

House BK / Caceres + Tous - Exterior Photography, House InteriorsHouse BK / Caceres + Tous - Interior Photography, House Interiors, Beam, TableHouse BK / Caceres + Tous - Interior Photography, House Interiors, Beam, TableHouse BK / Caceres + Tous - Exterior Photography, House InteriorsHouse BK / Caceres + Tous - More Images+ 20

  • Architects: Caceres + Tous
  • Area Area of this architecture project Area:  325 m²
  • Year Completion year of this architecture project Year:  2018
  • Manufacturers Brands with products used in this architecture project
    Manufacturers:  AutoDesk, Adobe Systems Incorporated, Carl Hansen and Son, DepoB15, Gentong, +5
  • Professionals: Carolina's Garden

Suzhou Urban Planning Exhibition Hall / AUBE CONCEPTION

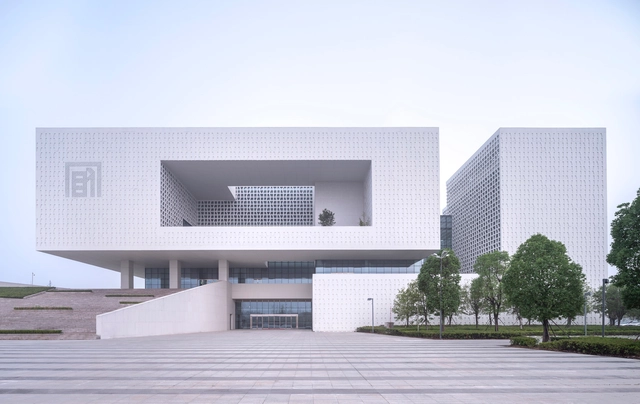
Suzhou Urban Planning Exhibition Hall / AUBE CONCEPTION - Exterior Photography, Exhibition Center, FacadeSuzhou Urban Planning Exhibition Hall / AUBE CONCEPTION - Exterior Photography, Exhibition Center, FacadeSuzhou Urban Planning Exhibition Hall / AUBE CONCEPTION - Exterior Photography, Exhibition Center, Courtyard, Facade, LightingSuzhou Urban Planning Exhibition Hall / AUBE CONCEPTION - Exterior Photography, Exhibition Center, Garden, FacadeSuzhou Urban Planning Exhibition Hall / AUBE CONCEPTION - More Images+ 10

  • Architects: AUBE CONCEPTION
  • Area Area of this architecture project Area:  29789 m²
  • Year Completion year of this architecture project Year:  2018

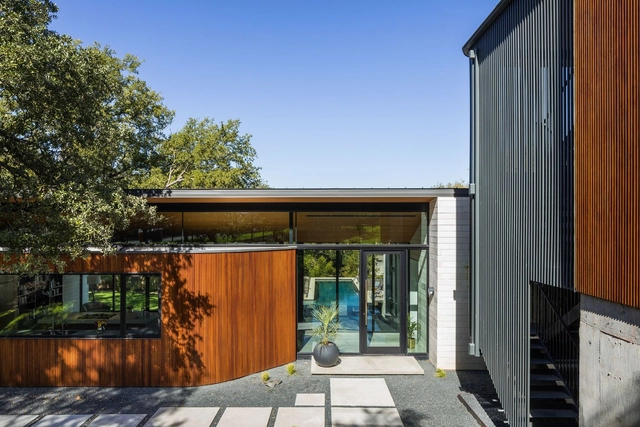
South Side Courtyard House Pool Pavilion & Landscape / studio d’ARC

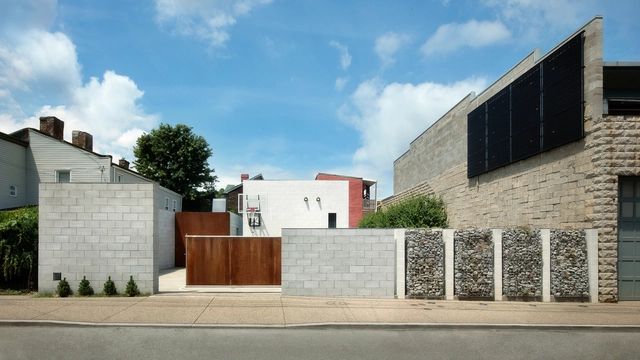
South Side Courtyard House Pool Pavilion & Landscape / studio d’ARC - Exterior Photography, Pavilion, FacadeSouth Side Courtyard House Pool Pavilion & Landscape / studio d’ARC - Interior Photography, Pavilion, Door, Table, Chair, LightingSouth Side Courtyard House Pool Pavilion & Landscape / studio d’ARC - Interior Photography, Pavilion, KitchenSouth Side Courtyard House Pool Pavilion & Landscape / studio d’ARC - Exterior Photography, Pavilion, DoorSouth Side Courtyard House Pool Pavilion & Landscape / studio d’ARC - More Images+ 9

•
Pittsburgh, United States
  • Architects: studio d’ARC
  • Area Area of this architecture project Area:  3700 ft²
  • Year Completion year of this architecture project Year:  2018
  • Manufacturers Brands with products used in this architecture project
    Manufacturers:  Toto, BLUDOT, Kohler, McNeel, Nemetschek, +2

Herencia Progresiva Building / Manada Architectural Boundaries

Herencia Progresiva Building / Manada Architectural Boundaries - Interior Photography, Apartments, FacadeHerencia Progresiva Building / Manada Architectural Boundaries - Interior Photography, ApartmentsHerencia Progresiva Building / Manada Architectural Boundaries - Interior Photography, ApartmentsHerencia Progresiva Building / Manada Architectural Boundaries - Exterior Photography, Apartments, Facade, HandrailHerencia Progresiva Building / Manada Architectural Boundaries - More Images+ 30

•
Ciudad de México, Mexico

River Ranch / Jobe Corral Architects

River Ranch / Jobe Corral Architects - Exterior Photography, HousesRiver Ranch / Jobe Corral Architects - Interior Photography, Houses, Beam, Table, ChairRiver Ranch / Jobe Corral Architects - Interior Photography, Houses, ChairRiver Ranch / Jobe Corral Architects - Interior Photography, Houses, Bedroom, TableRiver Ranch / Jobe Corral Architects - More Images+ 18

Zhangrun Office Buildings / Scenic Architecture Office

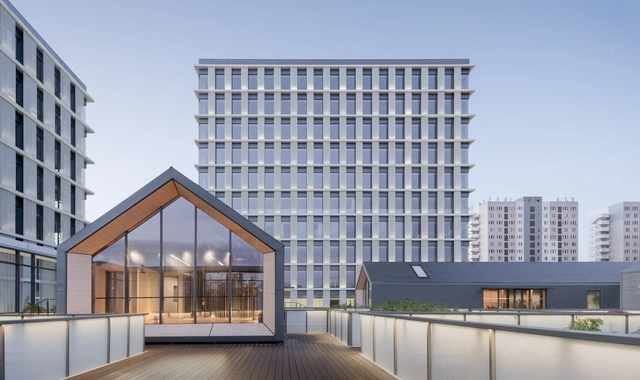
Zhangrun Office Buildings / Scenic Architecture Office - Exterior Photography, Commercial ArchitectureZhangrun Office Buildings / Scenic Architecture Office - Exterior Photography, Commercial Architecture, FacadeZhangrun Office Buildings / Scenic Architecture Office - Exterior Photography, Commercial Architecture, FacadeZhangrun Office Buildings / Scenic Architecture Office - Exterior Photography, Commercial ArchitectureZhangrun Office Buildings / Scenic Architecture Office - More Images+ 31

La Salle Electric Station / Romera y Ruiz Arquitectos

La Salle Electric Station / Romera y Ruiz Arquitectos - Exterior Photography, Charging Station, FacadeLa Salle Electric Station / Romera y Ruiz Arquitectos - Exterior Photography, Charging Station, FacadeLa Salle Electric Station / Romera y Ruiz Arquitectos - Interior Photography, Charging Station, FacadeLa Salle Electric Station / Romera y Ruiz Arquitectos - Interior Photography, Charging Station, FacadeLa Salle Electric Station / Romera y Ruiz Arquitectos - More Images+ 8

•
Santa Cruz de Tenerife, Spain
  • Area Area of this architecture project Area:  107 m²
  • Year Completion year of this architecture project Year:  2018
  • Manufacturers Brands with products used in this architecture project
    Manufacturers:  AutoDesk, STACBOND, Breinco, Cortizo, Weber

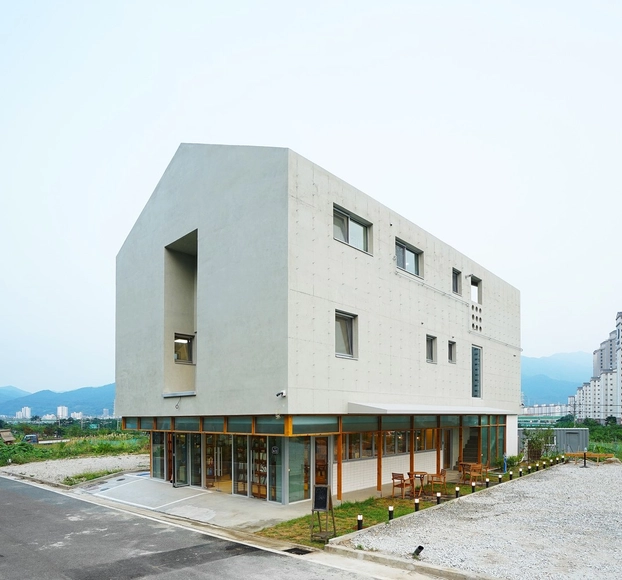
Country Market / Ryusuke Nanki

Country Market / Ryusuke Nanki - Exterior Photography, Market, FacadeCountry Market / Ryusuke Nanki - Interior Photography, Market, Beam, Facade, ChairCountry Market / Ryusuke Nanki - Interior Photography, Market, Beam, ChairCountry Market / Ryusuke Nanki - Interior Photography, MarketCountry Market / Ryusuke Nanki - More Images+ 11

  • Architects: Ryusuke Nanki
  • Area Area of this architecture project Area:  131 m²
  • Year Completion year of this architecture project Year:  2018
  • Manufacturers Brands with products used in this architecture project
    Manufacturers:  AutoDesk, Adobe Systems Incorporated, Panasonic, Trimble
  • Professionals: Takahashikensho

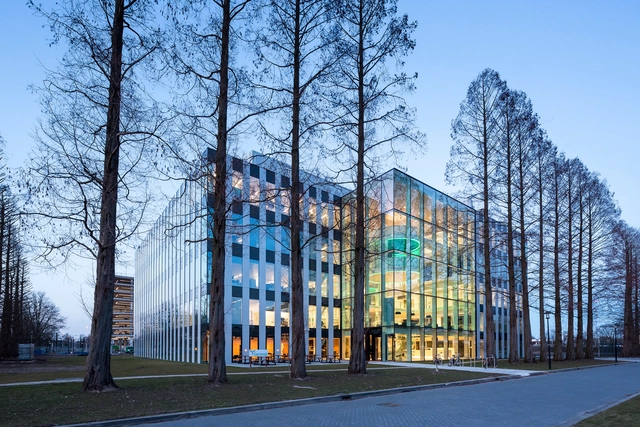
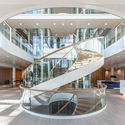
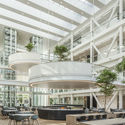
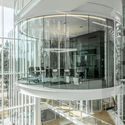
Genmab Research Building / Cepezed

Genmab Research Building / Cepezed - Exterior Photography, Sustainability & Green Design, FacadeGenmab Research Building / Cepezed - Interior Photography, Sustainability & Green Design, Stairs, Handrail, FacadeGenmab Research Building / Cepezed - Interior Photography, Sustainability & Green Design, Kitchen, Facade, Beam, Table, ChairGenmab Research Building / Cepezed - Interior Photography, Sustainability & Green Design, Facade, Door, Handrail, ChairGenmab Research Building / Cepezed - More Images+ 16

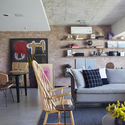
BL House Apartment / Studio RO+CA

BL House Apartment / Studio RO+CA - Interior Photography, Apartment InteriorsBL House Apartment / Studio RO+CA - Interior Photography, Apartment InteriorsBL House Apartment / Studio RO+CA - Interior Photography, Apartment InteriorsBL House Apartment / Studio RO+CA - Interior Photography, Apartment InteriorsBL House Apartment / Studio RO+CA - More Images+ 13

•
Recreio dos Bandeirantes, Brazil
  • Architects: Studio RO+CA
  • Area Area of this architecture project Area:  1291 ft²
  • Year Completion year of this architecture project Year:  2018
  • Manufacturers Brands with products used in this architecture project
    Manufacturers:  AutoDesk, Codex Home, Contorno, MUUI, RUDI, +1

Wirye Y-HOUSE / Kode Architects

Wirye Y-HOUSE / Kode Architects - Interior Photography, House Interiors, HandrailWirye Y-HOUSE / Kode Architects - Interior Photography, House Interiors, FacadeWirye Y-HOUSE / Kode Architects - Interior Photography, House Interiors, Facade, LightingWirye Y-HOUSE / Kode Architects - Exterior Photography, House Interiors, FacadeWirye Y-HOUSE / Kode Architects - More Images+ 28

  • Architects: Kode Architects
  • Area Area of this architecture project Area:  152 m²
  • Year Completion year of this architecture project Year:  2018

M1700 House / RAVEL Architecture

M1700 House / RAVEL Architecture - Exterior Photography, Houses, FacadeM1700 House / RAVEL Architecture - Exterior Photography, Houses, FacadeM1700 House / RAVEL Architecture - Interior Photography, Houses, KitchenM1700 House / RAVEL Architecture - Exterior Photography, Houses, FacadeM1700 House / RAVEL Architecture - More Images+ 34

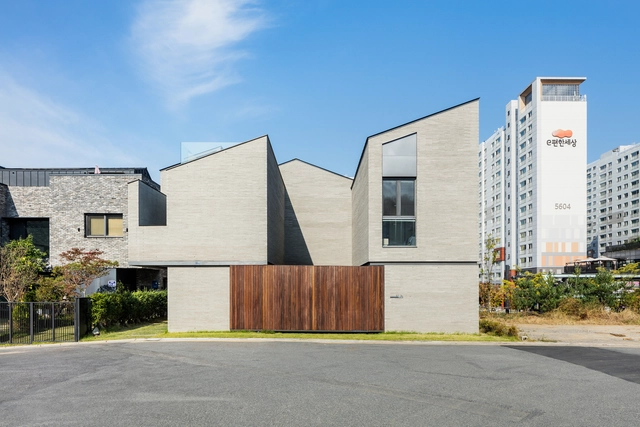
Yangsan SOSOSEOWON / JYA-RCHITECTS

Yangsan SOSOSEOWON / JYA-RCHITECTS - Interior Photography, Houses, Kitchen, Table, ChairYangsan SOSOSEOWON / JYA-RCHITECTS - Interior Photography, HousesYangsan SOSOSEOWON / JYA-RCHITECTS - Interior Photography, Houses, StairsYangsan SOSOSEOWON / JYA-RCHITECTS - Exterior Photography, HousesYangsan SOSOSEOWON / JYA-RCHITECTS - More Images+ 31

  • Architects: JYA-RCHITECTS
  • Year Completion year of this architecture project Year:  2018
  • Manufacturers Brands with products used in this architecture project
    Manufacturers:  AutoDesk, Hanyang Tile, Namsun Aluminum, Trimble Navigation

Green Moon House / ALH Taller de Arquitectura

Green Moon House  / ALH Taller de Arquitectura - Exterior Photography, House Interiors, FacadeGreen Moon House  / ALH Taller de Arquitectura - Interior Photography, House Interiors, Beam, TableGreen Moon House  / ALH Taller de Arquitectura - Interior Photography, House Interiors, Bedroom, TableGreen Moon House  / ALH Taller de Arquitectura - Interior Photography, House InteriorsGreen Moon House  / ALH Taller de Arquitectura - More Images+ 16

  • Area Area of this architecture project Area:  4423 ft²
  • Year Completion year of this architecture project Year:  2018
  • Manufacturers Brands with products used in this architecture project
    Manufacturers:  AutoDesk, Anticuario Bogotá, Construmetal, FORETSPA, Ladrillera Santafé, +2