1. ArchDaily
  2. 2018

2018

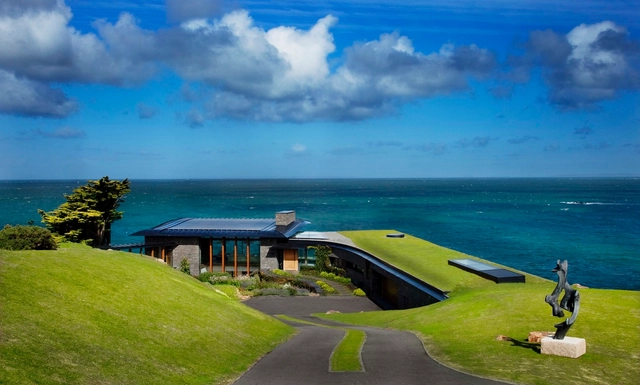
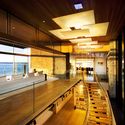
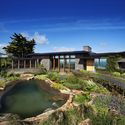
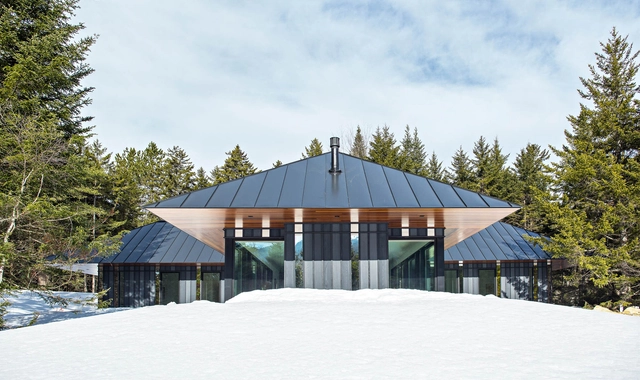
Logie Point House / Guz Architects

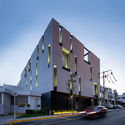
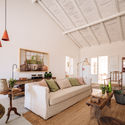
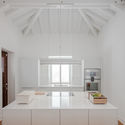
Logie Point House / Guz Architects - Exterior Photography, HousesLogie Point House / Guz Architects - Interior Photography, Houses, FacadeLogie Point House / Guz Architects - Interior Photography, Houses, KitchenLogie Point House / Guz Architects - Exterior Photography, HousesLogie Point House / Guz Architects - More Images+ 9
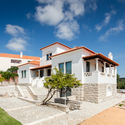
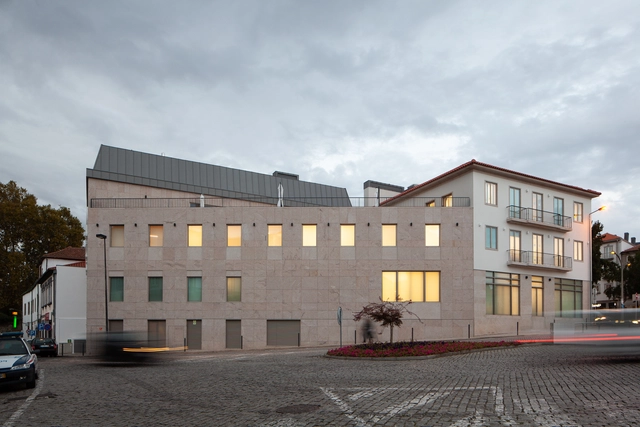
Luz Saúde Vila Real Hospital / OPENBOOK Architecture

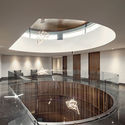
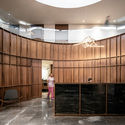
Luz Saúde Vila Real Hospital  / OPENBOOK Architecture - RenovationLuz Saúde Vila Real Hospital  / OPENBOOK Architecture - RenovationLuz Saúde Vila Real Hospital  / OPENBOOK Architecture - RenovationLuz Saúde Vila Real Hospital  / OPENBOOK Architecture - RenovationLuz Saúde Vila Real Hospital  / OPENBOOK Architecture - More Images+ 14

  • Area Area of this architecture project Area:  73194 ft²
  • Year Completion year of this architecture project Year:  2018
  • Manufacturers Brands with products used in this architecture project
    Manufacturers:  DELABIE, Knauf, Tarkett, DuPont, CIN, +5

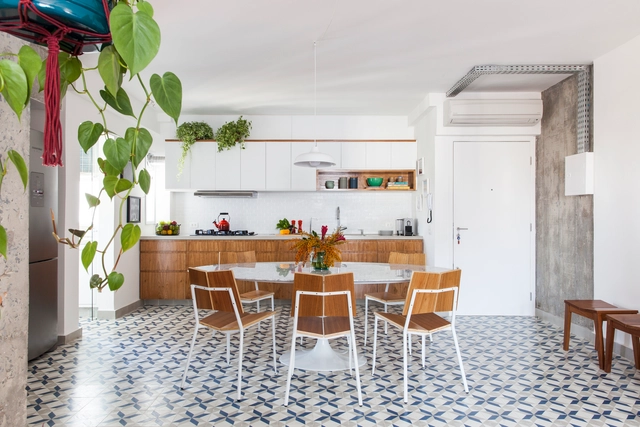
Apartment Beatriz and Luisa / INÁ Arquitetura

Apartment Beatriz and Luisa / INÁ Arquitetura - Apartment InteriorsApartment Beatriz and Luisa / INÁ Arquitetura - Apartment InteriorsApartment Beatriz and Luisa / INÁ Arquitetura - Apartment InteriorsApartment Beatriz and Luisa / INÁ Arquitetura - Apartment InteriorsApartment Beatriz and Luisa / INÁ Arquitetura - More Images+ 17

  • Architects: INA Arquitetura
  • Area Area of this architecture project Area:  90 m²
  • Year Completion year of this architecture project Year:  2018
  • Manufacturers Brands with products used in this architecture project
    Manufacturers:  Legrand, Trimble Sketchup, Brilia, Cabo Sil, Coral, +6

Cebicheria Restaurant / Mínima Arquitetura e Urbanismo

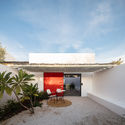
Cebicheria Restaurant / Mínima Arquitetura e Urbanismo - Interior Photography, Restaurant & Bar Interiors, Patio
© Rafaela Netto

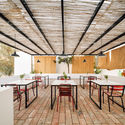
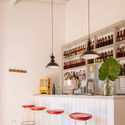
Cebicheria Restaurant / Mínima Arquitetura e Urbanismo - Interior Photography, Restaurant & Bar InteriorsCebicheria Restaurant / Mínima Arquitetura e Urbanismo - Interior Photography, Restaurant & Bar InteriorsCebicheria Restaurant / Mínima Arquitetura e Urbanismo - Interior Photography, Restaurant & Bar InteriorsCebicheria Restaurant / Mínima Arquitetura e Urbanismo - Interior Photography, Restaurant & Bar InteriorsCebicheria Restaurant / Mínima Arquitetura e Urbanismo - More Images+ 17

  • Architects: mínima
  • Area Area of this architecture project Area:  2906 ft²
  • Year Completion year of this architecture project Year:  2018
  • Manufacturers Brands with products used in this architecture project
    Manufacturers:  Acasa Móveis, Accord Iluminação, Bella Iluminação, Coral, Elizabeth, +15

Board + Batten House / Birdseye

Board + Batten House / Birdseye - Exterior Photography, House InteriorsBoard + Batten House / Birdseye - Exterior Photography, House InteriorsBoard + Batten House / Birdseye - Exterior Photography, House InteriorsBoard + Batten House / Birdseye - Exterior Photography, House InteriorsBoard + Batten House / Birdseye - More Images+ 14

  • Architects: Birdseye
  • Area Area of this architecture project Area:  2000 ft²
  • Year Completion year of this architecture project Year:  2018
  • Manufacturers Brands with products used in this architecture project
    Manufacturers:  Artemide, AutoDesk, Article Furniture, Crate & Barrel, Trimble
  • Professionals: Brooke Michelsen Design

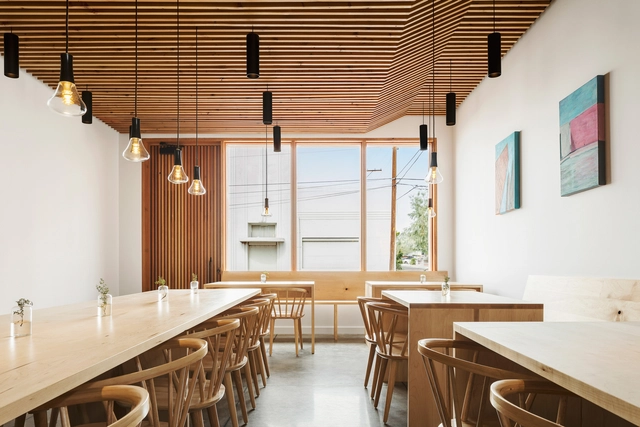
Anello Restaurant / s p a c e BUREAU

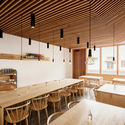
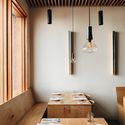
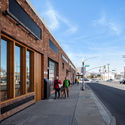
Anello Restaurant / s p a c e BUREAU - Interior Photography, Restaurant, Beam, Table, ChairAnello Restaurant / s p a c e BUREAU - Interior Photography, Restaurant, Beam, Table, Chair, LightingAnello Restaurant / s p a c e BUREAU - Interior Photography, Restaurant, Beam, Table, Lighting, ChairAnello Restaurant / s p a c e BUREAU - Exterior Photography, Restaurant, Facade, ArchAnello Restaurant / s p a c e BUREAU - More Images+ 20

Ukhia Schools / Kashef Chowdhury - URBANA

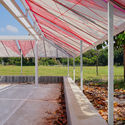
Ukhia Schools / Kashef Chowdhury - URBANA - Interior Photography, Schools Ukhia Schools / Kashef Chowdhury - URBANA - Exterior Photography, Schools , FacadeUkhia Schools / Kashef Chowdhury - URBANA - Exterior Photography, Schools Ukhia Schools / Kashef Chowdhury - URBANA - Exterior Photography, Schools Ukhia Schools / Kashef Chowdhury - URBANA - More Images+ 13

•
কক্সবাজার, Bangladesh

Arsya House / Atelier Riri + Arsitek Tropis

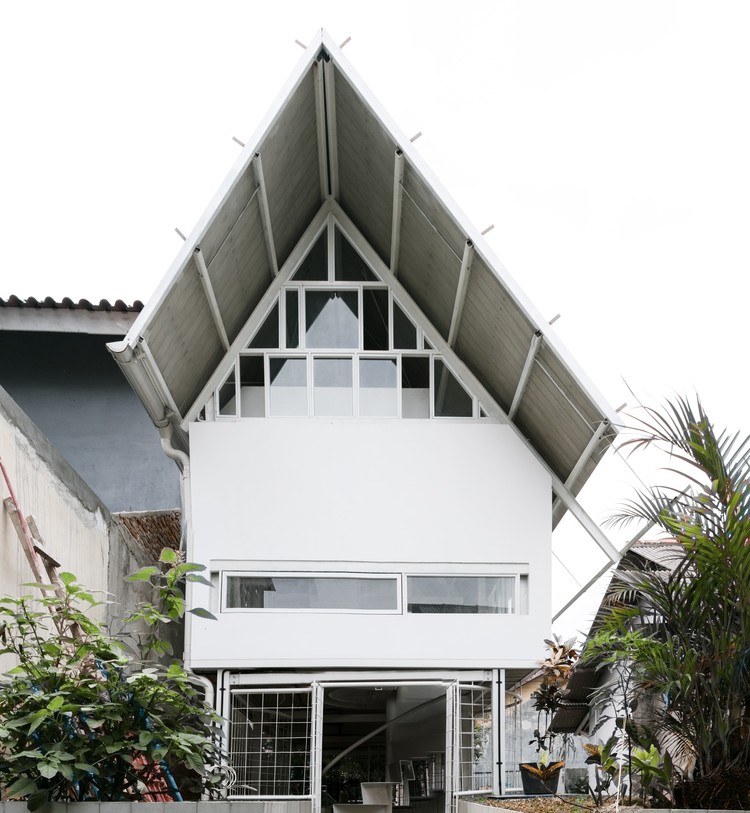
Arsya House / Atelier Riri + Arsitek Tropis - Interior Photography, Houses, Facade, Stairs, Door
© Yoshua Triwisnu Haryanto

Arsya House / Atelier Riri + Arsitek Tropis - Interior Photography, Houses, DoorArsya House / Atelier Riri + Arsitek Tropis - Interior Photography, Houses, BeamArsya House / Atelier Riri + Arsitek Tropis - Interior Photography, Houses, BeamArsya House / Atelier Riri + Arsitek Tropis - Interior Photography, Houses, Facade, DoorArsya House / Atelier Riri + Arsitek Tropis - More Images+ 12

•
Kebonjeruk, Indonesia
  • Area Area of this architecture project Area:  70 m²
  • Year Completion year of this architecture project Year:  2018
  • Manufacturers Brands with products used in this architecture project
    Manufacturers:  AutoDesk, Adobe Systems Incorporated, American Standard, Byoliving, Conwood, +2

The Pink Zebra / RENESA Architecture Design Interiors Studio

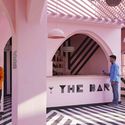
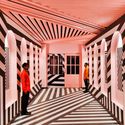
The Pink Zebra  / RENESA Architecture Design Interiors Studio - Restaurants & BarsThe Pink Zebra  / RENESA Architecture Design Interiors Studio - Restaurants & BarsThe Pink Zebra  / RENESA Architecture Design Interiors Studio - Restaurants & BarsThe Pink Zebra  / RENESA Architecture Design Interiors Studio - Restaurants & BarsThe Pink Zebra  / RENESA Architecture Design Interiors Studio - More Images+ 47

Roca Medical Center / OAX Arquitectos

Roca Medical Center / OAX Arquitectos - Interior Photography, Medical Facilities, KitchenRoca Medical Center / OAX Arquitectos - Interior Photography, Medical FacilitiesRoca Medical Center / OAX Arquitectos - Interior Photography, Medical FacilitiesRoca Medical Center / OAX Arquitectos - Exterior Photography, Medical Facilities, FacadeRoca Medical Center / OAX Arquitectos - More Images+ 13

  • Architects: OAX Arquitectos
  • Area Area of this architecture project Area:  1500 m²
  • Year Completion year of this architecture project Year:  2018

Y Chalet / PARALX

Y Chalet / PARALX - Exterior Photography, Houses
© Bahaa Ghoussainy

Y Chalet / PARALX - Exterior Photography, Houses, Facade, DoorY Chalet / PARALX - Exterior Photography, Houses, FacadeY Chalet / PARALX - Exterior Photography, HousesY Chalet / PARALX - Exterior Photography, HousesY Chalet / PARALX - More Images+ 31

•
Faraiya, Lebanon
  • Architects: PARALX
  • Area Area of this architecture project Area:  650 m²
  • Year Completion year of this architecture project Year:  2018
  • Manufacturers Brands with products used in this architecture project
    Manufacturers:  AutoDesk, Hunter Douglas, MIRAGE, Schüco
  • Professionals: Rodolphe Mattar, PARALX

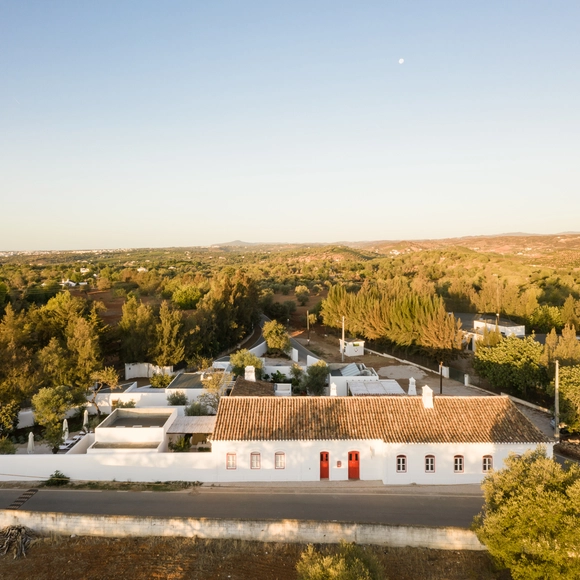
Rural Hostel / atelier RUA

Rural Hostel / atelier RUA - Exterior Photography, Hotels InteriorsRural Hostel / atelier RUA - Interior Photography, Hotels Interiors, Table, Lighting, ChairRural Hostel / atelier RUA - Interior Photography, Hotels Interiors, Table, Lighting, ChairRural Hostel / atelier RUA - Interior Photography, Hotels Interiors, TableRural Hostel / atelier RUA - More Images+ 35

  • Architects: atelier Rua
  • Area Area of this architecture project Area:  600 m²
  • Year Completion year of this architecture project Year:  2018

Copyright Cloud Headquarter / HDD

Copyright Cloud Headquarter / HDD - Exterior Photography, Office BuildingsCopyright Cloud Headquarter / HDD - Exterior Photography, Office Buildings, FacadeCopyright Cloud Headquarter / HDD - Exterior Photography, Office Buildings, FacadeCopyright Cloud Headquarter / HDD - Exterior Photography, Office Buildings, FacadeCopyright Cloud Headquarter / HDD - More Images+ 52

  • Architects: HDD
  • Area Area of this architecture project Area:  9767 m²
  • Year Completion year of this architecture project Year:  2018
  • Professionals: Lingsong Cheng

Nowon Women's Education Center / TPL Architects

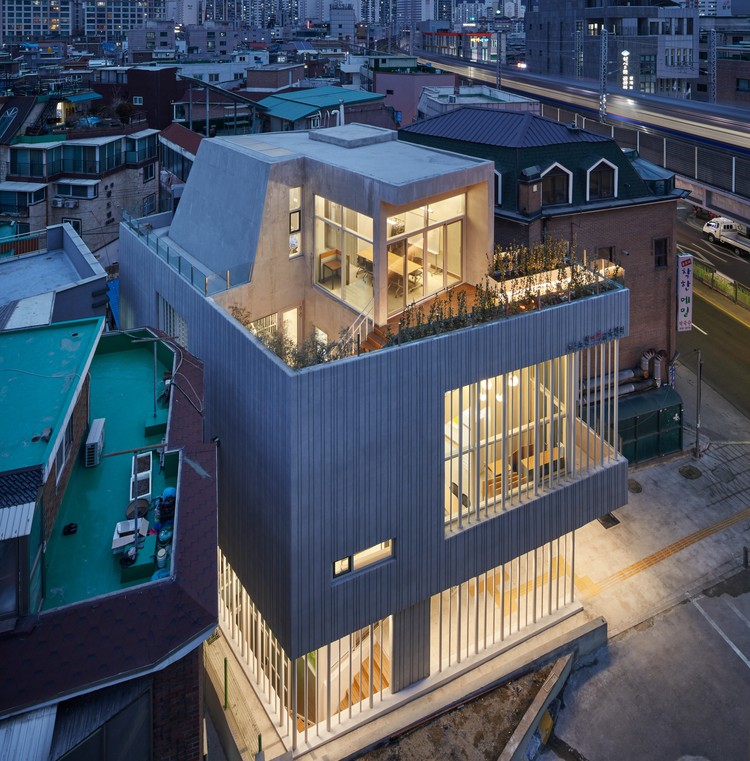
Nowon Women's Education Center / TPL Architects - Exterior Photography, Community Center
© Rohspace

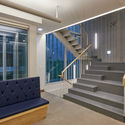
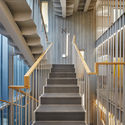
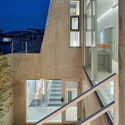
Nowon Women's Education Center / TPL Architects - Exterior Photography, Community CenterNowon Women's Education Center / TPL Architects - Interior Photography, Community Center, Stairs, Facade, Handrail, BenchNowon Women's Education Center / TPL Architects - Interior Photography, Community Center, Stairs, HandrailNowon Women's Education Center / TPL Architects - Exterior Photography, Community Center, Stairs, HandrailNowon Women's Education Center / TPL Architects - More Images+ 45

  • Architects: TPL Architects
  • Area Area of this architecture project Area:  398 m²
  • Year Completion year of this architecture project Year:  2018

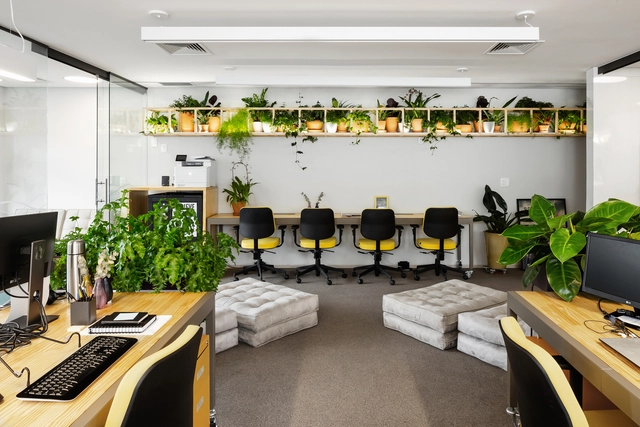
AlanaLab + Flow / +K architects

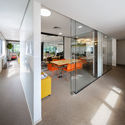
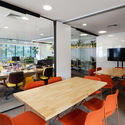
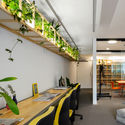
AlanaLab + Flow / +K architects - Interior Photography, Offices InteriorsAlanaLab + Flow / +K architects - Interior Photography, Offices InteriorsAlanaLab + Flow / +K architects - Interior Photography, Offices InteriorsAlanaLab + Flow / +K architects - Interior Photography, Offices InteriorsAlanaLab + Flow / +K architects - More Images+ 18

  • Architects: +K Arquitetos
  • Area Area of this architecture project Area:  140 m²
  • Year Completion year of this architecture project Year:  2018
  • Manufacturers Brands with products used in this architecture project
    Manufacturers:  dormakaba, Arrisca, Aubicon, AutoDesk, Desmobilia, +8

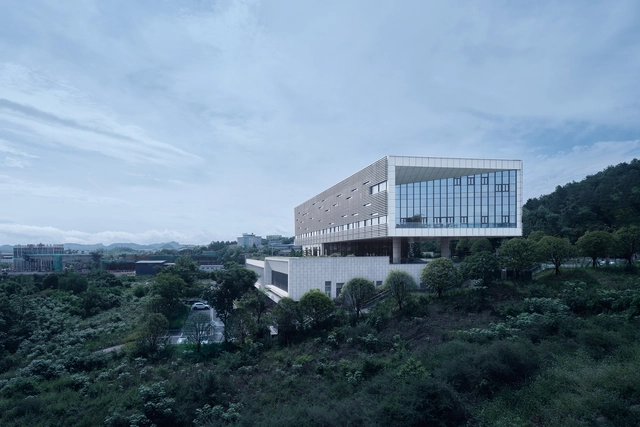
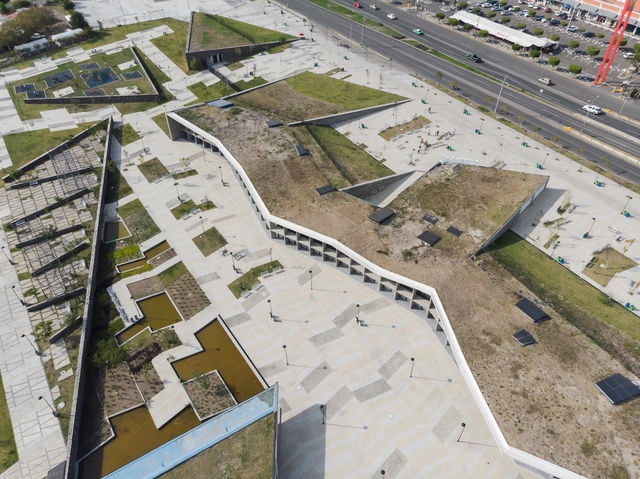
Ximhai Park Museum / SPRB Arquitectos

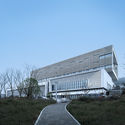
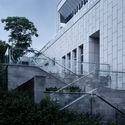
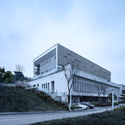
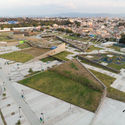
Ximhai Park Museum / SPRB Arquitectos - Exterior Photography, Cultural ArchitectureXimhai Park Museum / SPRB Arquitectos - Exterior Photography, Cultural Architecture, FacadeXimhai Park Museum / SPRB Arquitectos - Interior Photography, Cultural ArchitectureXimhai Park Museum / SPRB Arquitectos - Exterior Photography, Cultural ArchitectureXimhai Park Museum / SPRB Arquitectos - More Images+ 48

  • Architects: SPRB Arquitectos
  • Area Area of this architecture project Area:  5470 m²
  • Year Completion year of this architecture project Year:  2018
  • Manufacturers Brands with products used in this architecture project
    Manufacturers:  ATP, Cemex, Grupo Basica, Neko

JJV House / Filipe Saraiva

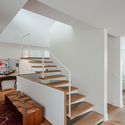
JJV House / Filipe Saraiva - Interior Photography, HousesJJV House / Filipe Saraiva - Interior Photography, Houses, KitchenJJV House / Filipe Saraiva - Interior Photography, Houses, StairsJJV House / Filipe Saraiva - Exterior Photography, Houses, FacadeJJV House / Filipe Saraiva - More Images+ 13

•
Ourém, Portugal
  • Architects: Filipe Saraiva
  • Area Area of this architecture project Area:  376 m²
  • Year Completion year of this architecture project Year:  2018
  • Manufacturers Brands with products used in this architecture project
    Manufacturers:  Bulthaup, GRAPHISOFT, Margres, CS Coelho da Silva, Construções Nalur

Bang Nong Saeng Kindergarten / Sarquella Torres

Bang Nong Saeng Kindergarten / Sarquella Torres - Exterior Photography, Kindergarten

Bang Nong Saeng Kindergarten / Sarquella Torres - Interior Photography, Kindergarten, StairsBang Nong Saeng Kindergarten / Sarquella Torres - Interior Photography, KindergartenBang Nong Saeng Kindergarten / Sarquella Torres - Interior Photography, KindergartenBang Nong Saeng Kindergarten / Sarquella Torres - Interior Photography, KindergartenBang Nong Saeng Kindergarten / Sarquella Torres - More Images+ 4

  • Architects: Sarquella Torres
  • Area Area of this architecture project Area:  380 m²
  • Year Completion year of this architecture project Year:  2018