BL House Apartment / Studio RO+CA

BL House Apartment / Studio RO+CA - Interior Photography, Living RoomBL House Apartment / Studio RO+CA - Interior PhotographyBL House Apartment / Studio RO+CA - Interior Photography, Dining roomBL House Apartment / Studio RO+CA - Interior Photography, Living RoomBL House Apartment / Studio RO+CA - More Images+ 13

Recreio dos Bandeirantes, Brazil
  • Architects: Studio RO+CA
  • Area Area of this architecture project Area:  1291 ft²
  • Year Completion year of this architecture project Year:  2018
  • Photographs
  • Manufacturers Brands with products used in this architecture project
    Manufacturers:  AutoDesk
More SpecsLess Specs
BL House Apartment / Studio RO+CA - Interior Photography, Living Room
© Denilson Machado – MCA Estúdio

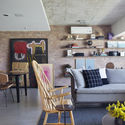
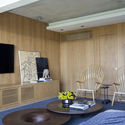
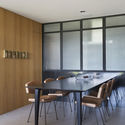
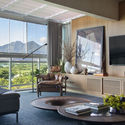
Text description provided by the architects. Apartment project for a young couple, in a noble area of Rio de Janeiro (Barra da Tijuca), initially without children, but the project was changed to transform a guest room into a children's room for the couple's first child. In addition, the kitchen was created to suit both tastes, since the wife would like a closed kitchen and the husband would like an integrated kitchen, for that an iron and glass sliding door, separating the two environments was the perfect solution, creating versatility to the project.

Content Loader

Project gallery

See allShow less
About this office
Cite: "BL House Apartment / Studio RO+CA" [Apartamento BL House / Studio RO+CA] 06 Jul 2026. ArchDaily. Accessed . <https://www.archdaily.com/947104/bl-house-apartment-studio-ro-plus-ca> ISSN 0719-8884

You've started following your first account!

Did you know?

You'll now receive updates based on what you follow! Personalize your stream and start following your favorite authors, offices and users.