1. ArchDaily
  2. 2018

2018

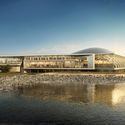
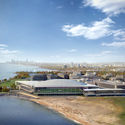
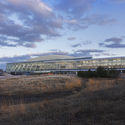
The French International School / Henning Larsen

Henning Larsen Architects has revealed the designs for its new project, The French International School, in Hong Kong. The 18,000 square meter school in the Tseng Kwan O district will be the fifth to arise in Hong Kong, and will house 1,050 students from kindergarten through middle school.

Not only will the project be a school, but it is also intended to become a center for French culture in Hong Kong. Thus, the campus will be open on evenings and weekends for public events like sports competitions, exhibitions, French May, and French cinematheque.

Quay Quarter Tower / 3XN

Update: 3XN's Quay Quarter Sydney has received final approval. The article below was originally published September 25, 2014, after the practice won the commission. New interior images have been added to the gallery.

3XN has won an international competition to design the “50 Bridge Street” tower and masterplan for the Quay Quarter Sydney (QQS) precinct. Just west of Jørn Utzon’s Opera House, the new tower will feature five rotating glass volumes, each equipped with a multi-level atria and views of the Sydney harbour.
Hualien Residence / BIG

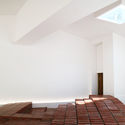
BIG's "most mountainous project yet" has completed its first home outside of Hualien City on Taiwan's East Coast. The striated vacation housing project, built to resemble "Taiwan's spine of mountains to the west," is being developed by the Taiwan Land Development Corporation as a dense new neighborhood that "preserves and enhances the beauty of the surrounding nature" and offers "an active and social lifestyle outside the city."

The first model unit to complete, the 1000-square-meter home provides a first-hand look into life at the Hualien Residences with custom furniture designed by KiBiSi and an efficient layout shaped by the a distinct narrow floor plate covered in vegetation that plays into the development's overarching "folding hill structure."

Arkitema Designs Municipal Office Building for Aarhus

In the midst of the transformation of Gellerup, a suburb of Denmark’s second largest city Aarhus, the decision has been made to move 950 municipal workplaces to the area’s centre and the contract for the new building, named Gellerup Nord, has been awarded to Arkitema Architects. Incorporating municipal work and meeting spaces with public functions like restaurants, cafes and a rooftop lounge, the building will produce an entrepreneurial “start-up environment” to revitalize Gellerup.

Ebenezer Chapel / Vilalta Studio

Barcelona-based Vilalta Studio has unveiled the designs for the Ebenezer Chapel, a granite excavated chapel in Raleigh, North Carolina. Upon completion, the chapel will be excavated 15 meters below ground in a sloped forest terrain next to Richland Creek, and will be built completely from the natural granite on the site.

From the lowest point of the site at the creek, a continuous ramp will slope down around the chapel, and into the foyer, as the main entrance to the space, all of which provides natural light and ventilation in addition to chapel access.

aarhus arkitekterne Designs Revolutionary Proton Therapy Center for Denmark

Danish practice aarhus arkitekterne has won a competition to design the new Proton Therapy Centre for advanced cancer treatment in Aarhus, Denmark. As “the most advanced radiation center to date and the only one of its kind in Denmark,” as well as one of only a few in the world, the Centre will undoubtedly become a pioneer in cancer treatment.

Designed from the inside out, the building’s façades are meant to convey the function of the interior, “and tell the story of precision, which is they key component of proton therapy as a form of treatment,” according to the architects. Thus, the atrium of the building becomes central to its orientation, providing not only an axis, but also a source of natural lighting.

EM2N to Build Basel's New Museum of Natural History and State Archives

EM2N has won first prize in an international competition to design the new Museum of Natural History Basel and the State Archives Basel-City. Selected over 22 other proposals, the winning scheme "Zasamane" will unite both institutions within a single "storehouse" that will "combine knowledge about nature and culture" of the Swiss city. The elongated building will take shape with a subtle stagger that responds to the neighboring railway line and increases in density as it approaches Vogesenplatz. A slender tower will anchor the building, offering an "urban symbol" for both institutions.

EM2N to Build Basel's New Museum of Natural History and State Archives  - Museum, FacadeEM2N to Build Basel's New Museum of Natural History and State Archives  - Museum, FacadeEM2N to Build Basel's New Museum of Natural History and State Archives  - MuseumEM2N to Build Basel's New Museum of Natural History and State Archives  - Museum, Stairs, HandrailEM2N to Build Basel's New Museum of Natural History and State Archives  - More Images+ 16

BIG Designs New Tower for Frankfurt

BIG has been selected through a competition to realize a 185-meter-tall, mixed-use tower in Frankfurt. With a shape that is "both rational and sculptural," the skyscraper is organized as a basic volume whose floor plates "shift" to provide the "best spaces for each specific program."

"Organized as a slender and rational stack of inhabited floors, the tower is interrupted by two sculptural moves where the program changes," says BIG.

HPP Selected to Redesign Cologne's University of Music and Dance

HPP Architects has won a competition to extend the campus of Cologne's University of Music and Dance. Chosen over 13 entries, the winning design will enclose a site in the Kunibertsviertel, close to Cologne’s railway station, and transform it into an "attractive" urban area. The plan, deemed by the jury to be a "clear example of a successful urban remedy," also calls for the conversion of an existing building into an animated concert and dance hall.

Neutelings Riedijk Architects Reveal Expansion Plans for Leiden’s Naturalis Biodiversity Center

Neutelings Riedijk Architects have revealed the final design for the expansion and renovation of the Naturalis Biodiversity Center in Leiden, the Netherlands. With construction set to begin in October 2015, the rejuvenation scheme will see the renovation of 20,000m2 of the existing museum and the construction of an additional 19,000m2.

 Learn more about the project and view selected images after the break.

Neutelings Riedijk Architects Reveal Expansion Plans for Leiden’s Naturalis Biodiversity Center - Museum, FacadeNeutelings Riedijk Architects Reveal Expansion Plans for Leiden’s Naturalis Biodiversity Center - Museum, FacadeNeutelings Riedijk Architects Reveal Expansion Plans for Leiden’s Naturalis Biodiversity Center - Museum, FacadeNeutelings Riedijk Architects Reveal Expansion Plans for Leiden’s Naturalis Biodiversity Center - Museum, Beam, Facade, HandrailNeutelings Riedijk Architects Reveal Expansion Plans for Leiden’s Naturalis Biodiversity Center - More Images

JKMM's Helsinki Amos Anderson Art Museum to be Built Underground

The future of Helsinki's contemporary art scene has never been brighter; Amos Anderson Art Museum has announced plans to build a new venue at the heart of the the Finnish city. Designed by local firm JKMM, the New Amos Anderson Art Museum is to be built in and below Lasipalatsi square, a landmark site of Finnish Functionalism.

JKMM's Helsinki Amos Anderson Art Museum to be Built Underground - MuseumJKMM's Helsinki Amos Anderson Art Museum to be Built Underground - MuseumJKMM's Helsinki Amos Anderson Art Museum to be Built Underground - MuseumJKMM's Helsinki Amos Anderson Art Museum to be Built Underground - MuseumJKMM's Helsinki Amos Anderson Art Museum to be Built Underground - More Images+ 1

schmidt hammer lassen Reveal Chirstchurch's New Central Library

schmidt hammer lassen architects, together with New Zealand-based Architectus, has unveiled plans for Chirstchurch's New Central Library (NCL). An "anchor project" for the city's 2010 and 2011 earthquake Recovery Plan, the new 12,000-meter library will built by 2018 on the northern edge of Cathedral Square – Christchurch´s key civic space defined by Christchurch’s Cathedral.

It is hoped that the NCL will become an important gathering space within the city, offering easy access to digital technologies and local heritage collections, as well as exhibition and performance space, a learning center, indoor and outdoor areas of relaxation, and activities for young citizens. 

schmidt hammer lassen Reveal Chirstchurch's New Central Library -          Churchesschmidt hammer lassen Reveal Chirstchurch's New Central Library -          Churchesschmidt hammer lassen Reveal Chirstchurch's New Central Library -          Churchesschmidt hammer lassen Reveal Chirstchurch's New Central Library -          Churchesschmidt hammer lassen Reveal Chirstchurch's New Central Library - More Images+ 1

Planning Korea Designs Resort Hotel for PyeongChang 2018 Winter Olympics

Seoul-based architecture and art practice Planning Korea has unveiled their design for a seaside resort hotel, to host visitors to the 2018 Winter Olympics in PyeongChang, South Korea. Offering 946 rooms and sprawling across a 29,493-square-meter site, the hotel will offer a combination of marine and mountain leisure activities.

Planning Korea Designs Resort Hotel for PyeongChang 2018 Winter Olympics - HotelsPlanning Korea Designs Resort Hotel for PyeongChang 2018 Winter Olympics - Hotels, Facade, StairsPlanning Korea Designs Resort Hotel for PyeongChang 2018 Winter Olympics - Hotels, CoastPlanning Korea Designs Resort Hotel for PyeongChang 2018 Winter Olympics - HotelsPlanning Korea Designs Resort Hotel for PyeongChang 2018 Winter Olympics - More Images+ 1

Ennead Tapped to Design Shanghai Planetarium

Ennead Architects has won an international competition to design the Shanghai Planetarium. The “celestial” design hopes to elevate the Shanghai Science and Technology Museum’s (SSTM) “scientific and technological capacity” while redefine the district Lingang upon its completion in 2018.

“Drawing inspiration form astronomical principles, our design strategy provides a platform for the experience of orbital motion, and utilizes that as a metaphorical reference and generator of form,” says Ennead Architects.

Ennead Tapped to Design Shanghai Planetarium -  PlanetariumEnnead Tapped to Design Shanghai Planetarium -  PlanetariumEnnead Tapped to Design Shanghai Planetarium -  PlanetariumEnnead Tapped to Design Shanghai Planetarium -  PlanetariumEnnead Tapped to Design Shanghai Planetarium - More Images+ 10

CREO ARKITEKTER and JAJA architects to Restore and Expand Roskilde Swimming Hall Outside Copenhagen

CREO ARKITEKTER A/S and JAJA architects have won first prize in a competition to restore the mid-century Roskilde Swimming Hall outside of Copenhagen. The Danish team will “architecturally transform” the site’s existing building complex and 1960s water tower into a “cohesive spatial experience” that offers a range of naturally lit bathing areas and amenities directly connected to the surrounding park.

“We propose a diverse roof element that ties the entire complex – new and existing – into a cohesive architectural composition,” says the architects. “A horizontal window band will frame the landscape whilst creating a strong visual connection between the exterior and interior water space. A series of green courtyards will enhance the experience by bringing daylight and nature into the heart of the swimming bath.”

More about the winning scheme, after the break.

CREO ARKITEKTER and JAJA architects to Restore and Expand Roskilde Swimming Hall Outside Copenhagen - Swimming PoolCREO ARKITEKTER and JAJA architects to Restore and Expand Roskilde Swimming Hall Outside Copenhagen - Swimming PoolCREO ARKITEKTER and JAJA architects to Restore and Expand Roskilde Swimming Hall Outside Copenhagen - Swimming PoolCREO ARKITEKTER and JAJA architects to Restore and Expand Roskilde Swimming Hall Outside Copenhagen - Swimming PoolCREO ARKITEKTER and JAJA architects to Restore and Expand Roskilde Swimming Hall Outside Copenhagen - More Images+ 25

Adidas Flagship Building / Cobe

Danish architects COBE have won an international competition to design the Adidas Group’s “Meet & Eat” flagship building at their “World of Sports” headquarters in Herzogenaurach. The 11,000-square-meter “rhombus-shaped” structure is envisioned as a “distinctive landmark” that will provide the campus with a “flexible and user-friendly” public conference center, employee restaurant and showroom.

“The adidas brand has always been known for technique and functionality, and we have designed a building that reflects and encapsulates these values,” says Dan Stubbergaard, Founder and Creative Director at COBE. “Adidas Meet & Eat will house many functions, both internal and public, and therefore we have created a design that above all is multifunctional and flexible. A design that allows for the building to change and adjust to the different social contexts that the building will house.”

Adidas Flagship Building / Cobe - Showroom, FacadeAdidas Flagship Building / Cobe - Showroom, FacadeAdidas Flagship Building / Cobe - Showroom, FacadeAdidas Flagship Building / Cobe - Showroom, TableAdidas Flagship Building / Cobe - More Images+ 13

COBE and DISSING+WEITLING Win Competition to Design 225-Meter Pedestrian Bridge for Køge

COBE, DISSING+WEITLING and COWI have been announced as winners of an international competition to design a 225-meter-long pedestrian bridge, station, 32,000-square-meter park and associated park-and-ride facility for the Danish city of Køge. The winning design, selected over three other invited submissions, will stretch across a unique traffic “hot-spot” where Denmark’s most trafficked freeway, an existing train line and a planned double-tracked high-speed rail line meet.

More about the Køge North Station, which is expected serve 90,000 people daily as a “new gateway to Copenhagen” by 2018, after the break.

Beloit College Power Plant / Studio Gang

Wisconsin’s Beloit College has commissioned Studio Gang Architects to reimagine a decommissioned coal-burning power plant as a “lively” student recreation and meeting center. As it currently stands, the “Powerhouse” is a barrier between the College campus and the Rock River. Upon completion in 2018, Studio Gang hopes the structure’s revitalization will reconnect the campus with the waterfront, further catalyzing the redevelopment of Beloit’s riverfront.

More about the "Powerhouse," after the break.