1. ArchDaily
  2. 2018

2018

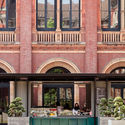
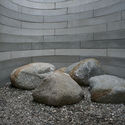
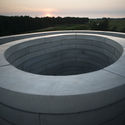
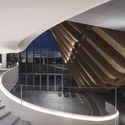
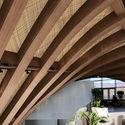
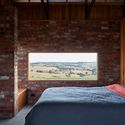
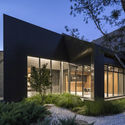
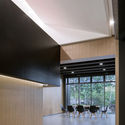
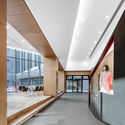
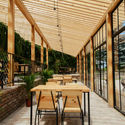
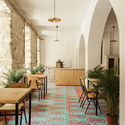
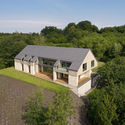
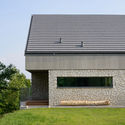
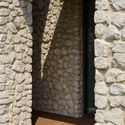
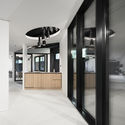
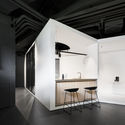
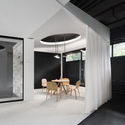
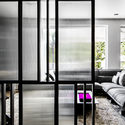
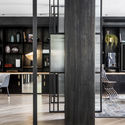
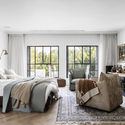
STRANDHAUS / Meier Partners

STRANDHAUS / Meier Partners - Image 1 of 4STRANDHAUS / Meier Partners - Image 2 of 4STRANDHAUS / Meier Partners - Image 3 of 4STRANDHAUS / Meier Partners - Image 4 of 4STRANDHAUS / Meier Partners - More Images+ 15

  • Architects

  • Location

    HafenCity, 20457 Hamburg, Germany
  • Project Year

    2018
  • Photographs

    Courtesy of bloomimages, Courtesy of Richard Meier & Partners Architects
  • Area

    34750.0 m2

GRAFT Designs WAVE, a Green Oasis Along the Berlin Waterfront

GRAFT has designed a new residential complex, called WAVE, on a former harbor along the Spree River in Berlin, Germany. Drawing inspiration from the waterfront site, the two L-shaped buildings are situated parallel to the river and facing one another, creating an inner courtyard and providing units with views of the river and “The Molecule Men,” the iconic sculpture by artist Jonathan Borofsky.

GRAFT Designs WAVE, a Green Oasis Along the Berlin Waterfront - Deck, Facade, Beam, Handrail, Balcony, Fence, Chair, BenchGRAFT Designs WAVE, a Green Oasis Along the Berlin Waterfront - Facade, CityscapeGRAFT Designs WAVE, a Green Oasis Along the Berlin Waterfront - Cityscape, CoastGRAFT Designs WAVE, a Green Oasis Along the Berlin Waterfront - FacadeGRAFT Designs WAVE, a Green Oasis Along the Berlin Waterfront - More Images+ 3

Iosa Ghini Associati Bring Italian Luxury to New Miami Skyscraper

A soaring new skyscraper dubbed the "Brickell Flatiron" is set to rise 213 meters above the skyline in Brickell, Miami. Designed by Luis Revuelta, the tower features an organic floorplate profile with wide elliptical terraces, maximizing sweeping views of Biscayne Bay and downtown Miami.

These curvilinear, flowing lines are complemented by the interiors, designed by acclaimed Italian architect and designer Massimo Iosa Ghini of Iosa Ghini Associati. The Italian craftsmanship and renaissance-revival air of Iosa Ghini's design together with the clean functionality of Revuelta's architecture, presenting two harmonious elements of design in Miami; old school glamor, and contemporary luxury.

Iosa Ghini Associati Bring Italian Luxury to New Miami Skyscraper - Image 1 of 4Iosa Ghini Associati Bring Italian Luxury to New Miami Skyscraper - Facade, ArchIosa Ghini Associati Bring Italian Luxury to New Miami Skyscraper - Door, ChairIosa Ghini Associati Bring Italian Luxury to New Miami Skyscraper - LightingIosa Ghini Associati Bring Italian Luxury to New Miami Skyscraper - More Images+ 23

Architectural And Environmental Design Conference

The Architectural and Environmental Design (AED) is created to be a platform for all early career researchers, practitioners and students from all around the world, helping them to share ideas, and to expand networks for scholars.

AED is an international conference that focuses on Sustainability and how it is approached by Architectural and Environmental Designs. AED engages with real life problems that affect the buildings on all scales, cities, and environment where it also discusses the built environment, and the factors that assist in shaping the built environment and how it affects our lives and our activities. IEREK for International Experts for Research Enrichment and Knowledge Exchange welcomes the abstract submissions to our Early Career conference.

Early Career Researchers Conference: Architecture And Environmental Design ( AED)

The Architectural and Environmental Design (AED) is created to be a platform for all early career researchers, practitioners and students from all around the world, helping them to share ideas, and to expand networks for scholars.

Colorful New Shopping District "Joytown" Under Construction in Changsha, China

AGA Architects have designed a new mixed-use development which is currently under construction in the Hong Xing district of Changsha, China. The project is set to become the first prototype of a combined leisure park and shopping mall in the country. A mix of retail, office, residential and hotel space is interspersed with "joyful" elements such as a sky walking corridor, 360-degree restaurant and a sky pool which overlooks the complex. Integrated landscape and a focus on sustainability transform the center into what the architects call a "green park mall."
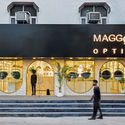
Colorful New Shopping District "Joytown" Under Construction in Changsha, China - Facade, CityscapeColorful New Shopping District "Joytown" Under Construction in Changsha, China - Facade, CityscapeColorful New Shopping District "Joytown" Under Construction in Changsha, China - Facade, CityscapeColorful New Shopping District "Joytown" Under Construction in Changsha, China - Image 4 of 4Colorful New Shopping District Joytown Under Construction in Changsha, China - More Images+ 12

White Arkitekter Blurs the Line Between Built and Natural in Housing Project Design

White Arkitekter’s Copenhagen studio has been selected as winners of a competition to design 115 individual homes as part of a social housing project in Denmark’s Allerød Municipality. Located north of the capital city of Copenhagen, the new neighborhood will be bordered by forest and a lake, inviting the nature in to complement and screen individual buildings. The project, titled “By the Woods,” will attempt to subvert typical preconceptions about social housing through the blurring of public and private space.

White Arkitekter Blurs the Line Between Built and Natural in Housing Project Design - Image 1 of 4White Arkitekter Blurs the Line Between Built and Natural in Housing Project Design - ForestWhite Arkitekter Blurs the Line Between Built and Natural in Housing Project Design - Image 3 of 4White Arkitekter Blurs the Line Between Built and Natural in Housing Project Design - FacadeWhite Arkitekter Blurs the Line Between Built and Natural in Housing Project Design - More Images+ 2

Alliance Theater / Trahan Architects

Atlanta’s Woodruff Arts Center has tapped Trahan Architects to lead the renovation of the Tony Award winning Alliance Theatre. A cornerstone member of the Woodruff Arts campus, which is also home to Richard Meier’s High Museum and museum expansions by Renzo Piano, the project will include a complete transformation of the Alliance Stage, theater rehearsal spaces, education spaces and support facilities. Selected from a competition of over 30 firms, Trahan’s design will be the first major renovation for the theatre since its construction in 1968.

Snøhetta's Library for Temple University Begins Construction

Temple University’s new library designed by Snøhetta, in collaboration with Stantec, is now under construction after a groundbreaking ceremony in April. The 21,000 square meter (225,000 square foot) building is adjacent to what will become a future campus quadrangle that is currently occupied by other buildings slated for demolition. The library sits at the intersection of two major pedestrian pathways, Polett Walk and Liacouras Walk, attesting to the University’s hope that the facility will be a new social and academic heart for 37,800 students.

Snøhetta's Library for Temple University Begins Construction - FacadeSnøhetta's Library for Temple University Begins Construction - Facade, ArchSnøhetta's Library for Temple University Begins Construction - FacadeSnøhetta's Library for Temple University Begins Construction - Facade, Stairs, Column, ArchSnøhetta's Library for Temple University Begins Construction - More Images+ 7

Open Call: Pioneer Women of Latin American Landscape Architecture

The Latin American Landscape Initiative (LALI) and the International Archive of Women in Architecture Center (IAWA) invites all its members to initiate a thorough search throughout our continent for the work of the pioneer women of Landscape Architecture.

Zaha Hadid Architects Begins Construction on NürnbergMesse Hall 3C

Zaha Hadid Architects has begun construction on the NürnbergMesse Hall 3C for international exhibition and congress company NürnbergMesse, in Nuremberg, Germany. The design for Hall 3C is a continuation of the design principles from Hall 3A, which was built by Zaha Hadid Architects in 2014.

As a part of the NürnbergMesse exhibition company, Hall 3A connects existing hexagonal grid halls from the 1970s to the rectangular halls at Grosse Strasse. Hall 3C will be modeled in a similar fashion, featuring a trapezoid-shaped and spaning 10,000 square meters.

 Zaha Hadid Architects Begins Construction on NürnbergMesse Hall 3C - Facade Zaha Hadid Architects Begins Construction on NürnbergMesse Hall 3C - Image 2 of 4 Zaha Hadid Architects Begins Construction on NürnbergMesse Hall 3C - Beam, Lighting Zaha Hadid Architects Begins Construction on NürnbergMesse Hall 3C - Facade, Stairs Zaha Hadid Architects Begins Construction on NürnbergMesse Hall 3C - More Images+ 1

NBBJ Begins Construction on Quadram Institute for Food and Health Research

Construction has begun on the Quadram Institute, a new innovation hub for the advancement of food and heath research in Norfolk, in the United Kingdom. Designed by the London office of NBBJ, the 13,900 square meter center will bring scientists, clinical researchers, and a healthcare clinic together under one roof.

CREO Arkitekter and JAJA to Design Home for Children with Autism Near Copenhagen

CREO ARKITEKTER A/S and JAJA architects have won a competition to design a new home for Children with Autism near Hareskoven, one of the large forests near Copenhagen. The project will be the future home for eighteen children, ranging in age up to 18 years old.

"The proposal creates an inviting and intimate atmosphere that makes it feel like home... It fulfills all our aspirations in creating a model of future homes for children with special needs," commented the jury.

Orms Granted Planning Permission for Music Venue as Part of Tin Pan Alley Revival

Camden Council has approved a new project in the effort to preserve and revive St Giles Circus in London, a proposal which includes a grassroots music venue alongside the preservation of significant historic buildings in Denmark Place and Denmark Street.

Designed by Orms in “close consultation” with Historic England, the Greater London Authority (GLA) and Music Venues Trust, the new scheme comprises a music venue with a capacity of 280 people, adding to the previously-approved 800-person music venue in the wider St. Giles Circus scheme. The new design will include a basement underneath the Smithy that currently occupies 22 Denmark Place, with the Smithy preserved by being carefully moved off-site and returned to its position upon completion of the venue.

Foster to Break Ground on Norton Museum Expansion in Florida

UPDATE: Foster + Partners Norton Museum of Art expansion will official break ground tomorrow, February 6, following the Norton's annual Gala celebrating its 75th anniversary. The project, which will transform the museum's West Wing, increase gallery space by 35 percent and add a new auditorium, great hall and education space to the building, is expected to complete in 2018. A new sculpture garden and additional green space will also be integrated into the new scheme. 

Foster + Partners has unveiled plans that would double the gallery space at the historic Norton Museum of Art in Florida's West Palm Beach. By constructing three “bold” new pavilions beneath a single “shimmering” roof, Foster promises to restore the museum’s original elegance, strengthening its role within the surrounding community and provide the framework for future growth.

Snøhetta Designs New Library for Temple University in Philadelphia

Snøhetta is collaborating with Stantec to design a library for Temple University in Philadelphia, Pennsylvania. Envisioned as the campus' "social and academic heart" for students and the surrounding community, the new building will house a "variety of study spaces, resource centers, sophisticated information technology, public spaces and event hall" upon completion in Fall 2018.

Snøhetta Designs New Library for Temple University in Philadelphia - Library, Facade, ArchSnøhetta Designs New Library for Temple University in Philadelphia - Library, Facade, Stairs, Column, ArchSnøhetta Designs New Library for Temple University in Philadelphia - Library, FacadeSnøhetta Designs New Library for Temple University in Philadelphia - Library, FacadeSnøhetta Designs New Library for Temple University in Philadelphia - More Images+ 1

Flanagan Lawrence's New Summer Theatre in Szczecin Reimagines an Outdoor Performance Space from 1976

Flanagan Lawrence has won a competition to design a new Summer Theatre in Kasprowicza Park, Szczecin, Poland. The outdoor performance space will update an original structure, including the arch—made from a membrane of plastic fibres—designed by Zbigniew Abrahamowicz and opened to the public in 1976. Read more about this project after the break.

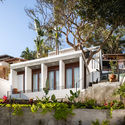
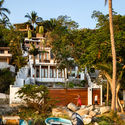
Eighty-Seven Park / Renzo Piano Building Workshop

Located in North Beach in Miami, Florida, Eighty Seven Park will be a luxury condominium, and Renzo Piano’s first residential project in the western hemisphere. Set to be completed in 2018, the project seeks to seamlessly blend sky, sea and ground, addressing both the ocean and nearby 35-acre park. Seventy apartments ranging in size from 1400 to 7000 square feet sit atop two lush parks with uninterrupted ocean views. Read more after the break.

Eighty-Seven Park / Renzo Piano Building Workshop  - Residential Architecture, FacadeEighty-Seven Park / Renzo Piano Building Workshop  - Residential Architecture, Cityscape, CoastEighty-Seven Park / Renzo Piano Building Workshop  - Residential Architecture, Garden, Facade, Door, Beam, Table, ChairEighty-Seven Park / Renzo Piano Building Workshop  - Residential Architecture, Deck, Balcony, Facade, Lighting, ChairEighty-Seven Park / Renzo Piano Building Workshop  - More Images+ 24