2018
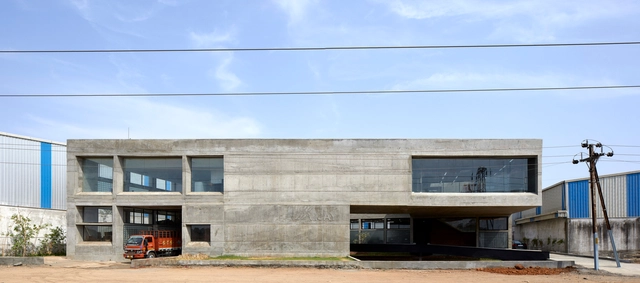
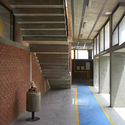
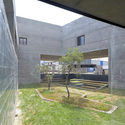
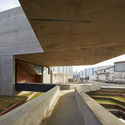
Concrete Void – Vijay Transtech Factory / Sameep Padora & Associates

https://www.archdaily.com/902697/concrete-void-nil-vijay-transtech-factory-sameep-padora-and-associatesPilar Caballero
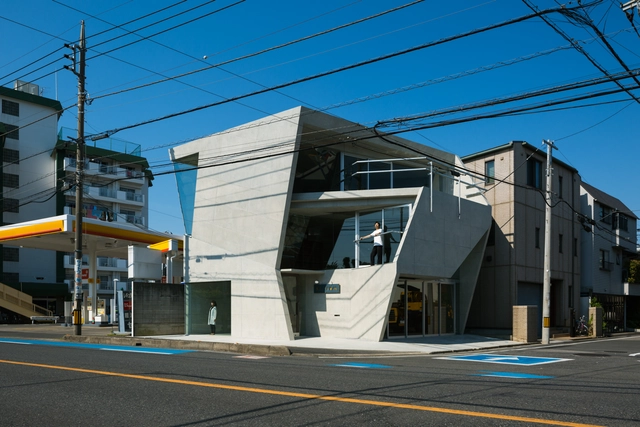
Boltun Headquarters / Yasuhiro Yamashita x Atelier TEKUTO


-
Architects: Yasuhiro Yamashita x Atelier TEKUTO
- Area: 155 m²
- Year: 2018
-
Manufacturers: Acor, Daikin, Odelic, Sanwa, Toto
-
Professionals: Jun Sato Structural Engineers, Home Builder
https://www.archdaily.com/902711/boltun-headquarters-yasuhiro-yamashita-x-atelier-tekutoPilar Caballero
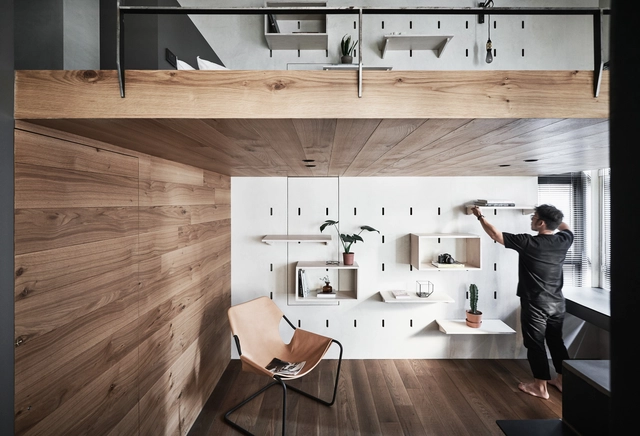
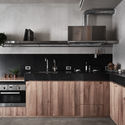
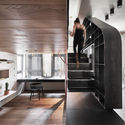
Apartment X / KC Design Studio

-
Architects: KC Design Studio
- Area: 40 m²
- Year: 2018
-
Manufacturers: Divinetree Creative Floor, Novacolor
https://www.archdaily.com/902749/apartment-x-kc-design-studioDaniel Tapia
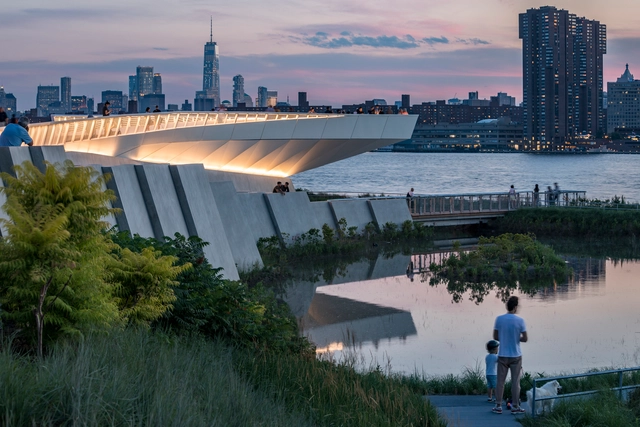
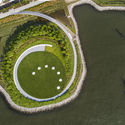
Hunter’s Point South Waterfront Park Phase II / SWA/BALSLEY + WEISS/MANFREDI

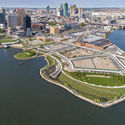
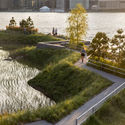

-
Architects: SWA/BALSLEY, WEISS/MANFREDI
- Area: 239580 ft²
- Year: 2018
-
Manufacturers: Kebony, BPDL, Landscape Forms, Landscape Structures, Vermont Stone Art & VIF
-
Professionals: Naik Consulting Group, AKRF, Arup, A.G. Consulting Engineering, B-A Engineering, +7
https://www.archdaily.com/902745/hunters-point-south-waterfront-park-phase-ii-swa-balsley-plus-weiss-manfrediDaniel Tapia
House in Northern Córdoba / ONO Arquitectos
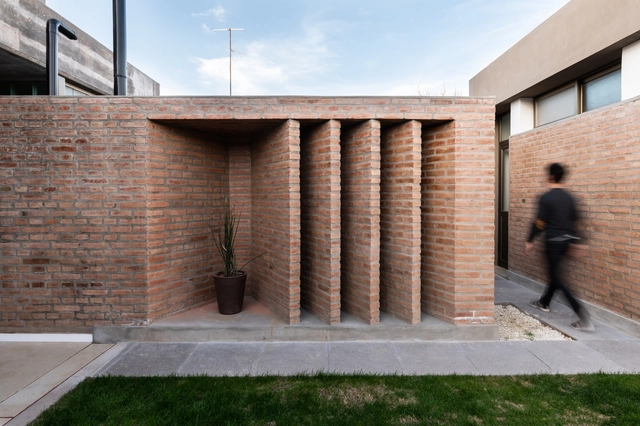


https://www.archdaily.com/1143960/house-in-northern-cordoba-ono-arquitectosRayen Sagredo
FGN House / O A S I Architects

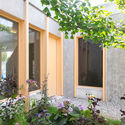
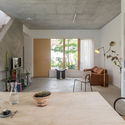
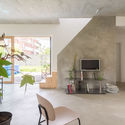
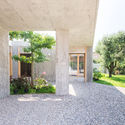

-
Architects: O A S I Architects
- Area: 150 m²
- Year: 2018
-
Manufacturers: CARA/DAVIDE, Cassina, Ideal Work, Infiniti
https://www.archdaily.com/902583/fgn-house-o-a-s-i-architectsPilar Caballero
ArchDaily is looking for the best thesis projects in Colombia. Participate in our third edition!

Every year, hundreds of students graduate as architects across Colombia, producing projects and theses that reflect their personal interests, research, and motivations. Unfortunately, once their studies conclude, these projects often remain buried in a laptop folder or on a library shelf. We know, however, that many of these theses address fundamental issues in contemporary architectural practice, not only in Colombia but globally.
For this reason, we are launching the third edition of our open call for graduation theses in Colombia. If you believe your undergraduate or graduate thesis is strong enough to be published on ArchDaily and deserves global recognition, it is time to submit your entry using the form at the end of this article.
https://www.archdaily.com/1094084/archdaily-is-looking-for-the-best-thesis-projects-in-colombia-participate-in-our-third-editionNicolás Valencia
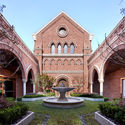
Nantong Vanke Legend of the Sea Demonstration Area / Shanghai Zhongfang Architectural Design

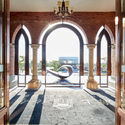
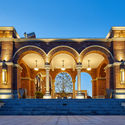
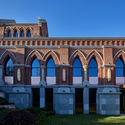
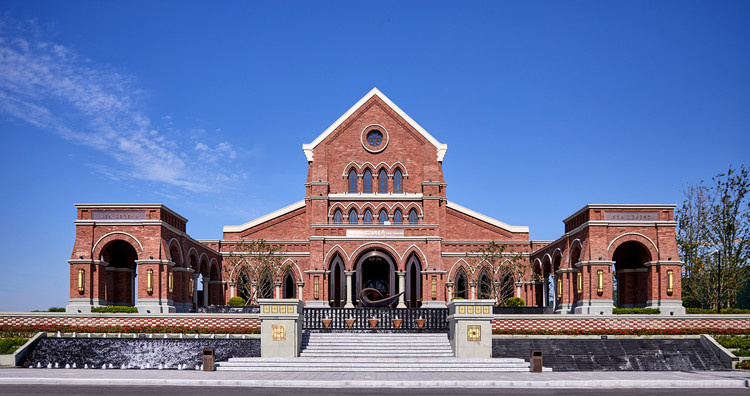
https://www.archdaily.com/1147781/nantong-vanke-legend-of-the-sea-demonstration-area-shanghai-zhongfang-architectural-design舒岳康 - SHU Yuekang
Gallery Home / Elding Oscarson
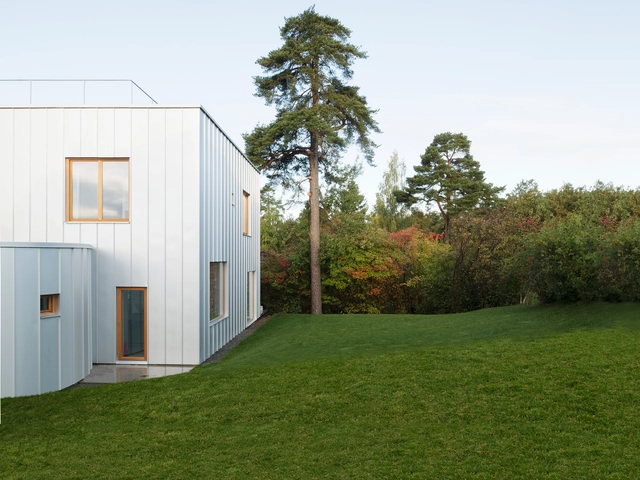


-
Architects: Elding Oscarson
- Area: 340 m²
- Year: 2018
-
Manufacturers: Muuto, Plannja, Sanova, Vitra, Vola
https://www.archdaily.com/902665/gallery-home-elding-oscarsonDiego Hernández
Join us for our first exhibition of Final Degree Projects in Spain

Each year, hundreds of architects graduate across Spain, producing projects and design statements that serve as a vivid reflection of their interests, research, and personal motivations. Unfortunately, once their studies conclude, these projects often remain buried in a computer folder or on a library shelf.
However, we know that many of these theses address fundamental issues in contemporary architectural practice, not only in Spain but globally. For this reason, we are launching the first edition of our PFC open call in Spain.
If you believe your Final Degree Project deserves to be published on ArchDaily, it is time to apply!
https://www.archdaily.com/1047920/join-us-for-our-first-exhibition-of-final-degree-projects-in-spainNicolás Valencia
Nursery School at Roches de Condrieu / Brenas Doucerain Architectes
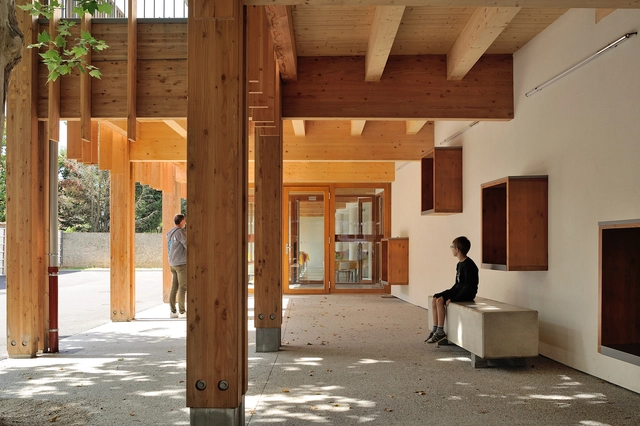
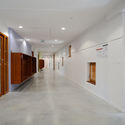
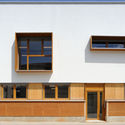
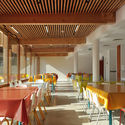


-
Architects: Brenas Doucerain Architectes
- Area: 960 m²
- Year: 2018
-
Manufacturers: Casalgrande, Serge Ferrari, Soprema, Tarkett
https://www.archdaily.com/902644/nursery-school-at-roches-de-condrieu-brenas-doucerain-architectesDaniel Tapia
House Renovation and Extension in Peseux / Graber & Petter Architectes Sàrl


-
Architects: Graber & Petter Architectes Sàrl
- Area: 390 m²
- Year: 2018
-
Professionals: DSI SA Desaules & Simon
https://www.archdaily.com/902639/house-renovation-and-extension-in-peseux-graber-and-petter-architectes-sarlDaniel Tapia
Clan Hall X / Atelier Lai



-
Architects: Atelier Lai
- Area: 80 m²
- Year: 2018
https://www.archdaily.com/902244/clan-hall-x-su-architectsCollin Chen
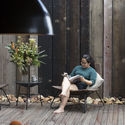
102 The Mill / Carter Williamson Architects




-
Architects: Carter Williamson Architects
- Area: 420 m²
- Year: 2018
-
Professionals: Andrew Burton Construction, Cardno, Melissa Wilson Landscape Architects
https://www.archdaily.com/902100/102-the-mill-carter-williamsonPilar Caballero
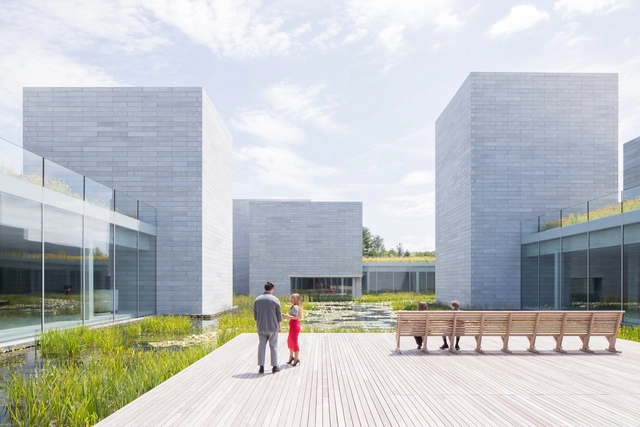
The New Glenstone / Thomas Phifer and Partners



-
Architects: Thomas Phifer and Partners
- Area: 240000 ft²
- Year: 2018
-
Manufacturers: Terrazzo & Marble, Zone Display Cases
-
Professionals: PWP Landscape Architecture, 2x4, Aquatic Resource Restoration Company, Arup, Bartlett Tree Experts, +16
https://www.archdaily.com/902692/the-new-glenstone-thomas-phifer-and-partnersFernanda Castro
Asunción 3417 / DL ARQUITECTURA

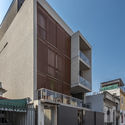
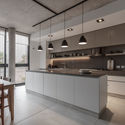
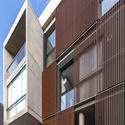
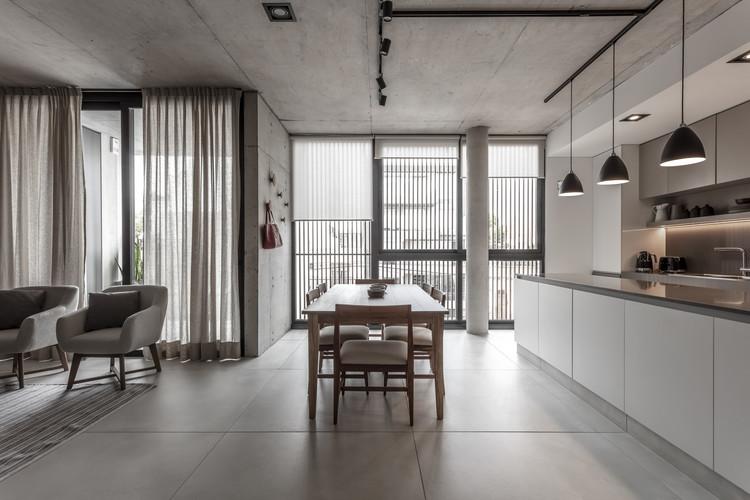
-
Architects: DL ARQUITECTURA
- Area: 587 m²
- Year: 2018
https://www.archdaily.com/1146269/asuncion-3417-dl-arquitecturaRayen Sagredo
Writ in Water / Studio Octopi
._Credit_National_Trust_Images__Andrew_Butler.jpg?1536792363&format=webp&width=640&height=580)
._Credit_National_Trust_Images__Andrew_Butler.jpg?1536792210 "© Andrew Butler")
_AndrewButler.jpg?1536792850 "© Andrew Butler")
._Credit_National_Trust_Images__Andrew_Butler.jpg?1536792750 "© Andrew Butler")
._Credit_National_Trust_Images__Andrew_Butler.jpg?1536793143 "© Andrew Butler")
._Credit_National_Trust_Images__Andrew_Butler.jpg?1536792363)
-
Architects: Studio Octopi
- Year: 2018
-
Manufacturers: Bamber Wallis, Breedon Special Aggregate, Brett Aggregates, Cordek, Harrington Fabrications
https://www.archdaily.com/902009/writ-in-water-studio-octopiPilar Caballero
KS Cracovia 1906 Centennial Hall and Sports Center for the Disabled / Biuro Projektow Lewicki Łatak
.jpg?1537470736&format=webp&width=640&height=580)
.jpg?1537470149 "© Bartłomiej Senkowski")
.jpg?1537470675 "© Wojciech Kryński")
.jpg?1537470558 "© Wojciech Kryński")
.jpg?1537470613 "© Wojciech Kryński")
.jpg?1537470736)
-
Architects: Biuro Projektow Lewicki Latak
- Area: 5102 m²
- Year: 2018
-
Manufacturers: Ruukki, Sika, Tarkett Sports, Aliplast, Egabud, +2
https://www.archdaily.com/902402/ks-cracovia-1906-centennial-hall-and-sports-center-for-the-disabled-biuro-projektow-lewicki-latakMartita Vial della Maggiora