2018
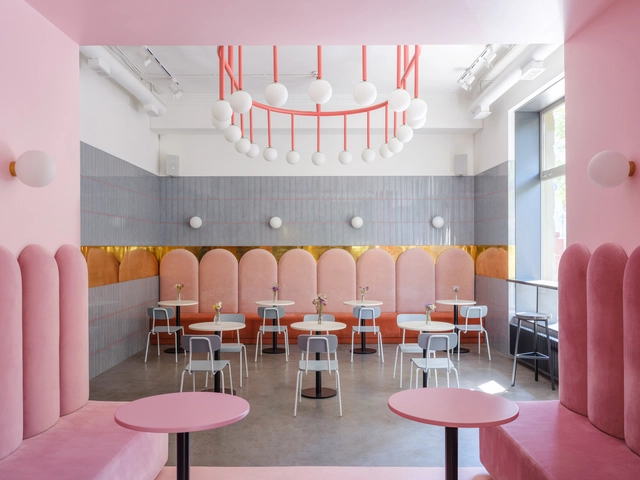
Breadway Bakery / Lera Brumina + Artem Trigubchak


https://www.archdaily.com/902032/breadway-bakery-lera-brumin-plus-artem-trigubchakRayen Sagredo
Shita-machi Brewery HIKOBE / SUGAWARADAISUKE Architects

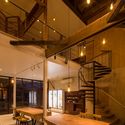
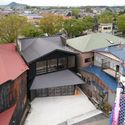
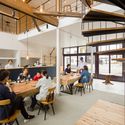
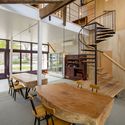

-
Architects: SUGAWARADAISUKE Architects
- Year: 2018
-
Professionals: Fuji Corporation, Toh design, yasuhirokaneda STRUCTURE
https://www.archdaily.com/902563/shita-machi-brewery-hikobe-sugawaradaisukePilar Caballero
Venue B of Shanghai Westbund World Artificial Intelligence Conference / Archi-Union Architecture


-
Architects: Archi-Union Architecture
- Area: 8885 m²
- Year: 2018
-
Professionals: Fab-Union, Hongrun Construction Group Co.Ltd., Shanghai EcoG Garden Co.Ltd.
https://www.archdaily.com/902285/venue-b-of-shanghai-westbund-world-artificial-intelligence-conference-archi-union-architecture舒岳康 - SHU Yuekang
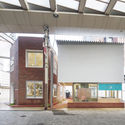
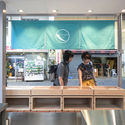
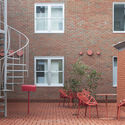
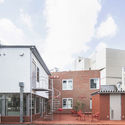
Nakamata / Schemata Architects


-
Architects: Schemata Architects
- Area: 52 m²
- Year: 2018
-
Manufacturers: ABC Trading, BASICS, Bellart, Chemicrete, Formani, +2
-
Professionals: TECTONICA INC
https://www.archdaily.com/902434/nakamata-schemata-architectsRayen Sagredo
SHARE Budapest 2018 International Architecture and Engineering Forum

SHARE Budapest 2018 highlights
SHARE Budapest 2018 will gather exceptional speakers from 12 countries: Hungary, Romania, United Kingdom, Slovakia, France, Albania, Thailand, Sweden, Bulgaria, Malaysia, Denmark and Italy. Some of the lecturers and their focus for the event:
https://www.archdaily.com/902547/share-budapest-2018-international-architecture-and-engineering-forumRene Submissions
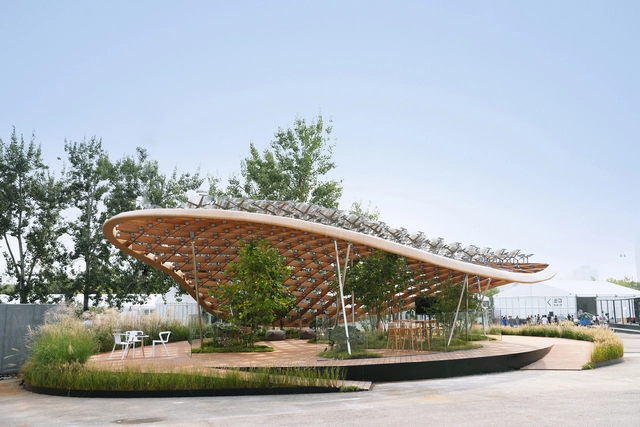
Living Garden / MAD Architects


-
Architects: MAD Architects
- Year: 2018
https://www.archdaily.com/902553/living-garden-mad-architectsMaría Francisca González
Oppenheim Architecture's Vast Star Metal Project Begins Construction in Atlanta, Georgia

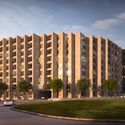
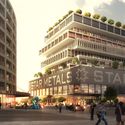
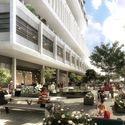
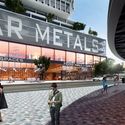
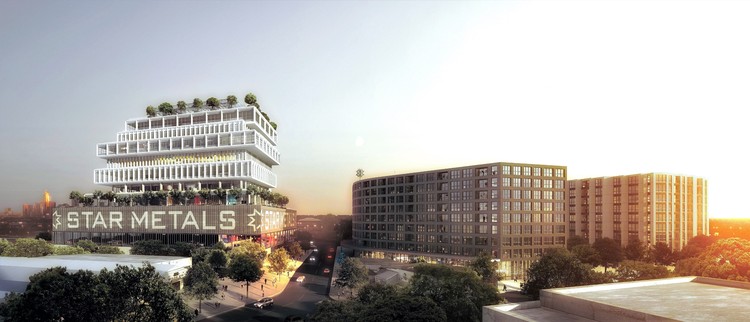
Oppenheim Architecture has released an update of their proposed Star Metals development in Atlanta, Georgia. Spread over two schemes, the project seeks to “shift the paradigm of what’s possible for new urban environments” through a 1.36 million-square-foot masterplan.
The Oppenheim scheme consists of a 14-story “Star Metals Offices” building, accommodating offices, terraces, parking, and retail, and a nine-story “Star Metals Residences” building with over 400 residential units.
https://www.archdaily.com/902537/oppenheim-architectures-vast-star-metal-project-begins-construction-in-atlanta-georgiaNiall Patrick Walsh
Call for Abstracts | OPEN CITY

The OPEN CITY FORUM is calling for contributions from research and practice, in which different disciplines have described, operationalized or implemented aspects of openness.
https://www.archdaily.com/902556/call-for-abstracts-open-cityRene Submissions
The City of Dreams 2019 Pavilion Design Competition
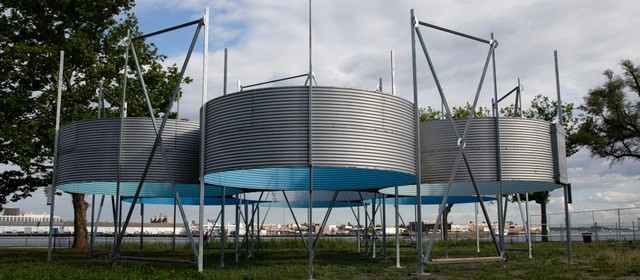
FIGMENT has teamed with the Emerging New York Architects Committee (ENYA) of the American Institute of Architects NY Chapter (AIANY) and the Structural Engineers Association of New York (SEAoNY) to host a competition to design and construct an architectural pavilion in Lighthouse Park on Roosevelt Island, the City of Dreams Pavilion. The 2019 pavilion will be our ninth City of Dreams Pavilion, and our first on Roosevelt Island.
https://www.archdaily.com/902555/the-city-of-dreams-2019-pavilion-design-competitionRene Submissions
Call for Entries to Honolulu Connects: Culture and Performing Arts Corridor
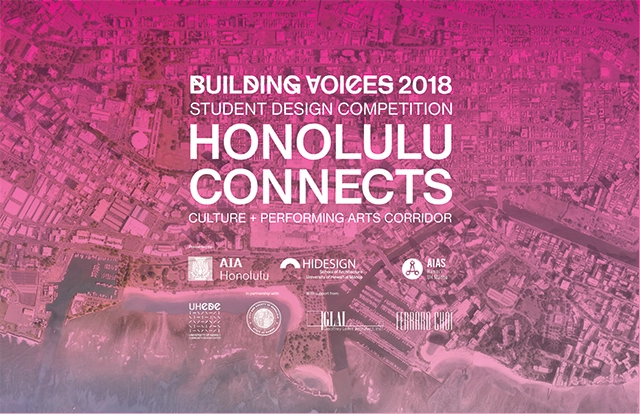
Registration is free up until October 22, 2018 at 23:30 HST. After this date and time registration is $20.
https://www.archdaily.com/902554/call-for-entries-to-honolulu-connects-culture-and-performing-arts-corridorRene Submissions
Call for Entries: Emergency Housing in Paraguay
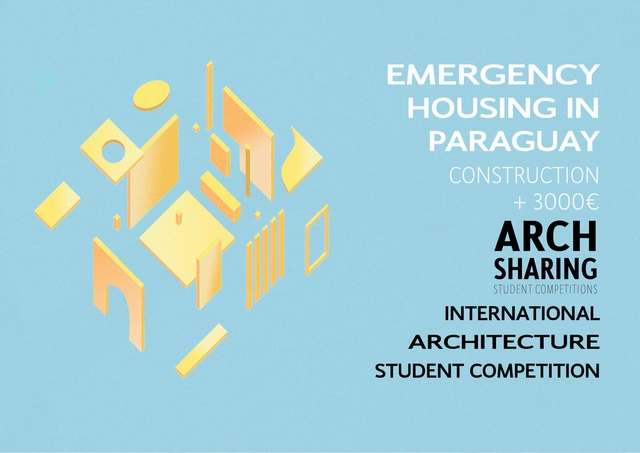
ARCHSharing, in collaboration with TECHO Paraguay, proposes the «Emergency Housing in Paraguay» contest. A contest that propose to response to the lack of access to housing in Paraguay, the aim is to offer residents a building that responds to the emergency situation while guaranteeing their dignity and their right to a suitable home. The laureate will have the opportunity to build his/her project with the humanitarian association TECHO Paraguay.
https://www.archdaily.com/902551/emergency-housing-in-paraguayRene Submissions
Ice Breakers 2019
Ice Breakers is an annual art and design competition open to international submissions for art installations to be exhibited along Toronto's Queens Quay neighbourhood. Up to four submissions relating to this year's theme of "Signal Transmission" will be selected.
https://www.archdaily.com/902548/ice-breakers-2019Rene Submissions
Winter Stations 2019
Winter Stations is an annual art and design competition open to international submissions for art installations to be exhibited along Toronto's Kew and Balmy Beaches. Up to six submissions relating to this year's theme of "Migration" will be selected.
https://www.archdaily.com/902549/winter-stations-2019Rene Submissions
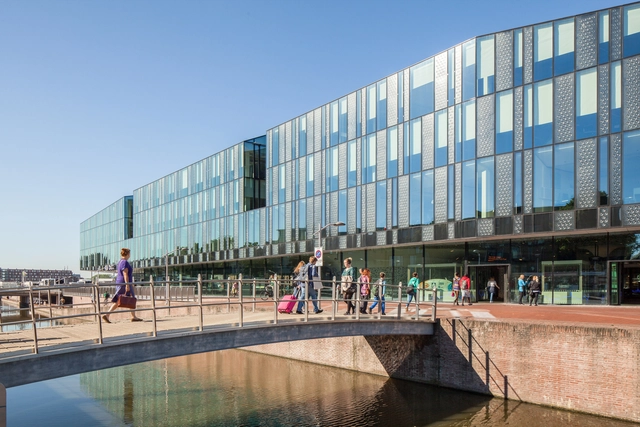
Delft City Hall and Train Station / Mecanoo
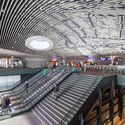
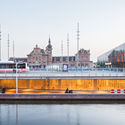
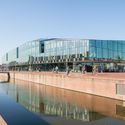
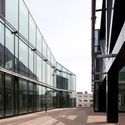

-
Architects: Mecanoo
- Area: 28320 m²
- Year: 2018
-
Professionals: ABT, Basalt Bouwadvies, Deerns, Geerdes Ontwerpen, LBP Sight
https://www.archdaily.com/902433/delft-city-hall-and-train-station-mecanooRayen Sagredo
ISMO / KAAN Architecten

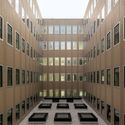
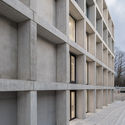
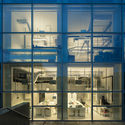
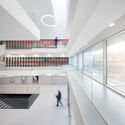
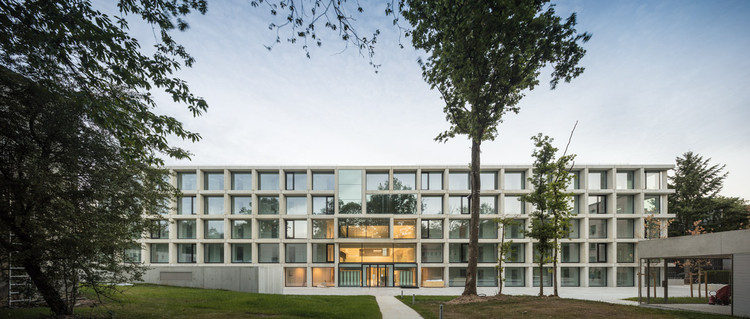
-
Architects: KAAN Architecten
- Area: 10000 m²
- Year: 2018
-
Manufacturers: Amica, Arblade, Tremblay-en-France, Atelier Bois & Cie, Chaumont, Delagrave, ENGIE AXIMA, +12
-
Professionals: EVP Ingénierie, KAAN Architecten, Peutz & Associes, Servicad Ouest IDF, Cesson Sevigne
https://www.archdaily.com/902396/ismo-kaan-architectenPilar Caballero

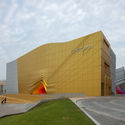

DayOne Legal & Technology Building / Ideal




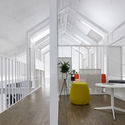
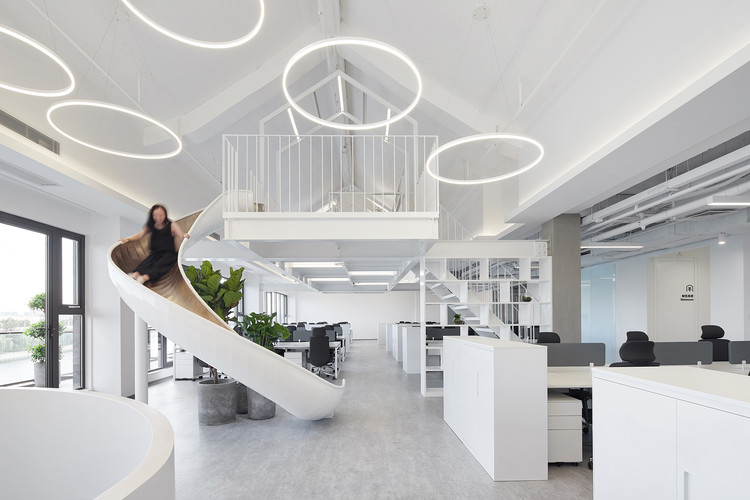
-
Architects: Ideal Design & Construction Inc.
- Area: 5000 m²
- Year: 2018
https://www.archdaily.com/902078/dayone-legal-and-technology-building-ideal舒岳康 - SHU Yuekang
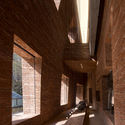
UR Shanghai Flagship Store / DOMANI


https://www.archdaily.com/902199/ur-shanghai-flagship-store-domani舒岳康 - SHU Yuekang