1. ArchDaily
  2. 2018

2018

7th Advanced Architecture Contest, on the Theme of Responsive City

The Institute for Advanced Architecture of Catalonia is pleased to announce the 7th Advanced Architecture Contest, on the theme of RESPONSIVE CITY.
The aim of the competition is to promote discussion and research through which to generate insights and visions, ideas and proposals that help us envisage what the city and the habitat of the 21st century will be like.

U.S. Department of Energy Race to Zero Student Design Competition (Race to Zero)

Collegiate institutions can start planning for the U.S. Department of Energy Race to Zero Student Design Competition (Race to Zero), which is at the National Renewable Energy Laboratory (NREL) in Golden, Colorado, April 21–22, 2018.
The Race to Zero is an annual competition, open to students and faculty from any interested collegiate institution. The competition challenges collegiate teams to design zero energy ready buildings that are so high performance and energy efficient that all or most annual energy consumption can be offset with renewable energy. Through this competition, future architects, engineers, construction managers, and entrepreneurs gain the skills and experience to start careers in clean energy and generate creative solutions to real-world problems.

Architectural Adventures: Along the Rhine River

Discover the beauty of the Rhine and enjoy as you cruise along this scenic ribbon of river through Germany, France and The Netherlands on an eight-day journey with Architectural Adventures.

Architectural Adventures: Miami

Join Architectural Adventures this winter to soak in the amazing architectural and cultural wealth of Miami during this five-day small-group trip. Experience historical, architectural, and cultural bliss under tropical skies as we discover South Florida's historic neighborhoods and percolating art and architecture scene. Enjoy a private boat tour on the Biscayne Bay which includes a visit to Stiltsville, accessible only by water.
Architectural Adventures: Across Portugal and Southern Spain

Immerse yourself in the cultural and architectural heritage of Portugal and Southern Spain on a once-in-a-lifetime 15-day journey with Architectural Adventures.

From historic Lisbon to lively Madrid, visit and explore 12 cities and two UNESCO World Heritage Sites while enjoying world-class accommodations and fine regional dining. See the iconic Belem Tower in Lisbon, visit the renowned Cathedral in Seville, and experience the eclectic architecture of Madrid including the 2,800-room Rococo Royal Palace.

Architectural Adventures: Bauhaus and Beyond

Experience the legendary Bauhaus movement on the brink of its 100th anniversary on this ten-day tour with Architectural Adventures. The Bauhaus is arguably the world's most influential school of design, revolutionizing 20th-century design, art, and architecture the world over. Founded in Weimar, Germany by Walter Gropius in 1919, the Bauhaus' activities spanned 14 years, and was relocated to Dessau and later Berlin.

Call for Entries: 2018 Skyscraper Competition

eVolo Magazine is pleased to invite architects, students, engineers, designers, and artists from around the globe to take part in the 2018 Skyscraper Competition. Established in 2006, the annual Skyscraper Competition is one of the world’s most prestigious awards for high-rise architecture. It recognizes outstanding ideas that redefine skyscraper design through the implementation of novel technologies, materials, programs, aesthetics, and spatial organizations along with studies on globalization, flexibility, adaptability, and the digital revolution. It is a forum that examines the relationship between the skyscraper and the natural world, the skyscraper and the community, and the skyscraper and the city.

A Cruise from Lisbon to London

Discover the cultural and architectural heritage of coastal Europe on an exclusive ten-day tour with Architectural Adventures.

MCH: MAS in Collective Housing

The Master of Advanced Studies in Collective Housing, MCH, is a postgraduate full-time international professional program of advanced architecture design in cities and housing presented by Universidad Politécnica of Madrid (UPM) and Swiss Federal Institute of Technology (ETH). After nine editions, it is rated as one of the best architecture master’s programs by architects and experts: http://www.mchmaster.com/news/mch-rated-as-the-best-postgraduate-master-in-archi/
Call for Entries: Architecture at Zero

Architecture at Zero is a zero net energy design competition open to students and professionals worldwide, engaging architecture, engineering, and planning students and professionals in the pursuit of energy efficient design.

Construction Begins on Project to Transform Railway Hangar into a Mixed-Use Library in The Netherlands

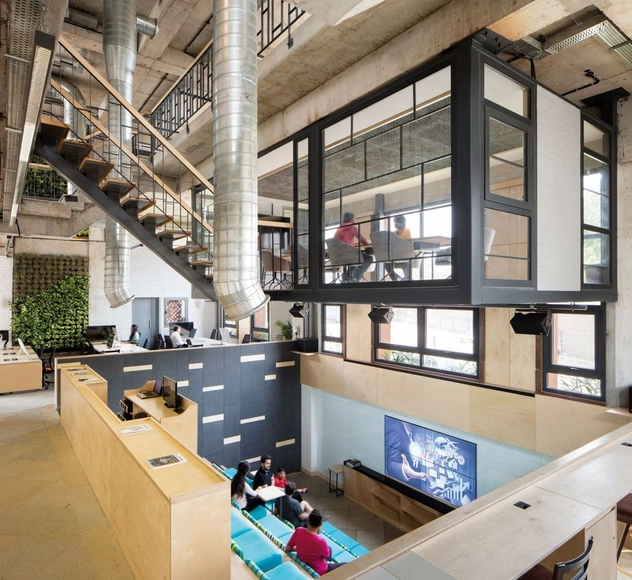
Construction has begun on the LocHal, a new mixed-use complex in Tillburg, The Netherlands. Designed by CIVIC Architects (a submember of The Cloud Collective) in collobaration with Braaksma & Roos architecten, Arup and Inside Outside, the project will be located in a former Dutch Railways hangar and maintenance facility, serving as a catalyst for the redevelopment of the city’s 75 hectare railway district. Opening up the area to the public, LocHal will offer visitors a large public hall and plaza, work spaces, conference areas, galleries, a library, a music hall and restaurant.

Construction Begins on Project to Transform Railway Hangar into a Mixed-Use Library in The Netherlands - FacadeConstruction Begins on Project to Transform Railway Hangar into a Mixed-Use Library in The Netherlands - Facade, Beam, Stairs, HandrailConstruction Begins on Project to Transform Railway Hangar into a Mixed-Use Library in The Netherlands - BeamConstruction Begins on Project to Transform Railway Hangar into a Mixed-Use Library in The Netherlands - BeamConstruction Begins on Project to Transform Railway Hangar into a Mixed-Use Library in The Netherlands - More Images+ 9

EMBT Breaks Ground on Pioneering Cancer Center in Barcelona

EMBT has broken ground on Kálida Sant Pau, a new cancer treatment center located in Barcelona, Spain. Led by EMBT co-founder Benedetta Tagliabue, the pioneering project will provide practical, emotional and social support to patients that complements more conventional medical treatment. The latest project in the Maggie’s Center global network, the center will offer free programs that are “accessible and provided in a warm and welcoming purpose built space where you can ask questions and seek advice in order to feel supported, informed and understood.”

BIG Designs Yin-Yang Shaped Panda Enclosure for the Copenhagen Zoo

BIG, in collaboration with Schønherr Landscape Architects and MOE, has revealed designs for a new yin-yang-shaped panda enclosure at the Copenhagen Zoo that will serve as the new home of two Chinese giant pandas upon their arrival in 2018.

Located between several existing buildings, including the award-winning Elephant House by Foster + Partners, the circular shaped habitat will be split to create separate enclosures for the male and female pandas; to increase the probability of mating, partnered pandas should not be able to see, hear or even smell each other for the majority of the year.

BIG Designs Yin-Yang Shaped Panda Enclosure for the Copenhagen Zoo - Image 1 of 4BIG Designs Yin-Yang Shaped Panda Enclosure for the Copenhagen Zoo - Garden, ForestBIG Designs Yin-Yang Shaped Panda Enclosure for the Copenhagen Zoo - GardenBIG Designs Yin-Yang Shaped Panda Enclosure for the Copenhagen Zoo - ArchBIG Designs Yin-Yang Shaped Panda Enclosure for the Copenhagen Zoo - More Images+ 13

Morphosis Employs Fiber-Reinforced Facade for Kolon Headquarters in Seoul

Morphosis Architects has revealed their designs for a new headquarters for manufacturing corporation The Kolon Group to be located in in emerging Magok district of Seoul, South Korea. Part of a revitalization effort fostered by the Seoul Metropolitan Government to turn the area into a new “industrial ecosystem,” the four-acre project will sit adjacent to Magok’s central park, becoming the district’s first major completed building.

Morphosis Employs Fiber-Reinforced Facade for Kolon Headquarters in Seoul - FacadeMorphosis Employs Fiber-Reinforced Facade for Kolon Headquarters in Seoul - FacadeMorphosis Employs Fiber-Reinforced Facade for Kolon Headquarters in Seoul - Facade, CityscapeMorphosis Employs Fiber-Reinforced Facade for Kolon Headquarters in Seoul - Image 4 of 4Morphosis Employs Fiber-Reinforced Facade for Kolon Headquarters in Seoul - More Images+ 33

Stefano Boeri Architetti Unveils Plans for Vertical Forest Towers in Nanjing

Stefano Boeri Architetti has released plans for their first “Vertical Forest” project to be realized in Asia, two mixed-use towers to be located near the Yangtze River in the Pukou District of Nanjing, China. In total, over 1100 trees will cover the building, helping to regenerate local biodiversity while cleaning the air.

Steven Holl Architects Unveils Plans for Cloud-Like Cultural and Health Center in Shanghai

Steven Holl Architects has revealed plans for a new Cultural and Health Center to be located in Shanghai’s Fengxian District. Set into the public landscape, the two buildings will serve as a “social condenser” aimed at integrating the community of surrounding housing blocks together into a park along the Punan Canal.

Steven Holl Architects Unveils Plans for Cloud-Like Cultural and Health Center in Shanghai - Garden, FacadeSteven Holl Architects Unveils Plans for Cloud-Like Cultural and Health Center in Shanghai - FacadeSteven Holl Architects Unveils Plans for Cloud-Like Cultural and Health Center in Shanghai - Stairs, Handrail, FacadeSteven Holl Architects Unveils Plans for Cloud-Like Cultural and Health Center in Shanghai - Image 9 of 4Steven Holl Architects Unveils Plans for Cloud-Like Cultural and Health Center in Shanghai - More Images+ 25

Gottlieb Paludan Architects Win Pavilion Competition in Ringsted Square Denmark

A panel of judges including Mayor Henrik Hvidesten has chosen Gottlieb Paludan Architects’ proposal as the winning entry for a new pavilion to be completed in Ringsted Square, Denmark in 2018.

There is so much history in and around Ringsted Square, said Hvidesten. I am therefore delighted that the winning project gives us a pavilion that will not just integrate with the overall architecture of the square; it will also forge a link with history, retain a clear view of St. Bendt’s Church, and provide a new focal point of the square and its many functions, which will appeal to both young and old.

Gottlieb Paludan Architects Win Pavilion Competition in Ringsted Square Denmark - Courtyard, Facade, Arch, Column, BenchGottlieb Paludan Architects Win Pavilion Competition in Ringsted Square Denmark - Image 2 of 4Gottlieb Paludan Architects Win Pavilion Competition in Ringsted Square Denmark - FacadeGottlieb Paludan Architects Win Pavilion Competition in Ringsted Square Denmark - Image 4 of 4Gottlieb Paludan Architects Win Pavilion Competition in Ringsted Square Denmark - More Images+ 7

Benoy Unveils Design for Gala Avenue Westside in Shanghai's Harbour City

Design firm Benoy has just revealed its design for “Gala Avenue Westside,” a future mixed-use structure set within the iconic Lujiazui HARBOUR City development of Shanghai. Benoy (who recently created a green architectural design for Taiwan’s High-Speed Rail’s Hsin Chu Station Mall) have been appointed as the Masterplanner, Architect and Interior Designer of the Gala Avenue, set for completion in 2018.

Benoy Unveils Design for Gala Avenue Westside in Shanghai's Harbour City - Facade, CityscapeBenoy Unveils Design for Gala Avenue Westside in Shanghai's Harbour City - Facade, Lighting, CityscapeBenoy Unveils Design for Gala Avenue Westside in Shanghai's Harbour City - Facade, Lighting, CityscapeBenoy Unveils Design for Gala Avenue Westside in Shanghai's Harbour City - Facade, CityscapeBenoy Unveils Design for Gala Avenue Westside in Shanghai's Harbour City - More Images+ 4