1. ArchDaily
  2. 2018

2018

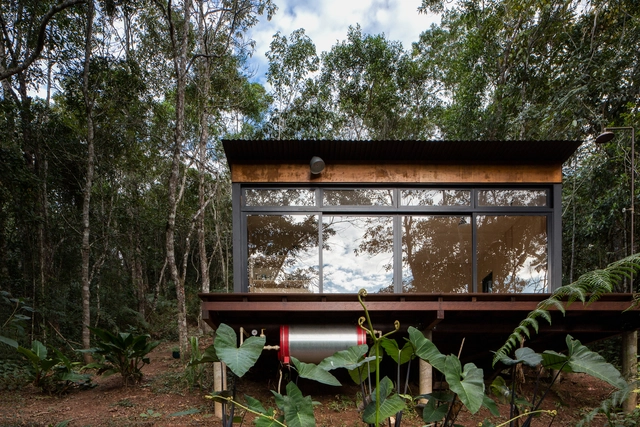
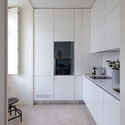
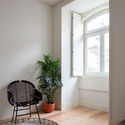
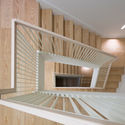
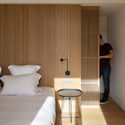
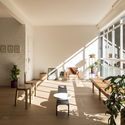
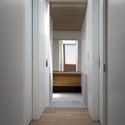
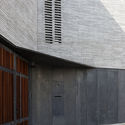
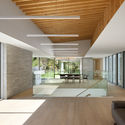
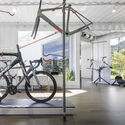
Mar de Fondo Building / Minimal Studio

Mar de Fondo Building / Minimal Studio - ResidentialMar de Fondo Building / Minimal Studio - ResidentialMar de Fondo Building / Minimal Studio - ResidentialMar de Fondo Building / Minimal Studio - ResidentialMar de Fondo Building / Minimal Studio - More Images+ 14

Port d'Alcúdia, Spain
  • Interior Designers: Minimal Studio
  • Year Completion year of this architecture project Year:  2018
  • Manufacturers Brands with products used in this architecture project
    Manufacturers:  Vibia, Buster and Punch, Flos, Porcelanosa Grupo

Call for Projects and Proposals: Exit Architecture Exhibition

Humans have been enshrining and memorializing their dead for millennia. While forms and rituals vary widely across cultures and religions, we are nonetheless reacting to similar desires: memorializing a life, coping with loss, religious symbolism, returning to nature, etc.

Oak Park Housing / Johnsen Schmaling Architects

Oak Park Housing / Johnsen Schmaling Architects - Houses, FacadeOak Park Housing / Johnsen Schmaling Architects - Houses, Kitchen, Table, Chair, CountertopOak Park Housing / Johnsen Schmaling Architects - Houses, Bedroom, Door, Facade, Bed, TableOak Park Housing / Johnsen Schmaling Architects - Houses, FacadeOak Park Housing / Johnsen Schmaling Architects - More Images+ 10

Sacramento, United States
  • Area Area of this architecture project Area:  11900 ft²
  • Year Completion year of this architecture project Year:  2018
  • Manufacturers Brands with products used in this architecture project
    Manufacturers:  Sto, Benjamin Moore, Boral, Cooper Lighting, Kohler

KILD Wins Competition for Kaunas Pedestrian and Cyclist Bridge in Lithuania

KILD has been announced as the first place winner for a design competition in Kaunas, Lithuania’s second largest city. The competition sought for innovative and eco-friendly proposals for a pedestrian and cycle bridge that would connect the downtown area to Science Island.

Gahinga Batwa Village / Localworks

Gahinga Batwa Village / Localworks - Housing, FacadeGahinga Batwa Village / Localworks - Housing, Beam, Facade, ArchGahinga Batwa Village / Localworks - HousingGahinga Batwa Village / Localworks - Housing, FacadeGahinga Batwa Village / Localworks - More Images+ 27

Kisoro, Uganda

2018 Creative Art Partners Virtual Architecture and Exhibition Design Competition

Free

Loggia d`Ombra / In Praise of Shadows

Loggia d`Ombra / In Praise of Shadows - Temporary Installations, Garden, Beam, Column, Facade, TableLoggia d`Ombra / In Praise of Shadows - Temporary Installations, BeamLoggia d`Ombra / In Praise of Shadows - Temporary Installations, Garden, Facade, ArchLoggia d`Ombra / In Praise of Shadows - Temporary Installations, Beam, FacadeLoggia d`Ombra / In Praise of Shadows - More Images+ 15

  • Area Area of this architecture project Area:  50
  • Year Completion year of this architecture project Year:  2018
  • Manufacturers Brands with products used in this architecture project
    Manufacturers:  Källemo, Martinsons

Hidden Valley Desert House / Wendell Burnette Architects

Hidden Valley Desert House / Wendell Burnette Architects - Houses, FacadeHidden Valley Desert House / Wendell Burnette Architects - Houses, FacadeHidden Valley Desert House / Wendell Burnette Architects - Houses, FacadeHidden Valley Desert House / Wendell Burnette Architects - Houses, FacadeHidden Valley Desert House / Wendell Burnette Architects - More Images+ 21

Cave Creek, United States

Lookout Path at the Old Gypsum Mines / Batlleiroig

Lookout Path at the Old Gypsum Mines / Batlleiroig - LandscapeLookout Path at the Old Gypsum Mines / Batlleiroig - LandscapeLookout Path at the Old Gypsum Mines / Batlleiroig - LandscapeLookout Path at the Old Gypsum Mines / Batlleiroig - LandscapeLookout Path at the Old Gypsum Mines / Batlleiroig - More Images+ 17

  • Architects: Batlleiroig
  • Year Completion year of this architecture project Year:  2018

Forest House 02 / D12 Architect

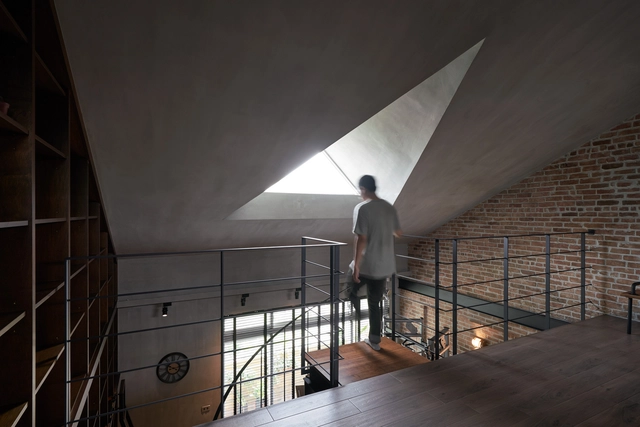
Forest House 02 / D12 Architect - HousesForest House 02 / D12 Architect - HousesForest House 02 / D12 Architect - HousesForest House 02 / D12 Architect - HousesForest House 02 / D12 Architect - More Images+ 31

Sóc Sơn, Vietnam
  • Architects: D12 Architect
  • Year Completion year of this architecture project Year:  2018
  • Manufacturers Brands with products used in this architecture project
    Manufacturers:  Dulux, Hoa Phat

Hangzhou Neobio Family Park / X+Living

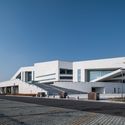
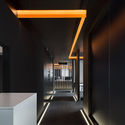
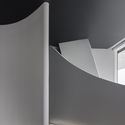

Hangzhou Neobio Family Park / X+Living - Interior Design, FacadeHangzhou Neobio Family Park / X+Living - Interior Design, Facade, Arch, LightingHangzhou Neobio Family Park / X+Living - Interior DesignHangzhou Neobio Family Park / X+Living - Interior Design, LightingHangzhou Neobio Family Park / X+Living - More Images+ 21

Hangzhou Shi, China
  • Interior Designers: X+Living
  • Area Area of this architecture project Area:  8000
  • Year Completion year of this architecture project Year:  2018
  • Manufacturers Brands with products used in this architecture project
    Manufacturers:  Interface, Dulux, XiangCASA

Breath Marks / Urbansociety

Breath Marks / Urbansociety - Community , Facade, Fence, CityscapeBreath Marks / Urbansociety - Community , LightingBreath Marks / Urbansociety - Community , Facade, Fence, Stairs, Door, Handrail, ArchBreath Marks / Urbansociety - Community , FacadeBreath Marks / Urbansociety - More Images+ 10

  • Architects: Urbansociety
  • Area Area of this architecture project Area:  49
  • Year Completion year of this architecture project Year:  2018
  • Manufacturers Brands with products used in this architecture project
    Manufacturers:  SAMWHA, Sehwa
  • Professionals: Lime design Jongsu Kim

Temporary Home for Walk&Talk Festival / Mezzo Atelier

Temporary Home for Walk&Talk Festival / Mezzo Atelier - Pavilion, Beam, Facade, ColumnTemporary Home for Walk&Talk Festival / Mezzo Atelier - Pavilion, Facade, BeamTemporary Home for Walk&Talk Festival / Mezzo Atelier - Pavilion, FacadeTemporary Home for Walk&Talk Festival / Mezzo Atelier - Pavilion, Beam, Facade, Door, Chair, TableTemporary Home for Walk&Talk Festival / Mezzo Atelier - More Images+ 42

Ponta Delgada, Portugal
  • Architects: Mezzo Atelier
  • Area Area of this architecture project Area:  150
  • Year Completion year of this architecture project Year:  2018
  • Manufacturers Brands with products used in this architecture project
    Manufacturers:  Artur Oliveira Construções, Fabory

Sant Martí House / Francesc Rifé Studio

Sant Martí House / Francesc Rifé Studio - RefurbishmentSant Martí House / Francesc Rifé Studio - RefurbishmentSant Martí House / Francesc Rifé Studio - RefurbishmentSant Martí House / Francesc Rifé Studio - RefurbishmentSant Martí House / Francesc Rifé Studio - More Images+ 22

El Vallès Occidental, Spain

Lefortovo / buro5

Lefortovo / buro5 - Apartment InteriorsLefortovo / buro5 - Apartment InteriorsLefortovo / buro5 - Apartment InteriorsLefortovo / buro5 - Apartment InteriorsLefortovo / buro5 - More Images+ 23

  • Architects: buro5
  • Area Area of this architecture project Area:  75
  • Year Completion year of this architecture project Year:  2018
  • Manufacturers Brands with products used in this architecture project
    Manufacturers:  Grohe, Arbonia Solutions, Arch-Skin, Fineobjects, Flos, +3

Bahçeköy House / Habif Architects

Bahçeköy House  / Habif Architects - House InteriorsBahçeköy House  / Habif Architects - House InteriorsBahçeköy House  / Habif Architects - House InteriorsBahçeköy House  / Habif Architects - House InteriorsBahçeköy House  / Habif Architects - More Images+ 33

  • Architects: Habif Architects
  • Area Area of this architecture project Area:  1700
  • Year Completion year of this architecture project Year:  2018
  • Manufacturers Brands with products used in this architecture project
    Manufacturers:  B&B Italia, Flos, Minotti, Rimadesio

Restaurant of Shade / NISHIZAWAARCHITECTS

Restaurant of Shade / NISHIZAWAARCHITECTS - RestaurantRestaurant of Shade / NISHIZAWAARCHITECTS - Exterior Photography, Restaurant, Facade, Table, ChairRestaurant of Shade / NISHIZAWAARCHITECTS - RestaurantRestaurant of Shade / NISHIZAWAARCHITECTS - RestaurantRestaurant of Shade / NISHIZAWAARCHITECTS - More Images+ 40

District 3, Vietnam
  • Area Area of this architecture project Area:  1375
  • Year Completion year of this architecture project Year:  2018
  • Manufacturers Brands with products used in this architecture project
    Manufacturers:  Acor, Le Ha Vina, Lixil Corporation, Toto

Seven Blocks / studio M architects

Seven Blocks / studio M architects - ApartmentsSeven Blocks / studio M architects - Interior Photography, Apartments, HandrailSeven Blocks / studio M architects - Interior Photography, Apartments, Stairs, Facade, HandrailSeven Blocks / studio M architects - Interior Photography, Apartments, Stairs, Facade, HandrailSeven Blocks / studio M architects - More Images+ 23

Shinagawa-ku, Japan
  • Area Area of this architecture project Area:  281
  • Year Completion year of this architecture project Year:  2018
  • Manufacturers Brands with products used in this architecture project
    Manufacturers:  3M, ADVAN, AGC, Acor, Lixil Corporation, +2