1. ArchDaily
  2. 2018

2018

Saladaeng One / Openbox Architects

Saladaeng One / Openbox Architects - ApartmentsSaladaeng One / Openbox Architects - Exterior Photography, Apartments, CityscapeSaladaeng One / Openbox Architects - Exterior Photography, Apartments, FacadeSaladaeng One / Openbox Architects - Exterior Photography, Apartments, CityscapeSaladaeng One / Openbox Architects - More Images+ 33

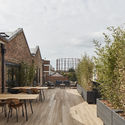
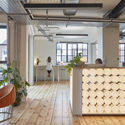
Innovation Lab / AIM Architecture

Innovation Lab / AIM Architecture - Interior Design, Facade, Column, Table
© Dirk Weiblen

Innovation Lab / AIM Architecture - Interior Design, Facade, Lighting, ChairInnovation Lab / AIM Architecture - Interior DesignInnovation Lab / AIM Architecture - Interior Design, Facade, Chair, TableInnovation Lab / AIM Architecture - Interior Design, FacadeInnovation Lab / AIM Architecture - More Images+ 18

  • Architects: AIM Architecture
  • Area Area of this architecture project Area:  700
  • Year Completion year of this architecture project Year:  2018
  • Manufacturers Brands with products used in this architecture project
    Manufacturers:  Forbo Flooring Systems, Bisazza

Darling Harbour Public Realm / HASSELL

Darling Harbour Public Realm / HASSELL - Exterior Photography, Renovation, FacadeDarling Harbour Public Realm / HASSELL - Drawings, RenovationDarling Harbour Public Realm / HASSELL - Exterior Photography, RenovationDarling Harbour Public Realm / HASSELL - Exterior Photography, RenovationDarling Harbour Public Realm / HASSELL - More Images+ 13

  • Interior Designers: HASSELL
  • Year Completion year of this architecture project Year:  2018
  • Manufacturers Brands with products used in this architecture project
    Manufacturers:  Bega, Danie Mellor, Europanel, Fielders, Hess Lighting, +8

New Sancho de Avila’s Funeral Home / JFA – Estudio de Arquitectura

New Sancho de Avila’s Funeral Home / JFA – Estudio de Arquitectura - Burial
© Adrià Goula

New Sancho de Avila’s Funeral Home / JFA – Estudio de Arquitectura - Burial New Sancho de Avila’s Funeral Home / JFA – Estudio de Arquitectura - Burial New Sancho de Avila’s Funeral Home / JFA – Estudio de Arquitectura - Burial New Sancho de Avila’s Funeral Home / JFA – Estudio de Arquitectura - Burial New Sancho de Avila’s Funeral Home / JFA – Estudio de Arquitectura - More Images+ 26

Barcelona, Spain

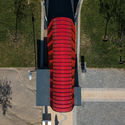
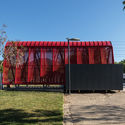
Rambler Roof / Nefa Architects

Rambler Roof / Nefa Architects - Installations & Structures, FacadeRambler Roof / Nefa Architects - Installations & Structures, Fence, FacadeRambler Roof / Nefa Architects - Installations & Structures, Facade, Column, Arch, TableRambler Roof / Nefa Architects - Installations & StructuresRambler Roof / Nefa Architects - More Images+ 34

  • Architects: Nefa Architects
  • Area Area of this architecture project Area:  170
  • Year Completion year of this architecture project Year:  2018
  • Manufacturers Brands with products used in this architecture project
    Manufacturers:  Arper, Nickel Collective

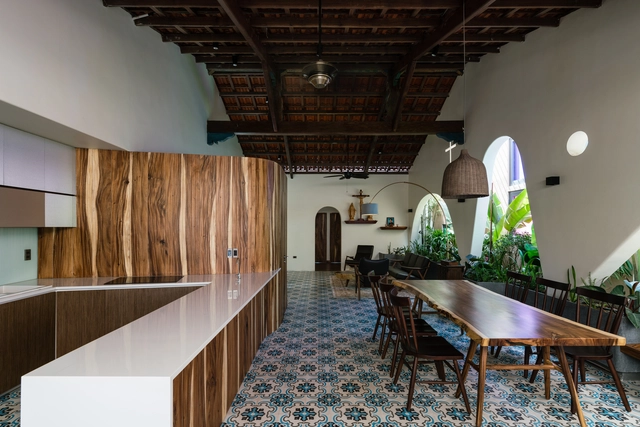
The Rough House / NELO DÉCOR

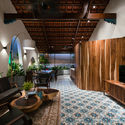
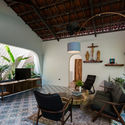
The Rough House / NELO DÉCOR - Interior Photography, Renovation, Beam, Table, ChairThe Rough House / NELO DÉCOR - Interior Photography, Renovation, Bathroom, Lighting, BathtubThe Rough House / NELO DÉCOR - Exterior Photography, Renovation, FacadeThe Rough House / NELO DÉCOR - Interior Photography, Renovation, Facade, TableThe Rough House / NELO DÉCOR - More Images+ 47

District 6, Vietnam
  • Architects: NELO DÉCOR
  • Area Area of this architecture project Area:  600
  • Year Completion year of this architecture project Year:  2018
  • Manufacturers Brands with products used in this architecture project
    Manufacturers:  Dong Duong, HODA STONE, Hafele, Simon, Vinastone
  • Professionals: Nelo Décor

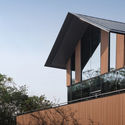
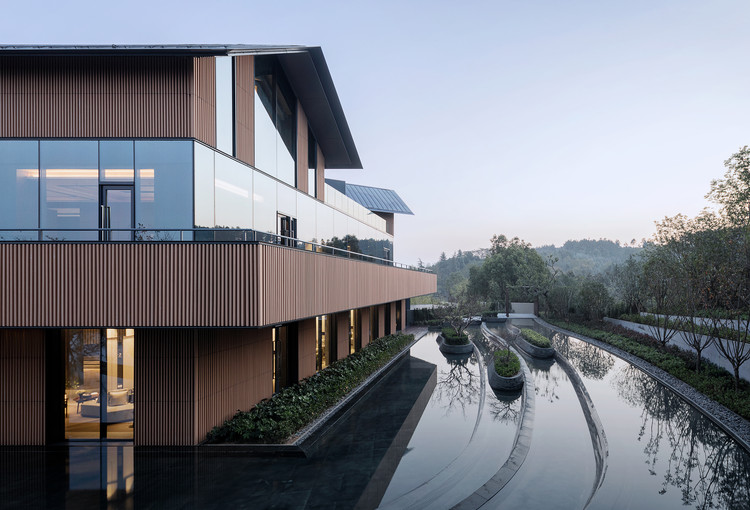
Shuangxi Academy / Duoxiangjie Architectural Design

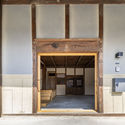
Shuangxi Academy / Duoxiangjie Architectural Design - Educational Architecture, Facade
© Weiqi Jin

Shuangxi Academy / Duoxiangjie Architectural Design - Educational Architecture, FacadeShuangxi Academy / Duoxiangjie Architectural Design - Educational Architecture, Beam, Door, Facade, Table, ChairShuangxi Academy / Duoxiangjie Architectural Design - Educational Architecture, Facade, Handrail, StairsShuangxi Academy / Duoxiangjie Architectural Design - Educational Architecture, Door, Stairs, FacadeShuangxi Academy / Duoxiangjie Architectural Design - More Images+ 37

Aarhus Harbor Bath / BIG

Aarhus Harbor Bath / BIG - Public Architecture, Deck, Coast
© Rasmus Hjortshøj - COAST

Aarhus Harbor Bath / BIG - Public ArchitectureAarhus Harbor Bath / BIG - Public Architecture, Deck, FenceAarhus Harbor Bath / BIG - Public Architecture, Chair, CoastAarhus Harbor Bath / BIG - Public Architecture, FacadeAarhus Harbor Bath / BIG - More Images+ 15

  • Area Area of this architecture project Area:  2600
  • Year Completion year of this architecture project Year:  2018

Princess Máxima Centre for Child Oncology / LIAG Architects

Princess Máxima Centre for Child Oncology / LIAG Architects - Medical FacilitiesPrincess Máxima Centre for Child Oncology / LIAG Architects - Medical FacilitiesPrincess Máxima Centre for Child Oncology / LIAG Architects - Medical FacilitiesPrincess Máxima Centre for Child Oncology / LIAG Architects - Medical FacilitiesPrincess Máxima Centre for Child Oncology / LIAG Architects - More Images+ 29

Renovation of Cotton Lab in Changzhou / Atelier Archmixing

Renovation of Cotton Lab in Changzhou / Atelier Archmixing - Showroom, Facade, Beam
Interior of ‘Cotton Lab’. Image © Qingshan Wu

Renovation of Cotton Lab in Changzhou / Atelier Archmixing - Showroom, FacadeRenovation of Cotton Lab in Changzhou / Atelier Archmixing - Showroom, BeamRenovation of Cotton Lab in Changzhou / Atelier Archmixing - Showroom, Beam, LightingRenovation of Cotton Lab in Changzhou / Atelier Archmixing - Showroom, Beam, FacadeRenovation of Cotton Lab in Changzhou / Atelier Archmixing - More Images+ 28

Changzhou, China

House in Sugie / Horibe Associates

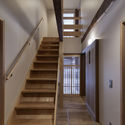
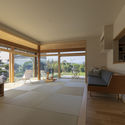
House in Sugie / Horibe Associates - Houses, Bedroom, Stairs, Handrail, Beam, BedHouse in Sugie / Horibe Associates - Houses, Kitchen, Beam, Sink, Table, Countertop, ChairHouse in Sugie / Horibe Associates - Houses, FacadeHouse in Sugie / Horibe Associates - HousesHouse in Sugie / Horibe Associates - More Images+ 27

I Will Be With You, Whatever / Studio Morison

I Will Be With You, Whatever / Studio Morison - Installations & Structures, Facade, BeamI Will Be With You, Whatever / Studio Morison - Installations & Structures, Facade, Beam, Arch, ColumnI Will Be With You, Whatever / Studio Morison - Installations & Structures, FacadeI Will Be With You, Whatever / Studio Morison - Installations & Structures, Facade, Arcade, LightingI Will Be With You, Whatever / Studio Morison - More Images+ 18

  • Architects: Studio Morison
  • Area Area of this architecture project Area:  200
  • Year Completion year of this architecture project Year:  2018
  • Manufacturers Brands with products used in this architecture project
    Manufacturers:  Mehler, Osram

New Construction of a Parish House / Kunze Seeholzer Architekten

New Construction of a Parish House / Kunze Seeholzer Architekten - Interior Photography, Houses, DoorNew Construction of a Parish House / Kunze Seeholzer Architekten - Interior Photography, Houses, DoorNew Construction of a Parish House / Kunze Seeholzer Architekten - Interior Photography, Houses, Table, ChairNew Construction of a Parish House / Kunze Seeholzer Architekten - More Images+ 16

UTS Blackfriars Children’s Centre / DJRD + Lacoste + Stevenson

UTS Blackfriars Children’s Centre / DJRD + Lacoste + Stevenson - Social Housing, ChairUTS Blackfriars Children’s Centre / DJRD + Lacoste + Stevenson - Social Housing, Facade, DoorUTS Blackfriars Children’s Centre / DJRD + Lacoste + Stevenson - Social Housing, Garden, FacadeUTS Blackfriars Children’s Centre / DJRD + Lacoste + Stevenson - Social Housing, Facade, HandrailUTS Blackfriars Children’s Centre / DJRD + Lacoste + Stevenson - More Images+ 14

Chippendale, Australia

One City development, Gemdale Wuhan / ASPECT Studios

One City development, Gemdale Wuhan / ASPECT Studios - Park, CityscapeOne City development, Gemdale Wuhan / ASPECT Studios - Park, Facade, CityscapeOne City development, Gemdale Wuhan / ASPECT Studios - Park, Facade, BenchOne City development, Gemdale Wuhan / ASPECT Studios - ParkOne City development, Gemdale Wuhan / ASPECT Studios - More Images+ 9

Wuhan Shi, China
  • Landscape Architects: ASPECT Studios
  • Area Area of this architecture project Area:  35900
  • Year Completion year of this architecture project Year:  2018

Dongshang in Beijing / Imafuku Architects

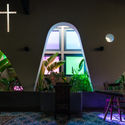
Dongshang in Beijing / Imafuku Architects - Restaurants & Bars, Arch, Column
© Ruijing Photo

Dongshang in Beijing / Imafuku Architects - Restaurants & Bars, Arcade, Arch, Column, LightingDongshang in Beijing / Imafuku Architects - Restaurants & Bars, Facade, Column, ArchDongshang in Beijing / Imafuku Architects - Restaurants & Bars, Arch, DoorDongshang in Beijing / Imafuku Architects - Restaurants & Bars, Table, ChairDongshang in Beijing / Imafuku Architects - More Images+ 11

  • Interior Designers: Imafuku Architects
  • Area Area of this architecture project Area:  240
  • Year Completion year of this architecture project Year:  2018

Vixen Studios Headquarters Seoul / YKH Associates

Vixen Studios Headquarters Seoul / YKH Associates - Institutional Buildings, Facade, BalconyVixen Studios Headquarters Seoul / YKH Associates - Institutional Buildings, Garden, Facade, BenchVixen Studios Headquarters Seoul / YKH Associates - Institutional Buildings, Facade, Table, Bench, ChairVixen Studios Headquarters Seoul / YKH Associates - Institutional Buildings, FacadeVixen Studios Headquarters Seoul / YKH Associates - More Images+ 42

  • Architects: YKH Associates
  • Area Area of this architecture project Area:  1998
  • Year Completion year of this architecture project Year:  2018
  • Manufacturers Brands with products used in this architecture project
    Manufacturers:  Dosi Metal, Jungboo EPS, Samwoo Trading

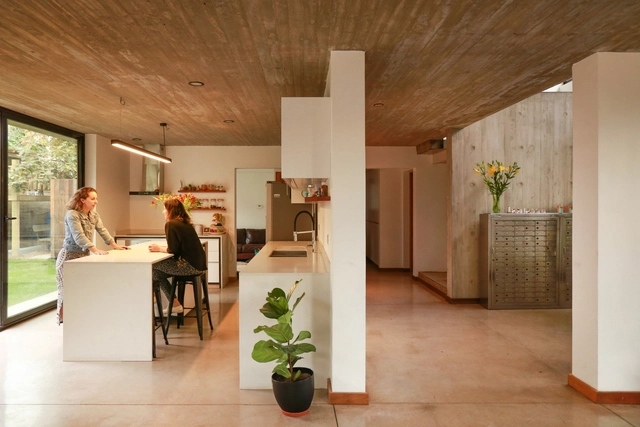
Casa R / Felipe Lagos

Casa R / Felipe Lagos - HousesCasa R / Felipe Lagos - HousesCasa R / Felipe Lagos - HousesCasa R / Felipe Lagos - HousesCasa R / Felipe Lagos - More Images+ 19

Vilches, Chile
  • Architects: Felipe Lagos
  • Area Area of this architecture project Area:  96
  • Year Completion year of this architecture project Year:  2018
  • Manufacturers Brands with products used in this architecture project
    Manufacturers:  Arauco, Carlos Herrera , Cintac®, Induacril, Lirquen, +2