1. ArchDaily
  2. 2018

2018

Exhibition: 44 Low-resolution Houses

The term Low-resolution precedes Houses in order to make the exhibition-goer think about houses through this double technological and representational-aesthetic lens. All 44 houses exhibited fall into one or more of the following categories of Low-resolution: first, houses that vaguely resemble houses, using familiar house elements, such as pitched roofs, etc.; second, houses that appear to be constructed, in that you can see the construction, joints and the materials, there is a sort of cheap unfinished quality to the work; and third, houses that are composed of basic geometric primitives—squares, circles, triangles—arranged in a non-compositional or abstract manner. By these terms Low-resolution is against high-resolution architectural sophistication, gestural complex curvature, and models of architecture focused on seamlessness....

Powerhouse and Benthem Crouwel Propose Sponge-Inspired Athlete Village for 2022 Asian Games

Powerhouse Company and Benthem Crouwel Architects have revealed their vision for the 2022 Asian Games Athlete Village International Zone in Hangzhou, China. The “Sponge City” proposal explores the sandy connection between land and water on a site which has recently been reclaimed from the sea.

The scheme, designed in collaboration with landscape architects SMARTLAND and Chinese firm UAD, forms a competition entry for the design of the village, the results of which are expected in August/September 2018. The team is one of six competing, including AS+P, SO-IL, NEXT Architects, Jadric Architektur, and Pelli Clarke Pelli Architects.

Powerhouse and Benthem Crouwel Propose Sponge-Inspired Athlete Village for 2022 Asian Games - FacadePowerhouse and Benthem Crouwel Propose Sponge-Inspired Athlete Village for 2022 Asian Games - Image 2 of 4Powerhouse and Benthem Crouwel Propose Sponge-Inspired Athlete Village for 2022 Asian Games - Image 3 of 4Powerhouse and Benthem Crouwel Propose Sponge-Inspired Athlete Village for 2022 Asian Games - Facade, Lighting, CityscapePowerhouse and Benthem Crouwel Propose Sponge-Inspired Athlete Village for 2022 Asian Games - More Images+ 2

International Design Competition for Landscape of Columnar Jointing area, Jeju, South Korea

The city of Seogwipo is holding the “International Design Competition for Landscape of Columnar Jointing Area, Jeju” to improve the stunning scenery of the columnar jointing area near Jungmun Daepo Coast that reveals Jeju’s unique geological features, culture, and natural landscape.
It will be conducted in the form of an international competition with 5 to 7 invited teams. Refer bellow for competition outlines.

AgriNesture / H&P Architects

AgriNesture / H&P Architects - Houses, Door, Beam, Facade, Table, Chair, BenchAgriNesture / H&P Architects - Houses, Door, Facade, ChairAgriNesture / H&P Architects - Houses, Facade, Door, ArchAgriNesture / H&P Architects - Houses, Facade, CityscapeAgriNesture / H&P Architects - More Images+ 33

Mạo Khê, Vietnam
  • Architects: H&P Architects
  • Area Area of this architecture project Area:  75
  • Year Completion year of this architecture project Year:  2018
  • Manufacturers Brands with products used in this architecture project
    Manufacturers:  Viglacera

Taipei Nanshan Plaza / Mitsubishi Jisho Design + Archasia Design Group

Taipei Nanshan Plaza / Mitsubishi Jisho Design + Archasia Design Group - Commercial ArchitectureTaipei Nanshan Plaza / Mitsubishi Jisho Design + Archasia Design Group - Commercial ArchitectureTaipei Nanshan Plaza / Mitsubishi Jisho Design + Archasia Design Group - Commercial ArchitectureTaipei Nanshan Plaza / Mitsubishi Jisho Design + Archasia Design Group - Exterior Photography, Commercial Architecture, FacadeTaipei Nanshan Plaza / Mitsubishi Jisho Design + Archasia Design Group - More Images+ 39

43 Factory Coffee Roaster / 85 Design

43 Factory Coffee Roaster / 85 Design - Coffee Shop, Beam, Table, Chair43 Factory Coffee Roaster / 85 Design - Coffee Shop, Garden, Facade, Door, Arch43 Factory Coffee Roaster / 85 Design - Coffee Shop, Beam, Table, Chair43 Factory Coffee Roaster / 85 Design - Coffee Shop, Garden, Facade43 Factory Coffee Roaster / 85 Design - More Images+ 50

Mỹ An, Vietnam
  • Architects: 85 Design
  • Area Area of this architecture project Area:  256
  • Year Completion year of this architecture project Year:  2018
  • Manufacturers Brands with products used in this architecture project
    Manufacturers:  Antcons, THANH THU, Thien Trung Viet

Culture and Artistic Diffusion School in La Unión / Crisosto Smith Arquitectos

Culture and Artistic Diffusion School in La Unión / Crisosto Smith Arquitectos - Schools Culture and Artistic Diffusion School in La Unión / Crisosto Smith Arquitectos - Schools Culture and Artistic Diffusion School in La Unión / Crisosto Smith Arquitectos - Schools Culture and Artistic Diffusion School in La Unión / Crisosto Smith Arquitectos - Schools Culture and Artistic Diffusion School in La Unión / Crisosto Smith Arquitectos - More Images+ 29

La Unión, Chile
  • Area Area of this architecture project Area:  5368
  • Year Completion year of this architecture project Year:  2018
  • Manufacturers Brands with products used in this architecture project
    Manufacturers:  Cintac®, GLASSTECH, Instapanel, MK

Caja de Luz / Juan Alberto Andrade

Caja de Luz / Juan Alberto Andrade - HousesCaja de Luz / Juan Alberto Andrade - HousesCaja de Luz / Juan Alberto Andrade - HousesCaja de Luz / Juan Alberto Andrade - HousesCaja de Luz / Juan Alberto Andrade - More Images+ 16

Bahia de Caraquez, Ecuador
  • Area Area of this architecture project Area:  98
  • Year Completion year of this architecture project Year:  2018
  • Manufacturers Brands with products used in this architecture project
    Manufacturers:  Disensa, Graiman, Hyper Market, Maderas El Chino

Yazd Urban Villa / awe office

Yazd Urban Villa / awe office - Houses, FacadeYazd Urban Villa / awe office - Houses, FacadeYazd Urban Villa / awe office - Houses, Facade, ArchYazd Urban Villa / awe office - Houses, Facade, Beam, LightingYazd Urban Villa / awe office - More Images+ 22

Yazd, Iran
  • Architects: Awe Office
  • Area Area of this architecture project Area:  250
  • Year Completion year of this architecture project Year:  2018
  • Manufacturers Brands with products used in this architecture project
    Manufacturers:  Geberit, Bubbledeck, Iranzamin, Nik Baspar Yazd, PERGO, +1

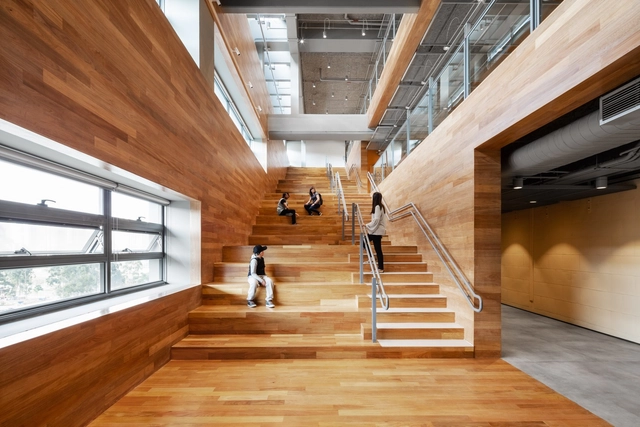
Fine Arts Building of AHUAC / TJAD

Fine Arts Building of AHUAC / TJAD - Educational Architecture, Facade
Southeast side exterior. Image © Qingshan Wu

Fine Arts Building of AHUAC / TJAD - Educational Architecture, FacadeFine Arts Building of AHUAC / TJAD - Educational Architecture, Stairs, FacadeFine Arts Building of AHUAC / TJAD - Educational Architecture, FacadeFine Arts Building of AHUAC / TJAD - Educational Architecture, Courtyard, FacadeFine Arts Building of AHUAC / TJAD - More Images+ 26

  • Architects: TJAD
  • Area Area of this architecture project Area:  15370
  • Year Completion year of this architecture project Year:  2018
  • Manufacturers Brands with products used in this architecture project
    Manufacturers:  Parlex, Quick-mix

BF 81 / Estúdio Paralelo

BF 81 / Estúdio Paralelo - Interior Photography, Apartments, Table, ChairBF 81 / Estúdio Paralelo - Interior Photography, Apartments, Kitchen, Countertop, Lighting, SinkBF 81 / Estúdio Paralelo - Interior Photography, Apartments, TableBF 81 / Estúdio Paralelo - Interior Photography, ApartmentsBF 81 / Estúdio Paralelo - More Images+ 23

Santa Cecilia, Brazil
  • Architects: Estúdio Paralelo
  • Area Area of this architecture project Area:  150
  • Year Completion year of this architecture project Year:  2018
  • Manufacturers Brands with products used in this architecture project
    Manufacturers:  Vitro®, AED Mármores, Companhia da Iluminação, Dalle Piagge, Deca, +3

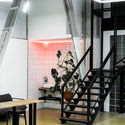
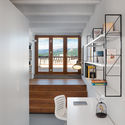
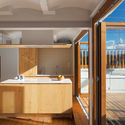
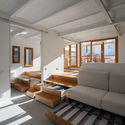
L. Apartment / Maly Krasota Design

L. Apartment / Maly Krasota Design - Apartment Interiors, Stairs, Door, Handrail, ArchL. Apartment / Maly Krasota Design - Apartment Interiors, Table, ChairL. Apartment / Maly Krasota Design - Apartment Interiors, Bedroom, BedL. Apartment / Maly Krasota Design - Apartment Interiors, Bathroom, Sink, CountertopL. Apartment / Maly Krasota Design - More Images+ 20

  • Area Area of this architecture project Area:  190
  • Year Completion year of this architecture project Year:  2018
  • Manufacturers Brands with products used in this architecture project
    Manufacturers:  Atem, Bosch, Kronospan, Woodhart

Chao Hotel Beijing / gmp Architects

Chao Hotel Beijing  / gmp Architects - Hotels, FacadeChao Hotel Beijing  / gmp Architects - Hotels, Facade, CityscapeChao Hotel Beijing  / gmp Architects - Hotels, Facade, DoorChao Hotel Beijing  / gmp Architects - Hotels, Facade, Door, Beam, TableChao Hotel Beijing  / gmp Architects - More Images+ 8

Chaoyang Qu, China

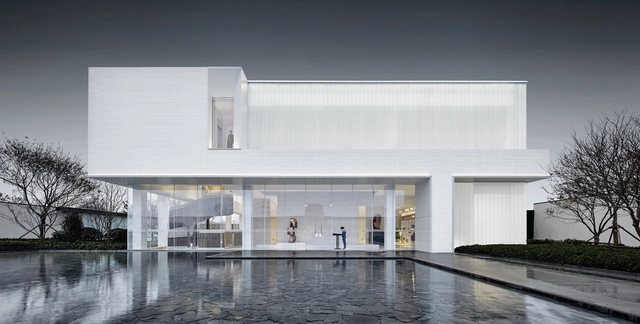
Fengying·Stone Art Museum / GOA

Fengying·Stone Art Museum / GOA - Gallery
© Hengzhong Lv

Fengying·Stone Art Museum / GOA - GalleryFengying·Stone Art Museum / GOA - GalleryFengying·Stone Art Museum / GOA - GalleryFengying·Stone Art Museum / GOA - GalleryFengying·Stone Art Museum / GOA - More Images+ 24

泉州, China
  • Architects: GOA
  • Area Area of this architecture project Area:  353
  • Year Completion year of this architecture project Year:  2018

Organic Farm in Cuchi, Vietnam Will Promote Closed-Cycle Organic Farming

A project in the works from Thai architecture firm Integrated Field (IF) will trumpet the virtues of closed-cycle organic farming to the public. The so-called Cuchi Organic Farming Masterplan involves the reuse of a decommissioned rubber plantation in Cuchi, Vietnam as an “organic food production farm” with “animal feed, livestock, fruit, and vegetation in the closed-cycle operation.”
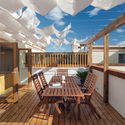
Organic Farm in Cuchi, Vietnam Will Promote Closed-Cycle Organic Farming - GardenOrganic Farm in Cuchi, Vietnam Will Promote Closed-Cycle Organic Farming - Image 2 of 4Organic Farm in Cuchi, Vietnam Will Promote Closed-Cycle Organic Farming - GardenOrganic Farm in Cuchi, Vietnam Will Promote Closed-Cycle Organic Farming - HandrailOrganic Farm in Cuchi, Vietnam Will Promote Closed-Cycle Organic Farming - More Images+ 18

Shelter for the Homeless / RKW Architektur +

Shelter for the Homeless / RKW Architektur + - Exterior Photography, Social Housing, FacadeShelter for the Homeless / RKW Architektur + - Exterior Photography, Social Housing, FacadeShelter for the Homeless / RKW Architektur + - Interior Photography, Social Housing, Door, FacadeShelter for the Homeless / RKW Architektur + - Social HousingShelter for the Homeless / RKW Architektur + - More Images+ 10

EeStairs Headquarters / Bronsvoort Blaak Architecten

EeStairs Headquarters / Bronsvoort Blaak Architecten - Exterior Photography, Sustainability, FacadeEeStairs Headquarters / Bronsvoort Blaak Architecten - SustainabilityEeStairs Headquarters / Bronsvoort Blaak Architecten - SustainabilityEeStairs Headquarters / Bronsvoort Blaak Architecten - SustainabilityEeStairs Headquarters / Bronsvoort Blaak Architecten - More Images+ 10

LEEGE Office / RAMOPRIMO

LEEGE Office / RAMOPRIMO - Offices Interiors, Facade, Lighting, ChairLEEGE Office / RAMOPRIMO - Offices Interiors, Facade, ColumnLEEGE Office / RAMOPRIMO - Offices Interiors, Table, ChairLEEGE Office / RAMOPRIMO - Offices Interiors, Facade, Chair, TableLEEGE Office / RAMOPRIMO - More Images+ 42

  • Interior Designers: RAMOPRIMO
  • Area Area of this architecture project Area:  600
  • Year Completion year of this architecture project Year:  2018
  • Manufacturers Brands with products used in this architecture project
    Manufacturers:  Aurora, Operagamma