1. ArchDaily
  2. 2018

2018

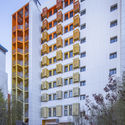
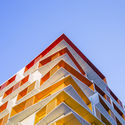
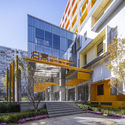
K.J. Somaiya College for Information Technology / Sameep Padora & Associates

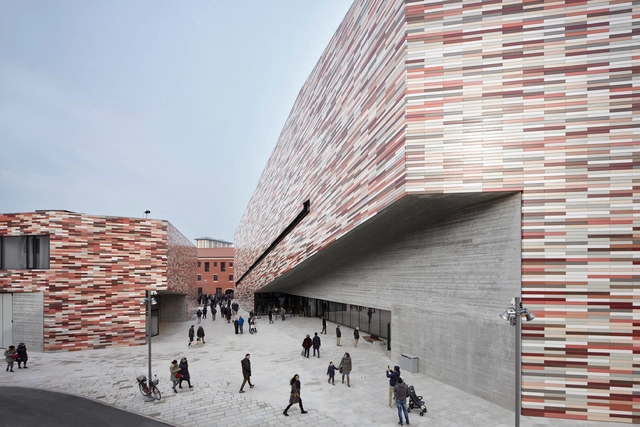
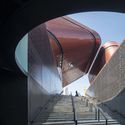
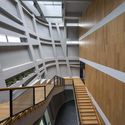
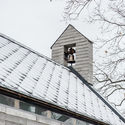
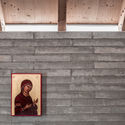
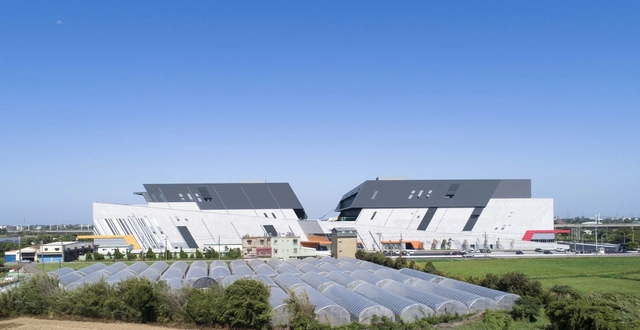
K.J. Somaiya College for Information Technology / Sameep Padora & Associates - Schools , FacadeK.J. Somaiya College for Information Technology / Sameep Padora & Associates - Schools , Courtyard, FacadeK.J. Somaiya College for Information Technology / Sameep Padora & Associates - Schools , Garden, CityscapeK.J. Somaiya College for Information Technology / Sameep Padora & Associates - Schools , Facade, Door, Beam, Chair, BenchK.J. Somaiya College for Information Technology / Sameep Padora & Associates - More Images+ 16

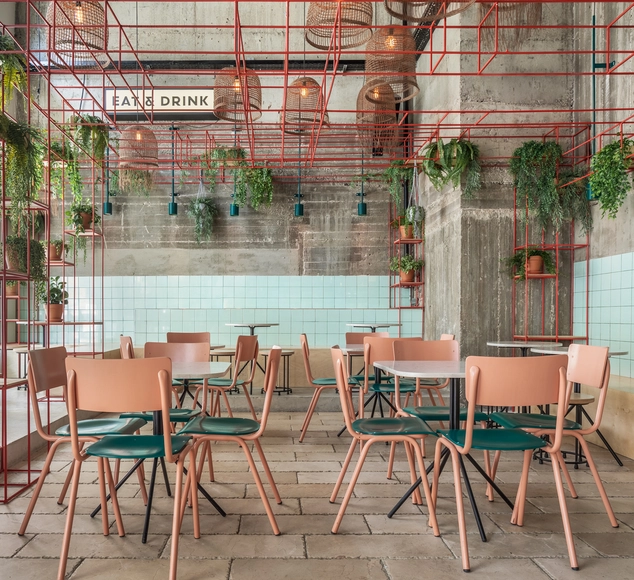
URSIDE Hotel & Café / URSIDE

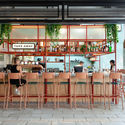


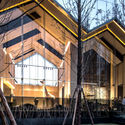
URSIDE Hotel & Café / URSIDE - Coffee Shop, Facade
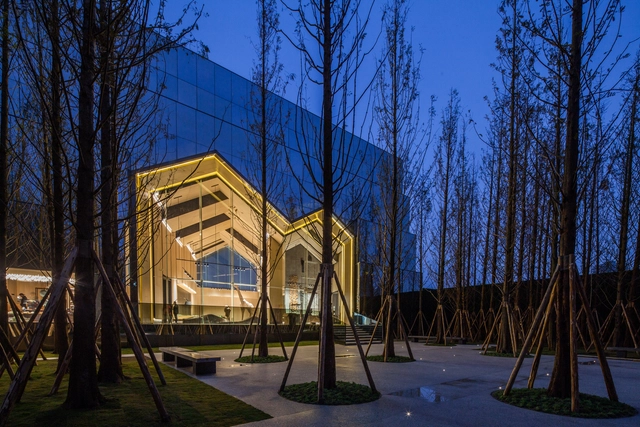
Exterior of URSIDE Hotel & Café After Renovation. Image © Ian Wang

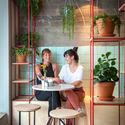
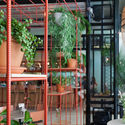
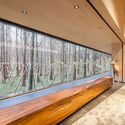
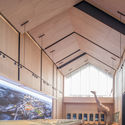
URSIDE Hotel & Café / URSIDE - Coffee Shop, Table, ChairURSIDE Hotel & Café / URSIDE - Coffee Shop, Kitchen, Beam, Table, ChairURSIDE Hotel & Café / URSIDE - Coffee Shop, Stairs, Handrail, LightingURSIDE Hotel & Café / URSIDE - Coffee Shop, Facade, StairsURSIDE Hotel & Café / URSIDE - More Images+ 27

Shanghai, China
  • Architects: URSIDE
  • Area Area of this architecture project Area:  1700
  • Year Completion year of this architecture project Year:  2018

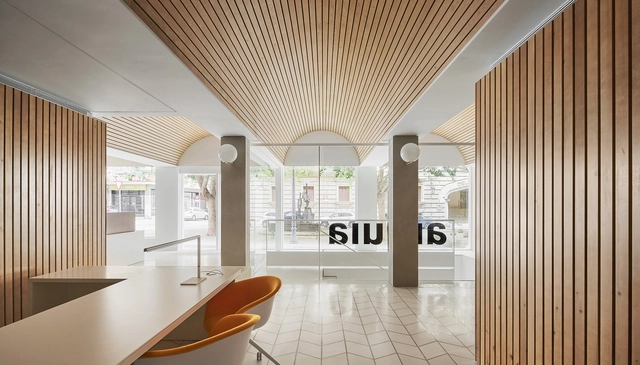
Casa Júlia / Guillem Carrera

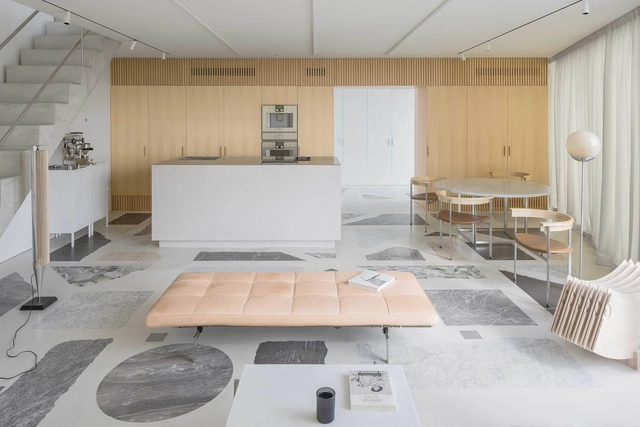
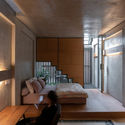
Casa Júlia / Guillem Carrera - Apartment InteriorsCasa Júlia / Guillem Carrera - Apartment InteriorsCasa Júlia / Guillem Carrera - Apartment InteriorsCasa Júlia / Guillem Carrera - Apartment InteriorsCasa Júlia / Guillem Carrera - More Images+ 14

  • Architects: Guillem Carrera
  • Area Area of this architecture project Area:  105
  • Year Completion year of this architecture project Year:  2018
  • Manufacturers Brands with products used in this architecture project
    Manufacturers:  Neolith, Technal, Saloni, Acor

Piedras Bayas BeachCamp / MORAES

Piedras Bayas BeachCamp / MORAES - Cabins & LodgesPiedras Bayas BeachCamp / MORAES - Cabins & LodgesPiedras Bayas BeachCamp / MORAES - Cabins & LodgesPiedras Bayas BeachCamp / MORAES - Cabins & LodgesPiedras Bayas BeachCamp / MORAES - More Images+ 21

Antofagasta, Chile
  • Architects: MORAES
  • Area Area of this architecture project Area:  7534 ft²
  • Year Completion year of this architecture project Year:  2018
  • Manufacturers Brands with products used in this architecture project
    Manufacturers:  Altiplana, Arauco, Concón Maderas Impregnadas, Don Domo
Glass Cabin / atelierRISTING

Glass Cabin / atelierRISTING - HousesGlass Cabin / atelierRISTING - HousesGlass Cabin / atelierRISTING - HousesGlass Cabin / atelierRISTING - HousesGlass Cabin / atelierRISTING - More Images+ 29

Fairbank, United States
  • Architects: atelierRISTING
  • Area Area of this architecture project Area:  1120 ft²
  • Year Completion year of this architecture project Year:  2018
  • Manufacturers Brands with products used in this architecture project
    Manufacturers:  Cali Floors, ColorCopper, Herman Miller, JØTUL, Pella EFCO, +2

Soriano House / Beyt Architects + BAC Estudio de Arquitectura

Soriano House / Beyt Architects + BAC Estudio de Arquitectura - Houses Interiors
© Adrián Mora Maroto

Soriano House / Beyt Architects + BAC Estudio de Arquitectura - Houses InteriorsSoriano House / Beyt Architects + BAC Estudio de Arquitectura - Houses InteriorsSoriano House / Beyt Architects + BAC Estudio de Arquitectura - Houses InteriorsSoriano House / Beyt Architects + BAC Estudio de Arquitectura - Houses InteriorsSoriano House / Beyt Architects + BAC Estudio de Arquitectura - More Images+ 16

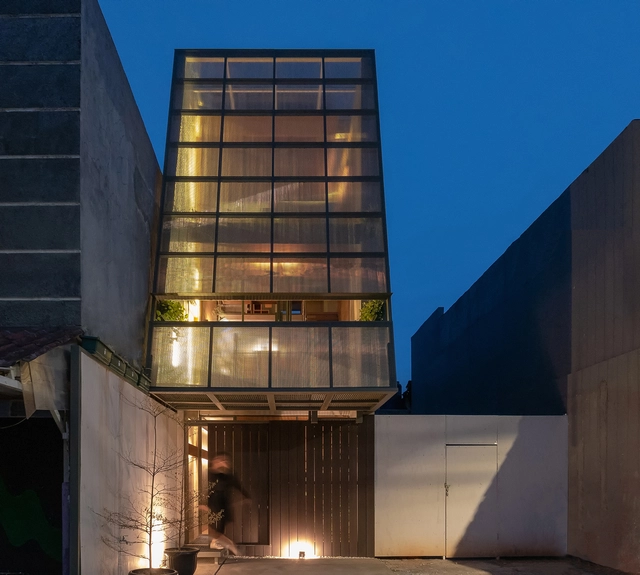
Lantern House / atelier NgNg

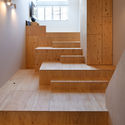
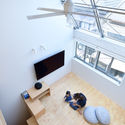
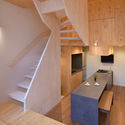
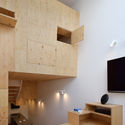
Lantern House / atelier NgNg - HousesLantern House / atelier NgNg - HousesLantern House / atelier NgNg - HousesLantern House / atelier NgNg - HousesLantern House / atelier NgNg - More Images+ 18

District 3, Vietnam
  • Architects: atelier NgNg
  • Area Area of this architecture project Area:  234
  • Year Completion year of this architecture project Year:  2018
  • Manufacturers Brands with products used in this architecture project
    Manufacturers:  Jotun, LG Electronics, Toto, Vietceramics

The Louna Architects Bookshop / The Scarcity and Creativity Studio

The Louna Architects Bookshop / The Scarcity and Creativity Studio - Store, FacadeThe Louna Architects Bookshop / The Scarcity and Creativity Studio - Store, Garden, StairsThe Louna Architects Bookshop / The Scarcity and Creativity Studio - Store, Door, Facade, Stairs, ArchThe Louna Architects Bookshop / The Scarcity and Creativity Studio - StoreThe Louna Architects Bookshop / The Scarcity and Creativity Studio - More Images+ 7

Qianxinan, China

L&M DESIGN LAB Shanghai Office / L&M DESIGN LAB

L&M DESIGN LAB Shanghai Office  / L&M DESIGN LAB - Offices Interiors, Arch
“Silvery vortex” resembles time tunnel. Image © Yijie Hu

L&M DESIGN LAB Shanghai Office  / L&M DESIGN LAB - Offices Interiors, DoorL&M DESIGN LAB Shanghai Office  / L&M DESIGN LAB - Offices Interiors, Facade, Table, ChairL&M DESIGN LAB Shanghai Office  / L&M DESIGN LAB - Offices Interiors, TableL&M DESIGN LAB Shanghai Office  / L&M DESIGN LAB - Offices Interiors, Facade, Beam, Table, ChairL&M DESIGN LAB Shanghai Office  / L&M DESIGN LAB - More Images+ 23

Ville-Marie Apartment / NatureHumaine

Ville-Marie Apartment / NatureHumaine - Apartment Interiors, Facade, Door, Handrail
© Adrien Williams

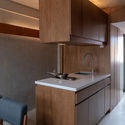
Ville-Marie Apartment / NatureHumaine - Apartment Interiors, Bathroom, SinkVille-Marie Apartment / NatureHumaine - Apartment Interiors, Bathroom, Door, Facade, SinkVille-Marie Apartment / NatureHumaine - Apartment Interiors, Kitchen, Facade, Countertop, Sink, ChairVille-Marie Apartment / NatureHumaine - Apartment Interiors, Facade, Door, HandrailVille-Marie Apartment / NatureHumaine - More Images+ 15

MINI Living Urban Cabin / FreelandBuck

MINI Living Urban Cabin / FreelandBuck - Residential Architecture, Facade, Door, Table, ChairMINI Living Urban Cabin / FreelandBuck - Residential Architecture, FacadeMINI Living Urban Cabin / FreelandBuck - Residential Architecture, Door, Facade, Arch, Handrail, ChairMINI Living Urban Cabin / FreelandBuck - Residential Architecture, Facade, CityscapeMINI Living Urban Cabin / FreelandBuck - More Images+ 35

  • Architects: FreelandBuck
  • Area Area of this architecture project Area:  240 ft²
  • Year Completion year of this architecture project Year:  2018

Castro House / Aguirre Arquitetura

Castro House / Aguirre Arquitetura - HousesCastro House / Aguirre Arquitetura - HousesCastro House / Aguirre Arquitetura - HousesCastro House / Aguirre Arquitetura - HousesCastro House / Aguirre Arquitetura - More Images+ 8

Uberlândia, Brazil
  • Area Area of this architecture project Area:  3582 ft²
  • Year Completion year of this architecture project Year:  2018
  • Manufacturers Brands with products used in this architecture project
    Manufacturers:  Bancadas, Esquadria, Granitos, Iluminação, Mobiliário, +2

Call For Ideas : Aqua 2018 Architecture Competition

Water – an element in nature that life is constantly surrounded by; an element that has given birth to life on Earth and continues to support it. Although we made our shift to land, our bond with water still remains significant as ever; it is an element that is a basic necessity for our survival.
The life on Earth is today plagued by adverse climate changes, global warming, the increasing toxic emissions, rising population, and scarce land resources. With various countries, such as Holland , fighting rising water levels for decades and with the current trends, it is now time to brace ourselves against the unseen future and design solutions to cope with the ever-changing community on Planet Earth.
Today, the discourse of ‘smart cities’ has overtaken every conversation discussing the future of architecture. It is a glaring question as to how are we going to address the equation between the contrasting aspects of ecological crises and technological advancement for building our futures.
Covering 71% of the Earth, it is now time to look at the water again as a harbinger of life in the near future; a place where human life can again thrive in its original glory. Creating living spaces on water will soon become a need to survive as a
“What happens in the Arctic, does not stay in the Arctic”
Extract - Greenpeace report on melting ice in Arctic paradigms of nature.

GDH Apartment Building / idA buehrer wuest architekten sia ag

GDH Apartment Building  / idA buehrer wuest architekten sia ag - Apartments, FacadeGDH Apartment Building  / idA buehrer wuest architekten sia ag - Apartments, FacadeGDH Apartment Building  / idA buehrer wuest architekten sia ag - Apartments, Stairs, Handrail, Arch, ColumnGDH Apartment Building  / idA buehrer wuest architekten sia ag - Apartments, FacadeGDH Apartment Building  / idA buehrer wuest architekten sia ag - More Images+ 20

  • Architects: idA buehrer wuest architekten sia ag
  • Area Area of this architecture project Area:  1388
  • Year Completion year of this architecture project Year:  2018
  • Manufacturers Brands with products used in this architecture project
    Manufacturers:  Swisspearl, Schenker Storen, EGOKIEFER, MPV Handels AG, Photovoltaic Module

Designing a new home for a blind client / So & So Studio

Designing a new home for a blind client / So & So Studio - Houses Interiors, Kitchen, Door, Facade, Table, ChairDesigning a new home for a blind client / So & So Studio - Houses Interiors, FacadeDesigning a new home for a blind client / So & So Studio - Houses Interiors, Table, ChairDesigning a new home for a blind client / So & So Studio - Houses Interiors, Facade, Arch, Column, Table, BenchDesigning a new home for a blind client / So & So Studio - More Images+ 10

  • Architects: So & So Studio
  • Area Area of this architecture project Area:  232
  • Year Completion year of this architecture project Year:  2018
  • Manufacturers Brands with products used in this architecture project
    Manufacturers:  Falmec, Florim, Franke, Kardamov, LARIO, +1

The Fortified Cavern / Clara Copiglia + Benjamin Lagarde + Tim Cousin

The Fortified Cavern / Clara Copiglia + Benjamin Lagarde + Tim Cousin - Pavilion, Beam, FacadeThe Fortified Cavern / Clara Copiglia + Benjamin Lagarde + Tim Cousin - Pavilion, Facade, BeamThe Fortified Cavern / Clara Copiglia + Benjamin Lagarde + Tim Cousin - Pavilion, Kitchen, BeamThe Fortified Cavern / Clara Copiglia + Benjamin Lagarde + Tim Cousin - Pavilion, Facade, ForestThe Fortified Cavern / Clara Copiglia + Benjamin Lagarde + Tim Cousin - More Images+ 19

Mercury, France

Filter Life / Waterfrom Design

Filter Life / Waterfrom Design - RenovationFilter Life / Waterfrom Design - Interior Photography, Renovation, Kitchen, Facade, BeamFilter Life / Waterfrom Design - Interior Photography, Renovation, Stairs, Facade, BeamFilter Life / Waterfrom Design - RenovationFilter Life / Waterfrom Design - More Images+ 28

  • Interior Designers: Waterfrom Design
  • Area Area of this architecture project Area:  900
  • Year Completion year of this architecture project Year:  2018
  • Manufacturers Brands with products used in this architecture project
    Manufacturers:  Agglotech, Palram, TGP

Maguey House / Intersticial Arquitectura

Maguey House / Intersticial Arquitectura - HousesMaguey House / Intersticial Arquitectura - HousesMaguey House / Intersticial Arquitectura - HousesMaguey House / Intersticial Arquitectura - HousesMaguey House / Intersticial Arquitectura - More Images+ 25

Zibatá, Mexico
  • Area Area of this architecture project Area:  495
  • Year Completion year of this architecture project Year:  2018
  • Manufacturers Brands with products used in this architecture project
    Manufacturers:  CASTEL, Cemex, Corev, Modul Studio, Pasa