1. ArchDaily
  2. 2018

2018

Architecture of the Future

Architecture of the Future is the biggest architecture conference in Eastern Europe that brings together authorities, architects, engineers, developers, media – all who seek to change the city through the development of advanced technologies and the creation of iconic projects.

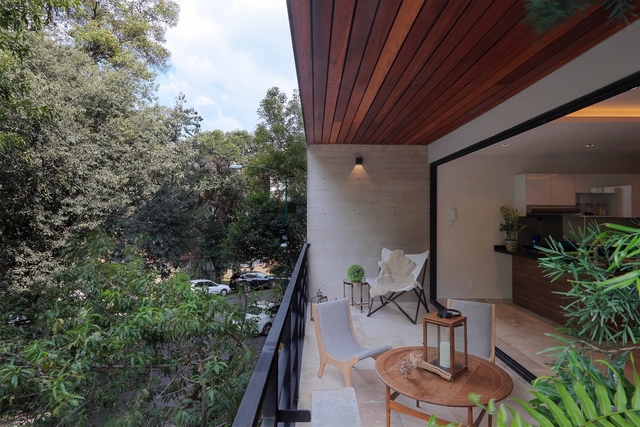
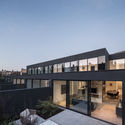
Black is Back / 33bY Architecture

Black is Back / 33bY Architecture - Apartment Interiors, Beam, Table, Chair, LightingBlack is Back / 33bY Architecture - Apartment Interiors, Facade, Column, BeamBlack is Back / 33bY Architecture - Apartment Interiors, Kitchen, Beam, Lighting, Countertop, TableBlack is Back / 33bY Architecture - Apartment Interiors, FacadeBlack is Back / 33bY Architecture - More Images+ 12

  • Architects: 33bY Architecture
  • Area Area of this architecture project Area:  97
  • Year Completion year of this architecture project Year:  2018
  • Manufacturers Brands with products used in this architecture project
    Manufacturers:  Antonio Lupi, Cattelan Italia, Ditre Italia, Henge, NATUZZI, +3

The Screen House / The Grid Architects

The Screen House / The Grid Architects - Interior Photography, Houses, TableThe Screen House / The Grid Architects - Exterior Photography, Houses, FacadeThe Screen House / The Grid Architects - Exterior Photography, Houses, Table, BenchThe Screen House / The Grid Architects - HousesThe Screen House / The Grid Architects - More Images+ 39

Ahmedabad, India
  • Architects: The Grid Architects
  • Area Area of this architecture project Area:  22008 ft²
  • Year Completion year of this architecture project Year:  2018
  • Manufacturers Brands with products used in this architecture project
    Manufacturers:  Saint-Gobain, Hettich, Jotun, Shanghai Aoland building materials, Tata Steel, +1
  • Professionals: The Grid Architects

Tai Kwun Centre for Heritage and Art / Herzog & de Meuron

Tai Kwun Centre for Heritage and Art / Herzog & de Meuron - Exterior Photography, Heritage, Facade, Stairs, Lighting

Tai Kwun Centre for Heritage and Art / Herzog & de Meuron - HeritageTai Kwun Centre for Heritage and Art / Herzog & de Meuron - Interior Photography, Heritage, Stairs, Facade, HandrailTai Kwun Centre for Heritage and Art / Herzog & de Meuron - Exterior Photography, Heritage, FacadeTai Kwun Centre for Heritage and Art / Herzog & de Meuron - HeritageTai Kwun Centre for Heritage and Art / Herzog & de Meuron - More Images+ 6

  • Architects: Herzog & de Meuron
  • Area Area of this architecture project Area:  27000
  • Year Completion year of this architecture project Year:  2018
  • Manufacturers Brands with products used in this architecture project
    Manufacturers:  Grohe, Acor, Bitosasia, Otis, Toto
  • Professionals: Purcell, Herzog & de Meuron

Misol House / Somia Design

Misol House / Somia Design - Houses, Facade, Table, ChairMisol House / Somia Design - Houses, FacadeMisol House / Somia Design - Houses, Facade, Stairs, HandrailMisol House / Somia Design - Houses, Table, Lighting, ChairMisol House / Somia Design - More Images+ 10

Denpasar Barat, Indonesia
  • Architects: Somia Design
  • Area Area of this architecture project Area:  352
  • Year Completion year of this architecture project Year:  2018
  • Manufacturers Brands with products used in this architecture project
    Manufacturers:  Modena, Niro Portinos Granite, PT. Alexindo, Steinzeug Mozaic, Toto

Zipeng Bay Resort Residential / Shanghai ZF Architectural Design

Zipeng Bay Resort Residential / Shanghai ZF Architectural Design - Hotels, Courtyard, Facade, Door, Column, LightingZipeng Bay Resort Residential / Shanghai ZF Architectural Design - Hotels, CoastZipeng Bay Resort Residential / Shanghai ZF Architectural Design - Hotels, FacadeZipeng Bay Resort Residential / Shanghai ZF Architectural Design - Hotels, Courtyard, Door, Facade, ColumnZipeng Bay Resort Residential / Shanghai ZF Architectural Design - More Images+ 24

Hefei , China

The Social at Hilton Headquarters / CORE architecture + design

The Social at Hilton Headquarters / CORE architecture + design - Interior Photography, Restaurant, Table, ChairThe Social at Hilton Headquarters / CORE architecture + design - Exterior Photography, Restaurant, Table, ChairThe Social at Hilton Headquarters / CORE architecture + design - Interior Photography, RestaurantThe Social at Hilton Headquarters / CORE architecture + design - Interior Photography, Restaurant, Kitchen, Facade, Table, Chair, CountertopThe Social at Hilton Headquarters / CORE architecture + design - More Images+ 21

The Nim Bar / Hitzig Militello arquitectos

The Nim Bar / Hitzig Militello arquitectos - BarThe Nim Bar / Hitzig Militello arquitectos - BarThe Nim Bar / Hitzig Militello arquitectos - BarThe Nim Bar / Hitzig Militello arquitectos - BarThe Nim Bar / Hitzig Militello arquitectos - More Images+ 10

San Telmo, Argentina
  • Area Area of this architecture project Area:  392
  • Year Completion year of this architecture project Year:  2018
  • Manufacturers Brands with products used in this architecture project
    Manufacturers:  Huup iluminación, Jardines el Ceibo, Madertrama

Rincon House / Estudio Galera Arquitectura

Rincon House / Estudio Galera Arquitectura - HousesRincon House / Estudio Galera Arquitectura - HousesRincon House / Estudio Galera Arquitectura - HousesRincon House / Estudio Galera Arquitectura - HousesRincon House / Estudio Galera Arquitectura - More Images+ 27

Ostende, Argentina
  • Architects: Estudio Galera
  • Year Completion year of this architecture project Year:  2018
  • Manufacturers Brands with products used in this architecture project
    Manufacturers:  Anaya Metalurgia, Cermat, El Holandés, MasterGAS, Pasalto, +1

Swiss Embassy in Nairobi / ro.ma. architekten

Swiss Embassy in Nairobi / ro.ma. architekten - Embassy, FacadeSwiss Embassy in Nairobi / ro.ma. architekten - Embassy, Garden, FacadeSwiss Embassy in Nairobi / ro.ma. architekten - Embassy, Door, Column, Arch, Arcade, Beam, ChairSwiss Embassy in Nairobi / ro.ma. architekten - Embassy, DoorSwiss Embassy in Nairobi / ro.ma. architekten - More Images+ 13

Nairobi, Kenya

SW House / adi wainberg - arbejazz studio

SW House / adi wainberg -  arbejazz studio - Interior Photography, Refurbishment, Kitchen, Countertop, Table, Lighting, ChairSW House / adi wainberg -  arbejazz studio - Exterior Photography, Refurbishment, FacadeSW House / adi wainberg -  arbejazz studio - RefurbishmentSW House / adi wainberg -  arbejazz studio - Interior Photography, Refurbishment, Beam, Table, ChairSW House / adi wainberg -  arbejazz studio - More Images+ 52

Tel Aviv-Yafo, Israel
  • Area Area of this architecture project Area:  290
  • Year Completion year of this architecture project Year:  2018
  • Manufacturers Brands with products used in this architecture project
    Manufacturers:  Adeco, HUECK, KLIL, Klil industries Ltd., Ralph Lauren, +2
  • Professionals: MIZUG PLUS

Kolon One & Only Tower / Morphosis Architects

Kolon One & Only Tower / Morphosis Architects - Office Buildings, Stairs, Facade, Handrail, BeamKolon One & Only Tower / Morphosis Architects - Office Buildings, Facade, Handrail, Stairs, Beam, LightingKolon One & Only Tower / Morphosis Architects - Office Buildings, FacadeKolon One & Only Tower / Morphosis Architects - Office Buildings, Stairs, HandrailKolon One & Only Tower / Morphosis Architects - More Images+ 26

  • Architects: Morphosis
  • Area Area of this architecture project Area:  821000 ft²
  • Year Completion year of this architecture project Year:  2018

Kimhae Roastery House / JYA-RCHITECTS

Kimhae Roastery House / JYA-RCHITECTS - Residential, Table, Lighting, ChairKimhae Roastery House / JYA-RCHITECTS - Residential, Stairs, Handrail, BeamKimhae Roastery House / JYA-RCHITECTS - Residential, Stairs, Handrail, FacadeKimhae Roastery House / JYA-RCHITECTS - Residential, Table, ChairKimhae Roastery House / JYA-RCHITECTS - More Images+ 33

  • Architects: JYA-RCHITECTS
  • Year Completion year of this architecture project Year:  2018
  • Manufacturers Brands with products used in this architecture project
    Manufacturers:  GONGGAN Changho, Hanguk Brick, Hanyang Tile

NEST / Neogenesis + Studi0261

NEST / Neogenesis + Studi0261 - Offices Interiors, Kitchen, Beam, Door, Table, Chair, LightingNEST / Neogenesis + Studi0261 - Offices Interiors, Door, FacadeNEST / Neogenesis + Studi0261 - Offices Interiors, Kitchen, Beam, Table, Chair, LightingNEST / Neogenesis + Studi0261 - Offices Interiors, Kitchen, Beam, Table, Lighting, ChairNEST / Neogenesis + Studi0261 - More Images+ 46

RYSE Hotel / SCAAA

RYSE Hotel / SCAAA - Exterior Photography, Hotels, FacadeRYSE Hotel / SCAAA - Interior Photography, Hotels, Table, Lighting, ChairRYSE Hotel / SCAAA - Exterior Photography, Hotels, FacadeRYSE Hotel / SCAAA - Interior Photography, Hotels, Table, ChairRYSE Hotel / SCAAA - More Images+ 27

Yanghwa-ro, South Korea
  • Architects: SCAAA
  • Year Completion year of this architecture project Year:  2018
  • Manufacturers Brands with products used in this architecture project
    Manufacturers:  Ivanka, Zimbabwe Granite
  • Professionals: Marc & Chantal

One Family House “Dr House” / minimalDEsign

One Family House “Dr House” / minimalDEsign - Interior Photography, House Interiors, Beam, Lighting, ChairOne Family House “Dr House” / minimalDEsign - Exterior Photography, House Interiors, FacadeOne Family House “Dr House” / minimalDEsign - Interior Photography, House Interiors, Door, FacadeOne Family House “Dr House” / minimalDEsign - Interior Photography, House Interiors, Kitchen, Beam, TableOne Family House “Dr House” / minimalDEsign - More Images+ 11

  • Architects: minimalDEsign
  • Area Area of this architecture project Area:  240
  • Year Completion year of this architecture project Year:  2018
  • Manufacturers Brands with products used in this architecture project
    Manufacturers:  Ruukki, Saint-Gobain, Aluprof, Mapei, Pir, +1

SPII Office / YLA

SPII Office / YLA - Campus, Facade, Beam, Chair, TableSPII Office / YLA - Campus, Kitchen, Facade, Table, Chair, CountertopSPII Office / YLA - Campus, Door, Stairs, Facade, Handrail, LightingSPII Office / YLA - Campus, Facade, LightingSPII Office / YLA - More Images+ 28

Yangpu Qu, China
  • Interior Designers: YLA
  • Area Area of this architecture project Area:  5000
  • Year Completion year of this architecture project Year:  2018

Interior SS / Didonè Comacchio Architects

Interior SS / Didonè Comacchio Architects - Apartments, TableInterior SS / Didonè Comacchio Architects - Apartments, Kitchen, Beam, Door, TableInterior SS / Didonè Comacchio Architects - Apartments, Kitchen, Table, Countertop, ChairInterior SS / Didonè Comacchio Architects - Apartments, Table, ChairInterior SS / Didonè Comacchio Architects - More Images+ 13

  • Architects: Didonè Comacchio Architects
    : Paolo Didonè, Devvy Comacchio
  • Area Area of this architecture project Area:  60
  • Year Completion year of this architecture project Year:  2018
  • Manufacturers Brands with products used in this architecture project
    Manufacturers:  Ceadesign, Gemini Arredamenti, Neff, Porto, Saba, +1