1. ArchDaily
  2. 2018

2018

Greenhouse Restaurant / Chengdu Wide Horizon Investment Group

Greenhouse Restaurant / Chengdu Wide Horizon Investment Group - Restaurant, Garden, Facade
© ARCH-EXIST

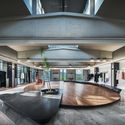
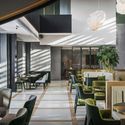
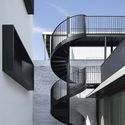
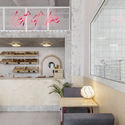
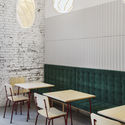
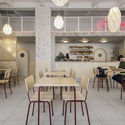
Greenhouse Restaurant / Chengdu Wide Horizon Investment Group - Restaurant, Garden, Door, FacadeGreenhouse Restaurant / Chengdu Wide Horizon Investment Group - Restaurant, Facade, HandrailGreenhouse Restaurant / Chengdu Wide Horizon Investment Group - Restaurant, Deck, Beam, Facade, Handrail, Stairs, LightingGreenhouse Restaurant / Chengdu Wide Horizon Investment Group - Restaurant, Beam, Door, Table, ChairGreenhouse Restaurant / Chengdu Wide Horizon Investment Group - More Images+ 32

BIBI Residence / Julsamano Bhongsatiern + Nithi Voranate

BIBI Residence / Julsamano Bhongsatiern + Nithi Voranate - Houses, Facade, Handrail, StairsBIBI Residence / Julsamano Bhongsatiern + Nithi Voranate - Houses, Courtyard, Facade, ChairBIBI Residence / Julsamano Bhongsatiern + Nithi Voranate - Houses, FacadeBIBI Residence / Julsamano Bhongsatiern + Nithi Voranate - Houses, Courtyard, Facade, Door, HandrailBIBI Residence / Julsamano Bhongsatiern + Nithi Voranate - More Images+ 29

Khwaeng Suan Luang, Thailand

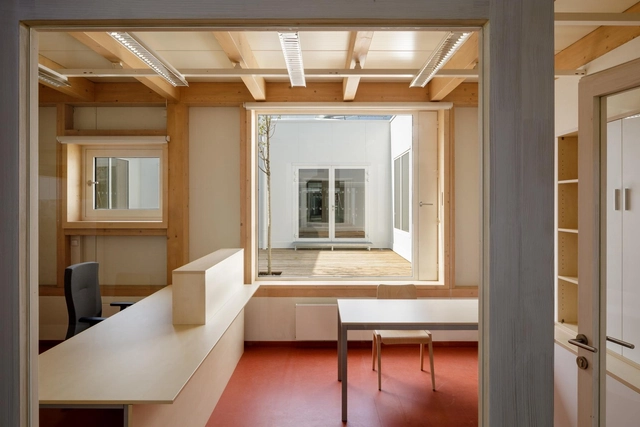
MIKHUNA / TEC Taller EC


MIKHUNA / TEC Taller EC - Institutional BuildingsMIKHUNA / TEC Taller EC - Institutional BuildingsMIKHUNA / TEC Taller EC - Institutional BuildingsMIKHUNA / TEC Taller EC - Institutional BuildingsMIKHUNA / TEC Taller EC - More Images+ 20

  • Architects: TEC Taller EC
  • Area Area of this architecture project Area:  300
  • Year Completion year of this architecture project Year:  2018
  • Manufacturers Brands with products used in this architecture project
    Manufacturers:  BLOQUE NEGRO, Kubiec

Vista Residence / Miró Rivera Architects

Vista Residence / Miró Rivera Architects - SustainabilityVista Residence / Miró Rivera Architects - Interior Photography, Sustainability, Stairs, Handrail, FacadeVista Residence / Miró Rivera Architects - Interior Photography, SustainabilityVista Residence / Miró Rivera Architects - Interior Photography, Sustainability, FacadeVista Residence / Miró Rivera Architects - More Images+ 25

Waste Side Story Pavilion / Cloud-floor

Waste Side Story Pavilion / Cloud-floor - Pavilion, FacadeWaste Side Story Pavilion / Cloud-floor - Pavilion, Facade, ArchWaste Side Story Pavilion / Cloud-floor - Pavilion, FacadeWaste Side Story Pavilion / Cloud-floor - Pavilion, FacadeWaste Side Story Pavilion / Cloud-floor - More Images+ 16

Khwaeng Bang Rak, Thailand
  • Architects: Cloud-floor
  • Area Area of this architecture project Area:  180
  • Year Completion year of this architecture project Year:  2018
  • Manufacturers Brands with products used in this architecture project
    Manufacturers:  Daiichi Plastic Company Limited, Global Chemical(GC), Hi-Green, Thai Prasit Textile, Wave Product

Reyhani / Horst Architects

Reyhani / Horst Architects - Sustainability, TableReyhani / Horst Architects - Sustainability, Table, ChairReyhani / Horst Architects - Sustainability, Beam, Table, Chair, LightingReyhani / Horst Architects - Sustainability, Kitchen, Door, Facade, Table, ChairReyhani / Horst Architects - More Images+ 8

  • Architects: Horst Architects
  • Area Area of this architecture project Area:  7500 ft²
  • Year Completion year of this architecture project Year:  2018
  • Manufacturers Brands with products used in this architecture project
    Manufacturers:  Boffi, Metal Window Corp., Ollin International, Poliform
  • Professionals: Prestige builders

Medical Technology Career Building PUCV University / Juan Pavez Aguilar y José Requesens Aldea.

Medical Technology Career Building PUCV University / Juan Pavez Aguilar y José Requesens Aldea. - UniversityMedical Technology Career Building PUCV University / Juan Pavez Aguilar y José Requesens Aldea. - UniversityMedical Technology Career Building PUCV University / Juan Pavez Aguilar y José Requesens Aldea. - UniversityMedical Technology Career Building PUCV University / Juan Pavez Aguilar y José Requesens Aldea. - UniversityMedical Technology Career Building PUCV University / Juan Pavez Aguilar y José Requesens Aldea. - More Images+ 28

Valparaíso, Chile
  • Area Area of this architecture project Area:  3585
  • Year Completion year of this architecture project Year:  2018
  • Manufacturers Brands with products used in this architecture project
    Manufacturers:  Budnik, CHC, Duomo, Etersol, Install, +2

House CM / Además arquitectura

House CM / Además arquitectura - HousesHouse CM / Además arquitectura - HousesHouse CM / Además arquitectura - HousesHouse CM / Además arquitectura - HousesHouse CM / Además arquitectura - More Images+ 26

Canning, Argentina
  • Area Area of this architecture project Area:  427
  • Year Completion year of this architecture project Year:  2018
  • Manufacturers Brands with products used in this architecture project
    Manufacturers:  Aberturas Carlu, Casa Armando, Kromacolor, Marmoleria Alvarez, San Pietro Laminas, +2

Aruá Building / FGMF

Aruá Building / FGMF - ResidentialAruá Building / FGMF - ResidentialAruá Building / FGMF - ResidentialAruá Building / FGMF - ResidentialAruá Building / FGMF - More Images+ 15

Vila Pompeia, Brazil
  • Architects: FGMF
  • Area Area of this architecture project Area:  3700
  • Year Completion year of this architecture project Year:  2018
  • Manufacturers Brands with products used in this architecture project
    Manufacturers:  Atlas Schindler, Alloy, Alumileste, Eliane, Ibratin, +19

Boat Hangar / BETA office for architecture and the city

Boat Hangar / BETA office for architecture and the city - Exterior Photography,           Boathouse, FacadeBoat Hangar / BETA office for architecture and the city -           BoathouseBoat Hangar / BETA office for architecture and the city - Interior Photography,           Boathouse, ChairBoat Hangar / BETA office for architecture and the city -           BoathouseBoat Hangar / BETA office for architecture and the city - More Images+ 16

Truthehole / SPLACE

Truthehole / SPLACE - Temporary Installations, Garden, Facade, BenchTruthehole / SPLACE - Temporary Installations, Facade, ForestTruthehole / SPLACE - Temporary Installations, Garden, FacadeTruthehole / SPLACE - Temporary InstallationsTruthehole / SPLACE - More Images+ 33

  • Architects: SPLACE
  • Area Area of this architecture project Area:  20
  • Year Completion year of this architecture project Year:  2018
  • Manufacturers Brands with products used in this architecture project
    Manufacturers:  Arconic

AAICO (Architecture and Art International Congress at Oporto): see the lectures and workshops

AAICO (Architecture and Art International Congress at Oporto) is an initiative by AMAG, in partnership with Casa de Arquitectura, FAUP - Faculty of Architecture of the University of Porto, SERRALVES Foundation, and the institutional support of Ordem dos Arquitectos.

The initiative was created with the aim of promoting the practice and the disciplines of architecture and art, to foster, develop and strengthen relationships between architects, designers, artists, students and the community in general. This week devoted to architecture and art will bring together more than 50 architects and artists of international prestige: Tony Fretton, Marc Dubois, Francis Kéré, Carmody Groarke, Manuel Aires Mateus, Eduardo Souto Moura, Jose Pedro Croft, Fernanda Fragateiro. This promising program is divided into three major periods throughout the day, including conferences, workshops, and exhibitions. 

Explore Norway’s National Tourist Routes in Berlin’s Felleshus Exhibition This Fall

Architecture and Landscape in Norway, a photography exhibition by Ken Schluchtmann, will open this fall in the Felleshus of the Nordic Embassies in Berlin. Featuring architecture, landscapes and roads in northern light, the exhibition situates Ken Schluchtmann in a long tradition of landscape representation in Norway. Opening on October 5, 2018, the show is part of the "European Month of Photography." The exhibition will displays images taken along the National Tourist Routes in Norway.

Explore Norway’s National Tourist Routes in Berlin’s Felleshus Exhibition This Fall - Image 1 of 4Explore Norway’s National Tourist Routes in Berlin’s Felleshus Exhibition This Fall - Image 2 of 4Explore Norway’s National Tourist Routes in Berlin’s Felleshus Exhibition This Fall - Image 3 of 4Explore Norway’s National Tourist Routes in Berlin’s Felleshus Exhibition This Fall - Image 4 of 4Explore Norway’s National Tourist Routes in Berlin’s Felleshus Exhibition This Fall - More Images+ 30

House of Courtyards / BLOCO Arquitetos

House of Courtyards / BLOCO Arquitetos - HousesHouse of Courtyards / BLOCO Arquitetos - HousesHouse of Courtyards / BLOCO Arquitetos - HousesHouse of Courtyards / BLOCO Arquitetos - HousesHouse of Courtyards / BLOCO Arquitetos - More Images+ 32

Brasília, Brazil
  • Architects: BLOCO Arquitetos
  • Area Area of this architecture project Area:  950
  • Year Completion year of this architecture project Year:  2018
  • Manufacturers Brands with products used in this architecture project
    Manufacturers:  Indusparquet, Alcoa, Marmoraria Alvorada, Orona Pecres, Portobello, +2

Municipal Toy Library of Dólar / Carquero Arquitectura

Municipal Toy Library of Dólar / Carquero Arquitectura - Municipal BuildingMunicipal Toy Library of Dólar / Carquero Arquitectura - Municipal BuildingMunicipal Toy Library of Dólar / Carquero Arquitectura - Municipal BuildingMunicipal Toy Library of Dólar / Carquero Arquitectura - Municipal BuildingMunicipal Toy Library of Dólar / Carquero Arquitectura - More Images+ 8
  • Area Area of this architecture project Area:  124
  • Year Completion year of this architecture project Year:  2018
  • Manufacturers Brands with products used in this architecture project
    Manufacturers:  Strugal, Innomat, LSM, Termicol

Elav Kitchen & Beer / Francesca Perani Enterprise + Marg studio

Elav Kitchen & Beer  / Francesca Perani Enterprise + Marg studio - Brewery, ChairElav Kitchen & Beer  / Francesca Perani Enterprise + Marg studio - Brewery, Beam, Stairs, LightingElav Kitchen & Beer  / Francesca Perani Enterprise + Marg studio - Brewery, Door, Facade, Arch, StairsElav Kitchen & Beer  / Francesca Perani Enterprise + Marg studio - Brewery, Arch, Table, ChairElav Kitchen & Beer  / Francesca Perani Enterprise + Marg studio - More Images+ 28

Bergamo, Italy
  • Area Area of this architecture project Area:  160
  • Year Completion year of this architecture project Year:  2018
  • Manufacturers Brands with products used in this architecture project
    Manufacturers:  Ideal Lux light, LATY BIEM LED, Normann Copenhagen, Pedrali
  • Professionals: Dueffe illuminazione

Vanke Times Center / SHL

Vanke Times Center / SHL - Commercial Architecture, Facade, Lighting
© Yuzhu Zheng

Vanke Times Center / SHL - Commercial Architecture, Fence, Facade, Handrail, CityscapeVanke Times Center / SHL - Commercial Architecture, Facade, LightingVanke Times Center / SHL - Commercial Architecture, Stairs, Facade, Beam, Handrail, LightingVanke Times Center / SHL - Commercial Architecture, Courtyard, Facade, ChairVanke Times Center / SHL - More Images+ 29

LBK / Ply Architecture

LBK / Ply Architecture - Extension, Kitchen, Door, Facade, Table, ChairLBK / Ply Architecture - Extension, Door, Facade, Balcony, Table, ChairLBK / Ply Architecture - Extension, FacadeLBK / Ply Architecture - Extension, Garden, Door, FacadeLBK / Ply Architecture - More Images+ 10

  • Architects: Ply Architecture
  • Area Area of this architecture project Area:  110
  • Year Completion year of this architecture project Year:  2018
  • Manufacturers Brands with products used in this architecture project
    Manufacturers:  Danpal, Dulux, GFRC benchtops, Little Red Brick Co, New Age Veneers, +2