ArchDaily
2018
2018
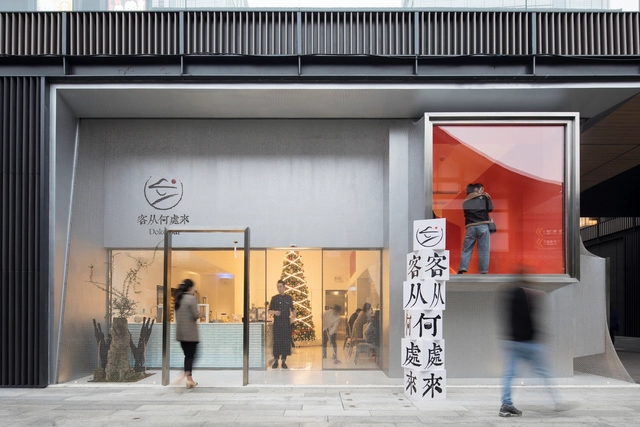
https://www.archdaily.com/900939/chengdu-doko-house-fiction 舒岳康 - SHU Yuekang
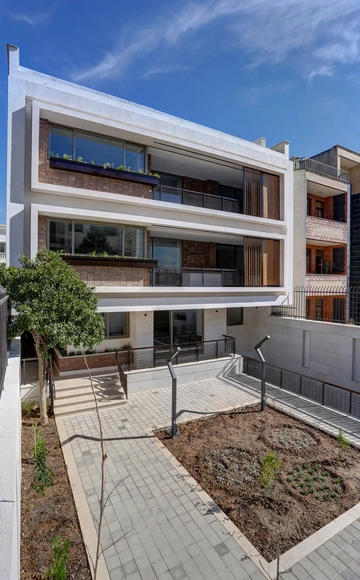
https://www.archdaily.com/898940/apartment-no-04-shaaroffice Rayen Sagredo
https://www.archdaily.com/895964/hicc-ent-headquarter-less Rayen Sagredo
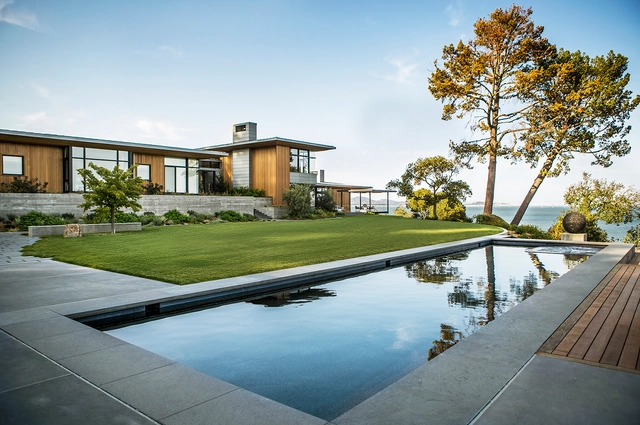
https://www.archdaily.com/901371/tiburon-bay-view-walker-warner-architects Rayen Sagredo
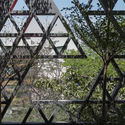
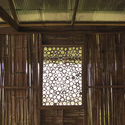
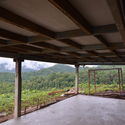
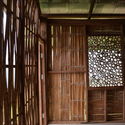
Design + Build Workshop Lombok 2018
Design + Build Workshop , Lombok 2018
https://www.archdaily.com/901678/design-plus-build-workshop-lombok-2018 Rene Submissions
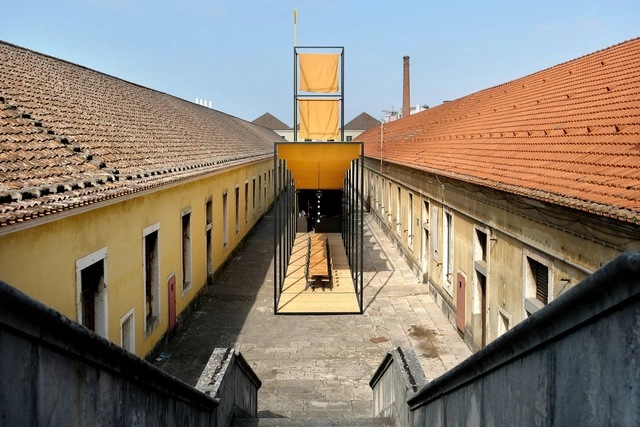
https://www.archdaily.com/901354/viaticus-pavilion-atelier-jqts Pilar Caballero
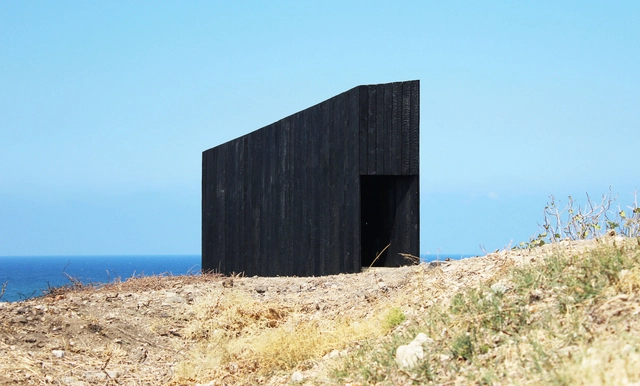
https://www.archdaily.com/901490/sliding-chapel-kieran-donnellan Pilar Caballero
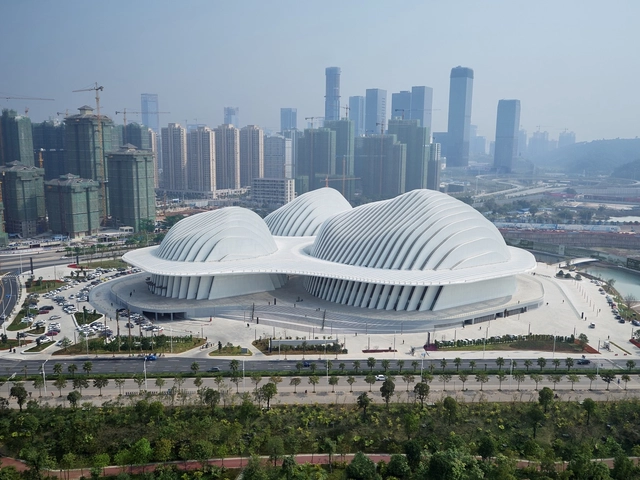
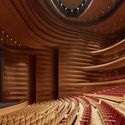
https://www.archdaily.com/901449/guangxi-culture-and-art-center-gmp-architects 韩爽
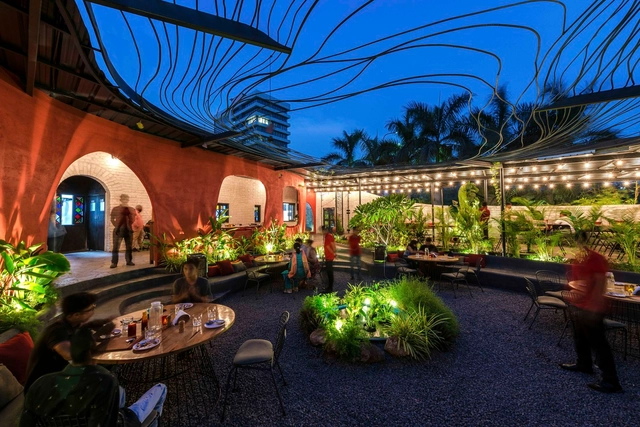
https://www.archdaily.com/901339/think-of-it-restaurant-studio-lagom Pilar Caballero
https://www.archdaily.com/901359/navyas-cadence-architects Rayen Sagredo
https://www.archdaily.com/901381/the-phirun-proiprai-falling-rain-dormitory-rural-development-workshop-university Daniel Tapia
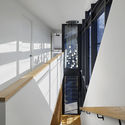
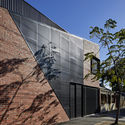
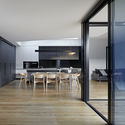
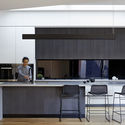
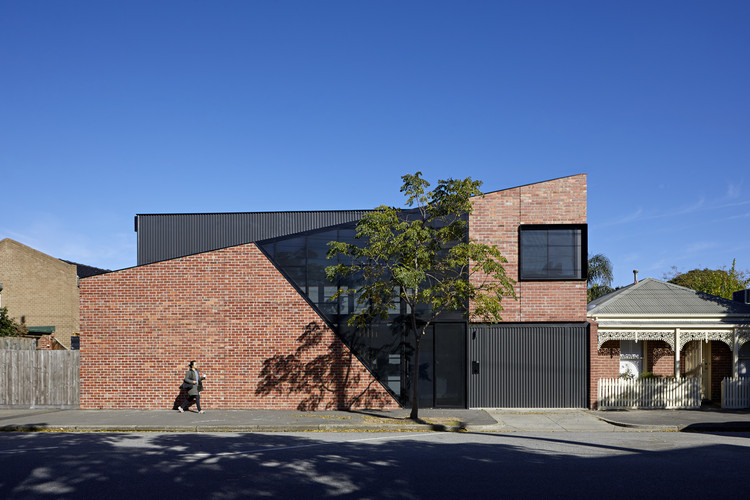
© Tatjana Plitt Photography + 9
Area
Area of this architecture project
Area:
239 m²
Year
Completion year of this architecture project
Year:
2018
Manufacturers
Brands with products used in this architecture project
Manufacturers: Big Ass Fans Caesarstone Escenium HAUS Miele Classic Ceramics , +6 LOCKER GROUP , Masson for Light , Parisi , ROGER SELLER , Tait Flooring , The Lock & Handle -6
https://www.archdaily.com/901383/boundary-street-house-chan-architecture Daniel Tapia
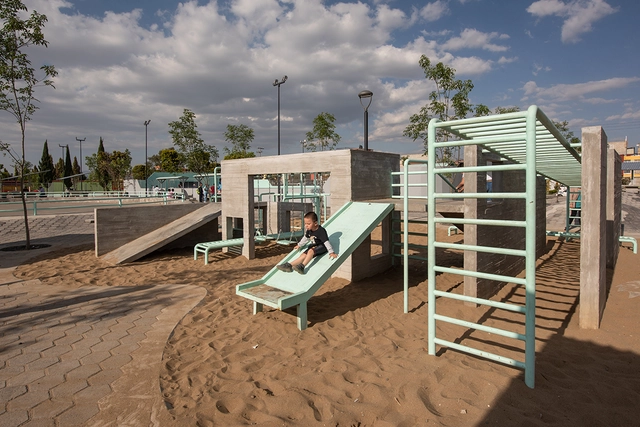
https://www.archdaily.com/901161/los-heroes-park-francisco-pardo-arquitecto Rayen Sagredo
The FIBRA Award rewards teams that incorporate plant-based materials in their buildings while proposing innovative solutions, giving added value to local resources and know-how, and taking into account aesthetic values. The ambition of its initiators is to promote the current dynamics that encourage the use of locally-sourced bio-based materials.
https://www.archdaily.com/901622/first-world-prize-for-contemporary-plant-fiber-based-architecture Rene Submissions
© Neil Alexander + 48
Area
Area of this architecture project
Area:
40000 ft²
Year
Completion year of this architecture project
Year:
2018
Manufacturers
Brands with products used in this architecture project
Manufacturers: Andreu World Assa Abloy Cosentino Designtex Sto , +81 1st Dibbs , Advantage Lumber , Amerimix , Armstrong Ceilings , Article Furniture , Avenue Lighting , Benjamin Moore , Berco , Bernhardt , Birdview Skylights , Blu Dot , CB2 , Caesarstone , Camira , Chicago Faucets , Circa Lighting , Crossville , Custom Architectural Fabrications , Daltile , Darran , Eaton's Lighting Division , Elkay , Exterior , Eykon , FilzFelt , Flos , GLOBAL Furniture , Goodwood NOLA , Grand Rapids , Gus Modern , HAY , Hightower , Howe , Industry West , Iris Ceramica , Jason Home , Johanson , Kawneer , Kichler , Kisi , Knoll International , Laminart , Laurent & Fils , Legrand , Legrand / Bticino , LiteForms , Lumato , Maharam , Masland , Misewell , Modernfold , Modernist , NLXL , Nibsa , Nuevo Living , OFS Brands , Offecct , Oldcastle BuildingEnvelope , Otis , PC Henderson , Prima Lighting , Prudential Lighting , Restoration Hardware , Roll & Hill , Room & Board , Sandler Seating , Schoolhouse Electric , Siemens , Sloan Valve Company , Soho Concept , Soprema , Surya , Tandus Centiva , Trove , Valley Forge , Viracon , Wausau Window and Wall Systems , Won-Door Corporaton , Workstead , Yale , Zuo Modern -81
https://www.archdaily.com/901057/the-shop-at-cac-eskew-plus-dumez-plus-ripple Pilar Caballero
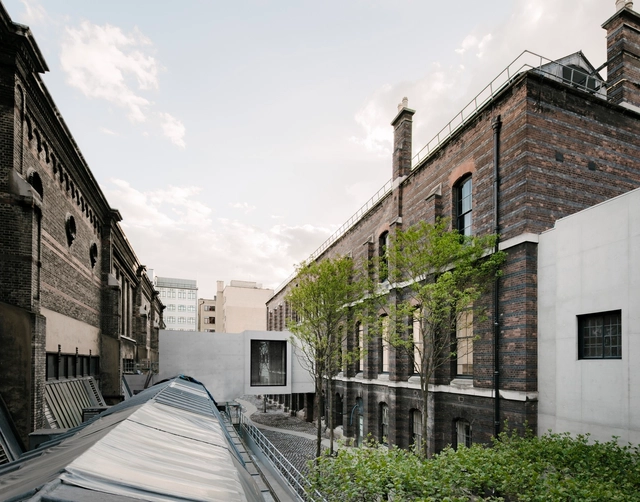
https://www.archdaily.com/901598/royal-academy-of-arts-masterplan-david-chipperfield-architects Daniel Tapia
Aarhus School of Architecture proudly announces the sixth joint venture competition: Drawing of the Year 2018. We invite architecture students from all over the world and call for drawings that demonstrate their ability to dream and create drawings that inspire for change.
https://www.archdaily.com/901395/call-for-entries-drawing-of-the-year-2018 Rene Submissions
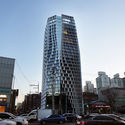
https://www.archdaily.com/900948/grosspeter-tower-burckhardt-plus-partner-ag Pilar Caballero









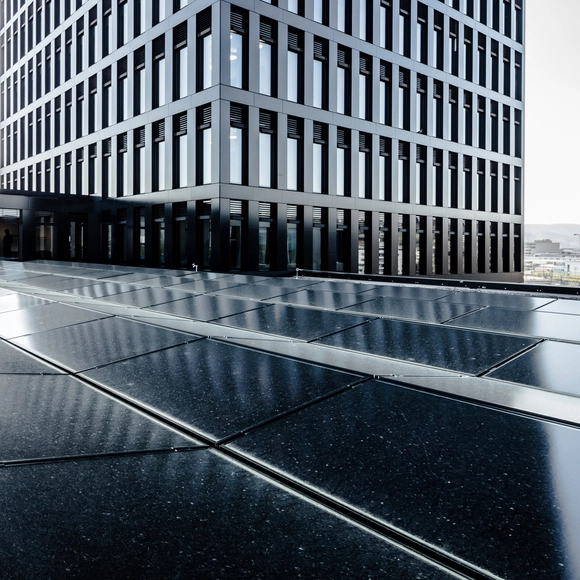
.jpg?1532570228 "© Amirali Ghaffari")
.jpg?1532570933 "© Amirali Ghaffari")
.jpg?1532570129 "© Amirali Ghaffari")
.jpg?1532571161 "© Amirali Ghaffari")



_diana_quintela.jpg?1536012716 "© Diana Quintela")
_diana_quintela.jpg?1536012614 "© Diana Quintela")
_diana_quintela.jpg?1536012586 "© Diana Quintela")
_diana_quintela.jpg?1536012864 "© Diana Quintela")















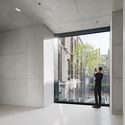


_Adriano_Biondo.jpg?1535485171 "© Adriano Biondo")
_Adriano_Biondo_(3).jpg?1535485542 "© Adriano Biondo")
_Adriano_Biondo.jpg?1535485201 "© Adriano Biondo")
_Adriano_Biondo.jpg?1535485320 "© Adriano Biondo")
