1. ArchDaily
  2. 2018

2018

Design + Build Workshop Lombok 2018

Design + Build Workshop, Lombok 2018

Viaticus Pavilion / Atelier JQTS
Viaticus Pavilion / Atelier JQTS - Temporary InstallationsViaticus Pavilion / Atelier JQTS - Temporary InstallationsViaticus Pavilion / Atelier JQTS - Temporary InstallationsViaticus Pavilion / Atelier JQTS - Temporary InstallationsViaticus Pavilion / Atelier JQTS - More Images+ 22

  • Architects: Atelier JQTS
  • Area Area of this architecture project Area:  3229 ft²
  • Year Completion year of this architecture project Year:  2018

Sliding Chapel / Kieran Donnellan + MEDS (Meetings of Design Students)

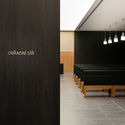
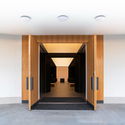
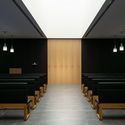
Sliding Chapel / Kieran Donnellan + MEDS (Meetings of Design Students) - ChapelSliding Chapel / Kieran Donnellan + MEDS (Meetings of Design Students) - ChapelSliding Chapel / Kieran Donnellan + MEDS (Meetings of Design Students) - ChapelSliding Chapel / Kieran Donnellan + MEDS (Meetings of Design Students) - ChapelSliding Chapel / Kieran Donnellan + MEDS (Meetings of Design Students) - More Images+ 12

Byblos, Lebanon

Guangxi Culture & Art Center / gmp Architects

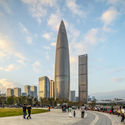
Guangxi Culture & Art Center / gmp Architects - Cinema, Facade, ArchGuangxi Culture & Art Center / gmp Architects - Cinema, FacadeGuangxi Culture & Art Center / gmp Architects - Cinema, Facade, Door, BeamGuangxi Culture & Art Center / gmp Architects - Cinema, StairsGuangxi Culture & Art Center / gmp Architects - More Images+ 12

Nanning Shi, China

Think of it! Restaurant / Studio Lagom

Think of it! Restaurant  / Studio Lagom - Coffee Shop, Door, Beam, Arch, Arcade, Table, ChairThink of it! Restaurant  / Studio Lagom - Coffee Shop, Garden, Table, ChairThink of it! Restaurant  / Studio Lagom - Coffee Shop, Garden, Table, ChairThink of it! Restaurant  / Studio Lagom - Coffee Shop, Garden, Arch, LightingThink of it! Restaurant  / Studio Lagom - More Images+ 22

Navyas / Cadence Architects

Navyas / Cadence Architects -  Healthcare Center, FacadeNavyas / Cadence Architects -  Healthcare Center, Facade, StairsNavyas / Cadence Architects -  Healthcare Center, Facade, Door, ChairNavyas / Cadence Architects -  Healthcare Center, FacadeNavyas / Cadence Architects - More Images+ 28

  • Architects: Cadence
    : Cadence Architects
  • Year Completion year of this architecture project Year:  2018

The Phirun Proiprai (Falling Rain) Dormitory / Rural Development Workshop University

The Phirun Proiprai (Falling Rain) Dormitory / Rural Development Workshop University - Extension, Facade, BeamThe Phirun Proiprai (Falling Rain) Dormitory / Rural Development Workshop University - Extension, Beam, Facade, ColumnThe Phirun Proiprai (Falling Rain) Dormitory / Rural Development Workshop University - Extension, Beam, ColumnThe Phirun Proiprai (Falling Rain) Dormitory / Rural Development Workshop University - Extension, FacadeThe Phirun Proiprai (Falling Rain) Dormitory / Rural Development Workshop University - More Images+ 30

Boundary Street House / Chan Architecture

Boundary Street House / Chan Architecture - HousesBoundary Street House / Chan Architecture - HousesBoundary Street House / Chan Architecture - HousesBoundary Street House / Chan Architecture - HousesBoundary Street House / Chan Architecture - More Images+ 9

Port Melbourne, Australia

Los Héroes Park / Francisco Pardo Arquitecto

Los Héroes Park / Francisco Pardo Arquitecto - ParkLos Héroes Park / Francisco Pardo Arquitecto - ParkLos Héroes Park / Francisco Pardo Arquitecto - ParkLos Héroes Park / Francisco Pardo Arquitecto - ParkLos Héroes Park / Francisco Pardo Arquitecto - More Images+ 19

Toluca de Lerdo, Mexico

World Prize for Contemporary Plant Fiber-Based Architecture

The FIBRA Award rewards teams that incorporate plant-based materials in their buildings while proposing innovative solutions, giving added value to local resources and know-how, and taking into account aesthetic values. The ambition of its initiators is to promote the current dynamics that encourage the use of locally-sourced bio-based materials.

The Shop at CAC / Eskew+Dumez+Ripple

The Shop at CAC / Eskew+Dumez+Ripple - Interior Photography, Sustainability, Stairs, Beam, Table
© Neil Alexander

The Shop at CAC / Eskew+Dumez+Ripple - Exterior Photography, Sustainability, CityscapeThe Shop at CAC / Eskew+Dumez+Ripple - Interior Photography, Sustainability, Beam, Door, FacadeThe Shop at CAC / Eskew+Dumez+Ripple - Interior Photography, Sustainability, Beam, ColumnThe Shop at CAC / Eskew+Dumez+Ripple - SustainabilityThe Shop at CAC / Eskew+Dumez+Ripple - More Images+ 48

  • Architects: Eskew+Dumez+Ripple
  • Area Area of this architecture project Area:  40000 ft²
  • Year Completion year of this architecture project Year:  2018
  • Manufacturers Brands with products used in this architecture project
    Manufacturers:  Andreu World, Assa Abloy, Cosentino, Designtex, Sto, +81
  • Professionals: Palmisano Group

Royal Academy of Arts Masterplan / David Chipperfield Architects

Royal Academy of Arts Masterplan / David Chipperfield Architects - RenovationRoyal Academy of Arts Masterplan / David Chipperfield Architects - RenovationRoyal Academy of Arts Masterplan / David Chipperfield Architects - RenovationRoyal Academy of Arts Masterplan / David Chipperfield Architects - RenovationRoyal Academy of Arts Masterplan / David Chipperfield Architects - More Images+ 8

Call for Entries: Drawing of the Year 2018

Aarhus School of Architecture proudly announces the sixth joint venture competition: Drawing of the Year 2018. We invite architecture students from all over the world and call for drawings that demonstrate their ability to dream and create drawings that inspire for change.

Grosspeter Tower / Burckhardt

Grosspeter Tower / Burckhardt - BuildingsGrosspeter Tower / Burckhardt - BuildingsGrosspeter Tower / Burckhardt - BuildingsGrosspeter Tower / Burckhardt - BuildingsGrosspeter Tower / Burckhardt - More Images+ 27

Forest Dining Club / PLAT ASIA

Forest Dining Club / PLAT ASIA - Restaurants & Bars, Facade
© Arch-Exist

Forest Dining Club / PLAT ASIA - Restaurants & Bars, Deck, Facade, Fence, HandrailForest Dining Club / PLAT ASIA - Restaurants & BarsForest Dining Club / PLAT ASIA - Restaurants & Bars, Deck, Facade, Beam, Table, ChairForest Dining Club / PLAT ASIA - Restaurants & Bars, Door, Facade, ChairForest Dining Club / PLAT ASIA - More Images+ 16

Qinghuangdao, China

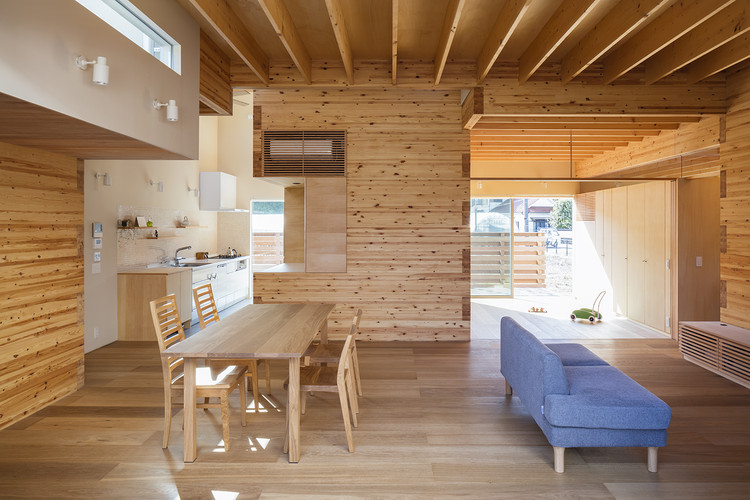
House by Rafter 2 / Hiroki Tominaga-Atelier

House by Rafter 2 / Hiroki Tominaga-Atelier - Residential, Kitchen, Facade, Stairs, Beam, Handrail, Countertop, Chair, ClosetHouse by Rafter 2 / Hiroki Tominaga-Atelier - Residential, Kitchen, Beam, Facade, Door, Table, ChairHouse by Rafter 2 / Hiroki Tominaga-Atelier - Residential, Facade, Beam, Handrail, StairsHouse by Rafter 2 / Hiroki Tominaga-Atelier - Residential, Kitchen, Facade, Beam, Stairs, Arch, ChairHouse by Rafter 2 / Hiroki Tominaga-Atelier - More Images+ 12

  • Area Area of this architecture project Area:  82
  • Year Completion year of this architecture project Year:  2018
  • Manufacturers Brands with products used in this architecture project
    Manufacturers:  AD WORLD, DN Lighting, IOC Flooring, Lixil Corporation, Takachiho Shirasu Corporation

Hunan Slurp / New Practice Studio

Hunan Slurp / New Practice Studio - RestaurantHunan Slurp / New Practice Studio - RestaurantHunan Slurp / New Practice Studio - RestaurantHunan Slurp / New Practice Studio - RestaurantHunan Slurp / New Practice Studio - More Images+ 5

  • Area Area of this architecture project Area:  280
  • Year Completion year of this architecture project Year:  2018
  • Manufacturers Brands with products used in this architecture project
    Manufacturers:  Boca Lighting, Tala

Office Building Lyon Confluence Îlot A3 / Christian Kerez

Office Building Lyon Confluence Îlot A3 / Christian Kerez - Office Buildings, FacadeOffice Building Lyon Confluence Îlot A3 / Christian Kerez - Office Buildings, Facade, Column, BeamOffice Building Lyon Confluence Îlot A3 / Christian Kerez - Office Buildings, FacadeOffice Building Lyon Confluence Îlot A3 / Christian Kerez - Office Buildings, Column, Chair, Bench, TableOffice Building Lyon Confluence Îlot A3 / Christian Kerez - More Images+ 8