1. ArchDaily
  2. 2018

2018

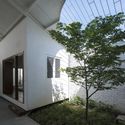
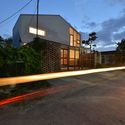
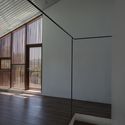
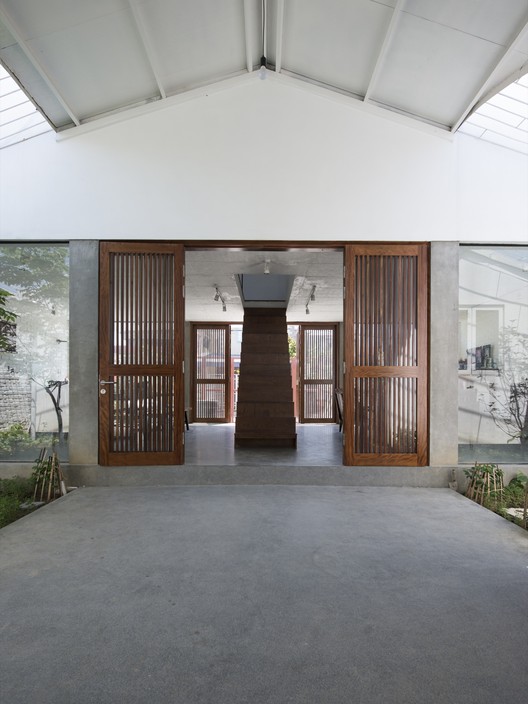
Cottage Near a Pond / Atelier 111 Architekti

Cottage Near a Pond / Atelier 111 Architekti - Interior Photography, HousesCottage Near a Pond / Atelier 111 Architekti - HousesCottage Near a Pond / Atelier 111 Architekti - Interior Photography, Houses, Kitchen, Beam, Countertop, TableCottage Near a Pond / Atelier 111 Architekti - Exterior Photography, Houses, FacadeCottage Near a Pond / Atelier 111 Architekti - More Images+ 16

  • Area Area of this architecture project Area:  72
  • Year Completion year of this architecture project Year:  2018
  • Manufacturers Brands with products used in this architecture project
    Manufacturers:  Cosmopilitan design, Janošík, Jiří Beneš Saw, Lipice, Joinery Milan Vlk, Pejškov, TON a.s.

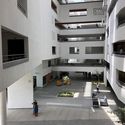
V&A Dundee / Kengo Kuma & Associates

V&A Dundee / Kengo Kuma & Associates - Interior Photography, Museum, Facade
© Hufton+Crow

V&A Dundee / Kengo Kuma & Associates - Exterior Photography, Museum, FacadeV&A Dundee / Kengo Kuma & Associates - MuseumV&A Dundee / Kengo Kuma & Associates - MuseumV&A Dundee / Kengo Kuma & Associates - Exterior Photography, Museum, FacadeV&A Dundee / Kengo Kuma & Associates - More Images+ 60

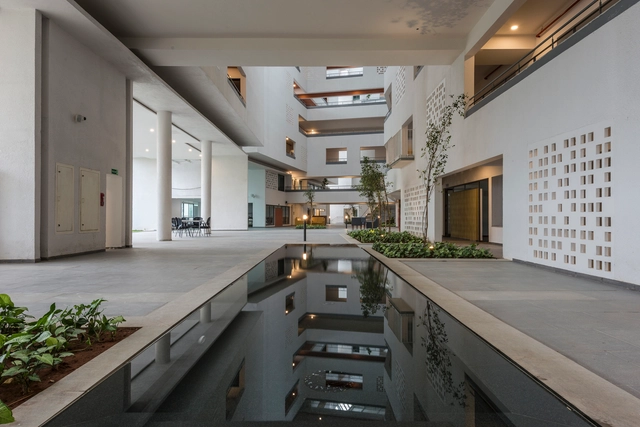
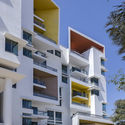
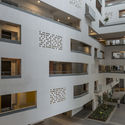
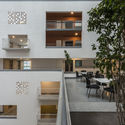
Parkside Retirement Homes / Mindspace

Parkside Retirement Homes / Mindspace - Exterior Photography, Apartments, FacadeParkside Retirement Homes / Mindspace - Interior Photography, Apartments, FacadeParkside Retirement Homes / Mindspace - Interior Photography, Apartments, Facade, Table, ChairParkside Retirement Homes / Mindspace - ApartmentsParkside Retirement Homes / Mindspace - More Images+ 45

Bangalore, India

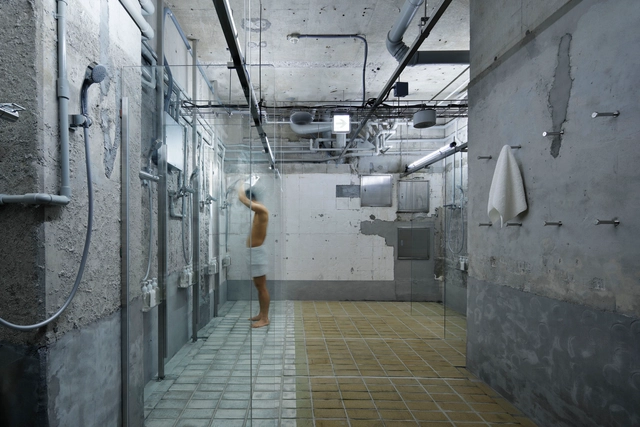
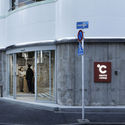
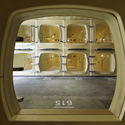
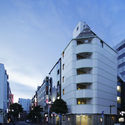
ºC (Do-C) Gotanda / Schemata Architects

ºC (Do-C) Gotanda / Schemata Architects - Hotels, Facade, DoorºC (Do-C) Gotanda / Schemata Architects - Hotels, Door, TableºC (Do-C) Gotanda / Schemata Architects - Hotels, ArchºC (Do-C) Gotanda / Schemata Architects - Hotels, Facade, CityscapeºC (Do-C) Gotanda / Schemata Architects - More Images+ 8

Shinagawa-ku, Japan

HP HOUSE / TOOB STUDIO

HP HOUSE / TOOB STUDIO - HousesHP HOUSE / TOOB STUDIO - HousesHP HOUSE / TOOB STUDIO - HousesHP HOUSE / TOOB STUDIO - HousesHP HOUSE / TOOB STUDIO - More Images+ 37

Hai Phong, Vietnam
  • Architects: TOOB STUDIO
    : Phan Được , Tùng Dương
  • Area Area of this architecture project Area:  200
  • Year Completion year of this architecture project Year:  2018
  • Manufacturers Brands with products used in this architecture project
    Manufacturers:  Wood furniture

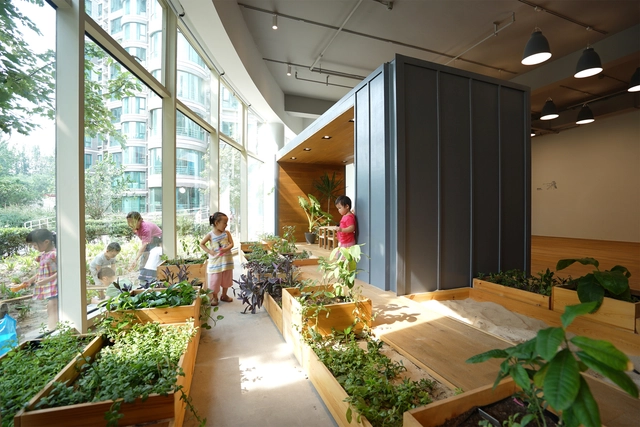
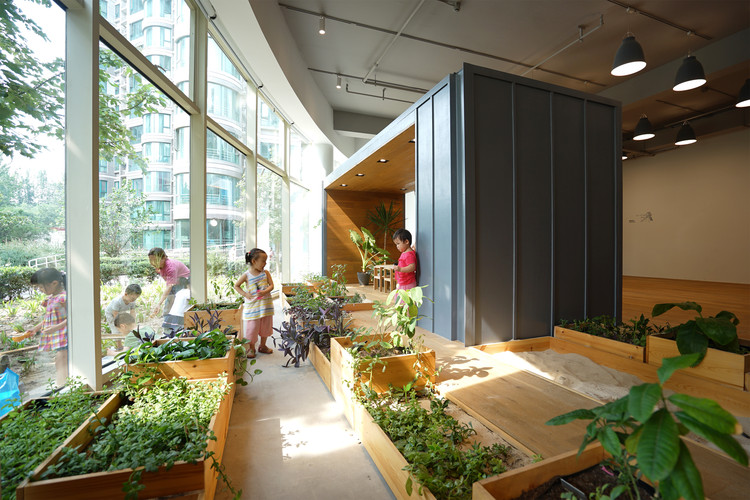
CLC Beijing / HIBINOSEKKEI + Youji no Shiro

CLC Beijing / HIBINOSEKKEI + Youji no Shiro - Kindergarten, Facade, Handrail, StairsCLC Beijing / HIBINOSEKKEI + Youji no Shiro - Kindergarten, Door, Chair, TableCLC Beijing / HIBINOSEKKEI + Youji no Shiro - Kindergarten, Door, Facade, Chair, TableCLC Beijing / HIBINOSEKKEI + Youji no Shiro - Kindergarten, ChairCLC Beijing / HIBINOSEKKEI + Youji no Shiro - More Images+ 24

Beijing, China
  • Area Area of this architecture project Area:  432
  • Year Completion year of this architecture project Year:  2018
  • Manufacturers Brands with products used in this architecture project
    Manufacturers:  Caravaggio Matt, Muuto, Okabe, Saki Matsumoto

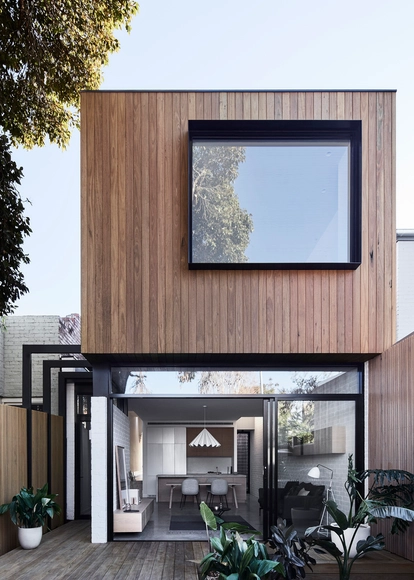
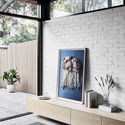
Loft House / Tom Robertson Architects

Loft House / Tom Robertson Architects - Extension, Facade, TableLoft House / Tom Robertson Architects - Extension, Fence, Facade, Column, ArchLoft House / Tom Robertson Architects - Extension, Deck, Fence, Facade, Balcony, Table, ChairLoft House / Tom Robertson Architects - Extension, Bathroom, Door, Bathtub, Lighting, ShowerLoft House / Tom Robertson Architects - More Images+ 18

Princes Hill, Australia
  • Area Area of this architecture project Area:  180
  • Year Completion year of this architecture project Year:  2018
  • Manufacturers Brands with products used in this architecture project
    Manufacturers:  Astra Walker, Basin, Cladding, Muuto, Omvivo, +3

Shapeshifter / Ogrydziak Prillinger Architects

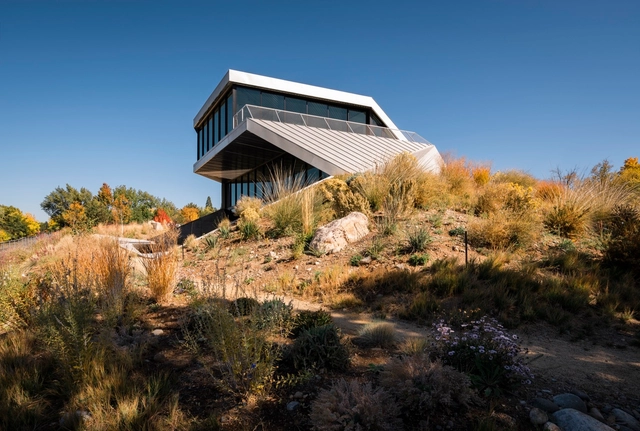
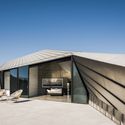
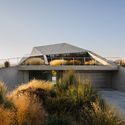
Shapeshifter / Ogrydziak Prillinger Architects - Exterior Photography, Houses, FacadeShapeshifter / Ogrydziak Prillinger Architects - Exterior Photography, Houses, FacadeShapeshifter / Ogrydziak Prillinger Architects - Exterior Photography, HousesShapeshifter / Ogrydziak Prillinger Architects - HousesShapeshifter / Ogrydziak Prillinger Architects - More Images+ 36

SCHULTZ Building / CPDA Arquitectos

SCHULTZ Building / CPDA Arquitectos - Housing
© Jaime Navarro

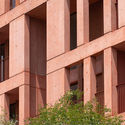
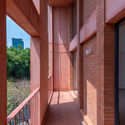
SCHULTZ Building / CPDA Arquitectos - HousingSCHULTZ Building / CPDA Arquitectos - HousingSCHULTZ Building / CPDA Arquitectos - HousingSCHULTZ Building / CPDA Arquitectos - HousingSCHULTZ Building / CPDA Arquitectos - More Images+ 19

Mexico City, Mexico
  • Architects: CPDA Arquitectos
  • Area Area of this architecture project Area:  2800
  • Year Completion year of this architecture project Year:  2018
  • Manufacturers Brands with products used in this architecture project
    Manufacturers:  Cemex, Corev, Grupo Sar, Interceramic, Novaceramic

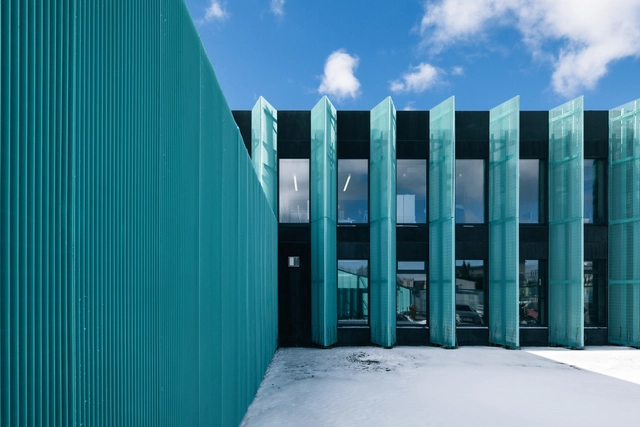
A Super Transformer - Elering Office Building / molumba

A Super Transformer - Elering Office Building  / molumba - Extension, Stairs, Handrail, Door, LightingA Super Transformer - Elering Office Building  / molumba - Extension, Facade, CityscapeA Super Transformer - Elering Office Building  / molumba - Extension, Stairs, Arch, HandrailA Super Transformer - Elering Office Building  / molumba - Extension, Facade, HandrailA Super Transformer - Elering Office Building  / molumba - More Images+ 22

View the Scene / Peny Hsieh Interiors

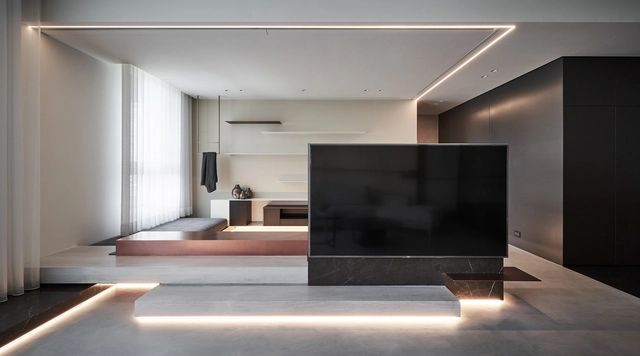
View the Scene / Peny Hsieh Interiors - Interior Photography, Apartment Interiors, Bathroom, TableView the Scene / Peny Hsieh Interiors - Interior Photography, Apartment InteriorsView the Scene / Peny Hsieh Interiors - Apartment InteriorsView the Scene / Peny Hsieh Interiors - Interior Photography, Apartment Interiors, Kitchen, TableView the Scene / Peny Hsieh Interiors - More Images+ 27

  • Interior Designers: Peny Hsieh Interiors
  • Area Area of this architecture project Area:  142
  • Year Completion year of this architecture project Year:  2018

Oikos Breakneck Gorge / Robert Nichol and sons

Oikos Breakneck Gorge / Robert Nichol and sons - Houses, Facade, Door
© Jack Lovel

Oikos Breakneck Gorge / Robert Nichol and sons - Houses, FacadeOikos Breakneck Gorge / Robert Nichol and sons - Houses, Bedroom, Facade, Bed, ChairOikos Breakneck Gorge / Robert Nichol and sons - Houses, Deck, Beam, Facade, Chair, TableOikos Breakneck Gorge / Robert Nichol and sons - Houses, Kitchen, Facade, Table, CountertopOikos Breakneck Gorge / Robert Nichol and sons - More Images+ 11

Elevated Plains, Australia

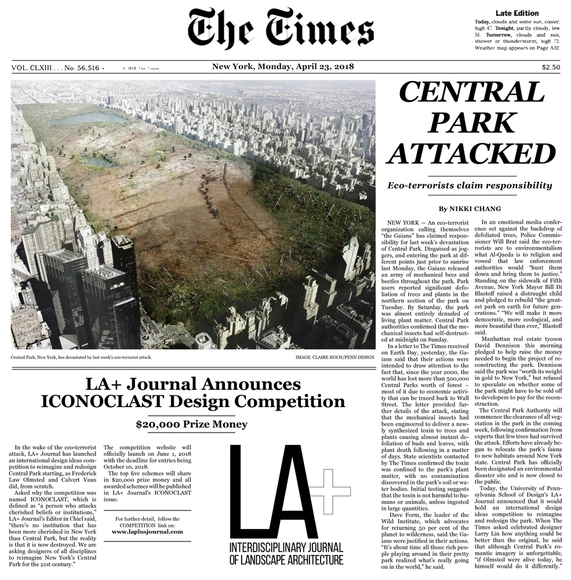
Open Call: LA+ ICONOCLAST Design Ideas Competition

LA+ ICONOCLAST challenges designers to reimagine and redesign New York's Central Park for the 21st century following a fictional eco-terrorist attack that devastates the park. LA+ invites submissions from architects, landscape architects, planners, artists, and designers from anywhere in the world. This is an ideas competition - no professional qualifications are required to enter.

Call for Submissions: The 2018 Steedman Fellowship in Architecture

Applications are now open for the 2018 Steedman Fellowship in Architecture: Infrastructures
Deadline: Nov 1, 2018

Shaping the City: A Forum for Sustainable Cities and Communities

The European Cultural Centre for the Exhibition “Time-Space-Existence” in context of the 16th Venice Architecture Biennale is organizing its first conference under the title of: “ Shaping the City : A Forum for Sustainable Cities and Communities”. It includes all participating architectural schools and universities from across the globe in TSE 2018 along with other international institutions and architecture studios.

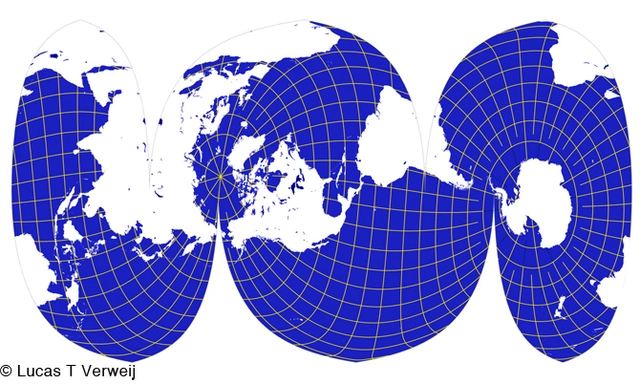
Borders and Territories II: Spatial Representations of Connections and Disconnections

The second symposium in the ANCB programme Borders and Territories: Identity in Place with Nadine Godehardt, Malkit Shoshan, and Lucas Verweij.

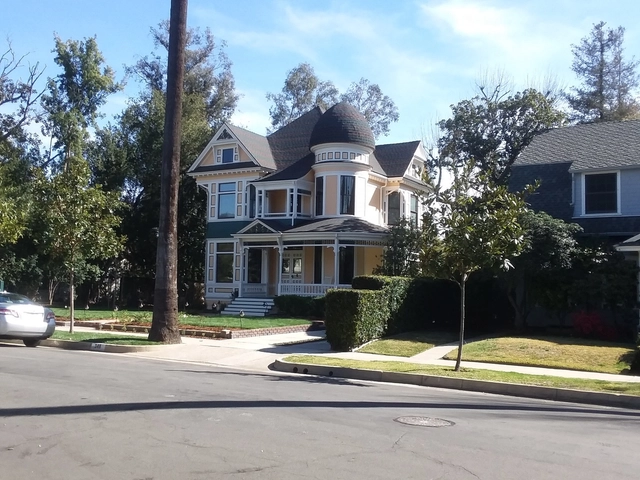
Markham Place Neighborhood Walking Tour

The Governor Markham Landmark District is one of the oldest neighborhoods in the City of Pasadena, and residences included in the District parallel Pasadena’s growth from incorporation as a city in 1886. Ninety-four percent of the homes were constructed between 1891 and 1933. This area became an official Landmark District in 2005 and was listed on the National Register of Historic Places in 2012, nominated by Pasadena Heritage.
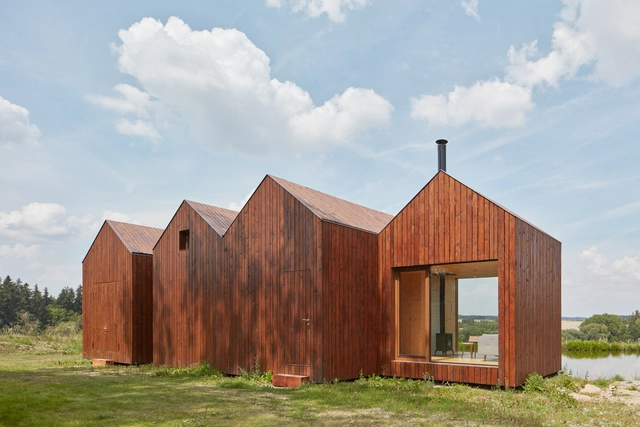
Stack House / FreelandBuck

Stack House / FreelandBuck - Exterior Photography, Houses, Facade
© Eric Staudenmaier Photography

Stack House / FreelandBuck - Exterior Photography, HousesStack House / FreelandBuck - Exterior Photography, Houses, FacadeStack House / FreelandBuck - Interior Photography, Houses, Table, ChairStack House / FreelandBuck - Exterior Photography, Houses, FacadeStack House / FreelandBuck - More Images+ 26

  • Architects: FreelandBuck
  • Area Area of this architecture project Area:  2207 ft²
  • Year Completion year of this architecture project Year:  2018
  • Manufacturers Brands with products used in this architecture project
    Manufacturers:  Western Window Systems, DuPont, Benjamin Obdyke, Bosch, CB2, +6