1. ArchDaily
  2. 2018

2018

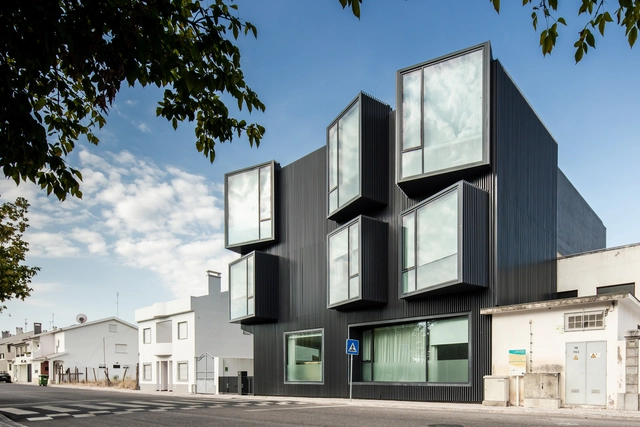
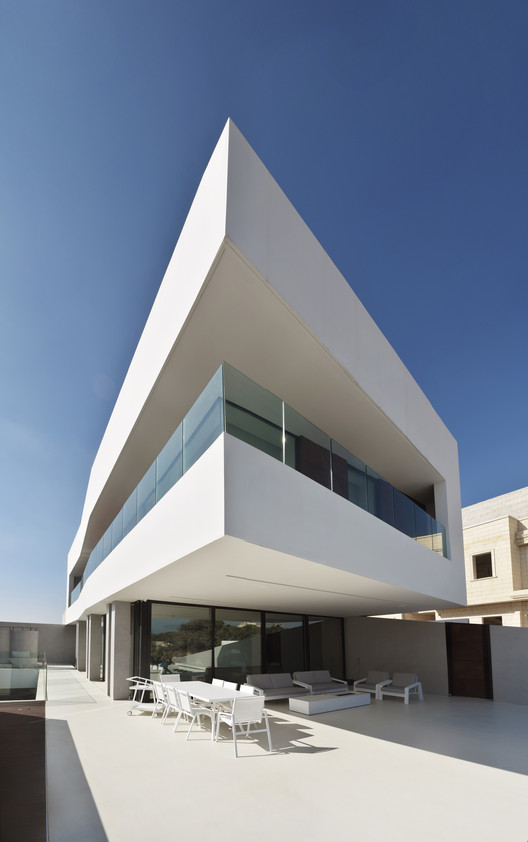
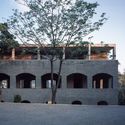
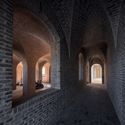
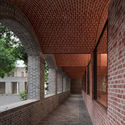
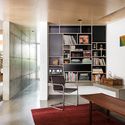
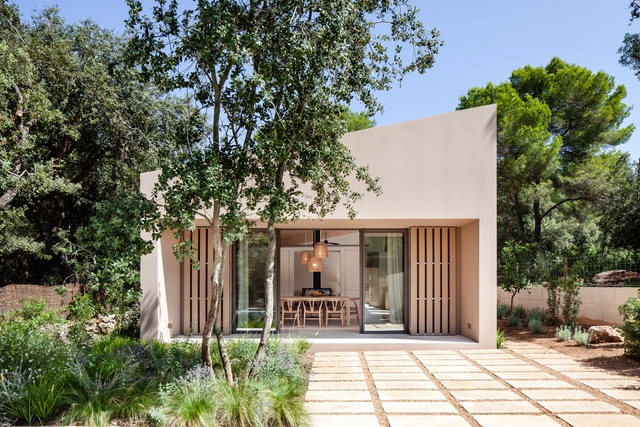
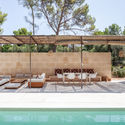
Star House / Xavier Salas Arquitectos

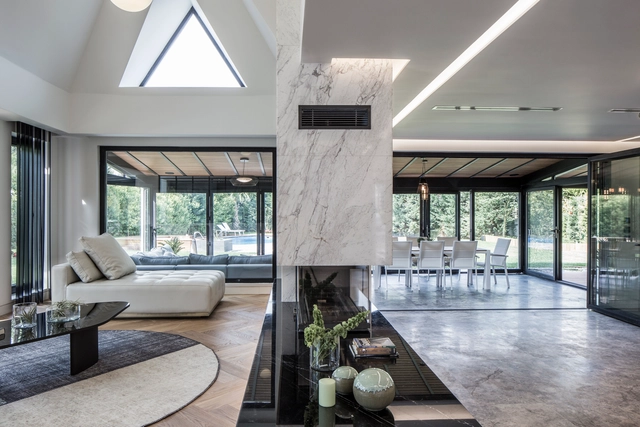
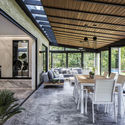
Star House / Xavier Salas Arquitectos - Houses InteriorsStar House / Xavier Salas Arquitectos - Houses InteriorsStar House / Xavier Salas Arquitectos - Houses InteriorsStar House / Xavier Salas Arquitectos - Houses InteriorsStar House / Xavier Salas Arquitectos - More Images+ 27

  • Area Area of this architecture project Area:  320
  • Year Completion year of this architecture project Year:  2018
  • Manufacturers Brands with products used in this architecture project
    Manufacturers:  Calle 20, Delta Light, Haus design center, La Germania y Teka, Mosaicos La Peninsular

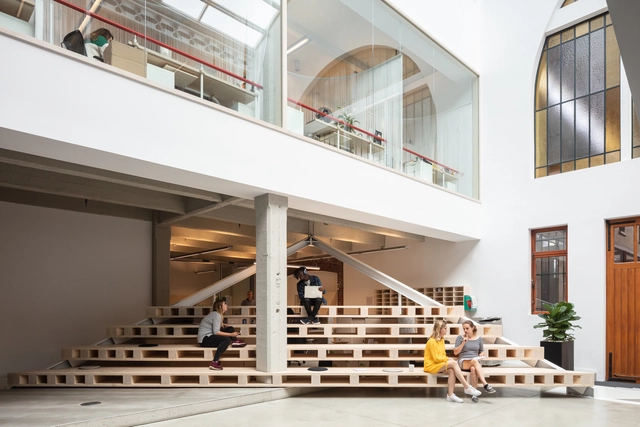
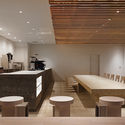
Transart Foundation / Schaum/Shieh

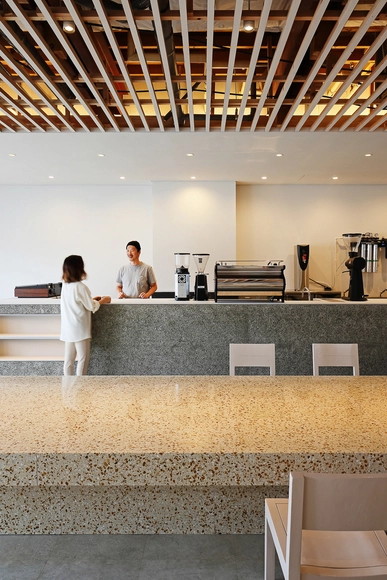
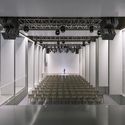
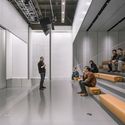
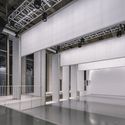
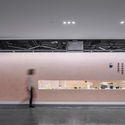
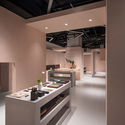
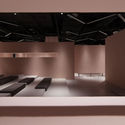
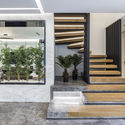
Transart Foundation / Schaum/Shieh - Cultural Architecture, FacadeTransart Foundation / Schaum/Shieh - Cultural Architecture, Facade, Stairs, LightingTransart Foundation / Schaum/Shieh - Cultural Architecture, Beam, Facade, Lighting, Table, ChairTransart Foundation / Schaum/Shieh - Cultural Architecture, Kitchen, Beam, Table, Lighting, ChairTransart Foundation / Schaum/Shieh - More Images+ 42

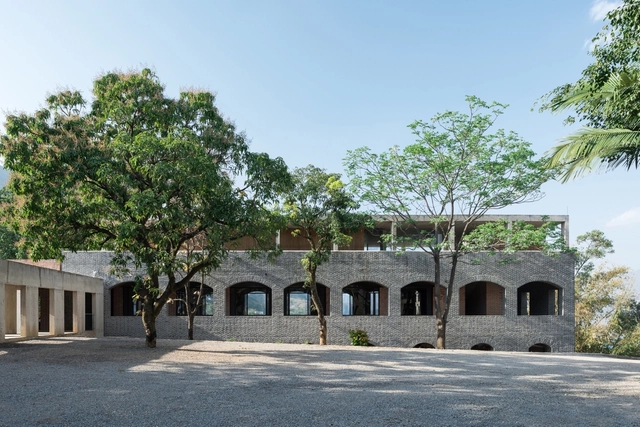
Horgos / GASPARBONTA & Partners

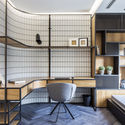
Horgos / GASPARBONTA & Partners - Offices, Kitchen, Facade, Beam, Table, ChairHorgos / GASPARBONTA & Partners - Offices, Beam, Arch, Table, ChairHorgos / GASPARBONTA & Partners - Offices, Facade, Door, Beam, ChairHorgos / GASPARBONTA & Partners - Offices, Facade, Beam, Table, BenchHorgos / GASPARBONTA & Partners - More Images+ 35

Veszprém, Hungary
  • Area Area of this architecture project Area:  365
  • Year Completion year of this architecture project Year:  2018
  • Manufacturers Brands with products used in this architecture project
    Manufacturers:  Narbutas, Petridis, SLV
  • Professionals: Vemévszer Ltd.

007 ELEMENTS - James Bond Cinematic Installation / Obermoser arch-omo ZT GmbH

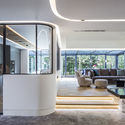
007 ELEMENTS - James Bond Cinematic Installation / Obermoser arch-omo ZT GmbH - Installation007 ELEMENTS - James Bond Cinematic Installation / Obermoser arch-omo ZT GmbH - Installation007 ELEMENTS - James Bond Cinematic Installation / Obermoser arch-omo ZT GmbH - Installation, Facade007 ELEMENTS - James Bond Cinematic Installation / Obermoser arch-omo ZT GmbH - Installation, Lighting007 ELEMENTS - James Bond Cinematic Installation / Obermoser arch-omo ZT GmbH - More Images+ 21

  • Area Area of this architecture project Area:  1300
  • Year Completion year of this architecture project Year:  2018
  • Manufacturers Brands with products used in this architecture project
    Manufacturers:  Edeltechnik Kluckner GmbH, Gnigler, Ing. Thurner GmbH & Co KG, Metallbau Wilhelmer, Schöpf Metalltechnik

Cottage Near a Pond / Atelier 111 Architekti

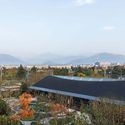
Cottage Near a Pond / Atelier 111 Architekti - Interior Photography, HousesCottage Near a Pond / Atelier 111 Architekti - HousesCottage Near a Pond / Atelier 111 Architekti - Interior Photography, Houses, Kitchen, Beam, Countertop, TableCottage Near a Pond / Atelier 111 Architekti - Exterior Photography, Houses, FacadeCottage Near a Pond / Atelier 111 Architekti - More Images+ 16

  • Area Area of this architecture project Area:  72
  • Year Completion year of this architecture project Year:  2018
  • Manufacturers Brands with products used in this architecture project
    Manufacturers:  Cosmopilitan design, Janošík, Jiří Beneš Saw, Lipice, Joinery Milan Vlk, Pejškov, TON a.s.

V&A Dundee / Kengo Kuma & Associates

V&A Dundee / Kengo Kuma & Associates - Interior Photography, Museum, Facade
© Hufton+Crow

V&A Dundee / Kengo Kuma & Associates - Exterior Photography, Museum, FacadeV&A Dundee / Kengo Kuma & Associates - MuseumV&A Dundee / Kengo Kuma & Associates - MuseumV&A Dundee / Kengo Kuma & Associates - Exterior Photography, Museum, FacadeV&A Dundee / Kengo Kuma & Associates - More Images+ 60

Parkside Retirement Homes / Mindspace

Parkside Retirement Homes / Mindspace - Exterior Photography, Apartments, FacadeParkside Retirement Homes / Mindspace - Interior Photography, Apartments, FacadeParkside Retirement Homes / Mindspace - Interior Photography, Apartments, Facade, Table, ChairParkside Retirement Homes / Mindspace - ApartmentsParkside Retirement Homes / Mindspace - More Images+ 45

Bangalore, India

ºC (Do-C) Gotanda / Schemata Architects

ºC (Do-C) Gotanda / Schemata Architects - Hotels, Facade, DoorºC (Do-C) Gotanda / Schemata Architects - Hotels, Door, TableºC (Do-C) Gotanda / Schemata Architects - Hotels, ArchºC (Do-C) Gotanda / Schemata Architects - Hotels, Facade, CityscapeºC (Do-C) Gotanda / Schemata Architects - More Images+ 8

Shinagawa-ku, Japan

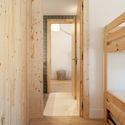
HP HOUSE / TOOB STUDIO

HP HOUSE / TOOB STUDIO - HousesHP HOUSE / TOOB STUDIO - HousesHP HOUSE / TOOB STUDIO - HousesHP HOUSE / TOOB STUDIO - HousesHP HOUSE / TOOB STUDIO - More Images+ 37

Hai Phong, Vietnam
  • Architects: TOOB STUDIO
    : Phan Được , Tùng Dương
  • Area Area of this architecture project Area:  200
  • Year Completion year of this architecture project Year:  2018
  • Manufacturers Brands with products used in this architecture project
    Manufacturers:  Wood furniture

CLC Beijing / HIBINOSEKKEI + Youji no Shiro

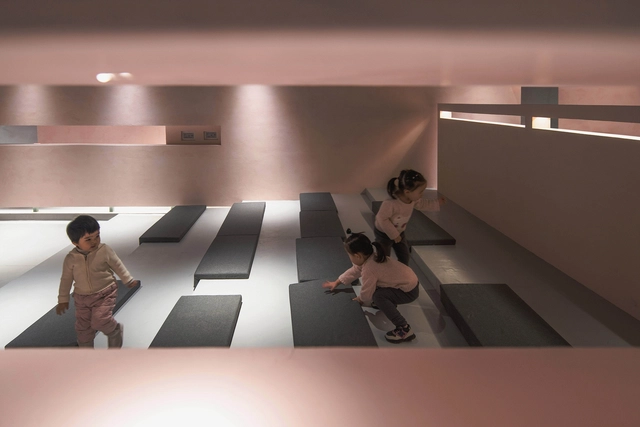
CLC Beijing / HIBINOSEKKEI + Youji no Shiro - Kindergarten, Facade, Handrail, StairsCLC Beijing / HIBINOSEKKEI + Youji no Shiro - Kindergarten, Door, Chair, TableCLC Beijing / HIBINOSEKKEI + Youji no Shiro - Kindergarten, Door, Facade, Chair, TableCLC Beijing / HIBINOSEKKEI + Youji no Shiro - Kindergarten, ChairCLC Beijing / HIBINOSEKKEI + Youji no Shiro - More Images+ 24

Beijing, China
  • Area Area of this architecture project Area:  432
  • Year Completion year of this architecture project Year:  2018
  • Manufacturers Brands with products used in this architecture project
    Manufacturers:  Caravaggio Matt, Muuto, Okabe, Saki Matsumoto

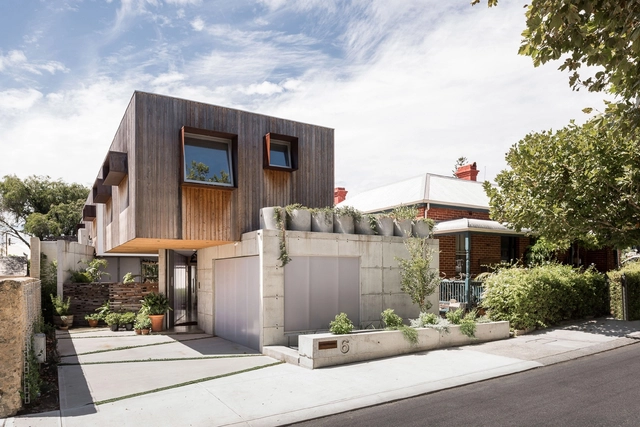
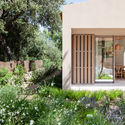
Loft House / Tom Robertson Architects

Loft House / Tom Robertson Architects - Extension, Facade, TableLoft House / Tom Robertson Architects - Extension, Fence, Facade, Column, ArchLoft House / Tom Robertson Architects - Extension, Deck, Fence, Facade, Balcony, Table, ChairLoft House / Tom Robertson Architects - Extension, Bathroom, Door, Bathtub, Lighting, ShowerLoft House / Tom Robertson Architects - More Images+ 18

Princes Hill, Australia
  • Area Area of this architecture project Area:  180
  • Year Completion year of this architecture project Year:  2018
  • Manufacturers Brands with products used in this architecture project
    Manufacturers:  Astra Walker, Basin, Cladding, Muuto, Omvivo, +3

Shapeshifter / Ogrydziak Prillinger Architects

Shapeshifter / Ogrydziak Prillinger Architects - Exterior Photography, Houses, FacadeShapeshifter / Ogrydziak Prillinger Architects - Exterior Photography, Houses, FacadeShapeshifter / Ogrydziak Prillinger Architects - Exterior Photography, HousesShapeshifter / Ogrydziak Prillinger Architects - HousesShapeshifter / Ogrydziak Prillinger Architects - More Images+ 36

SCHULTZ Building / CPDA Arquitectos

SCHULTZ Building / CPDA Arquitectos - Housing
© Jaime Navarro

SCHULTZ Building / CPDA Arquitectos - HousingSCHULTZ Building / CPDA Arquitectos - HousingSCHULTZ Building / CPDA Arquitectos - HousingSCHULTZ Building / CPDA Arquitectos - HousingSCHULTZ Building / CPDA Arquitectos - More Images+ 19

Mexico City, Mexico
  • Architects: CPDA Arquitectos
  • Area Area of this architecture project Area:  2800
  • Year Completion year of this architecture project Year:  2018
  • Manufacturers Brands with products used in this architecture project
    Manufacturers:  Cemex, Corev, Grupo Sar, Interceramic, Novaceramic

A Super Transformer - Elering Office Building / molumba

A Super Transformer - Elering Office Building  / molumba - Extension, Stairs, Handrail, Door, LightingA Super Transformer - Elering Office Building  / molumba - Extension, Facade, CityscapeA Super Transformer - Elering Office Building  / molumba - Extension, Stairs, Arch, HandrailA Super Transformer - Elering Office Building  / molumba - Extension, Facade, HandrailA Super Transformer - Elering Office Building  / molumba - More Images+ 22

View the Scene / Peny Hsieh Interiors

View the Scene / Peny Hsieh Interiors - Interior Photography, Apartment Interiors, Bathroom, TableView the Scene / Peny Hsieh Interiors - Interior Photography, Apartment InteriorsView the Scene / Peny Hsieh Interiors - Apartment InteriorsView the Scene / Peny Hsieh Interiors - Interior Photography, Apartment Interiors, Kitchen, TableView the Scene / Peny Hsieh Interiors - More Images+ 27

  • Interior Designers: Peny Hsieh Interiors
  • Area Area of this architecture project Area:  142
  • Year Completion year of this architecture project Year:  2018

Oikos Breakneck Gorge / Robert Nichol and sons

Oikos Breakneck Gorge / Robert Nichol and sons - Houses, Facade, Door
© Jack Lovel

Oikos Breakneck Gorge / Robert Nichol and sons - Houses, FacadeOikos Breakneck Gorge / Robert Nichol and sons - Houses, Bedroom, Facade, Bed, ChairOikos Breakneck Gorge / Robert Nichol and sons - Houses, Deck, Beam, Facade, Chair, TableOikos Breakneck Gorge / Robert Nichol and sons - Houses, Kitchen, Facade, Table, CountertopOikos Breakneck Gorge / Robert Nichol and sons - More Images+ 11

Elevated Plains, Australia

Open Call: LA+ ICONOCLAST Design Ideas Competition

LA+ ICONOCLAST challenges designers to reimagine and redesign New York's Central Park for the 21st century following a fictional eco-terrorist attack that devastates the park. LA+ invites submissions from architects, landscape architects, planners, artists, and designers from anywhere in the world. This is an ideas competition - no professional qualifications are required to enter.

Call for Submissions: The 2018 Steedman Fellowship in Architecture

Applications are now open for the 2018 Steedman Fellowship in Architecture: Infrastructures
Deadline: Nov 1, 2018