1. ArchDaily
  2. 2018

2018

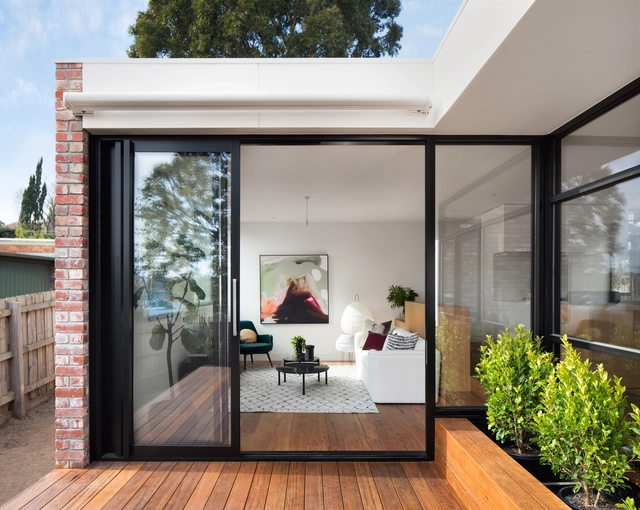
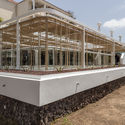
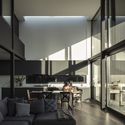
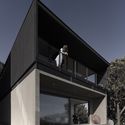
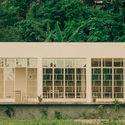
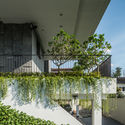
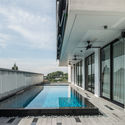
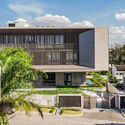
Kew Villa / McManus Lew Architects

  • Area Area of this architecture project Area:  124 m²
  • Year Completion year of this architecture project Year:  2018
  • Manufacturers Brands with products used in this architecture project
    Manufacturers:  Classic Ceramics, MAXI Plywood, Polytec

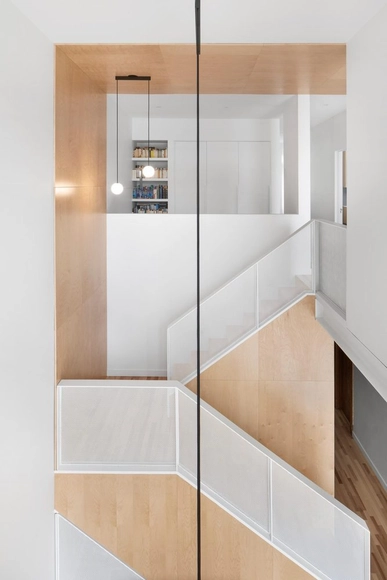
Des Érables Residence / naturehumaine architecture

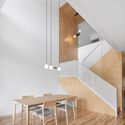
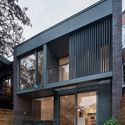
Des Érables Residence / naturehumaine architecture - RenovationDes Érables Residence / naturehumaine architecture - Interior Photography, Renovation, Kitchen, Table, Countertop, Sink, ChairDes Érables Residence / naturehumaine architecture - Interior Photography, Renovation, ChairDes Érables Residence / naturehumaine architecture - Exterior Photography, Renovation, FacadeDes Érables Residence / naturehumaine architecture - More Images+ 16

•
Montreal, Canada
  • Area Area of this architecture project Area:  2200 m²
  • Year Completion year of this architecture project Year:  2018
  • Manufacturers Brands with products used in this architecture project
    Manufacturers:  Daltile, Belden, JennAir, Shalwin

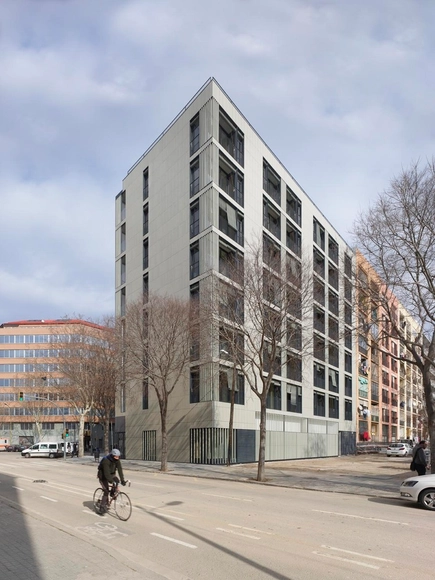
Mix Dwelling Building at 22@ / Coll-Leclerc

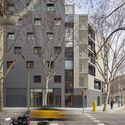
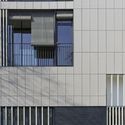
Mix Dwelling Building at 22@ / Coll-Leclerc - ResidentialMix Dwelling Building at 22@ / Coll-Leclerc - ResidentialMix Dwelling Building at 22@ / Coll-Leclerc - ResidentialMix Dwelling Building at 22@ / Coll-Leclerc - ResidentialMix Dwelling Building at 22@ / Coll-Leclerc - More Images+ 21

  • Architects: Coll-Leclerc
  • Area Area of this architecture project Area:  5525 m²
  • Year Completion year of this architecture project Year:  2018
  • Manufacturers Brands with products used in this architecture project
    Manufacturers:  Technal, Faveton, Irpen, Mosaics Planas, Orona Pecres, +2

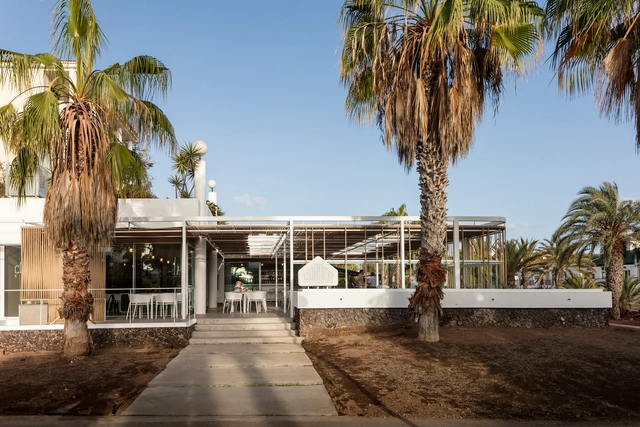
Corner Bar Renovation / equipo olivares arquitectos

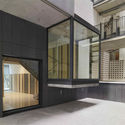
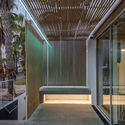
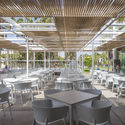
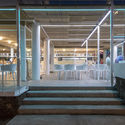
Corner Bar Renovation / equipo olivares arquitectos - RenovationCorner Bar Renovation / equipo olivares arquitectos - RenovationCorner Bar Renovation / equipo olivares arquitectos - RenovationCorner Bar Renovation / equipo olivares arquitectos - RenovationCorner Bar Renovation / equipo olivares arquitectos - More Images+ 14

•
Playa de la Américas, Spain
  • Year Completion year of this architecture project Year:  2018
  • Manufacturers Brands with products used in this architecture project
    Manufacturers:  Acor, Cerrajería Amsa, Construcciones Médano

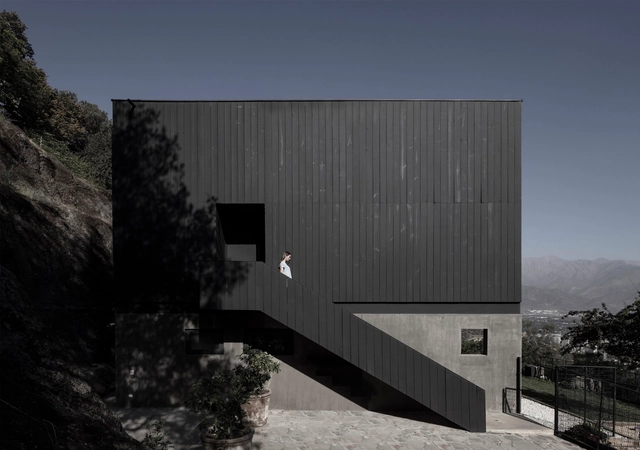
BYL Houses / Cristián Romero Valente + Raimundo Gutierrez Frías

BYL Houses / Cristián Romero Valente + Raimundo Gutierrez Frías - HousesBYL Houses / Cristián Romero Valente + Raimundo Gutierrez Frías - HousesBYL Houses / Cristián Romero Valente + Raimundo Gutierrez Frías - HousesBYL Houses / Cristián Romero Valente + Raimundo Gutierrez Frías - HousesBYL Houses / Cristián Romero Valente + Raimundo Gutierrez Frías - More Images+ 19

•
Vitacura, Chile
  • Architects: Cristian Romero Valente, Raimundo Gutierrez Frías
  • Area Area of this architecture project Area:  440 m²
  • Year Completion year of this architecture project Year:  2018
  • Manufacturers Brands with products used in this architecture project
    Manufacturers:  Atika, Bath Center, Kitchen Center, MK, Schüco

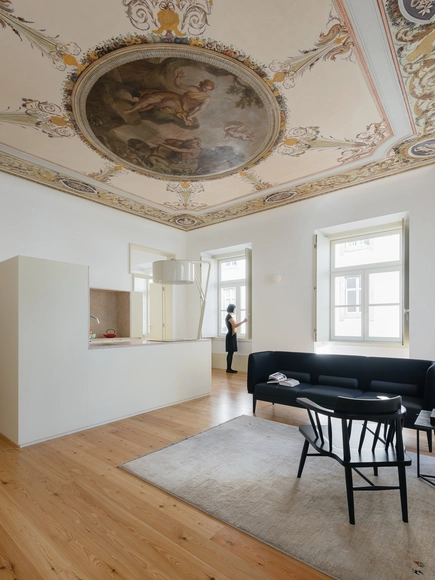
3 Apartamentos Pombalinos / Aurora Arquitectos

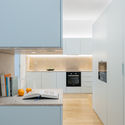
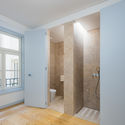
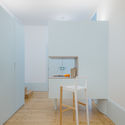
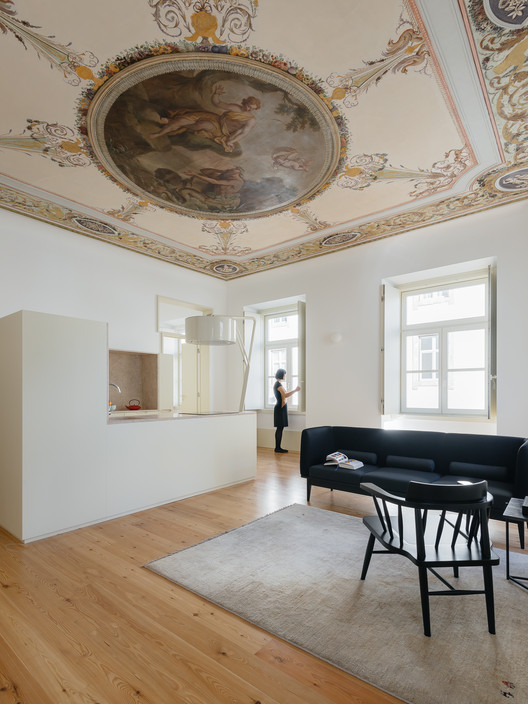
3 Apartamentos Pombalinos / Aurora Arquitectos - Refurbishment3 Apartamentos Pombalinos / Aurora Arquitectos - Refurbishment3 Apartamentos Pombalinos / Aurora Arquitectos - Refurbishment3 Apartamentos Pombalinos / Aurora Arquitectos - Refurbishment3 Apartamentos Pombalinos / Aurora Arquitectos - More Images+ 49

  • Architects: Aurora Arquitectos
  • Area Area of this architecture project Area:  315 m²
  • Year Completion year of this architecture project Year:  2018
  • Manufacturers Brands with products used in this architecture project
    Manufacturers:  Branca Lisboa, CARPINTARIA MATEUS, Pedra Lioz, Primus Vitória

Landscape Condition Office / Martins Architecture Office

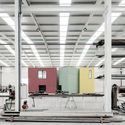
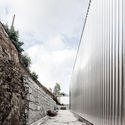
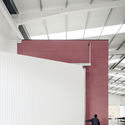
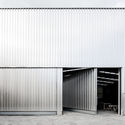
Landscape Condition Office / Martins Architecture Office - WarehouseLandscape Condition Office / Martins Architecture Office - WarehouseLandscape Condition Office / Martins Architecture Office - WarehouseLandscape Condition Office / Martins Architecture Office - WarehouseLandscape Condition Office / Martins Architecture Office - More Images+ 15

•
Guimarães, Portugal

Children's Learning Center, Mas-in Village / Native Narrative

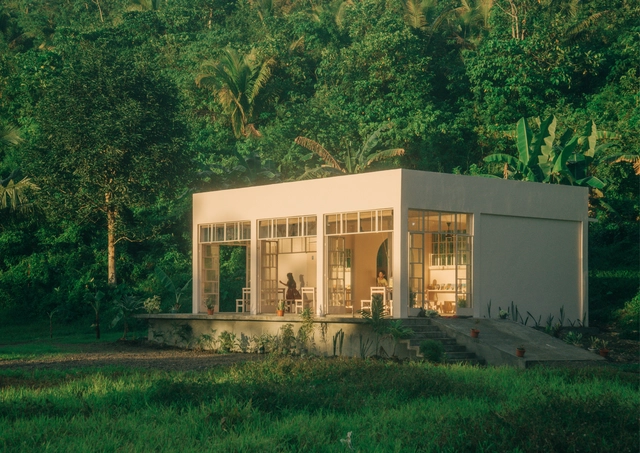
Children's Learning Center, Mas-in Village / Native Narrative - Other Facilities, Arch, Chair, TableChildren's Learning Center, Mas-in Village / Native Narrative - Other Facilities, Door, TableChildren's Learning Center, Mas-in Village / Native Narrative - Other Facilities, Door, Column, Beam, Table, ChairChildren's Learning Center, Mas-in Village / Native Narrative - Other Facilities, Garden, Facade, Arch, DoorChildren's Learning Center, Mas-in Village / Native Narrative - More Images+ 15

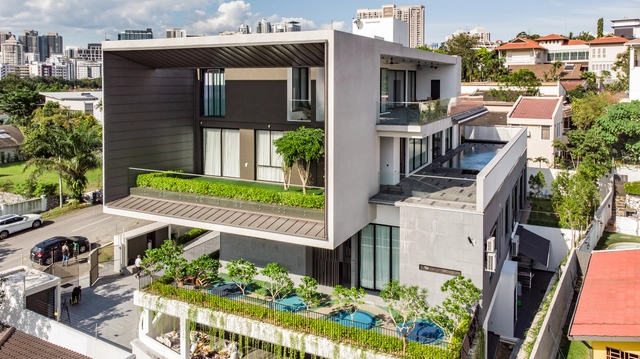
C House / Design Collective Architect

C House / Design Collective Architect - Exterior Photography, Houses, FacadeC House / Design Collective Architect - HousesC House / Design Collective Architect - Interior Photography, Houses, FacadeC House / Design Collective Architect - Exterior Photography, Houses, Facade, DoorC House / Design Collective Architect - More Images+ 31

•
Kuala Lumpur, Malaysia

Castillo House / MONOBLOCK

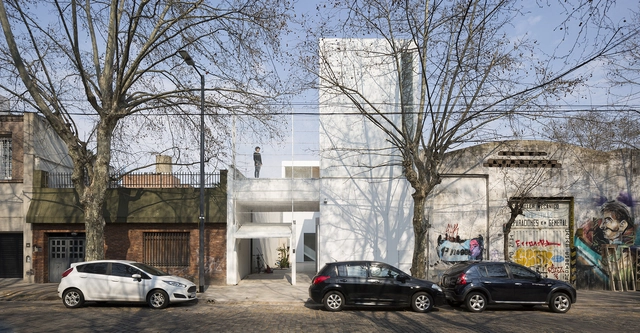
Castillo House / MONOBLOCK - HousesCastillo House / MONOBLOCK - HousesCastillo House / MONOBLOCK - HousesCastillo House / MONOBLOCK - HousesCastillo House / MONOBLOCK - More Images+ 13

•
Villa Crespo, Argentina
  • Architects: MONOBLOCK
  • Year Completion year of this architecture project Year:  2018

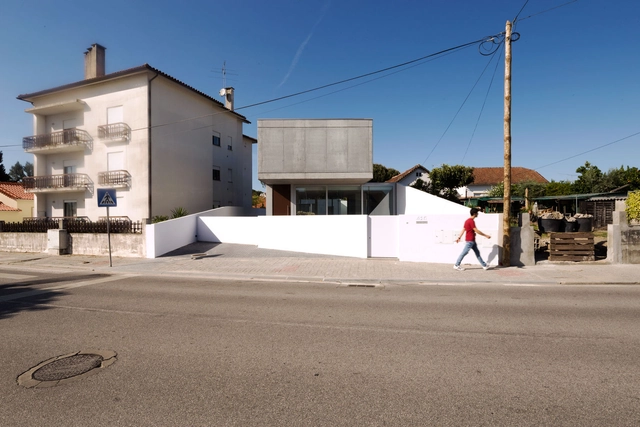
PD House / WAATAA

PD House / WAATAA - HousesPD House / WAATAA - HousesPD House / WAATAA - HousesPD House / WAATAA - HousesPD House / WAATAA - More Images+ 20

•
Tondela, Portugal

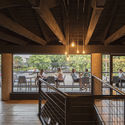
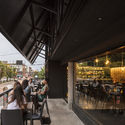
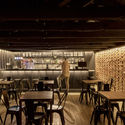
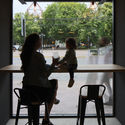
320 Pizza Bistro / Felipe Alarcón

320 Pizza Bistro / Felipe Alarcón - Restaurant
© Pablo Casals Aguirre

320 Pizza Bistro / Felipe Alarcón - Restaurant320 Pizza Bistro / Felipe Alarcón - Restaurant320 Pizza Bistro / Felipe Alarcón - Restaurant320 Pizza Bistro / Felipe Alarcón - Restaurant320 Pizza Bistro / Felipe Alarcón - More Images+ 10

•
Linares, Chile
  • Architects: Felipe Alarcón
  • Area Area of this architecture project Area:  140 m²
  • Year Completion year of this architecture project Year:  2018
  • Manufacturers Brands with products used in this architecture project
    Manufacturers:  Cintac®, Fanaloza, LP, MK

La Ganadera / Cubo Rojo Arquitectura

La Ganadera / Cubo Rojo Arquitectura - Institutional BuildingsLa Ganadera / Cubo Rojo Arquitectura - Institutional BuildingsLa Ganadera / Cubo Rojo Arquitectura - Institutional BuildingsLa Ganadera / Cubo Rojo Arquitectura - Institutional BuildingsLa Ganadera / Cubo Rojo Arquitectura - More Images+ 21

•
San Francisco del Rincón, Mexico
  • Area Area of this architecture project Area:  268 m²
  • Year Completion year of this architecture project Year:  2018
  • Manufacturers Brands with products used in this architecture project
    Manufacturers:  Cemex, Interceramic, Laguna Mosaicos, Limsa, Tecno Lite

Lithuanian National Science and Technology Center / Semisótano arquitectos (RGRM arquitectos)

Lithuanian National Science and Technology Center / Semisótano arquitectos (RGRM arquitectos) - Cultural Center
Courtesy of Chen Donghua Architects
  • Architects

  • Address

    Kaunas, Lithuania,立陶宛
  • Architect in Charge

    陈东华合伙人事务所
  • Architectural Design Development Collaboration

    深圳天华,Unitectus(立陶宛)
  • Structural Schematic Design Collaboration

    Adams Kara TaylorⅡ(英国)
  • MEP Schematic Design Collaboration

    Atelier Ten(英国)
  • Project Year

    2018
  • Photographs

    Courtesy of 陈东华合伙人事务所
  • Area

    11000.0 m2

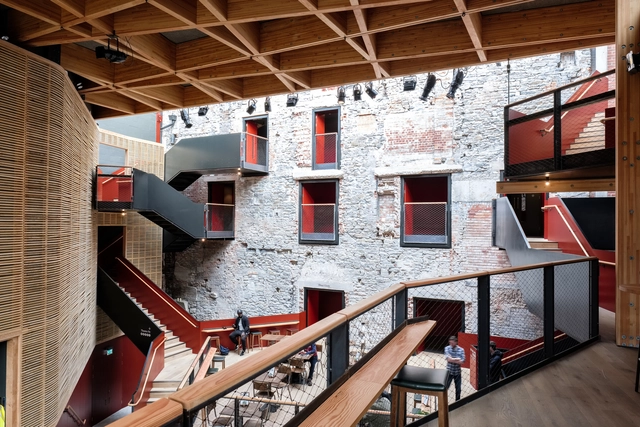
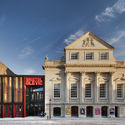
Bristol Old Vic / Haworth Tompkins

Bristol Old Vic / Haworth Tompkins - Theater, Facade, DoorBristol Old Vic / Haworth Tompkins - Theater, Facade, Beam, HandrailBristol Old Vic / Haworth Tompkins - Theater, Facade, ArchBristol Old Vic / Haworth Tompkins - Theater, Chair, BenchBristol Old Vic / Haworth Tompkins - More Images+ 41

  • Architects: Haworth Tompkins
  • Area Area of this architecture project Area:  2135 m²
  • Year Completion year of this architecture project Year:  2018
  • Manufacturers Brands with products used in this architecture project
    Manufacturers:  Colqhouns, Constructional Timber, Fabrite Engineering, Mike Stoane Lighting, Race Furniture, +1

Spikkestad Church and Cultural Centre / Einar Dahle Arkitekter + Hille Melbye Arkitekter

Spikkestad Church and Cultural Centre / Einar Dahle Arkitekter + Hille Melbye Arkitekter - Exterior Photography, Cultural Center, Facade
© Jiri Havran

Spikkestad Church and Cultural Centre / Einar Dahle Arkitekter + Hille Melbye Arkitekter - Interior Photography, Cultural Center, Beam, ChairSpikkestad Church and Cultural Centre / Einar Dahle Arkitekter + Hille Melbye Arkitekter - Exterior Photography, Cultural Center, FacadeSpikkestad Church and Cultural Centre / Einar Dahle Arkitekter + Hille Melbye Arkitekter - Exterior Photography, Cultural Center, FacadeSpikkestad Church and Cultural Centre / Einar Dahle Arkitekter + Hille Melbye Arkitekter - Interior Photography, Cultural Center, Kitchen, BeamSpikkestad Church and Cultural Centre / Einar Dahle Arkitekter + Hille Melbye Arkitekter - More Images+ 24

HEYSHOP / Daylab Studio

HEYSHOP / Daylab Studio - Interior Photography, Store, Door, Table, Chair
© Yun Xiao

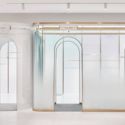
HEYSHOP / Daylab Studio - Interior Photography, Store, Door, Table, ChairHEYSHOP / Daylab Studio - StoreHEYSHOP / Daylab Studio - Interior Photography, Store, Door, Facade, ArchHEYSHOP / Daylab Studio - StoreHEYSHOP / Daylab Studio - More Images+ 15

•
Huangpu, China
  • Interior Designers: Daylab Studio
  • Area Area of this architecture project Area:  210 m²
  • Year Completion year of this architecture project Year:  2018

Sopoong-gil Community / UnSangDong Architects

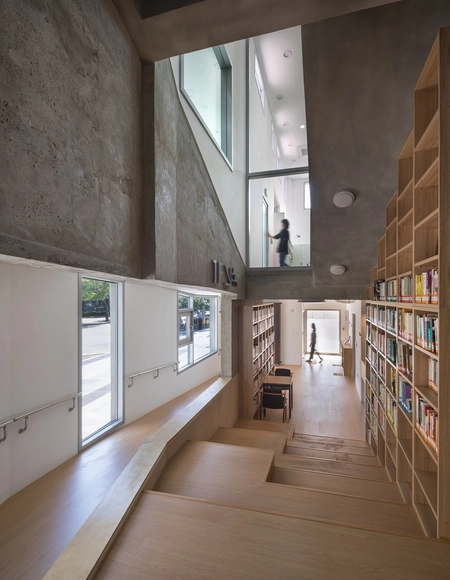
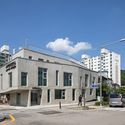
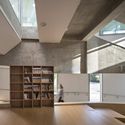
Sopoong-gil Community / UnSangDong Architects - Community Center, Door, Lighting, ChairSopoong-gil Community / UnSangDong Architects - Community Center, FacadeSopoong-gil Community / UnSangDong Architects - Community Center, Kitchen, Facade, Beam, LightingSopoong-gil Community / UnSangDong Architects - Community Center, Door, Table, ChairSopoong-gil Community / UnSangDong Architects - More Images+ 19