1. ArchDaily
  2. 2018

2018

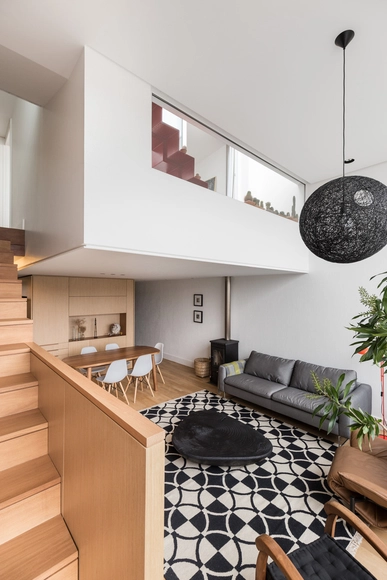
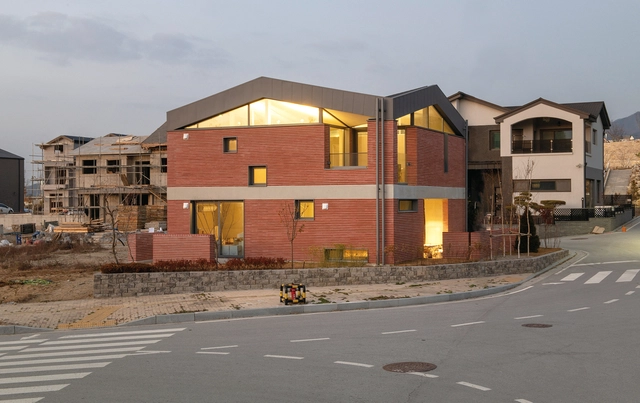
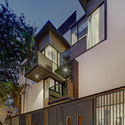
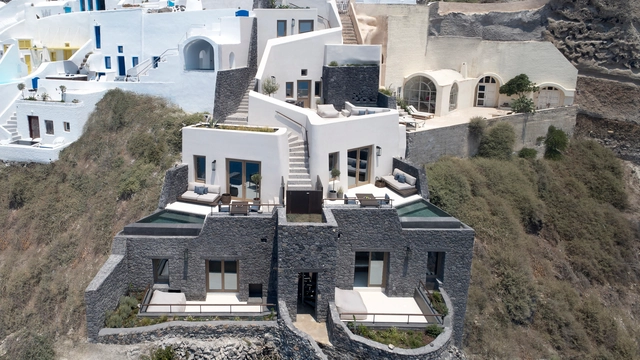
House in the Air / TechnoArchitecture


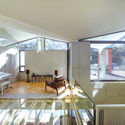
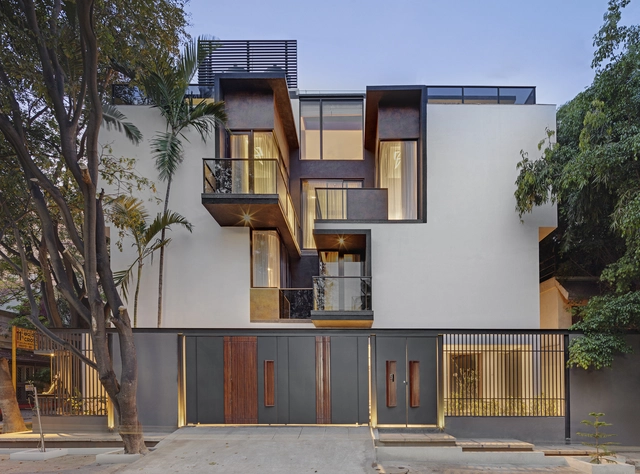
House in the Air / TechnoArchitecture - Houses Interiors, Beam, Facade, Stairs, Handrail, Lighting, TableHouse in the Air / TechnoArchitecture - Houses Interiors, DoorHouse in the Air / TechnoArchitecture - Houses Interiors, Facade, Door, BeamHouse in the Air / TechnoArchitecture - Houses Interiors, Stairs, Handrail, Arch, BeamHouse in the Air / TechnoArchitecture - More Images+ 20

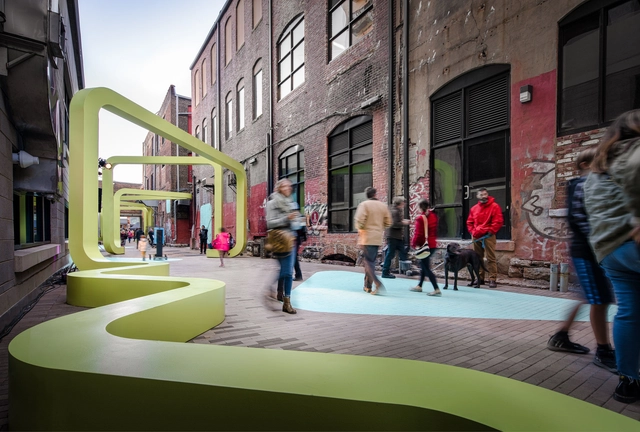
Boolean Operator / MARC FORNES / THEVERYMANY

Boolean Operator / MARC FORNES / THEVERYMANY - Temporary InstallationsBoolean Operator / MARC FORNES / THEVERYMANY - Temporary Installations, FacadeBoolean Operator / MARC FORNES / THEVERYMANY - Temporary InstallationsBoolean Operator / MARC FORNES / THEVERYMANY - Temporary InstallationsBoolean Operator / MARC FORNES / THEVERYMANY - More Images+ 18

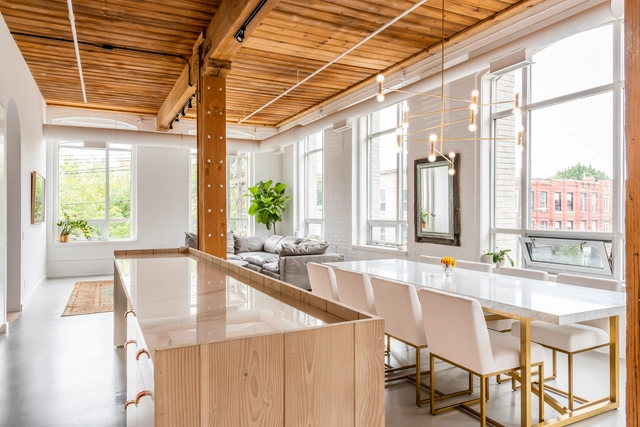
NOMA 2.0 / BIG

NOMA 2.0 / BIG - Adaptive ReuseNOMA 2.0 / BIG - Interior Photography, Adaptive Reuse, Table, ChairNOMA 2.0 / BIG - Adaptive ReuseNOMA 2.0 / BIG - Interior Photography, Adaptive Reuse, Kitchen, FacadeNOMA 2.0 / BIG - More Images+ 46

Chapel Ruhewald Schloss Tambach / Sacher.Locicero.Architectes + Graz / Paris + Gerhard Sacher

Chapel Ruhewald Schloss Tambach  / Sacher.Locicero.Architectes + Graz / Paris + Gerhard Sacher - Chapel, Arch, ForestChapel Ruhewald Schloss Tambach  / Sacher.Locicero.Architectes + Graz / Paris + Gerhard Sacher - Chapel, ForestChapel Ruhewald Schloss Tambach  / Sacher.Locicero.Architectes + Graz / Paris + Gerhard Sacher - Chapel, ForestChapel Ruhewald Schloss Tambach  / Sacher.Locicero.Architectes + Graz / Paris + Gerhard Sacher - Chapel, Facade, Door, Column, Arch, ArcadeChapel Ruhewald Schloss Tambach  / Sacher.Locicero.Architectes + Graz / Paris + Gerhard Sacher - More Images+ 36

Weitramsdorf, Germany

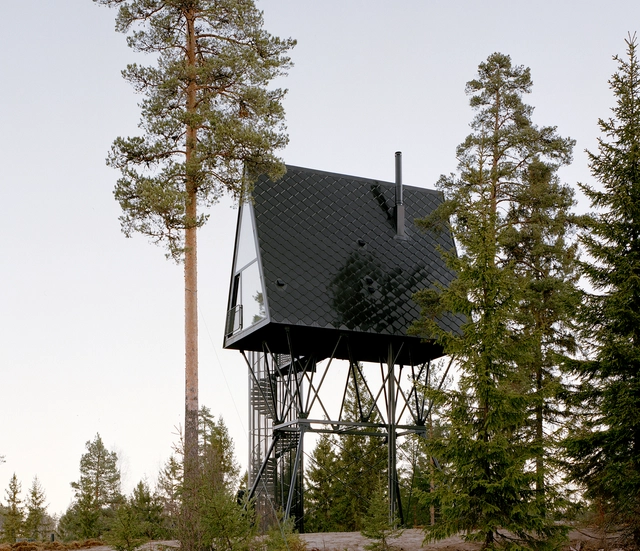
Cabin Sandefjord / R21 arkitekter

Cabin Sandefjord / R21 arkitekter - Cabins & Lodges, Facade, DoorCabin Sandefjord / R21 arkitekter - Cabins & Lodges, Facade, DoorCabin Sandefjord / R21 arkitekter - Cabins & Lodges, Deck, Beam, Facade, Door, Table, BenchCabin Sandefjord / R21 arkitekter - Cabins & Lodges, CoastCabin Sandefjord / R21 arkitekter - More Images+ 10

Sandefjord, Norway
  • Architects: R21 arkitekter
  • Area Area of this architecture project Area:  81
  • Year Completion year of this architecture project Year:  2018

Wenzhou Central Park Culture Club / Lacime Architects

Wenzhou Central Park Culture Club / Lacime Architects - Cultural Center, Facade
Exterior. Image Courtesy of Xingzhi Architecture

Wenzhou Central Park Culture Club / Lacime Architects - Cultural Center, Facade, CityscapeWenzhou Central Park Culture Club / Lacime Architects - Cultural Center, FacadeWenzhou Central Park Culture Club / Lacime Architects - Cultural Center, FacadeWenzhou Central Park Culture Club / Lacime Architects - Cultural Center, Stairs, Facade, Beam, HandrailWenzhou Central Park Culture Club / Lacime Architects - More Images+ 48

Wenzhou Shi, China

Shanghai Vanke Qichen Community Center / Shenzhen Huahui Design

Shanghai Vanke Qichen Community Center / Shenzhen Huahui Design - Community Center, Facade
Open Space at the Entrance. Image © Chao Zhang

Shanghai Vanke Qichen Community Center / Shenzhen Huahui Design - Community Center, FacadeShanghai Vanke Qichen Community Center / Shenzhen Huahui Design - Community Center, Facade, Beam, HandrailShanghai Vanke Qichen Community Center / Shenzhen Huahui Design - Community Center, Facade, HandrailShanghai Vanke Qichen Community Center / Shenzhen Huahui Design - Community Center, Facade, BeamShanghai Vanke Qichen Community Center / Shenzhen Huahui Design - More Images+ 23

  • Area Area of this architecture project Area:  4277
  • Year Completion year of this architecture project Year:  2018
  • Manufacturers Brands with products used in this architecture project
    Manufacturers:  Flat Group, Lopo Art ceramics, Nantong New Space Curtain Wall Material Manufaturing

Blue Bottle Coffee Kobe Café / Schemata Architects

Blue Bottle Coffee Kobe Café / Schemata Architects - Coffee Shop, Chair, TableBlue Bottle Coffee Kobe Café / Schemata Architects - Coffee Shop, Facade, Door, Stairs, Balcony, HandrailBlue Bottle Coffee Kobe Café / Schemata Architects - Coffee Shop, Table, ChairBlue Bottle Coffee Kobe Café / Schemata Architects - Coffee Shop, Facade, Chair, TableBlue Bottle Coffee Kobe Café / Schemata Architects - More Images+ 7

Casa Coroco 5 / Taller de Arquitectura Miguel Montor

Casa Coroco 5 / Taller de Arquitectura Miguel Montor - Houses InteriorsCasa Coroco 5 / Taller de Arquitectura Miguel Montor - Houses InteriorsCasa Coroco 5 / Taller de Arquitectura Miguel Montor - Houses InteriorsCasa Coroco 5 / Taller de Arquitectura Miguel Montor - Houses InteriorsCasa Coroco 5 / Taller de Arquitectura Miguel Montor - More Images+ 33

Mexico City, Mexico
  • Area Area of this architecture project Area:  145
  • Year Completion year of this architecture project Year:  2018
  • Manufacturers Brands with products used in this architecture project
    Manufacturers:  Helvex, LAMOSA, MSD, Pisos y Tabiques Extruidos, Santa Julia, +1

OOPEAA + Lundén Architecture Company Design Charred Timber Housing District in Helsinki

OOPEAA, working in collaboration with Lundén Architecture Company, has won a design and build competition for a timber housing development in Kivistö, Vantaa in the Helsinki metropolitan area of Finland. Organized by the City of Vantaa, the competition asked entrants to design a district of wooden housing, part of a commitment “to provide climate-conscious development in housing.”

Titled “Upstairs – Downstairs, Living Together on Three Levels,” the OOPEAA and Lundén scheme will form part of the broader sustainable district, creating a link between natural forest, active streets, and railway infrastructure.

Silvernails / Amalgam Studio

Silvernails / Amalgam Studio - Interior Photography, Houses, LightingSilvernails / Amalgam Studio - Interior Photography, Houses, Stairs, Handrail, FacadeSilvernails / Amalgam Studio - Interior Photography, Houses, Facade, BeamSilvernails / Amalgam Studio - Exterior Photography, HousesSilvernails / Amalgam Studio - More Images+ 23

Columbia County, United States

Woodstock Hut / Léa Bostmambrun + Réal Emond

Woodstock Hut / Léa Bostmambrun + Réal Emond - Small Scale, Door, FacadeWoodstock Hut / Léa Bostmambrun + Réal Emond - Small Scale, Facade, ForestWoodstock Hut / Léa Bostmambrun + Réal Emond - Small Scale, BeamWoodstock Hut / Léa Bostmambrun + Réal Emond - Small Scale, Door, Arch, ForestWoodstock Hut / Léa Bostmambrun + Réal Emond - More Images+ 17

Greenhouse as a Home / BIAS Architects

Greenhouse as a Home / BIAS Architects - InstallationGreenhouse as a Home / BIAS Architects - InstallationGreenhouse as a Home / BIAS Architects - InstallationGreenhouse as a Home / BIAS Architects - Exterior Photography, Installation, Facade, BenchGreenhouse as a Home / BIAS Architects - More Images+ 37

Taoyuan City, China

Call For Submissions: The AJ Specification Awards

 | Sponsored Content

Introducing the new AJ Specification Awards

When great products meet great design...

The Architects’ Journal’s new AJ Specification Awards celebrates successful collaborations between suppliers, manufacturers, and architects.

The awards celebrate how exceptional working relationships between architects and suppliers and manufacturers lead to successful projects, showcasing standout examples of the creative use of products and materials in making great buildings.

Be it to find solutions to particular design challenge, or simply to bring joy to a project, the intelligent integration of products into the design process – from the taps in a bathroom to the finishes on a façade – is an aspect of architecture that the AJ has long championed.

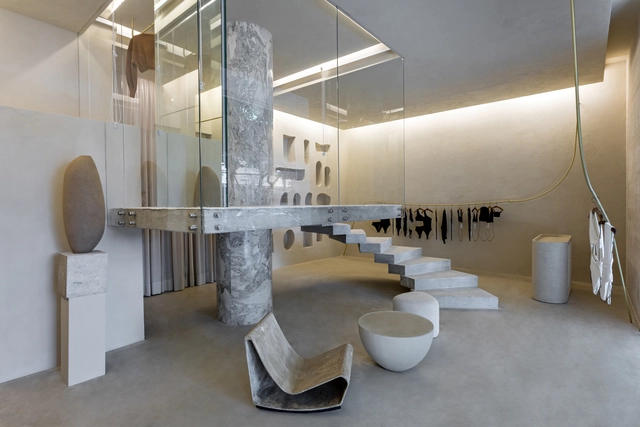
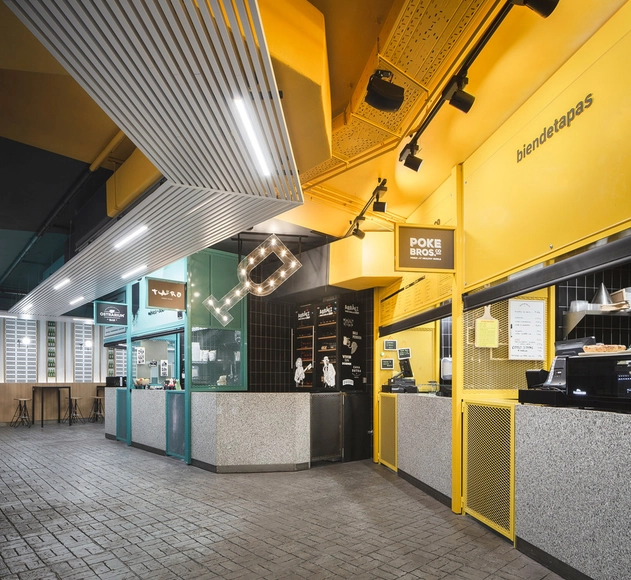
Supermonkey / Mur Mur Lab

  • Architects: Mur Mur Lab
  • Area Area of this architecture project Area:  220
  • Year Completion year of this architecture project Year:  2018
  • Manufacturers Brands with products used in this architecture project
    Manufacturers:  Boli, YTY, Yaoping Ganghua

Residence La Salle / Hatem+D + Etienne Bernier Architecte

Residence La Salle / Hatem+D + Etienne Bernier Architecte - Houses Interiors, Stairs, HandrailResidence La Salle / Hatem+D + Etienne Bernier Architecte - Houses Interiors, Facade, Door, Arch, BenchResidence La Salle / Hatem+D + Etienne Bernier Architecte - Houses Interiors, Bedroom, Door, FacadeResidence La Salle / Hatem+D + Etienne Bernier Architecte - Houses Interiors, Door, FacadeResidence La Salle / Hatem+D + Etienne Bernier Architecte - More Images+ 7

Quebec City, Canada
  • Area Area of this architecture project Area:  3120 ft²
  • Year Completion year of this architecture project Year:  2018
  • Manufacturers Brands with products used in this architecture project
    Manufacturers:  Alumilex, Espace-Bois, Plancher Bois Franc Gagne

Days of ORIS 18

Days of Oris is an international architecture convention organised by Oris magazine and the Oris House of Architecture. The two-day event has been held since 2001. It presents the most significant names of the architectural and cultural scene and gathers more than 2000 visitors every year.

Lecture Series: Yo Shimada

Yo Shimada founded Tato Architects in 1997 upon graduating from Kyoto City University of Art, where he completed a number of designs and built architecture projects at the school.