1. ArchDaily
  2. 2018

2018

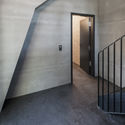
Apartment X / KC Design Studio

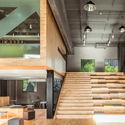
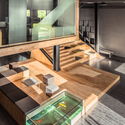
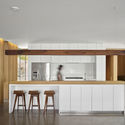
Apartment X / KC Design Studio - Interior Photography, Apartment Interiors, KitchenApartment X / KC Design Studio - Interior Photography, Apartment InteriorsApartment X / KC Design Studio - Interior Photography, Apartment Interiors, Kitchen, Countertop, SinkApartment X / KC Design Studio - Interior Photography, Apartment Interiors, Kitchen, StairsApartment X / KC Design Studio - More Images+ 11

  • Architects: KC Design Studio
  • Area Area of this architecture project Area:  40
  • Year Completion year of this architecture project Year:  2018
  • Manufacturers Brands with products used in this architecture project
    Manufacturers:  Divinetree Creative Floor, Novacolor

Hunter’s Point South Waterfront Park Phase II / SWA/BALSLEY + WEISS/MANFREDI

Hunter’s Point South Waterfront Park Phase II / SWA/BALSLEY + WEISS/MANFREDI - Park, CoastHunter’s Point South Waterfront Park Phase II / SWA/BALSLEY + WEISS/MANFREDI - ParkHunter’s Point South Waterfront Park Phase II / SWA/BALSLEY + WEISS/MANFREDI - Park, CityscapeHunter’s Point South Waterfront Park Phase II / SWA/BALSLEY + WEISS/MANFREDI - Park, Garden, CityscapeHunter’s Point South Waterfront Park Phase II / SWA/BALSLEY + WEISS/MANFREDI - More Images+ 18

FGN House / O A S I Architects

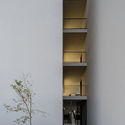
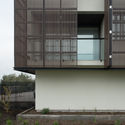
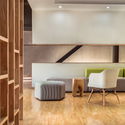
FGN House / O A S I  Architects - Houses, Garden, FacadeFGN House / O A S I  Architects - Houses, Kitchen, Door, Beam, Table, Lighting, Chair, CountertopFGN House / O A S I  Architects - Houses, Facade, ChairFGN House / O A S I  Architects - Houses, Garden, Facade, ArchFGN House / O A S I  Architects - More Images+ 25

Fagnano Olona, Italy
  • Architects: O A S I Architects
  • Area Area of this architecture project Area:  150
  • Year Completion year of this architecture project Year:  2018
  • Manufacturers Brands with products used in this architecture project
    Manufacturers:  CARA/DAVIDE, Cassina, Ideal Work, Infiniti

Gallery Home / Elding Oscarson

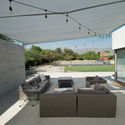
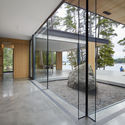
Gallery Home / Elding Oscarson - Houses, Beam, Facade, TableGallery Home / Elding Oscarson - Houses, GardenGallery Home / Elding Oscarson - HousesGallery Home / Elding Oscarson - Houses, Garden, Facade, DoorGallery Home / Elding Oscarson - More Images+ 9

Lidingö, Sweden
  • Architects: Elding Oscarson
  • Area Area of this architecture project Area:  340
  • Year Completion year of this architecture project Year:  2018
  • Manufacturers Brands with products used in this architecture project
    Manufacturers:  Muuto, Plannja, Sanova, Vitra, Vola

Nursery School at Roches de Condrieu / Brenas Doucerain Architectes

Nursery School at Roches de Condrieu / Brenas Doucerain Architectes - Day CareNursery School at Roches de Condrieu / Brenas Doucerain Architectes - Day CareNursery School at Roches de Condrieu / Brenas Doucerain Architectes - Day CareNursery School at Roches de Condrieu / Brenas Doucerain Architectes - Day CareNursery School at Roches de Condrieu / Brenas Doucerain Architectes - More Images+ 14

Les Roches-de-Condrieu, France
  • Area Area of this architecture project Area:  960
  • Year Completion year of this architecture project Year:  2018
  • Manufacturers Brands with products used in this architecture project
    Manufacturers:  Casalgrande, Serge Ferrari, Soprema, Tarkett

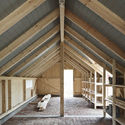
House Renovation and Extension in Peseux / Graber & Petter Architectes Sàrl

House Renovation and Extension in Peseux / Graber & Petter Architectes Sàrl - Refurbishment, Facade, ArchHouse Renovation and Extension in Peseux / Graber & Petter Architectes Sàrl - Refurbishment, DoorHouse Renovation and Extension in Peseux / Graber & Petter Architectes Sàrl - Refurbishment, Facade, LightingHouse Renovation and Extension in Peseux / Graber & Petter Architectes Sàrl - Refurbishment, Facade, LightingHouse Renovation and Extension in Peseux / Graber & Petter Architectes Sàrl - More Images+ 12

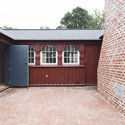
Clan Hall X / Atelier Lai

Clan Hall X  / Atelier Lai - Adaptive Reuse
Exterior. Image © Xuguo Tang

Clan Hall X  / Atelier Lai - Adaptive ReuseClan Hall X  / Atelier Lai - Adaptive ReuseClan Hall X  / Atelier Lai - Adaptive ReuseClan Hall X  / Atelier Lai - Adaptive ReuseClan Hall X  / Atelier Lai - More Images+ 42

102 The Mill / Carter Williamson Architects

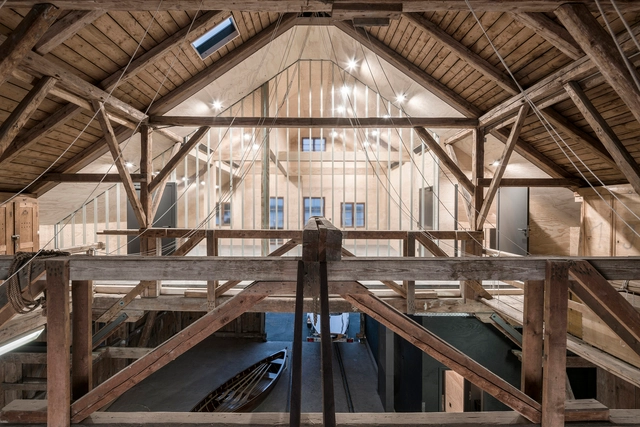
102 The Mill   / Carter Williamson Architects - Adaptive Reuse102 The Mill   / Carter Williamson Architects - Interior Photography, Adaptive Reuse, Beam102 The Mill   / Carter Williamson Architects - Interior Photography, Adaptive Reuse, Chair102 The Mill   / Carter Williamson Architects - Exterior Photography, Adaptive Reuse, Facade, Stairs102 The Mill   / Carter Williamson Architects - More Images+ 26

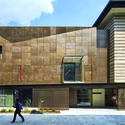
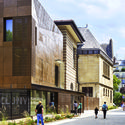
The New Glenstone / Thomas Phifer and Partners

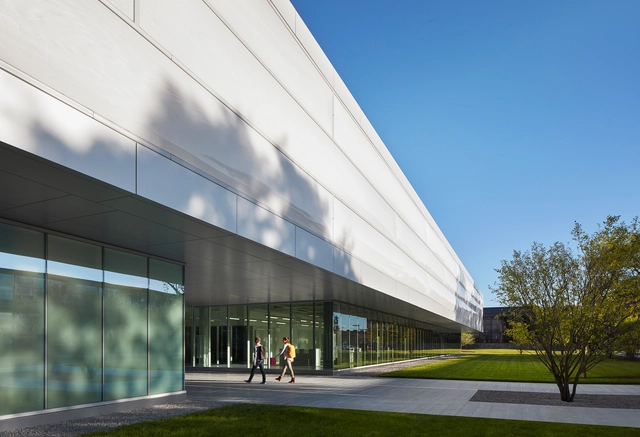
The New Glenstone / Thomas Phifer and Partners - Extension, Garden, FacadeThe New Glenstone / Thomas Phifer and Partners - Extension, LightingThe New Glenstone / Thomas Phifer and Partners - Extension, FacadeThe New Glenstone / Thomas Phifer and Partners - ExtensionThe New Glenstone / Thomas Phifer and Partners - More Images+ 15

Writ in Water / Studio Octopi

Writ in Water / Studio Octopi - MonumentsWrit in Water / Studio Octopi - MonumentsWrit in Water / Studio Octopi - MonumentsWrit in Water / Studio Octopi - MonumentsWrit in Water / Studio Octopi - More Images+ 7

Runnymede District, United Kingdom
  • Architects: Studio Octopi
  • Year Completion year of this architecture project Year:  2018
  • Manufacturers Brands with products used in this architecture project
    Manufacturers:  Bamber Wallis, Breedon Special Aggregate, Brett Aggregates, Cordek, Harrington Fabrications

KS Cracovia 1906 Centennial Hall and Sports Center for the Disabled / Biuro Projektow Lewicki Łatak

KS Cracovia 1906 Centennial Hall and Sports Center for the Disabled / Biuro Projektow Lewicki Łatak - Recreation & TrainingKS Cracovia 1906 Centennial Hall and Sports Center for the Disabled / Biuro Projektow Lewicki Łatak - Recreation & TrainingKS Cracovia 1906 Centennial Hall and Sports Center for the Disabled / Biuro Projektow Lewicki Łatak - Interior Photography, Recreation & Training, FacadeKS Cracovia 1906 Centennial Hall and Sports Center for the Disabled / Biuro Projektow Lewicki Łatak - Interior Photography, Recreation & Training, FacadeKS Cracovia 1906 Centennial Hall and Sports Center for the Disabled / Biuro Projektow Lewicki Łatak - More Images+ 32

Breadway Bakery / Lera Brumina + Artem Trigubchak

Breadway Bakery / Lera Brumina + Artem Trigubchak - Coffee Shop InteriorsBreadway Bakery / Lera Brumina + Artem Trigubchak - Interior Photography, Coffee Shop Interiors, TableBreadway Bakery / Lera Brumina + Artem Trigubchak - Interior Photography, Coffee Shop Interiors, Table, ChairBreadway Bakery / Lera Brumina + Artem Trigubchak - Interior Photography, Coffee Shop Interiors, TableBreadway Bakery / Lera Brumina + Artem Trigubchak - More Images+ 13

Shita-machi Brewery HIKOBE / SUGAWARADAISUKE Architects

Shita-machi Brewery HIKOBE  / SUGAWARADAISUKE Architects - Extension, Stairs, Beam, Table, Lighting, ChairShita-machi Brewery HIKOBE  / SUGAWARADAISUKE Architects - Extension, Facade, Door, StairsShita-machi Brewery HIKOBE  / SUGAWARADAISUKE Architects - Extension, Beam, Table, ChairShita-machi Brewery HIKOBE  / SUGAWARADAISUKE Architects - Extension, Kitchen, Beam, Stairs, Handrail, Facade, Door, Table, Chair, LightingShita-machi Brewery HIKOBE  / SUGAWARADAISUKE Architects - More Images+ 8

Venue B of Shanghai Westbund World Artificial Intelligence Conference / Archi-Union Architecture

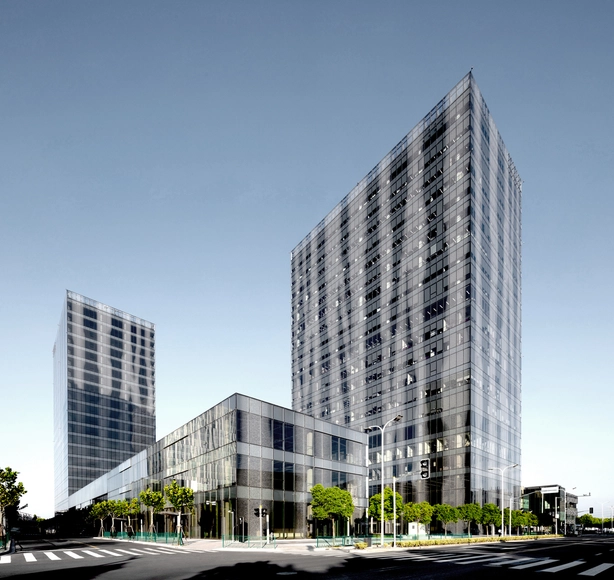
Venue B of Shanghai Westbund World Artificial Intelligence Conference / Archi-Union Architecture - Exhibition Center, Facade, CityscapeVenue B of Shanghai Westbund World Artificial Intelligence Conference / Archi-Union Architecture - Exhibition Center, Garden, Facade, BeamVenue B of Shanghai Westbund World Artificial Intelligence Conference / Archi-Union Architecture - Exhibition Center, Garden, Facade, ArchVenue B of Shanghai Westbund World Artificial Intelligence Conference / Archi-Union Architecture - Exhibition Center, Facade, ArchVenue B of Shanghai Westbund World Artificial Intelligence Conference / Archi-Union Architecture - More Images+ 25

Nakamata / Schemata Architects

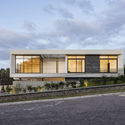
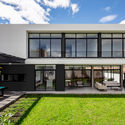
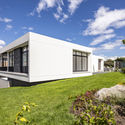
Nakamata / Schemata Architects - Adaptive Reuse, Facade, BeamNakamata / Schemata Architects - Adaptive Reuse, Facade, Table, ChairNakamata / Schemata Architects - Adaptive Reuse, Door, Facade, Chair, BenchNakamata / Schemata Architects - Adaptive Reuse, Facade, DoorNakamata / Schemata Architects - More Images+ 13

  • Area Area of this architecture project Area:  52
  • Year Completion year of this architecture project Year:  2018
  • Manufacturers Brands with products used in this architecture project
    Manufacturers:  ABC Trading, BASICS, Bellart, Chemicrete, Formani, +2
  • Professionals: TECTONICA INC

SHARE Budapest 2018 International Architecture and Engineering Forum

SHARE Budapest 2018 highlights
SHARE Budapest 2018 will gather exceptional speakers from 12 countries: Hungary, Romania, United Kingdom, Slovakia, France, Albania, Thailand, Sweden, Bulgaria, Malaysia, Denmark and Italy. Some of the lecturers and their focus for the event:

Living Garden / MAD Architects

Living Garden / MAD Architects - PavilionLiving Garden / MAD Architects - PavilionLiving Garden / MAD Architects - PavilionLiving Garden / MAD Architects - PavilionLiving Garden / MAD Architects - More Images+ 7

Oppenheim Architecture's Vast Star Metal Project Begins Construction in Atlanta, Georgia

Oppenheim Architecture has released an update of their proposed Star Metals development in Atlanta, Georgia. Spread over two schemes, the project seeks to “shift the paradigm of what’s possible for new urban environments” through a 1.36 million-square-foot masterplan.

The Oppenheim scheme consists of a 14-story “Star Metals Offices” building, accommodating offices, terraces, parking, and retail, and a nine-story “Star Metals Residences” building with over 400 residential units.

Oppenheim Architecture's Vast Star Metal Project Begins Construction in Atlanta, Georgia - Facade, CityscapeOppenheim Architecture's Vast Star Metal Project Begins Construction in Atlanta, Georgia - Facade, CityscapeOppenheim Architecture's Vast Star Metal Project Begins Construction in Atlanta, Georgia - Garden, Facade, ChairOppenheim Architecture's Vast Star Metal Project Begins Construction in Atlanta, Georgia - FacadeOppenheim Architecture's Vast Star Metal Project Begins Construction in Atlanta, Georgia - More Images+ 3