1. ArchDaily
  2. 2018

2018

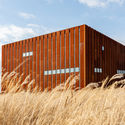
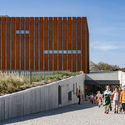
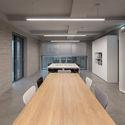
William Grant & Sons Ideation Space / Design Plus

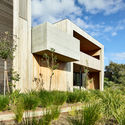
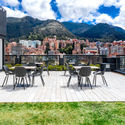
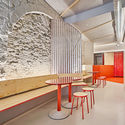
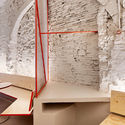
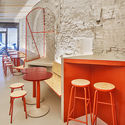
William Grant & Sons Ideation Space / Design Plus - Offices Interiors, Beam, Door, FacadeWilliam Grant & Sons Ideation Space / Design Plus - Offices Interiors, Facade, Beam, Chair, TableWilliam Grant & Sons Ideation Space / Design Plus - Offices Interiors, Beam, Facade, Table, ChairWilliam Grant & Sons Ideation Space / Design Plus - Offices Interiors, Beam, FacadeWilliam Grant & Sons Ideation Space / Design Plus - More Images+ 15

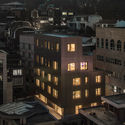
Brooklyn Townhouse - Elevated Assembly / TAKATINA

Brooklyn Townhouse - Elevated Assembly / TAKATINA - Interior Photography, House Interiors, Chair, LightingBrooklyn Townhouse - Elevated Assembly / TAKATINA - Exterior Photography, House Interiors, TableBrooklyn Townhouse - Elevated Assembly / TAKATINA - Interior Photography, House InteriorsBrooklyn Townhouse - Elevated Assembly / TAKATINA - Exterior Photography, House Interiors, Stairs, FacadeBrooklyn Townhouse - Elevated Assembly / TAKATINA - More Images+ 18

  • Architects: TAKATINA
  • Area Area of this architecture project Area:  218
  • Year Completion year of this architecture project Year:  2018
  • Manufacturers Brands with products used in this architecture project
    Manufacturers:  Cabletech, Eero Saarinen, Reinke Shakes, Yaro Window
  • Professionals: Engineering Solutions

AERIAL FUTURES: The Next Frontier

A public event will be held to kick off World Space Week at AIA Houston on the evening of Thursday, Oct 4 as part of the AERIAL FUTURES: The Next Frontier think tank taking place in Houston between Oct 4-5, 2018.

OMICS / daarchitectes

OMICS / daarchitectes - Healthcare Interiors, Facade, Table, ChairOMICS / daarchitectes - Healthcare Interiors, Facade, Stairs, HandrailOMICS / daarchitectes - Healthcare Interiors, Fence, Stairs, HandrailOMICS / daarchitectes - Healthcare Interiors, Facade, CityscapeOMICS / daarchitectes - More Images+ 23

  • Architects: daarchitectes
  • Area Area of this architecture project Area:  3200
  • Year Completion year of this architecture project Year:  2018
  • Manufacturers Brands with products used in this architecture project
    Manufacturers:  Saint-Gobain, Dubocq, Dubois, Ineo

Groundwater Pumping Station Mittelweiherburg / firm Architekten

Groundwater Pumping Station Mittelweiherburg / firm Architekten - InfrastructureGroundwater Pumping Station Mittelweiherburg / firm Architekten - Infrastructure, Facade, Door, ArchGroundwater Pumping Station Mittelweiherburg / firm Architekten - Infrastructure, Garden, FacadeGroundwater Pumping Station Mittelweiherburg / firm Architekten - Infrastructure, Kitchen, Door, Table, ChairGroundwater Pumping Station Mittelweiherburg / firm Architekten - More Images+ 10

  • Architects: firm Architekten
  • Area Area of this architecture project Area:  450
  • Year Completion year of this architecture project Year:  2018
  • Manufacturers Brands with products used in this architecture project
    Manufacturers:  Rako, Oberhauser-Schendler, PREFA, RIESS, Schlosserei Klocker

Klencke / NL Architects

Klencke / NL Architects - ResidentialKlencke / NL Architects - ResidentialKlencke / NL Architects - ResidentialKlencke / NL Architects - ResidentialKlencke / NL Architects - More Images+ 70

CUBE / KAAN Architecten

CUBE / KAAN Architecten - University, Table, ChairCUBE / KAAN Architecten - University, FacadeCUBE / KAAN Architecten - University, ChairCUBE / KAAN Architecten - University, Facade, Column, Chair, TableCUBE / KAAN Architecten - More Images+ 46

Shanghai Auto Expo Park RV Club / NATURALBUILD

Shanghai Auto Expo Park RV Club / NATURALBUILD - Campus, Deck, Facade, ChairShanghai Auto Expo Park RV Club / NATURALBUILD - Campus, Facade, Beam, Handrail, Chair, TableShanghai Auto Expo Park RV Club / NATURALBUILD - Campus, Facade, Beam, HandrailShanghai Auto Expo Park RV Club / NATURALBUILD - Campus, Deck, Beam, Facade, Fence, Handrail, ColumnShanghai Auto Expo Park RV Club / NATURALBUILD - More Images+ 11

Jiading Qu, China

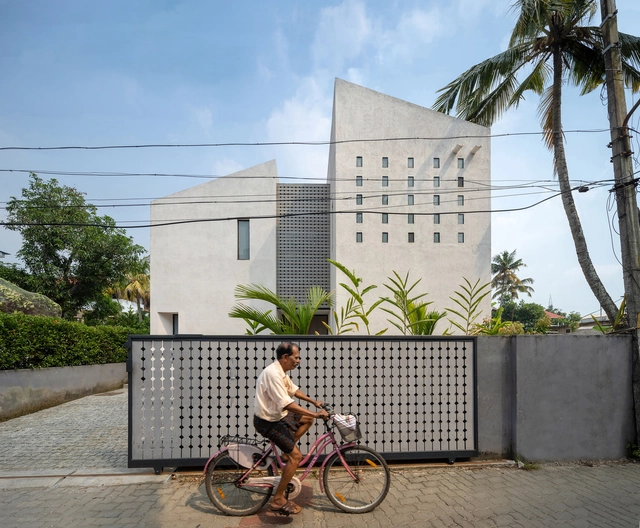
An Indian Modern House / 23DC Architects

An Indian Modern House / 23DC Architects - Houses, Garden, FacadeAn Indian Modern House / 23DC Architects - Houses, Courtyard, FacadeAn Indian Modern House / 23DC Architects - Houses, Facade, HandrailAn Indian Modern House / 23DC Architects - Houses, Door, HandrailAn Indian Modern House / 23DC Architects - More Images+ 22

Jalandhar, India
  • Architects: 23DC Architects
  • Year Completion year of this architecture project Year:  2018
  • Manufacturers Brands with products used in this architecture project
    Manufacturers:  dormakaba, Saint-Gobain, D'Décor, Häcker, Mitsubishi Electric, +1

Coffee Nap Roasters 2nd / Design Studio Maoom

Coffee Nap Roasters 2nd / Design Studio Maoom - Coffee ShopCoffee Nap Roasters 2nd / Design Studio Maoom - Coffee Shop, FacadeCoffee Nap Roasters 2nd / Design Studio Maoom - Coffee Shop, StairsCoffee Nap Roasters 2nd / Design Studio Maoom - Coffee Shop, Bedroom, Beam, Table, ChairCoffee Nap Roasters 2nd / Design Studio Maoom - More Images+ 21

  • Area Area of this architecture project Area:  50
  • Year Completion year of this architecture project Year:  2018

2019 Rudy Bruner Award for Urban Excellence: Call for Entries Open

The Rudy Bruner Award for Urban Excellence (RBA) is an urban design award that seeks to promote innovative thinking about the built environment and advance conversation about making cities better. The award discovers and celebrates urban places in the United States that are distinguished by quality design along with their social and economic contributions to American cities.

Northwestern University Ryan - Walter Athletics Center / Perkins&Will

Northwestern University Ryan - Walter Athletics Center / Perkins&Will - UniversityNorthwestern University Ryan - Walter Athletics Center / Perkins&Will - UniversityNorthwestern University Ryan - Walter Athletics Center / Perkins&Will - UniversityNorthwestern University Ryan - Walter Athletics Center / Perkins&Will - UniversityNorthwestern University Ryan - Walter Athletics Center / Perkins&Will - More Images+ 5

  • Architects: Perkins&Will
  • Area Area of this architecture project Area:  420000 ft²
  • Year Completion year of this architecture project Year:  2018
  • Manufacturers Brands with products used in this architecture project
    Manufacturers:  Skyfold, Terrazzo & Marble, CGI, FieldTurf, Indiana Limestone, +3

Monastery House / Bureau Fraai

Monastery House / Bureau Fraai - Interior Photography, Houses, LightingMonastery House / Bureau Fraai - Interior Photography, Houses, DoorMonastery House / Bureau Fraai - Interior Photography, Houses, Kitchen, FacadeMonastery House / Bureau Fraai - HousesMonastery House / Bureau Fraai - More Images+ 4

  • Architects: Bureau Fraai
  • Area Area of this architecture project Area:  340
  • Year Completion year of this architecture project Year:  2018
  • Manufacturers Brands with products used in this architecture project
    Manufacturers:  De Rooy Metaaldesign, Lightsale, Maretti, Molitli, Van Pommeren
  • Professionals: BA interieurbouw

ICD Aggregate Pavilion 2018 / ICD University of Stuttgart

ICD Aggregate Pavilion 2018 / ICD University of Stuttgart - Small ScaleICD Aggregate Pavilion 2018 / ICD University of Stuttgart - Small ScaleICD Aggregate Pavilion 2018 / ICD University of Stuttgart - Small ScaleICD Aggregate Pavilion 2018 / ICD University of Stuttgart - Small Scale, GardenICD Aggregate Pavilion 2018 / ICD University of Stuttgart - More Images+ 31

Stuttgart, Germany, Germany

Holiday Home Between Dunes and Beach / De Zwarte Hond

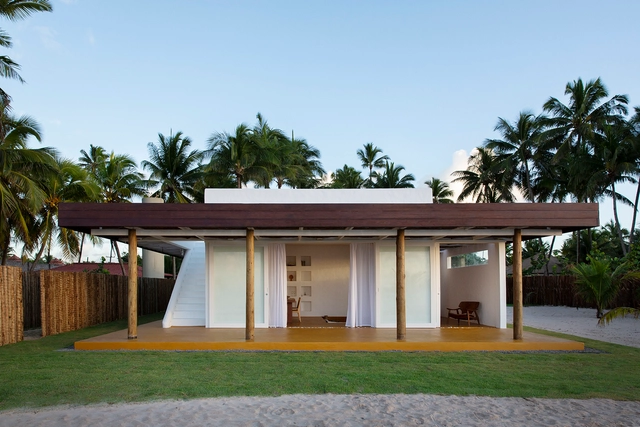
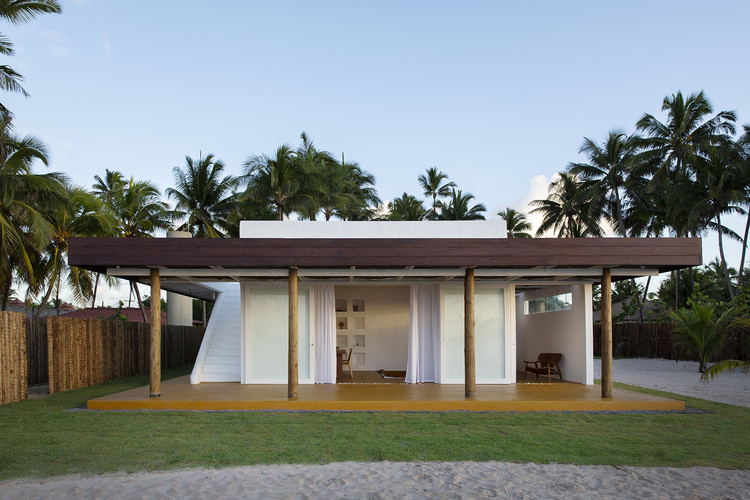
Holiday Home Between Dunes and Beach / De Zwarte Hond - Houses, FacadeHoliday Home Between Dunes and Beach / De Zwarte Hond - Houses, Door, Beam, Handrail, Stairs, Facade, ColumnHoliday Home Between Dunes and Beach / De Zwarte Hond - Houses, Kitchen, Handrail, Facade, Stairs, CountertopHoliday Home Between Dunes and Beach / De Zwarte Hond - Houses, Deck, Facade, Beam, Table, BenchHoliday Home Between Dunes and Beach / De Zwarte Hond - More Images+ 6

  • Architects: De Zwarte Hond
  • Area Area of this architecture project Area:  220
  • Year Completion year of this architecture project Year:  2018
  • Manufacturers Brands with products used in this architecture project
    Manufacturers:  Aluverre, VSTechniek

Lishui Corporate Office / Usual Studio



Lishui Corporate Office / Usual Studio - Interior Photography, Office Buildings, Facade
Center space. Image © Tim wu

Lishui Corporate Office / Usual Studio - Interior Photography, Office Buildings, Beam, Facade, LightingLishui Corporate Office / Usual Studio - Office BuildingsLishui Corporate Office / Usual Studio - Office BuildingsLishui Corporate Office / Usual Studio - Office BuildingsLishui Corporate Office / Usual Studio - More Images+ 8

Concrete Void – Vijay Transtech Factory / Sameep Padora & Associates

Concrete Void – Vijay Transtech Factory / Sameep Padora & Associates - Factory, Beam, Facade, Stairs, LightingConcrete Void – Vijay Transtech Factory / Sameep Padora & Associates - Factory, Garden, Facade, FenceConcrete Void – Vijay Transtech Factory / Sameep Padora & Associates - Factory, Facade, BeamConcrete Void – Vijay Transtech Factory / Sameep Padora & Associates - Factory, FacadeConcrete Void – Vijay Transtech Factory / Sameep Padora & Associates - More Images+ 28

Boltun Headquarters / Yasuhiro Yamashita x Atelier TEKUTO

Boltun Headquarters  / Yasuhiro Yamashita x Atelier TEKUTO - Exterior Photography, Showroom, Facade, StairsBoltun Headquarters  / Yasuhiro Yamashita x Atelier TEKUTO - Exterior Photography, Showroom, FacadeBoltun Headquarters  / Yasuhiro Yamashita x Atelier TEKUTO - Interior Photography, Showroom, Facade, HandrailBoltun Headquarters  / Yasuhiro Yamashita x Atelier TEKUTO - Interior Photography, Showroom, Stairs, Facade, BeamBoltun Headquarters  / Yasuhiro Yamashita x Atelier TEKUTO - More Images+ 19