1. ArchDaily
  2. 2018

2018

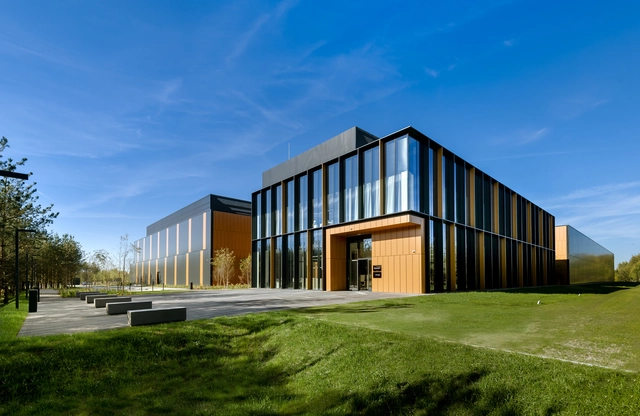
The Jean Bishop Integrated Care Centre / Medical Architecture

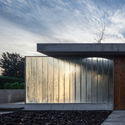
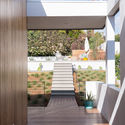
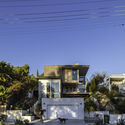
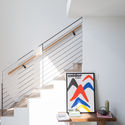
The Jean Bishop Integrated Care Centre / Medical Architecture - Exterior Photography, Medical Facilities, Garden, FacadeThe Jean Bishop Integrated Care Centre / Medical Architecture - Medical FacilitiesThe Jean Bishop Integrated Care Centre / Medical Architecture - Interior Photography, Medical Facilities, Kitchen, Door, Table, ChairThe Jean Bishop Integrated Care Centre / Medical Architecture - Exterior Photography, Medical Facilities, FacadeThe Jean Bishop Integrated Care Centre / Medical Architecture - More Images+ 26

The Australian Ballet / HASSELL

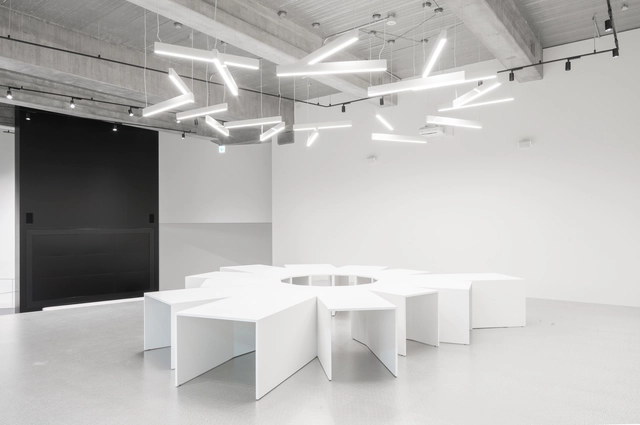
The Australian Ballet / HASSELL - Drawings, Arts & ArchitectureThe Australian Ballet / HASSELL - Arts & ArchitectureThe Australian Ballet / HASSELL - Interior Photography, Arts & Architecture, Kitchen, TableThe Australian Ballet / HASSELL - Arts & ArchitectureThe Australian Ballet / HASSELL - More Images+ 16

  • Interior Designers: HASSELL
  • Area Area of this architecture project Area:  4000
  • Year Completion year of this architecture project Year:  2018
  • Manufacturers Brands with products used in this architecture project
    Manufacturers:  District, Fibonacci Stone, Grazia and Co, LEN-Stylecraft, Life Space Journey, +1

Cookie Street / Arquea Arquitetos

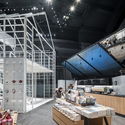
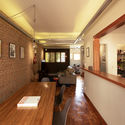
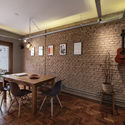
Cookie Street / Arquea Arquitetos - Coffee ShopCookie Street / Arquea Arquitetos - Coffee ShopCookie Street / Arquea Arquitetos - Coffee ShopCookie Street / Arquea Arquitetos - Coffee ShopCookie Street / Arquea Arquitetos - More Images+ 7

  • Architects: Arquea Arquitetos
  • Area Area of this architecture project Area:  349 ft²
  • Year Completion year of this architecture project Year:  2018

Miniso Mexico Office / Grupo Lateral Arquitectura y Construcción

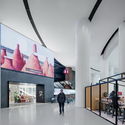
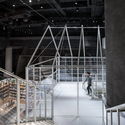
Miniso Mexico Office  / Grupo Lateral Arquitectura y Construcción - Offices InteriorsMiniso Mexico Office  / Grupo Lateral Arquitectura y Construcción - Offices InteriorsMiniso Mexico Office  / Grupo Lateral Arquitectura y Construcción - Offices InteriorsMiniso Mexico Office  / Grupo Lateral Arquitectura y Construcción - Offices InteriorsMiniso Mexico Office  / Grupo Lateral Arquitectura y Construcción - More Images+ 22

Ciudad de Mexico, Mexico
  • Area Area of this architecture project Area:  1400
  • Year Completion year of this architecture project Year:  2018
  • Manufacturers Brands with products used in this architecture project
    Manufacturers:  Mobica, Nomah Design, Pleus, Stanley Hardware, Stilo Concepto

3 Courtyard House / O2 Design Atelier

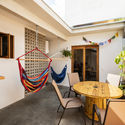
3 Courtyard House  / O2 Design Atelier  - Interior Photography, Houses, Lighting3 Courtyard House  / O2 Design Atelier  - Houses3 Courtyard House  / O2 Design Atelier  - Interior Photography, Houses, Table, Lighting3 Courtyard House  / O2 Design Atelier  - Interior Photography, Houses, Kitchen, Door, Facade, Countertop, Lighting3 Courtyard House  / O2 Design Atelier  - More Images+ 21

Petaling Jaya, Malaysia
  • Architects: O2 Design Atelier
  • Area Area of this architecture project Area:  1885
  • Year Completion year of this architecture project Year:  2018
  • Manufacturers Brands with products used in this architecture project
    Manufacturers:  Johnson Suisse, Monier

Yiyuan Xiaozhu / Shanghai Dachuan Architects

Yiyuan Xiaozhu  / Shanghai Dachuan Architects - RenovationYiyuan Xiaozhu  / Shanghai Dachuan Architects - RenovationYiyuan Xiaozhu  / Shanghai Dachuan Architects - RenovationYiyuan Xiaozhu  / Shanghai Dachuan Architects - RenovationYiyuan Xiaozhu  / Shanghai Dachuan Architects - More Images+ 43

Chengdu, China

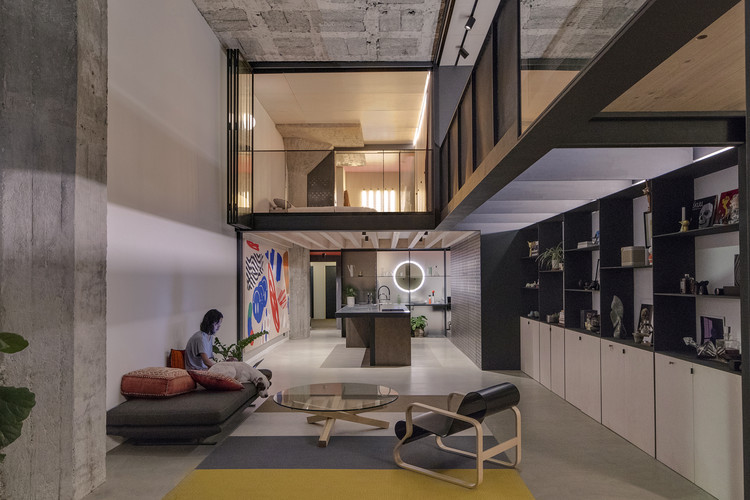
The Box- Tel Aviv Loft for a young couple / Toledano+Architects

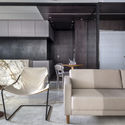
The Box- Tel Aviv Loft for a young couple / Toledano+Architects - Interior Photography, Apartment Interiors, Kitchen, Table, ChairThe Box- Tel Aviv Loft for a young couple / Toledano+Architects - Interior Photography, Apartment Interiors, Facade, ChairThe Box- Tel Aviv Loft for a young couple / Toledano+Architects - Interior Photography, Apartment Interiors, Kitchen, TableThe Box- Tel Aviv Loft for a young couple / Toledano+Architects - Interior Photography, Apartment Interiors, Kitchen, Facade, ChairThe Box- Tel Aviv Loft for a young couple / Toledano+Architects - More Images+ 18

Tel Aviv-Yafo, Israel
  • Area Area of this architecture project Area:  110
  • Year Completion year of this architecture project Year:  2018
  • Manufacturers Brands with products used in this architecture project
    Manufacturers:  DuPont, Bloom, Scrigno

Anavilla / FLAT12x

Anavilla / FLAT12x - Interior Photography, HousesAnavilla / FLAT12x - Exterior Photography, Houses, FacadeAnavilla / FLAT12x - Interior Photography, Houses, Table, ChairAnavilla / FLAT12x - Interior Photography, Houses, Kitchen, Table, ChairAnavilla / FLAT12x - More Images+ 48

Nakhon Si Thammarat, Thailand
  • Architects: FLAT12x
  • Area Area of this architecture project Area:  800
  • Year Completion year of this architecture project Year:  2018
  • Manufacturers Brands with products used in this architecture project
    Manufacturers:  Casalgrande Padana, Cristina, SYGlass, Tree Concept, True light

Bluebird Townhouses / Altereco Design

Bluebird Townhouses / Altereco Design - Interior Photography, Houses, Table, ChairBluebird Townhouses / Altereco Design - Interior Photography, Houses, Kitchen, Countertop, Sink, Table, LightingBluebird Townhouses / Altereco Design - Exterior Photography, Houses, FacadeBluebird Townhouses / Altereco Design - Interior Photography, HousesBluebird Townhouses / Altereco Design - More Images+ 21

Barwon Heads, Australia
  • Architects: Altereco Design
  • Area Area of this architecture project Area:  400
  • Year Completion year of this architecture project Year:  2018
  • Manufacturers Brands with products used in this architecture project
    Manufacturers:  Caesarstone, Haymes Paint, Laminex, Phoenix Tapware, Plywood

Mira Apartment / SuperLimão

Mira Apartment / SuperLimão - Interior Photography, Apartment Interiors, Table, ChairMira Apartment / SuperLimão - Interior Photography, Apartment InteriorsMira Apartment / SuperLimão - Interior Photography, Apartment Interiors, Bedroom, BedMira Apartment / SuperLimão - Interior Photography, Apartment Interiors, Kitchen, Sink, CountertopMira Apartment / SuperLimão - More Images+ 26

  • Architects: SuperLimão
  • Area Area of this architecture project Area:  240
  • Year Completion year of this architecture project Year:  2018
  • Manufacturers Brands with products used in this architecture project
    Manufacturers:  Bel Colore, Carbono, Casa Fortaleza, Estúdio Bola, Estúdio Paulo Alves, +7

Montevideo 2759 / Garnerone + Ramos Arq

Montevideo 2759 / Garnerone + Ramos Arq - Interior Photography, Residential, ChairMontevideo 2759 / Garnerone + Ramos Arq - Interior Photography, Residential, DoorMontevideo 2759 / Garnerone + Ramos Arq - ResidentialMontevideo 2759 / Garnerone + Ramos Arq - ResidentialMontevideo 2759 / Garnerone + Ramos Arq - More Images+ 19

  • Area Area of this architecture project Area:  615
  • Year Completion year of this architecture project Year:  2018
  • Manufacturers Brands with products used in this architecture project
    Manufacturers:  ACCESANIGA, Aceros COCO, Bureu S.A, Construyendo, Hormigones Ricci, +1

Hotel Rural Casa do Rio / Menos é Mais Arquitectos

Castelo Melhor, Portugal

China Resources Headquarters / KPF

China Resources Headquarters / KPF - Institutional BuildingsChina Resources Headquarters / KPF - Institutional BuildingsChina Resources Headquarters / KPF - Institutional BuildingsChina Resources Headquarters / KPF - Exterior Photography, Institutional Buildings, CityscapeChina Resources Headquarters / KPF - More Images+ 23

  • Architects: KPF
  • Area Area of this architecture project Area:  210000
  • Year Completion year of this architecture project Year:  2018
  • Manufacturers Brands with products used in this architecture project
    Manufacturers:  Cava Romana, ETMA, Outokumpu, United Anodisers
  • Professionals: Brandston Partnership, MVA

Funeral Hall in Valašské Meziříčí / archislužba.cz

Funeral Hall in Valašské Meziříčí / archislužba.cz - Exterior Photography, Burial , Facade, DoorFuneral Hall in Valašské Meziříčí / archislužba.cz - Interior Photography, Burial , ChairFuneral Hall in Valašské Meziříčí / archislužba.cz - Burial Funeral Hall in Valašské Meziříčí / archislužba.cz - Interior Photography, Burial , BenchFuneral Hall in Valašské Meziříčí / archislužba.cz - More Images+ 21

Valašské Meziříčí, Czechia
  • Architects: archislužba.cz
  • Area Area of this architecture project Area:  850
  • Year Completion year of this architecture project Year:  2018
  • Manufacturers Brands with products used in this architecture project
    Manufacturers:  Wienerberger, Adrems, Bomma, Kronospan, Weber

House of the Arts Kildegaarden / Svendborg Architects

House of the Arts Kildegaarden / Svendborg Architects - Interior Photography, Visual Arts Center, Table, ChairHouse of the Arts Kildegaarden / Svendborg Architects - Exterior Photography, Visual Arts Center, FacadeHouse of the Arts Kildegaarden / Svendborg Architects - Exterior Photography, Visual Arts Center, Facade, DoorHouse of the Arts Kildegaarden / Svendborg Architects - Visual Arts CenterHouse of the Arts Kildegaarden / Svendborg Architects - More Images+ 19

  • Year Completion year of this architecture project Year:  2018
  • Manufacturers Brands with products used in this architecture project
    Manufacturers:  Troldtekt, AMAG, AMAG, Aluscan, EH & Søn, HUECK, +1
  • Professionals: BOGL, EH & Søn

Classica con brio / Filippo Bombace

Classica con brio  / Filippo Bombace - Interior Photography, Apartment Interiors, Kitchen, Table, CountertopClassica con brio  / Filippo Bombace - Interior Photography, Apartment Interiors, TableClassica con brio  / Filippo Bombace - Interior Photography, Apartment Interiors, Bathroom, Sink, CountertopClassica con brio  / Filippo Bombace - Interior Photography, Apartment Interiors, BedroomClassica con brio  / Filippo Bombace - More Images+ 21

  • Architects: Filippo Bombace
  • Area Area of this architecture project Area:  110
  • Year Completion year of this architecture project Year:  2018
  • Manufacturers Brands with products used in this architecture project
    Manufacturers:  &Tradition, Delta Light, Innermost, Maisons du Monde, Meridiani, +5

Three storage places and Eight roofs / Kakinomifarmarchitects

Three storage places and Eight roofs / Kakinomifarmarchitects - HousesThree storage places and Eight roofs / Kakinomifarmarchitects - Interior Photography, Houses, Beam, Table, ChairThree storage places and Eight roofs / Kakinomifarmarchitects - Interior Photography, Houses, Facade, Beam, DoorThree storage places and Eight roofs / Kakinomifarmarchitects - Exterior Photography, Houses, Fence, Facade, DoorThree storage places and Eight roofs / Kakinomifarmarchitects - More Images+ 11

  • Area Area of this architecture project Area:  290
  • Year Completion year of this architecture project Year:  2018
  • Manufacturers Brands with products used in this architecture project
    Manufacturers:  CENTER ITALIA, JAPA, Lumen

Casa Atrio / Biasol

Casa Atrio  / Biasol - Interior Photography, Houses, Bathroom, LightingCasa Atrio  / Biasol - Interior Photography, Houses, Door, Lighting, TableCasa Atrio  / Biasol - Interior Photography, Houses, Kitchen, Table, Countertop, Chair, LightingCasa Atrio  / Biasol - Interior Photography, Houses, Table, ChairCasa Atrio  / Biasol - More Images+ 24

Carlton, Australia
  • Architects: Biasol
  • Year Completion year of this architecture project Year:  2018
  • Manufacturers Brands with products used in this architecture project
    Manufacturers:  Cult, Dulux, Grazia and Co, Halcyon Lake, Made by Tait, +6