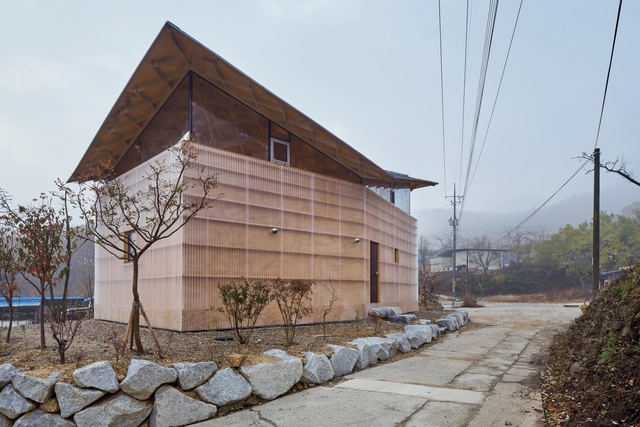
2018
The House of Three Trees / JK-AR


https://www.archdaily.com/921955/the-house-of-three-trees-jk-arPaula Pintos
Student Club of Heyuan Senior High School / YUANISM ARCHITECTS

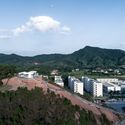
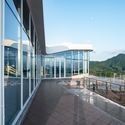
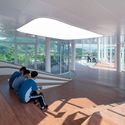
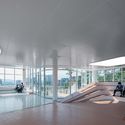

-
Architects: YUANISM ARCHITECTS
- Area: 208 m²
- Year: 2018
https://www.archdaily.com/921803/student-club-of-heyuan-senior-high-school-yuanism-architectsCollin Chen
Impluvium House / CU4 Arquitectura
.jpg?1563863199&format=webp&width=640&height=580)
.jpg?1563860526 "© Daniel Rueda")
.jpg?1563862710 "© Daniel Rueda")
.jpg?1563863229 "© Daniel Rueda")
.jpg?1563862836 "© Daniel Rueda")
.jpg?1563863199)
-
Architects: CU4 Arquitectura
- Area: 235 m²
- Year: 2018
-
Manufacturers: Cole and Son, MetalTek, OB Cocinas, Pladur, Schotten & Wood
https://www.archdaily.com/921669/impluvium-house-cu4-arquitecturaDaniel Tapia
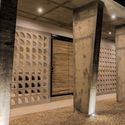
Balba Hotel and Condominium / Antonio Garza Ferrigno
.jpg?1564199653)
.jpg?1564199670 "© Santiago Huacuja")


.jpg?1564199653)
-
Architects: Antonio Garza Ferrigno
- Area: 680 m²
- Year: 2018
https://www.archdaily.com/1156546/balba-hotel-and-condominium-antonio-garza-ferrignoDaniel Tapia
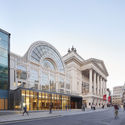
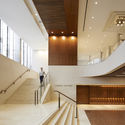
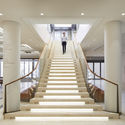
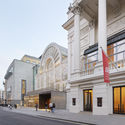
Royal Opera House / Stanton Williams


-
Architects: Stanton Williams
- Year: 2018
-
Manufacturers: Sto, Altman Lighting, Clark Door, Mater Design, Triple E
-
Professionals: 3 Interiors, AIS, All Clear Design, Arup, Robert Bird Group, +13
https://www.archdaily.com/921878/royal-opera-house-stanton-williamsPaula Pintos
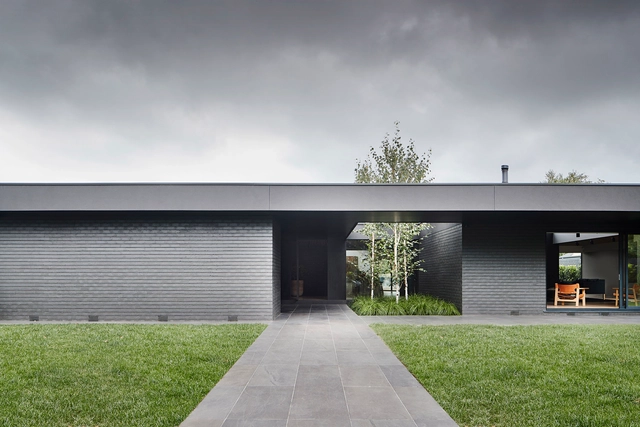
Central Park Road Residence / studiofour



-
Architects: studiofour
- Area: 489 m²
- Year: 2018
-
Manufacturers: Louis Poulsen, Armadillo and Co, Carl Hansen, Jasper Morrison, Loom Rugs, +7
https://www.archdaily.com/921866/central-park-road-residence-studiofourMaría Francisca González
Lane End House / PAD studio

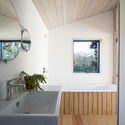
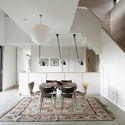


-
Architects: PAD studio
- Area: 185 m²
- Year: 2018
-
Professionals: APS Associates, McCarey Simmonds, Object Assemble
https://www.archdaily.com/921848/lane-end-house-pad-studioDaniel Tapia
Moras Apartment / CGA Arquitetos
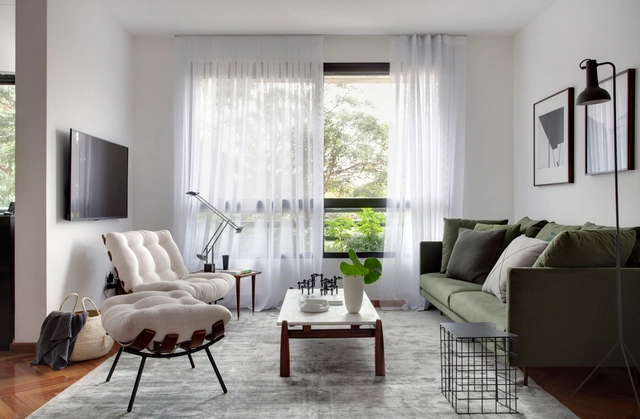
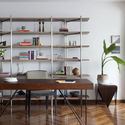
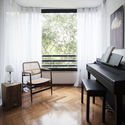
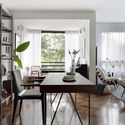

-
Architects: CGA Arquitetos
- Area: 130 m²
- Year: 2018
-
Manufacturers: Herman Miller, AutoDesk, Dpot, Galeria Luciana Caravello, Garimpo, +2
https://www.archdaily.com/1084775/moras-apartment-cga-arquitetosAndreas Luco
Dali Munwood Panorama Resort Hotel / IDO + Chongqing Hexin Architectural Design Institute
.jpg?1561886415&format=webp&width=640&height=580)
.jpg?1561886445 "Lower block roof garden. Image © Arch-Exist")
.jpg?1561886357 "Upper block swimming pool grey space. Image © Arch-Exist")
.jpg?1561886399 "Upper block swimming pool. Image © Arch-Exist")
.jpg?1561886317 "Guest room 706-3. Image © Arch-Exist")
.jpg?1561886415)
https://www.archdaily.com/920090/dali-munwood-panorama-resort-hotel-ido-plus-chongqing-hexin-architectural-design-institute舒岳康 - SHU Yuekang
Hangzhou Shengli Primary School Affiliated Kindergarten / UAD
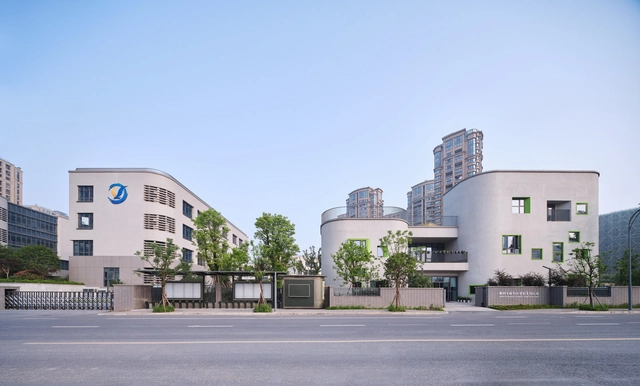
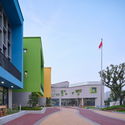
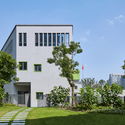
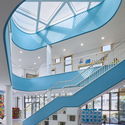
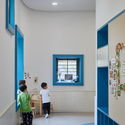

https://www.archdaily.com/921674/hangzhou-shengli-primary-school-affiliated-kindergarten-uad舒岳康 - SHU Yuekang
DH House / UZ architecture
.jpg?1563362058&format=webp&width=640&height=580)
.jpg?1563361902 "© Addison Ow")
.jpg?1563361929 "© Addison Ow")
.jpg?1563362252 "© Addison Ow")
.jpg?1563362110 "© Addison Ow")
.jpg?1563362058)
-
Architects: UZ architecture
- Area: 101 m²
- Year: 2018
-
Manufacturers: Hao Lai, Swans
https://www.archdaily.com/921302/dh-house-uz-architectureCollin Chen
M.I. Bookstore / HMA Architects & Designers
.jpg?1563967936&format=webp&width=640&height=580)
.jpg?1563967958 "© Eiichi Kano")
.jpg?1563968002 "© Eiichi Kano")
.jpg?1563968043 "© Eiichi Kano")
.jpg?1563967980 "© Eiichi Kano")
.jpg?1563967936)
-
Interior Designers: HMA Architects & Designers
- Area: 2000 m²
- Year: 2018
-
Manufacturers: Toli, Wilsonart
-
Professionals: Harbin institute of architectural design
https://www.archdaily.com/921738/mi-bookstore-hma-architects-and-designersCollin Chen
Tucson Audubon’s Paton Center for Hummingbird’s Wildlife Pavilion / DUST
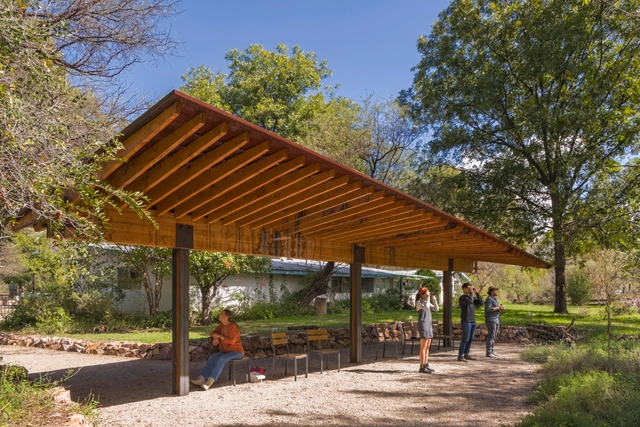
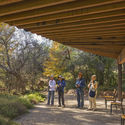
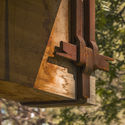
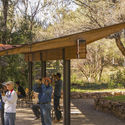
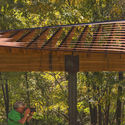

-
Architects: DUST
- Area: 2000 ft²
- Year: 2018
-
Manufacturers: Hexion
-
Professionals: Schneider Engineering
https://www.archdaily.com/921774/tucson-audubons-paton-center-for-hummingbirds-wildlife-pavilion-dustPilar Caballero
Model House / Pitta Arquitetura
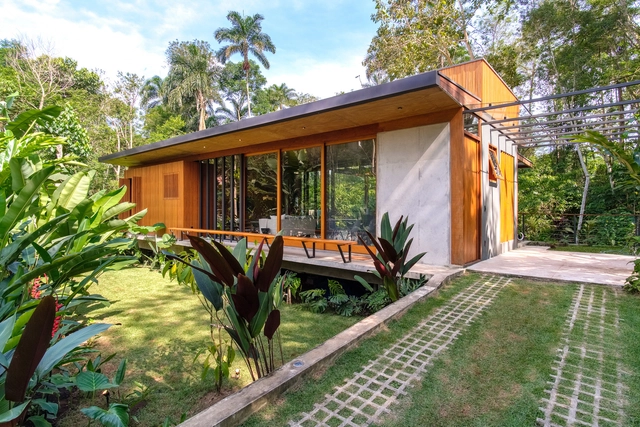

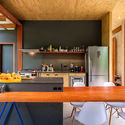
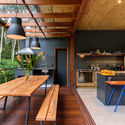
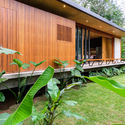

-
Architects: Pitta Arquitetura
- Area: 1184 ft²
- Year: 2018
-
Manufacturers: Global Woods
https://www.archdaily.com/921616/model-house-pitta-arquiteturaPilar Caballero
Graúna Apartment / Matú Arquitetura

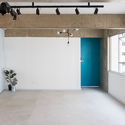
.jpg?1562016166 "© Cris Farhat")
.jpg?1562017097 "© Cris Farhat")
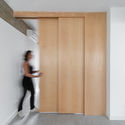

https://www.archdaily.com/1155018/grauna-apartment-matu-arquiteturaPilar Caballero
Split House / Pitsou Kedem Architects
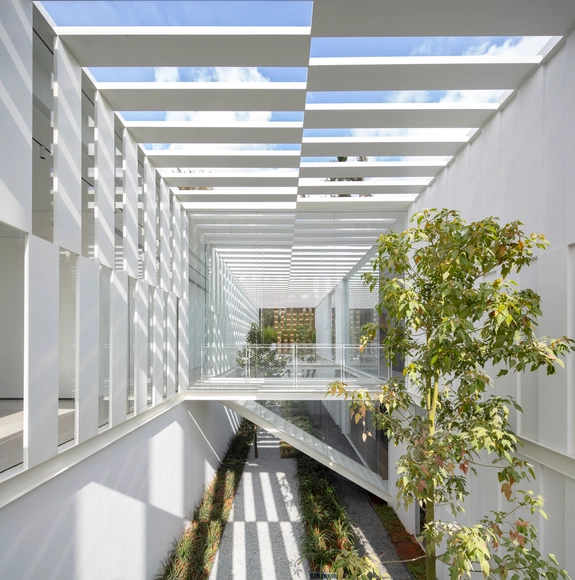
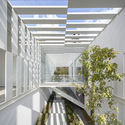
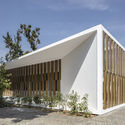
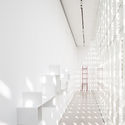
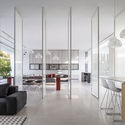

-
Architects: Pitsou Kedem Architects
- Area: 500 m²
- Year: 2018
-
Manufacturers: B&B Italia, Lapalma, Gan Rugs, Ligne Roset, Living Divani, +3
-
Professionals: Mor Avidan
https://www.archdaily.com/921822/split-house-pitsou-kedem-architectsPaula Pintos
Restaurant y Sea / Vector Architects
.jpg?1564063348&format=webp&width=640&height=580)
.jpg?1563797563 "A Close-up of the Waffle Beams and Skylight. Image © Shengliang Su")
.jpg?1563797419 "space under roof. Image © Shengliang Su")
.jpg?1563797299 "aerial veiw. Image © Shengliang Su")
.jpg?1563797738 "A Close-up of Waffle Beams. Image © Shengliang Su")
.jpg?1564063348)
-
Architects: Vector Architects
- Area: 713 m²
- Year: 2018
-
Professionals: X Studio, Tsinghua University
https://www.archdaily.com/921576/restaurant-y-sea-vector-architectsCollin Chen
Yiwu Foreign Languages School / LYCS Architecture

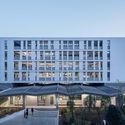

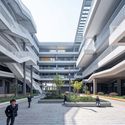
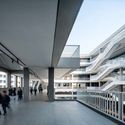

-
Architects: LYCS Architecture
- Area: 85481 m²
- Year: 2018
https://www.archdaily.com/921670/yiwu-foreign-languages-school-lycs-architectureCollin Chen