1. ArchDaily
  2. 2018

2018

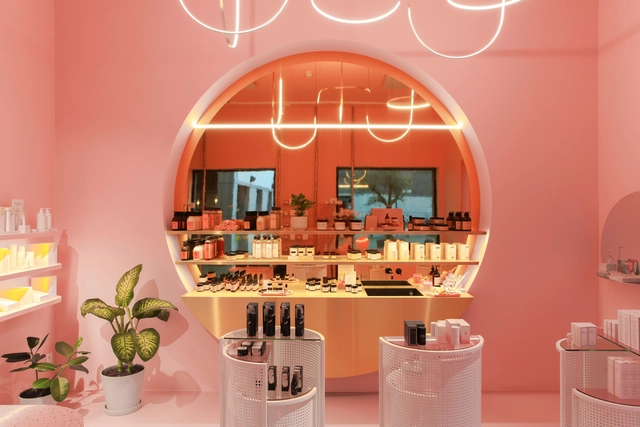
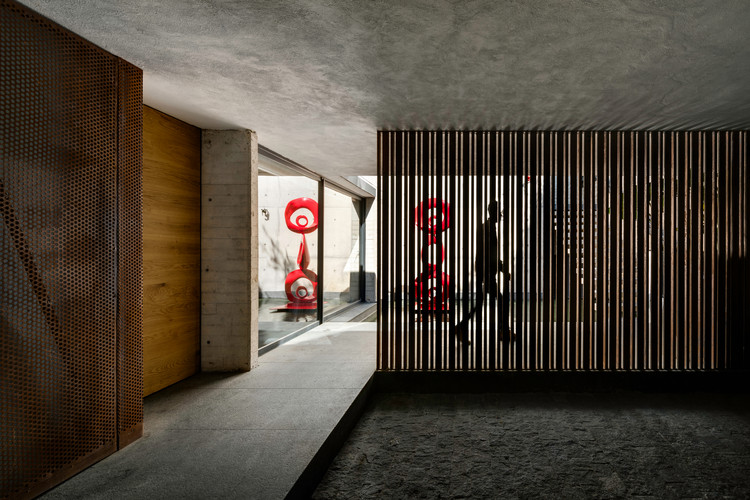
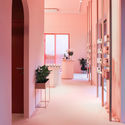
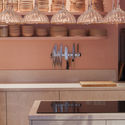
AMARO Guide Shop / SuperLimão

AMARO Guide Shop / SuperLimão - Interior Photography, Interior DesignAMARO Guide Shop / SuperLimão - Interior Photography, Interior Design, LightingAMARO Guide Shop / SuperLimão - Interior Photography, Interior DesignAMARO Guide Shop / SuperLimão - Interior DesignAMARO Guide Shop / SuperLimão - More Images+ 9

  • Architects: SuperLimão
  • Area Area of this architecture project Area:  240
  • Year Completion year of this architecture project Year:  2018
  • Manufacturers Brands with products used in this architecture project
    Manufacturers:  Fernando Jaeger, Guilherme Wentz, MovMent, Protecnica

Whiting Forest of Dow Gardens / Metcalfe

Whiting Forest of Dow Gardens / Metcalfe - Exterior Photography, Pedestrian Bridge, BeamWhiting Forest of Dow Gardens / Metcalfe - Exterior Photography, Pedestrian Bridge, Fence, Beam, ForestWhiting Forest of Dow Gardens / Metcalfe - Pedestrian BridgeWhiting Forest of Dow Gardens / Metcalfe - Pedestrian BridgeWhiting Forest of Dow Gardens / Metcalfe - More Images+ 19

Intervention in the Basins of the Mudéjar Palace of Real Alcázar De Sevilla / Reina & Asociados

Intervention in the Basins of the Mudéjar Palace of Real Alcázar De Sevilla / Reina & Asociados - Landmarks & MonumentsIntervention in the Basins of the Mudéjar Palace of Real Alcázar De Sevilla / Reina & Asociados - Landmarks & MonumentsIntervention in the Basins of the Mudéjar Palace of Real Alcázar De Sevilla / Reina & Asociados - Landmarks & MonumentsIntervention in the Basins of the Mudéjar Palace of Real Alcázar De Sevilla / Reina & Asociados - Landmarks & MonumentsIntervention in the Basins of the Mudéjar Palace of Real Alcázar De Sevilla / Reina & Asociados - More Images+ 16

  • Architects: Reina & Asociados
  • Area Area of this architecture project Area:  280
  • Year Completion year of this architecture project Year:  2018
  • Manufacturers Brands with products used in this architecture project
    Manufacturers:  iGuzzini, Daisalux, Talleres Vázquez Construcciones Metálicas S.L.

La Fontaine Sports Complex / archi5 + Tecnova Architecture

La Fontaine Sports Complex / archi5 + Tecnova Architecture - Exterior Photography, Recreation & Training, FacadeLa Fontaine Sports Complex / archi5 + Tecnova Architecture - Recreation & TrainingLa Fontaine Sports Complex / archi5 + Tecnova Architecture - Recreation & TrainingLa Fontaine Sports Complex / archi5 + Tecnova Architecture - Exterior Photography, Recreation & Training, FacadeLa Fontaine Sports Complex / archi5 + Tecnova Architecture - More Images+ 20

GAD / Roman Zitnansky architecture + GutGut

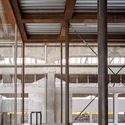
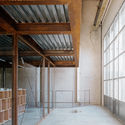
GAD / Roman Zitnansky architecture + GutGut - Exterior Photography, Institutional Buildings, Facade, DoorGAD / Roman Zitnansky architecture + GutGut - Exterior Photography, Institutional Buildings, Facade, BeamGAD / Roman Zitnansky architecture + GutGut - Interior Photography, Institutional Buildings, Kitchen, Beam, CountertopGAD / Roman Zitnansky architecture + GutGut - Interior Photography, Institutional Buildings, Door, FacadeGAD / Roman Zitnansky architecture + GutGut - More Images+ 22

Bratislava-Devínska Nová Ves, Slovakia
  • Area Area of this architecture project Area:  2490
  • Year Completion year of this architecture project Year:  2018
  • Manufacturers Brands with products used in this architecture project
    Manufacturers:  Asperia, FerDesign, HSF System, Spaceplan, Techo

Rios Clementi Hale Studios x Cal Poly Tech: VR in Architecture

Join Rios Clementi Hale Studios and Cal Poly Tech for an investigation of virtual reality in architecture on Sunday, December 9 at the Rios Clementi Hale Studios offices.

Apartment Building Deitingen / luna productions

Apartment Building Deitingen / luna productions - Interior Photography, Residential, Facade, Beam
© Mark Drotsky

Apartment Building Deitingen / luna productions - Interior Photography, Residential, FacadeApartment Building Deitingen / luna productions - ResidentialApartment Building Deitingen / luna productions - Interior Photography, Residential, Door, Facade, ColumnApartment Building Deitingen / luna productions - Interior Photography, Residential, FacadeApartment Building Deitingen / luna productions - More Images+ 21

  • Architects: luna productions
  • Area Area of this architecture project Area:  436
  • Year Completion year of this architecture project Year:  2018
  • Manufacturers Brands with products used in this architecture project
    Manufacturers:  Laufen, VELUX Group, Concret, Villeroy & Boch, Wood

G21 nail & Spa / Aline Architect

G21 nail & Spa / Aline Architect - Renovation
© Quang Dam

G21 nail & Spa / Aline Architect - RenovationG21 nail & Spa / Aline Architect - RenovationG21 nail & Spa / Aline Architect - RenovationG21 nail & Spa / Aline Architect - RenovationG21 nail & Spa / Aline Architect - More Images+ 30

Thành phố Vinh, Vietnam
  • Architects: Aline Architect
  • Area Area of this architecture project Area:  128
  • Year Completion year of this architecture project Year:  2018
  • Manufacturers Brands with products used in this architecture project
    Manufacturers:  Glass, Hai Long glass, Lava, Toto, Vietceramics, +1

Palafolls Bus Stop / MIAS Architects

Palafolls Bus Stop / MIAS Architects - Bus StationPalafolls Bus Stop / MIAS Architects - Exterior Photography, Bus Station, Facade, BeamPalafolls Bus Stop / MIAS Architects - Exterior Photography, Bus Station, GardenPalafolls Bus Stop / MIAS Architects - Exterior Photography, Bus Station, Facade, TablePalafolls Bus Stop / MIAS Architects - More Images+ 4

Palafolls, Spain
  • Architects: MIAS ARCHITECTS
  • Year Completion year of this architecture project Year:  2018

Tapí Tapioca / Tadu Arquitetura

Tapí Tapioca / Tadu Arquitetura - Interior Photography, Store, Table, ChairTapí Tapioca / Tadu Arquitetura - Interior Photography, Store, LightingTapí Tapioca / Tadu Arquitetura - Interior Photography, StoreTapí Tapioca / Tadu Arquitetura - Interior Photography, Store, Beam, TableTapí Tapioca / Tadu Arquitetura - More Images+ 14

Rio de Janeiro, Brazil
  • Architects: Tadu Arquitetura
  • Area Area of this architecture project Area:  50
  • Year Completion year of this architecture project Year:  2018
  • Manufacturers Brands with products used in this architecture project
    Manufacturers:  Roca, Conceitos Marcenaria, Eilane, Laminex, Marcondes Coimbra, +1

The Suttons, Camber Sands / RX Architects

The Suttons, Camber Sands / RX Architects - Interior Photography, Houses, Kitchen, Beam, Table, Countertop, ChairThe Suttons, Camber Sands / RX Architects - HousesThe Suttons, Camber Sands / RX Architects - Exterior Photography, Houses, Facade, DoorThe Suttons, Camber Sands / RX Architects - HousesThe Suttons, Camber Sands / RX Architects - More Images+ 16

Chivalry Road / Sketch Architects

Chivalry Road / Sketch Architects - Interior Photography, House Interiors, Table, ChairChivalry Road / Sketch Architects - Interior Photography, House Interiors, Kitchen, LightingChivalry Road / Sketch Architects - Interior Photography, House Interiors, Kitchen, Table, Lighting, Chair, CountertopChivalry Road / Sketch Architects - Interior Photography, House Interiors, Kitchen, Countertop, Table, Sink, ChairChivalry Road / Sketch Architects - More Images+ 14

  • Architects: Sketch Architects
  • Area Area of this architecture project Area:  60
  • Year Completion year of this architecture project Year:  2018
  • Manufacturers Brands with products used in this architecture project
    Manufacturers:  Fired Earth, Made, Slimline aluminium, The Shaker Kitchen Company, The solid wood flooring company

Bridge Experience / António Borges + Infraestruturas de Portugal + IP Património

Bridge Experience / António Borges + Infraestruturas de Portugal + IP Património - InstallationBridge Experience / António Borges + Infraestruturas de Portugal + IP Património - InstallationBridge Experience / António Borges + Infraestruturas de Portugal + IP Património - Interior Photography, Installation, FacadeBridge Experience / António Borges + Infraestruturas de Portugal + IP Património - Interior Photography, Installation, FacadeBridge Experience / António Borges + Infraestruturas de Portugal + IP Património - More Images+ 39

  • Area Area of this architecture project Area:  6867
  • Year Completion year of this architecture project Year:  2018
  • Manufacturers Brands with products used in this architecture project
    Manufacturers:  Aura Light, Barrisol, Carmo, Daikin, GSI, +7

Neris River House / Kubinis metras

Neris River House / Kubinis metras - HousesNeris River House / Kubinis metras - Interior Photography, Houses, Kitchen, Table, CountertopNeris River House / Kubinis metras - Interior Photography, Houses, FacadeNeris River House / Kubinis metras - Interior Photography, Houses, BedroomNeris River House / Kubinis metras - More Images+ 13

Refurbishment Philips-Haus / Josef Weichenberger Architects

Refurbishment Philips-Haus / Josef Weichenberger Architects - Exterior Photography, Refurbishment, FacadeRefurbishment Philips-Haus / Josef Weichenberger Architects - Interior Photography, Refurbishment, Table, Lighting, ChairRefurbishment Philips-Haus / Josef Weichenberger Architects - Interior Photography, Refurbishment, Bedroom, BedRefurbishment Philips-Haus / Josef Weichenberger Architects - Exterior Photography, Refurbishment, FacadeRefurbishment Philips-Haus / Josef Weichenberger Architects - More Images+ 11

House Luum / Pedro Domingos

House Luum / Pedro Domingos - HousesHouse Luum / Pedro Domingos - HousesHouse Luum / Pedro Domingos - HousesHouse Luum / Pedro Domingos - Interior Photography, HousesHouse Luum / Pedro Domingos - More Images+ 31

Santa Bárbara de Nexe, Portugal
  • Architects: Pedro Domingos
  • Area Area of this architecture project Area:  250
  • Year Completion year of this architecture project Year:  2018
  • Manufacturers Brands with products used in this architecture project
    Manufacturers:  BRUMA, Barreirinhas, Dae, Sigmetum

6 Broadway Market Mews / Delvendahl Martin Architects

6 Broadway Market Mews / Delvendahl Martin Architects - Interior Photography, Refurbishment, Beam6 Broadway Market Mews / Delvendahl Martin Architects - Refurbishment6 Broadway Market Mews / Delvendahl Martin Architects - Interior Photography, Refurbishment, Kitchen, Beam6 Broadway Market Mews / Delvendahl Martin Architects - Refurbishment6 Broadway Market Mews / Delvendahl Martin Architects - More Images+ 16

Sam Pasdaran / Razan Architects

  • Architects: Razan Architects
  • Area Area of this architecture project Area:  15000
  • Year Completion year of this architecture project Year:  2018
  • Manufacturers Brands with products used in this architecture project
    Manufacturers:  Alum Gostar, FUJITEC, Imeni Shargh Glass, Samsung, Tanish Door