1. ArchDaily
  2. 2018

2018

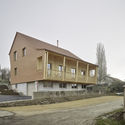
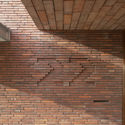
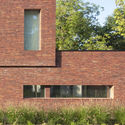
Schärrer House / bernath+widmer

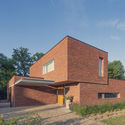
Schärrer House / bernath+widmer - Exterior Photography, Houses, FacadeSchärrer House / bernath+widmer - Interior Photography, Houses, BeamSchärrer House / bernath+widmer - HousesSchärrer House / bernath+widmer - Interior Photography, Houses, BeamSchärrer House / bernath+widmer - More Images+ 19

•
Thayngen, Switzerland

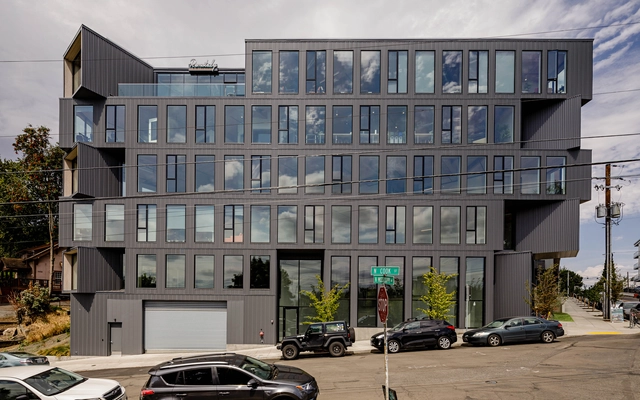
Flatiron Office Building / Works Partnership Architecture

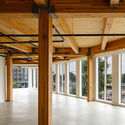
Flatiron Office Building / Works Partnership Architecture - Exterior Photography, Commercial ArchitectureFlatiron Office Building / Works Partnership Architecture - Commercial ArchitectureFlatiron Office Building / Works Partnership Architecture - Exterior Photography, Commercial Architecture, Facade, ChairFlatiron Office Building / Works Partnership Architecture - Commercial ArchitectureFlatiron Office Building / Works Partnership Architecture - More Images+ 16

  • Area Area of this architecture project Area:  24177 ft²
  • Year Completion year of this architecture project Year:  2018
  • Manufacturers Brands with products used in this architecture project
    Manufacturers:  AutoDesk, Adobe Systems Incorporated, Anderson Wood Clad Windows, Metal Sales Box Rib, Structure-Lam CLT, +2

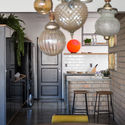
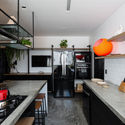
Brooklin Apartment / Talita Nogueira Arquitetura

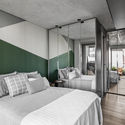
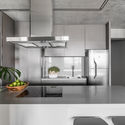
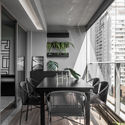
Brooklin Apartment / Talita Nogueira Arquitetura - Apartment InteriorsBrooklin Apartment / Talita Nogueira Arquitetura - Apartment InteriorsBrooklin Apartment / Talita Nogueira Arquitetura - Apartment InteriorsBrooklin Apartment / Talita Nogueira Arquitetura - Apartment InteriorsBrooklin Apartment / Talita Nogueira Arquitetura - More Images+ 10

  • Area Area of this architecture project Area:  55 m²
  • Year Completion year of this architecture project Year:  2018
  • Manufacturers Brands with products used in this architecture project
    Manufacturers:  Bom Jesus, Fernando Jaeger, Ilunato, Líder Interiores, Portobello, +2

A Brickwork Orange | Villa Alders House / Joris Verhoeven Architectuur

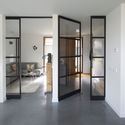
A Brickwork Orange | Villa Alders House / Joris Verhoeven Architectuur - Exterior Photography, Houses, FacadeA Brickwork Orange | Villa Alders House / Joris Verhoeven Architectuur - Interior Photography, Houses, Door, FacadeA Brickwork Orange | Villa Alders House / Joris Verhoeven Architectuur - HousesA Brickwork Orange | Villa Alders House / Joris Verhoeven Architectuur - Exterior Photography, Houses, FacadeA Brickwork Orange | Villa Alders House / Joris Verhoeven Architectuur - More Images+ 14

AT House / Estudio ODS

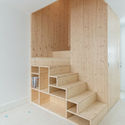
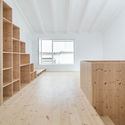
AT House / Estudio ODS - Interior Photography, Houses, Stairs, Facade
© Ricardo Santos

AT House / Estudio ODS - Exterior Photography, Houses, FacadeAT House / Estudio ODS - Interior Photography, Houses, Stairs, FacadeAT House / Estudio ODS - Interior Photography, HousesAT House / Estudio ODS - Interior Photography, Houses, Stairs, HandrailAT House / Estudio ODS - More Images+ 18

•
Odeceixe, Portugal
  • Architects: Estudio ODS
  • Area Area of this architecture project Area:  84 m²
  • Year Completion year of this architecture project Year:  2018
  • Manufacturers Brands with products used in this architecture project
    Manufacturers:  Artemide, AutoDesk, BRUMA, Binderholz, CIN, +1

Bacatete House / RIMA Arquitectura

Bacatete House / RIMA Arquitectura - HousesBacatete House / RIMA Arquitectura - Exterior Photography, Houses, Facade, Table, ChairBacatete House / RIMA Arquitectura - Interior Photography, Houses, Door, TableBacatete House / RIMA Arquitectura - Interior Photography, Houses, Door, Beam, Table, ChairBacatete House / RIMA Arquitectura - More Images+ 21

Tea Pavilion in Return Village / WISTO DESIGN

Tea Pavilion in Return Village / WISTO DESIGN - PavilionTea Pavilion in Return Village / WISTO DESIGN - PavilionTea Pavilion in Return Village / WISTO DESIGN - PavilionTea Pavilion in Return Village / WISTO DESIGN - PavilionTea Pavilion in Return Village / WISTO DESIGN - More Images+ 31

  • Architects: WISTO DESIGN
  • Area Area of this architecture project Area:  120 m²
  • Year Completion year of this architecture project Year:  2018

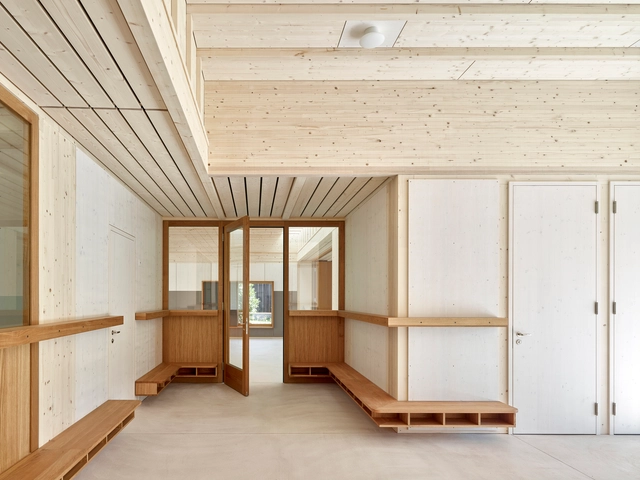
Double Kindergarten Glattfelden / bernath+widmer

Double Kindergarten Glattfelden  / bernath+widmer - KindergartenDouble Kindergarten Glattfelden  / bernath+widmer - KindergartenDouble Kindergarten Glattfelden  / bernath+widmer - KindergartenDouble Kindergarten Glattfelden  / bernath+widmer - Interior Photography, Kindergarten, Beam, Facade, ColumnDouble Kindergarten Glattfelden  / bernath+widmer - More Images+ 17

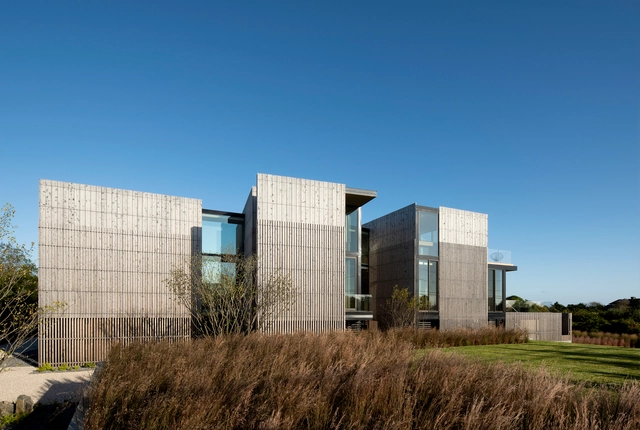
Kiht’han House / Bates Masi + Architects

Kiht’han House  / Bates Masi + Architects - Interior Photography, Houses, Table, ChairKiht’han House  / Bates Masi + Architects - HousesKiht’han House  / Bates Masi + Architects - HousesKiht’han House  / Bates Masi + Architects - Interior Photography, Houses, Table, ChairKiht’han House  / Bates Masi + Architects - More Images+ 13

•
Sagaponack, United States

Lilla Integralen Apartments / sandellsandberg arkitekter

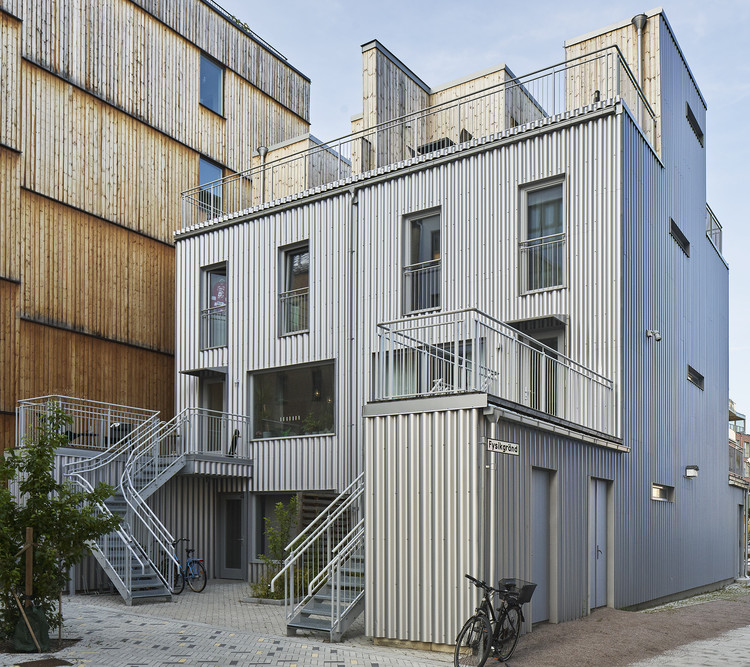
Lilla Integralen Apartments / sandellsandberg arkitekter - Exterior Photography, Apartments, Facade
© Åke E:son Lindman

Lilla Integralen Apartments / sandellsandberg arkitekter - Exterior Photography, Apartments, FacadeLilla Integralen Apartments / sandellsandberg arkitekter - Interior Photography, Apartments, Table, ChairLilla Integralen Apartments / sandellsandberg arkitekter - Exterior Photography, Apartments, FacadeLilla Integralen Apartments / sandellsandberg arkitekter - Interior Photography, Apartments, Bathroom, SinkLilla Integralen Apartments / sandellsandberg arkitekter - More Images+ 11

  • Area Area of this architecture project Area:  330 m²
  • Year Completion year of this architecture project Year:  2018
  • Manufacturers Brands with products used in this architecture project
    Manufacturers:  SSAB

apartamento RC / Studio Kyze

apartamento RC / Studio Kyze - Apartment Interiorsapartamento RC / Studio Kyze - Apartment Interiorsapartamento RC / Studio Kyze - Apartment Interiorsapartamento RC / Studio Kyze - Apartment Interiorsapartamento RC / Studio Kyze - More Images+ 20

  • Architects: Studio Kyze
  • Area Area of this architecture project Area:  230 m²
  • Year Completion year of this architecture project Year:  2018

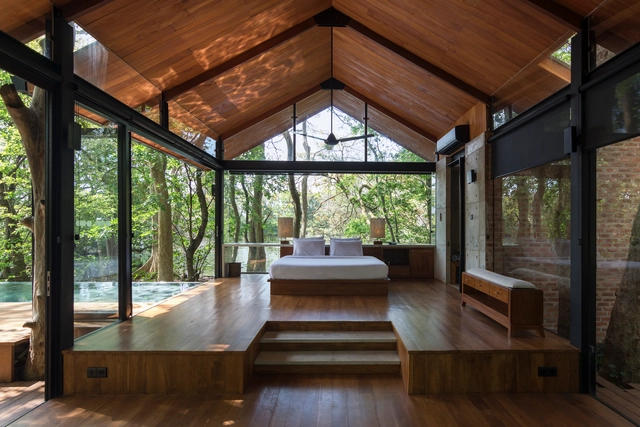
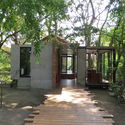
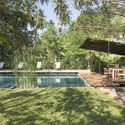
Kalundewa Retreat / Earth & Space Architects

Kalundewa Retreat / Earth & Space Architects - Cabins & LodgesKalundewa Retreat / Earth & Space Architects - Exterior Photography, Cabins & Lodges, Garden, Door, ForestKalundewa Retreat / Earth & Space Architects - Cabins & LodgesKalundewa Retreat / Earth & Space Architects - Interior Photography, Cabins & Lodges, Deck, Beam, ForestKalundewa Retreat / Earth & Space Architects - More Images+ 27

  • Area Area of this architecture project Area:  1600 m²
  • Year Completion year of this architecture project Year:  2018
  • Manufacturers Brands with products used in this architecture project
    Manufacturers:  Saint-Gobain, Alumex, Bluescope, Bossini, Nibsa, +2

FH1 House / KODD BUREAU

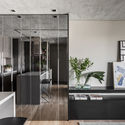
FH1 House / KODD BUREAU - HousesFH1 House / KODD BUREAU - Exterior Photography, Houses, FacadeFH1 House / KODD BUREAU - Interior Photography, Houses, Kitchen, Table, BenchFH1 House / KODD BUREAU - Interior Photography, HousesFH1 House / KODD BUREAU - More Images+ 8

  • Architects: KODD BUREAU
  • Area Area of this architecture project Area:  100 m²
  • Year Completion year of this architecture project Year:  2018
  • Manufacturers Brands with products used in this architecture project
    Manufacturers:  Gaggenau, Reynaers Aluminium, LEMA, Ligne Roset


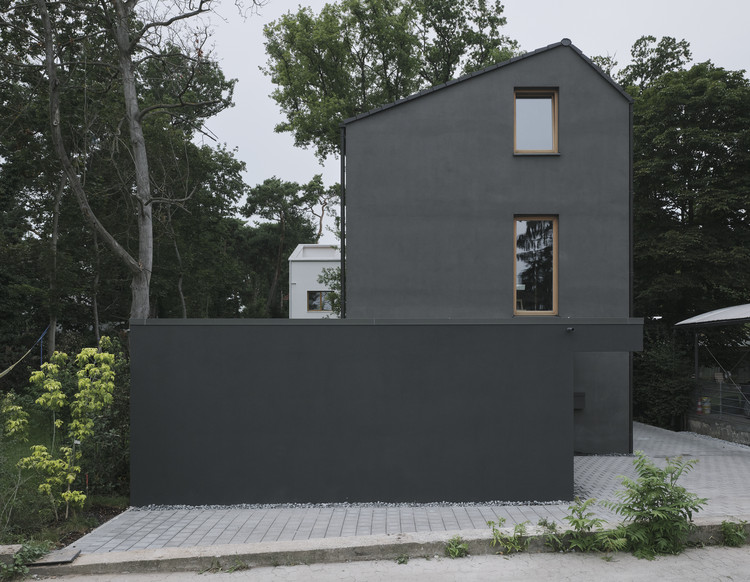
Black House / HGA Henning Grahn Architektur + Marc Flick Architekt BDA + Christian Stock

Black House / HGA Henning Grahn Architektur + Marc Flick Architekt BDA + Christian Stock - Exterior Photography, Houses, Facade
© David Schreyer

Black House / HGA Henning Grahn Architektur + Marc Flick Architekt BDA + Christian Stock - Exterior Photography, Houses, Garden, ForestBlack House / HGA Henning Grahn Architektur + Marc Flick Architekt BDA + Christian Stock - Interior Photography, Houses, Table, ChairBlack House / HGA Henning Grahn Architektur + Marc Flick Architekt BDA + Christian Stock - Interior Photography, Houses, Deck, BeamBlack House / HGA Henning Grahn Architektur + Marc Flick Architekt BDA + Christian Stock - Exterior Photography, Houses, FacadeBlack House / HGA Henning Grahn Architektur + Marc Flick Architekt BDA + Christian Stock - More Images+ 21

•
Mainz, Germany

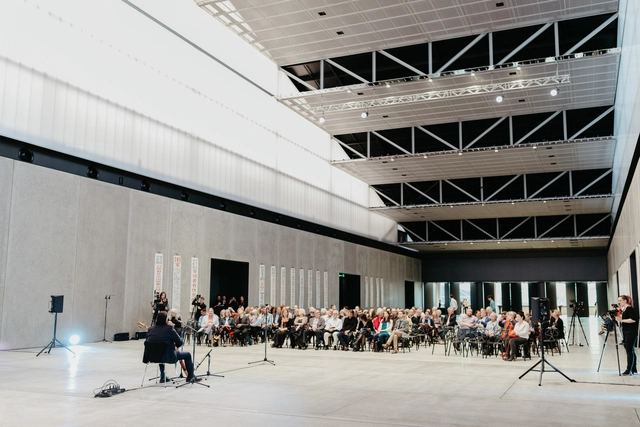
Dangrove Art Space / Tzannes

Dangrove Art Space / Tzannes - GalleryDangrove Art Space / Tzannes - Interior Photography, Gallery, BedroomDangrove Art Space / Tzannes - Interior Photography, GalleryDangrove Art Space / Tzannes - Interior Photography, Gallery, Facade, BeamDangrove Art Space / Tzannes - More Images+ 27

•
Alexandria, Australia
  • Architects: Tzannes
  • Area Area of this architecture project Area:  10000 m²
  • Year Completion year of this architecture project Year:  2018
  • Manufacturers Brands with products used in this architecture project
    Manufacturers:  RODECA GMBH

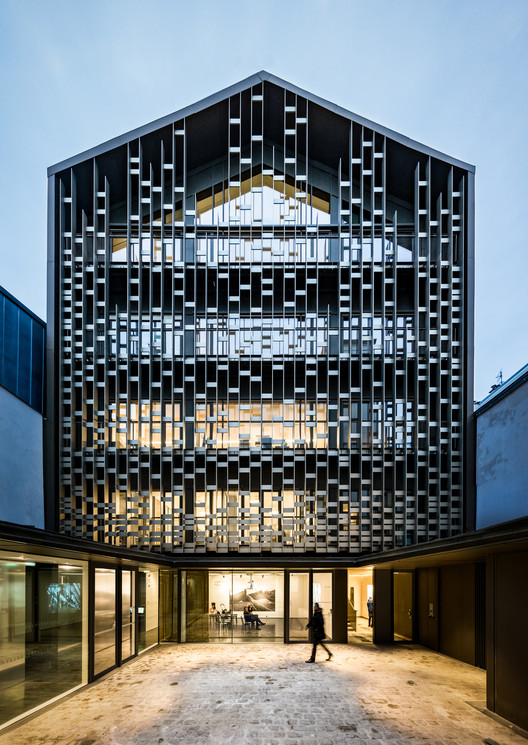
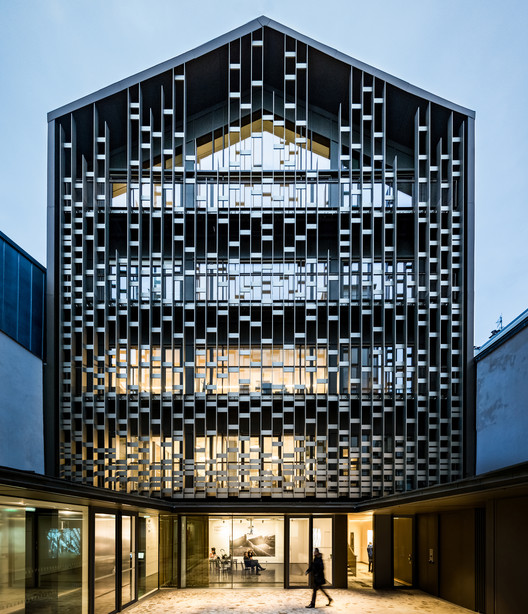
Fondation-s / Lobjoy-Bouvier-Boisseau Architecture

Fondation-s / Lobjoy-Bouvier-Boisseau Architecture - Adaptive Reuse
© Baptiste Lobjoy

Fondation-s / Lobjoy-Bouvier-Boisseau Architecture - Adaptive ReuseFondation-s / Lobjoy-Bouvier-Boisseau Architecture - Interior Photography, Adaptive ReuseFondation-s / Lobjoy-Bouvier-Boisseau Architecture - Adaptive ReuseFondation-s / Lobjoy-Bouvier-Boisseau Architecture - Adaptive ReuseFondation-s / Lobjoy-Bouvier-Boisseau Architecture - More Images+ 24

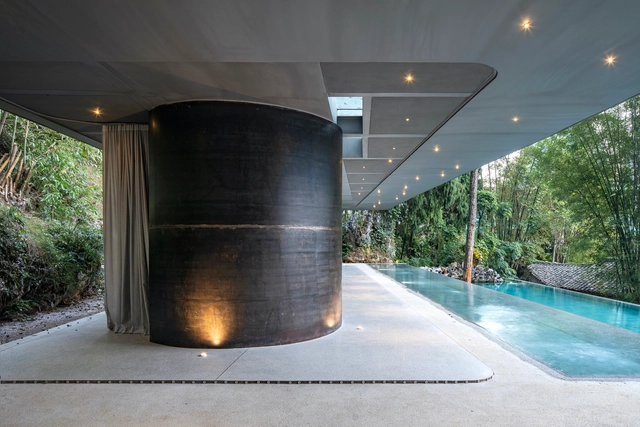
Glassless House, Pavilion and Pool for XY Yun House / Atelier Liu Yuyang Architects

Glassless House, Pavilion and Pool for XY Yun House / Atelier Liu Yuyang Architects - HotelsGlassless House, Pavilion and Pool for XY Yun House / Atelier Liu Yuyang Architects - HotelsGlassless House, Pavilion and Pool for XY Yun House / Atelier Liu Yuyang Architects - HotelsGlassless House, Pavilion and Pool for XY Yun House / Atelier Liu Yuyang Architects - HotelsGlassless House, Pavilion and Pool for XY Yun House / Atelier Liu Yuyang Architects - More Images+ 47

•
Guangxi, China

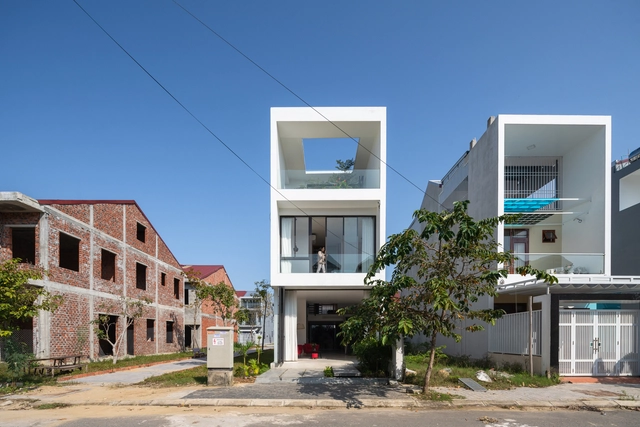
H.A House / Nguyen Khai Architects & Associates

H.A House / Nguyen Khai Architects & Associates - Interior Photography, Houses, Stairs, HandrailH.A House / Nguyen Khai Architects & Associates - Exterior Photography, Houses, FacadeH.A House / Nguyen Khai Architects & Associates - Interior Photography, Houses, FacadeH.A House / Nguyen Khai Architects & Associates - HousesH.A House / Nguyen Khai Architects & Associates - More Images+ 41

•
Huế, Vietnam
  • Area Area of this architecture project Area:  75 m²
  • Year Completion year of this architecture project Year:  2018
  • Manufacturers Brands with products used in this architecture project
    Manufacturers:  Panasonic, Philips Electronics, Toto, Xingfa Aluminium