1. ArchDaily
  2. 2018

2018

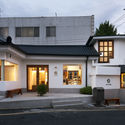
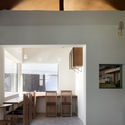
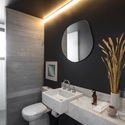
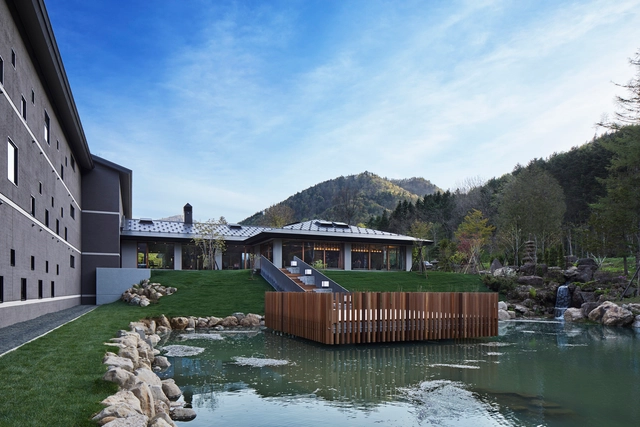
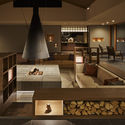
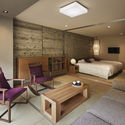
Kasho Gyoen Hotel / Hiramoto Design Studio

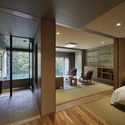
Kasho Gyoen Hotel / Hiramoto Design Studio - Interior Photography, Hotels, Kitchen, Facade, CountertopKasho Gyoen Hotel / Hiramoto Design Studio - Interior Photography, Hotels, Bedroom, Door, Table, ChairKasho Gyoen Hotel / Hiramoto Design Studio - HotelsKasho Gyoen Hotel / Hiramoto Design Studio - Interior Photography, Hotels, Table, Lighting, ChairKasho Gyoen Hotel / Hiramoto Design Studio - More Images+ 13
•
Sapporo, Japan
  • Area Area of this architecture project Area:  2912 m²
  • Year Completion year of this architecture project Year:  2018
  • Manufacturers Brands with products used in this architecture project
    Manufacturers:  Acor, Adobe Systems Incorporated, Aica Kogyo Company, Limited, BOLERO, Cera Trading, +11

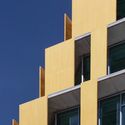
Metrovacesa Offices / Francisco Mangado
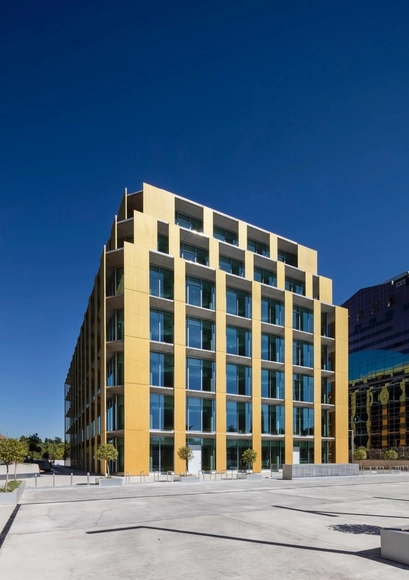
Metrovacesa Offices / Francisco Mangado - Office BuildingsMetrovacesa Offices / Francisco Mangado - Office BuildingsMetrovacesa Offices / Francisco Mangado - Office BuildingsMetrovacesa Offices / Francisco Mangado - Office BuildingsMetrovacesa Offices / Francisco Mangado - More Images+ 24
  • Architects: Francisco Mangado
  • Area Area of this architecture project Area:  17791 m²
  • Year Completion year of this architecture project Year:  2018
  • Manufacturers Brands with products used in this architecture project
    Manufacturers:  BANDALUX

Doméstico Fluido House / Jaime Sepulcre Bernad
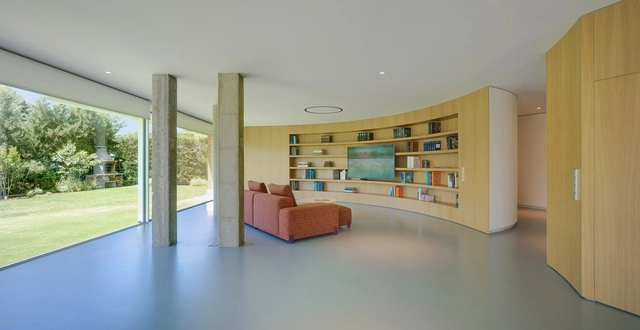
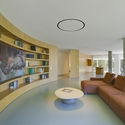
Doméstico Fluido House / Jaime Sepulcre Bernad - Interior Photography, House Interiors, Table, ChairDoméstico Fluido House / Jaime Sepulcre Bernad - Interior Photography, House Interiors, Kitchen, CountertopDoméstico Fluido House / Jaime Sepulcre Bernad - Interior Photography, House InteriorsDoméstico Fluido House / Jaime Sepulcre Bernad - Interior Photography, House Interiors, Lighting, TableDoméstico Fluido House / Jaime Sepulcre Bernad - More Images+ 32
CinnaGen Pharmaceutical Company / Modaam Architects
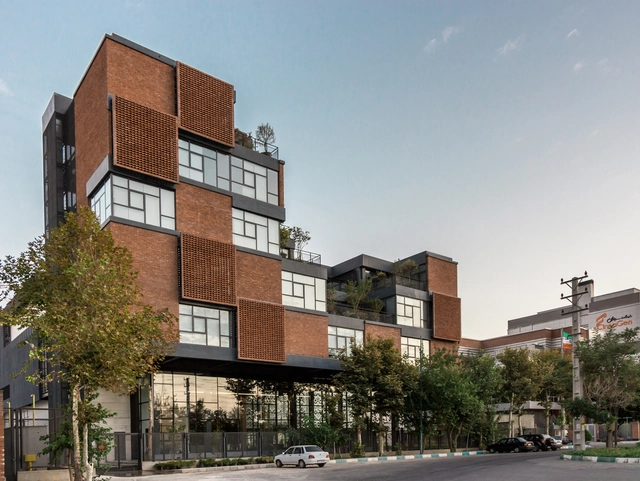
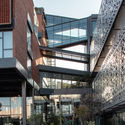
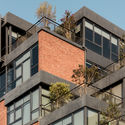
CinnaGen Pharmaceutical Company / Modaam Architects - Interior Photography, Office Buildings, Table, ChairCinnaGen Pharmaceutical Company / Modaam Architects - Exterior Photography, Office Buildings, FacadeCinnaGen Pharmaceutical Company / Modaam Architects - Exterior Photography, Office Buildings, FacadeCinnaGen Pharmaceutical Company / Modaam Architects - Exterior Photography, Office Buildings, FacadeCinnaGen Pharmaceutical Company / Modaam Architects - More Images+ 22
  • Architects: Modaam Architects
  • Area Area of this architecture project Area:  20000 m²
  • Year Completion year of this architecture project Year:  2018
  • Manufacturers Brands with products used in this architecture project
    Manufacturers:  AutoDesk, Lumion, Arisatec Glass, Autodesk Media and Entertainment, Sisal, +1

Marine Education Center / NORD Architects
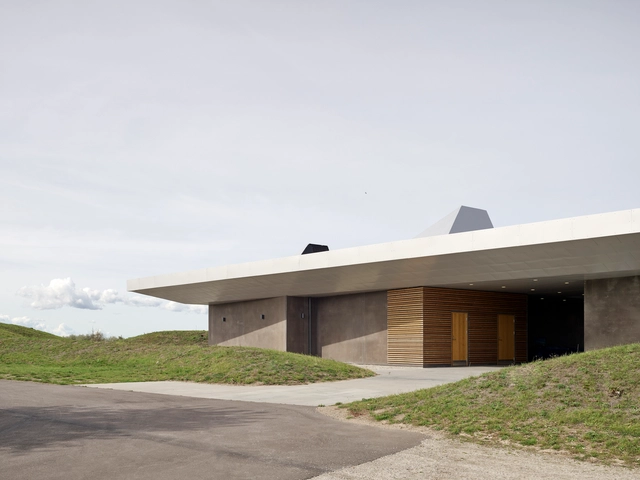
Marine Education Center / NORD Architects - Cultural CenterMarine Education Center / NORD Architects - Cultural CenterMarine Education Center / NORD Architects - Cultural CenterMarine Education Center / NORD Architects - Cultural CenterMarine Education Center / NORD Architects - More Images+ 12

Atech Solutions Offices / Studio 4A

Atech Solutions Offices / Studio 4A - Interior Photography, Office Buildings, Beam, Facade, TableAtech Solutions Offices / Studio 4A - Interior Photography, Office Buildings, Door, Table, ChairAtech Solutions Offices / Studio 4A - Exterior Photography, Office Buildings, Garden, FacadeAtech Solutions Offices / Studio 4A - Interior Photography, Office Buildings, Table, ChairAtech Solutions Offices / Studio 4A - More Images+ 26

•
Bengaluru, India

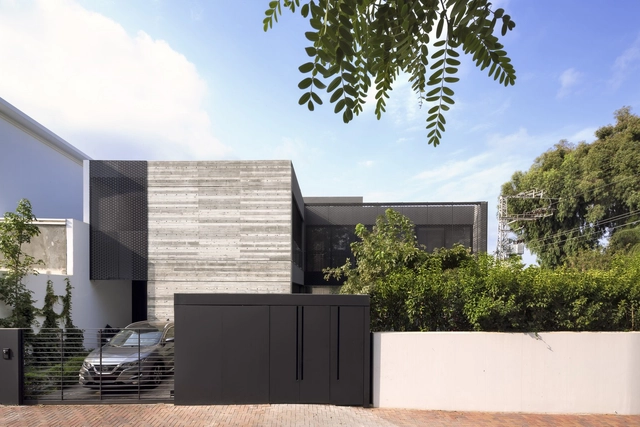
Layers House / Havkin Architects

Layers House / Havkin Architects - Exterior Photography, Houses, FacadeLayers House / Havkin Architects - Interior Photography, Houses, Stairs, Facade, HandrailLayers House / Havkin Architects - Interior Photography, Houses, FacadeLayers House / Havkin Architects - Exterior Photography, Houses, FacadeLayers House / Havkin Architects - More Images+ 31

•
Ramat Hasharon, Israel

Valle House / Luciano Gerbilsky Arquitectos
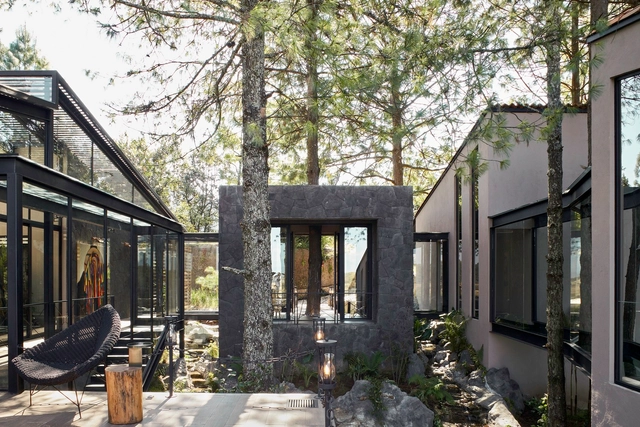
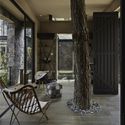
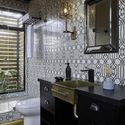
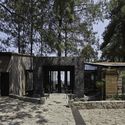
Valle House / Luciano Gerbilsky Arquitectos - Exterior Photography, Houses, Facade, ForestValle House / Luciano Gerbilsky Arquitectos - Interior Photography, Houses, Door, Facade, Beam, Table, ChairValle House / Luciano Gerbilsky Arquitectos - Interior Photography, Houses, Bathroom, Countertop, SinkValle House / Luciano Gerbilsky Arquitectos - HousesValle House / Luciano Gerbilsky Arquitectos - More Images+ 16
Villa Cerro Corá House / ArquitecTava + Grupo Culata Jovai
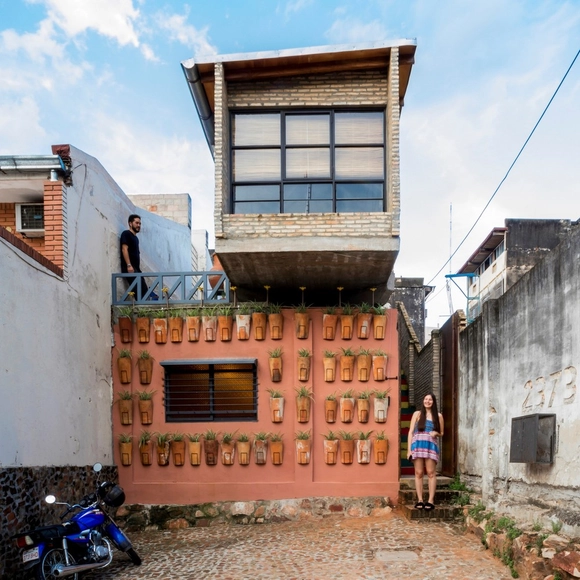
Villa Cerro Corá House / ArquitecTava + Grupo Culata Jovai - RenovationVilla Cerro Corá House / ArquitecTava + Grupo Culata Jovai - RenovationVilla Cerro Corá House / ArquitecTava + Grupo Culata Jovai - RenovationVilla Cerro Corá House / ArquitecTava + Grupo Culata Jovai - RenovationVilla Cerro Corá House / ArquitecTava + Grupo Culata Jovai - More Images+ 15

  • Area Area of this architecture project Area:  144 m²
  • Year Completion year of this architecture project Year:  2018
  • Manufacturers Brands with products used in this architecture project
    Manufacturers:  Vectorworks, Edelio, Higinio, Japepó, Milciades, +1

Hagmannareal Housing Development / ARGE HAGMANNAREAL + weberbrunner architekten ag + Soppelsa Architekten
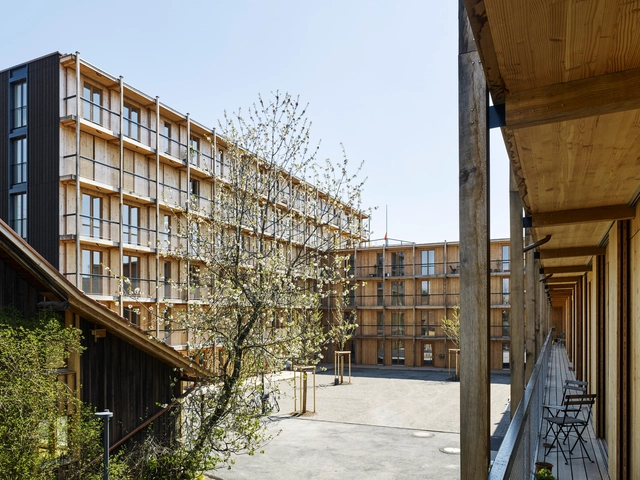
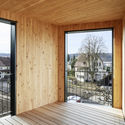
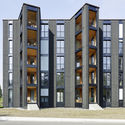
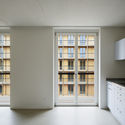
Hagmannareal Housing Development  / ARGE HAGMANNAREAL + weberbrunner architekten ag + Soppelsa Architekten - Interior Photography, Apartments, Stairs, Door, HandrailHagmannareal Housing Development  / ARGE HAGMANNAREAL + weberbrunner architekten ag + Soppelsa Architekten - Interior Photography, Apartments, LightingHagmannareal Housing Development  / ARGE HAGMANNAREAL + weberbrunner architekten ag + Soppelsa Architekten - Exterior Photography, Apartments, FacadeHagmannareal Housing Development  / ARGE HAGMANNAREAL + weberbrunner architekten ag + Soppelsa Architekten - Interior Photography, Apartments, KitchenHagmannareal Housing Development  / ARGE HAGMANNAREAL + weberbrunner architekten ag + Soppelsa Architekten - More Images+ 15
•
Winterthur, Switzerland

108 Apartment / CODA arquitetos

108 Apartment / CODA arquitetos - Drawings, Apartment Interiors, Kitchen, Countertop108 Apartment / CODA arquitetos - Interior Photography, Apartment Interiors, Kitchen, Table108 Apartment / CODA arquitetos - Interior Photography, Apartment Interiors, Kitchen, Chair, Table108 Apartment / CODA arquitetos - Interior Photography, Apartment Interiors, Table108 Apartment / CODA arquitetos - More Images+ 13

  • Architects: CODA Arquitetura
  • Area Area of this architecture project Area:  104 m²
  • Year Completion year of this architecture project Year:  2018
  • Manufacturers Brands with products used in this architecture project
    Manufacturers:  Acervo Mobília, WSG

The Affiliated School of the College of Education, Zhejiang University / UAD

The Affiliated School of the College of Education, Zhejiang University / UAD - Elementary & Middle SchoolThe Affiliated School of the College of Education, Zhejiang University / UAD - Elementary & Middle SchoolThe Affiliated School of the College of Education, Zhejiang University / UAD - Elementary & Middle SchoolThe Affiliated School of the College of Education, Zhejiang University / UAD - Elementary & Middle SchoolThe Affiliated School of the College of Education, Zhejiang University / UAD - More Images+ 38
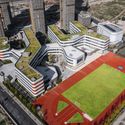
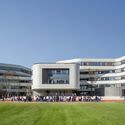
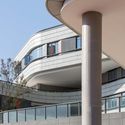
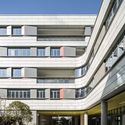
  • Architects: UAD
  • Area Area of this architecture project Area:  56585 m²
  • Year Completion year of this architecture project Year:  2018

6K Coffee / Limtaehee Design Studio
6K Coffee / Limtaehee Design Studio - Exterior Photography, Coffee Shop, Door, Facade6K Coffee / Limtaehee Design Studio - Interior Photography, Coffee Shop, Beam, Table, Chair6K Coffee / Limtaehee Design Studio - Coffee Shop6K Coffee / Limtaehee Design Studio - Interior Photography, Coffee Shop, Kitchen, Countertop, Table6K Coffee / Limtaehee Design Studio - More Images+ 33
Housing Block Monzon / Domper Domingo Arquitectos

Housing Block Monzon / Domper Domingo Arquitectos - Interior Photography, Residential, Facade, LightingHousing Block Monzon / Domper Domingo Arquitectos - Exterior Photography, Residential, FacadeHousing Block Monzon / Domper Domingo Arquitectos - ResidentialHousing Block Monzon / Domper Domingo Arquitectos - Interior Photography, Residential, Facade, DoorHousing Block Monzon / Domper Domingo Arquitectos - More Images+ 5
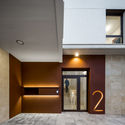
  • Area Area of this architecture project Area:  4543 m²
  • Year Completion year of this architecture project Year:  2018
  • Manufacturers Brands with products used in this architecture project
    Manufacturers:  Cortizo, GLS prefabricados, Geo Hidrol, Luxiona, Terapia Urbana

CDR Apartment / StudioLIM

CDR Apartment / StudioLIM - Apartment InteriorsCDR Apartment / StudioLIM - Apartment InteriorsCDR Apartment / StudioLIM - Apartment InteriorsCDR Apartment / StudioLIM - Apartment InteriorsCDR Apartment / StudioLIM - More Images+ 5

•
Vila Ipojuca, Brazil
  • Architects: StudioLIM
  • Area Area of this architecture project Area:  96 m²
  • Year Completion year of this architecture project Year:  2018

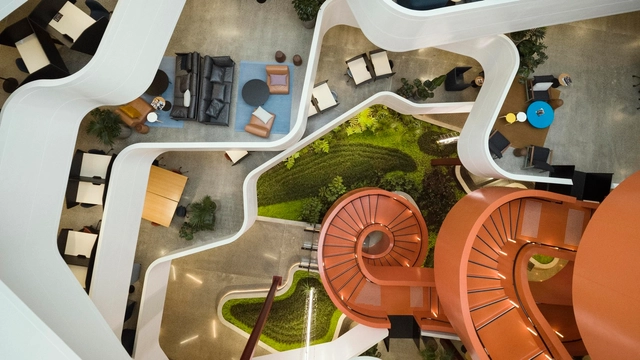
B:Hive Offices / Jasmax + BVN

B:Hive Offices / Jasmax + BVN - Interior Photography, Institutional Buildings, Table, ChairB:Hive Offices / Jasmax + BVN - Interior Photography, Institutional Buildings, Stairs, Facade, HandrailB:Hive Offices / Jasmax + BVN - Interior Photography, Institutional Buildings, GardenB:Hive Offices / Jasmax + BVN - Interior Photography, Institutional BuildingsB:Hive Offices / Jasmax + BVN - More Images+ 16

  • Architects: BVN, Jasmax
  • Area Area of this architecture project Area:  18680 m²
  • Year Completion year of this architecture project Year:  2018
  • Manufacturers Brands with products used in this architecture project
    Manufacturers:  AutoDesk, Wilkhahn, Autex, Regupol America, Artedomus, +23

Solstice in the Park / Studio Gang

Solstice in the Park / Studio Gang - Exterior Photography, Apartments, Facade
© Tom Harris

Solstice in the Park / Studio Gang - Exterior Photography, Apartments, FacadeSolstice in the Park / Studio Gang - Exterior Photography, Apartments, Facade, TableSolstice in the Park / Studio Gang - Exterior Photography, Apartments, FacadeSolstice in the Park / Studio Gang - Interior Photography, Apartments, Table, LightingSolstice in the Park / Studio Gang - More Images+ 18

  • Architects: Studio Gang
  • Area Area of this architecture project Area:  466290 ft²
  • Year Completion year of this architecture project Year:  2018
  • Manufacturers Brands with products used in this architecture project
    Manufacturers:  Vitro®

Apartment DQ1 / Machado Igreja Arquitectos

Apartment DQ1 / Machado Igreja Arquitectos - Interior Photography, Apartment Interiors, Table, Chair
© Francisco Nogueira
  • Area Area of this architecture project Area:  1528 ft²
  • Year Completion year of this architecture project Year:  2018
  • Manufacturers Brands with products used in this architecture project
    Manufacturers:  A Linha da Vizinha, Flos, Smeg, Water Evolution