1. ArchDaily
  2. 2018

2018

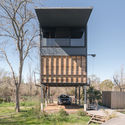
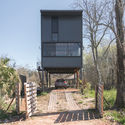
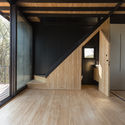
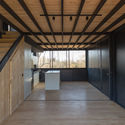
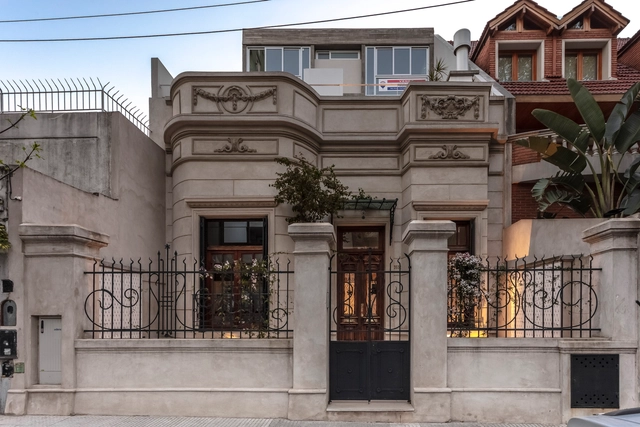
Lifting House / AToT - Arquitectos Todo Terreno
Lifting House / AToT - Arquitectos Todo Terreno - Houses
© Joaquin Portela

Lifting House / AToT - Arquitectos Todo Terreno - HousesLifting House / AToT - Arquitectos Todo Terreno - HousesLifting House / AToT - Arquitectos Todo Terreno - HousesLifting House / AToT - Arquitectos Todo Terreno - HousesLifting House / AToT - Arquitectos Todo Terreno - More Images+ 25

•
Tigre, Argentina
  • Area Area of this architecture project Area:  947 ft²
  • Year Completion year of this architecture project Year:  2018
  • Manufacturers Brands with products used in this architecture project
    Manufacturers:  Acier, Aluar, Maderera Newton

Fiscal Offices / Daniel López Salgado & Asociados

Fiscal Offices / Daniel López Salgado & Asociados - SustainabilityFiscal Offices / Daniel López Salgado & Asociados - SustainabilityFiscal Offices / Daniel López Salgado & Asociados - SustainabilityFiscal Offices / Daniel López Salgado & Asociados - SustainabilityFiscal Offices / Daniel López Salgado & Asociados - More Images+ 20

  • Area Area of this architecture project Area:  2796 m²
  • Year Completion year of this architecture project Year:  2018
  • Manufacturers Brands with products used in this architecture project
    Manufacturers:  Cemex, Hunter Douglas

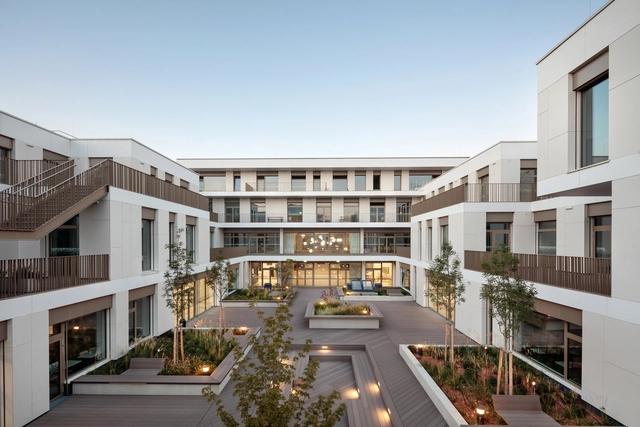
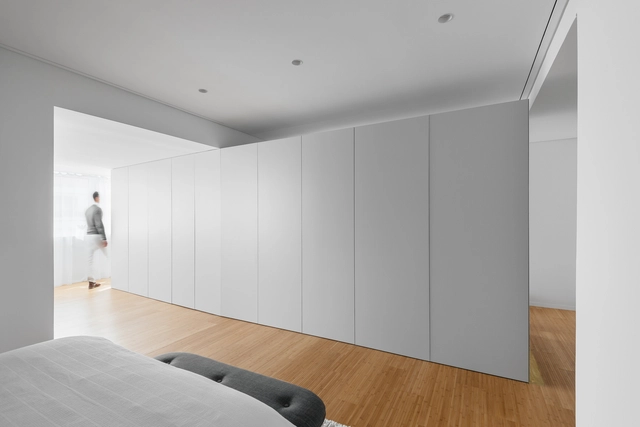

Unité(s) Experimental Housing / Sophie Delhay architecture

Unité(s) Experimental Housing / Sophie Delhay architecture - Exterior Photography, Apartments, Facade
© Bertrand Verney Photographe

Unité(s) Experimental Housing / Sophie Delhay architecture - ApartmentsUnité(s) Experimental Housing / Sophie Delhay architecture - Exterior Photography, Apartments, FacadeUnité(s) Experimental Housing / Sophie Delhay architecture - Interior Photography, Apartments, FacadeUnité(s) Experimental Housing / Sophie Delhay architecture - Exterior Photography, Apartments, FacadeUnité(s) Experimental Housing / Sophie Delhay architecture - More Images+ 35

  • Area Area of this architecture project Area:  2800 m²
  • Year Completion year of this architecture project Year:  2018
  • Manufacturers Brands with products used in this architecture project
    Manufacturers:  Atlas Schindler, Bonglet, Boudier, Cem, EN’GO, +7
  • Professionals: JDM Paysagistes, EVP, B52, VPEAS, VERDI

Trébol Park / Landa + Martínez Architects

Trébol Park / Landa + Martínez Architects - Mixed Use ArchitectureTrébol Park / Landa + Martínez Architects - Mixed Use ArchitectureTrébol Park / Landa + Martínez Architects - Mixed Use ArchitectureTrébol Park / Landa + Martínez Architects - Mixed Use ArchitectureTrébol Park / Landa + Martínez Architects - More Images+ 25

  • Area Area of this architecture project Area:  135000 m²
  • Year Completion year of this architecture project Year:  2018
  • Manufacturers Brands with products used in this architecture project
    Manufacturers:  Adobe Systems Incorporated, AutoDesk, Dypro, Grupo DIA, Grupo Lite, +4

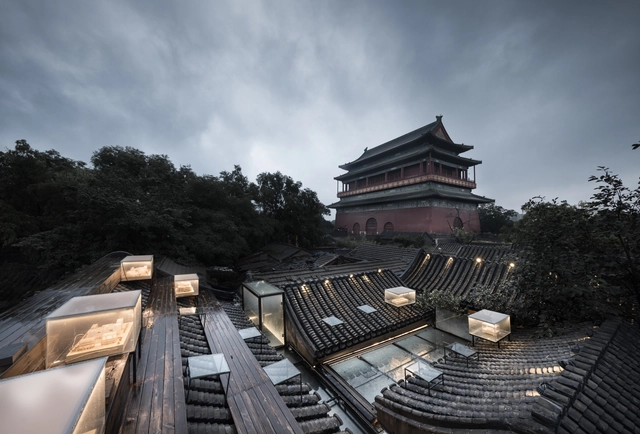
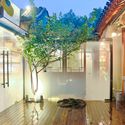
Courtyard No.7 Of The Drum Tower / BUZZ/ Büro Ziyu Zhuang

Courtyard No.7 Of The Drum Tower / BUZZ/ Büro Ziyu Zhuang - Exterior Photography, RenovationCourtyard No.7 Of The Drum Tower / BUZZ/ Büro Ziyu Zhuang - Exterior Photography, RenovationCourtyard No.7 Of The Drum Tower / BUZZ/ Büro Ziyu Zhuang - Exterior Photography, Renovation, Facade, LightingCourtyard No.7 Of The Drum Tower / BUZZ/ Büro Ziyu Zhuang - Exterior Photography, Renovation, Kitchen, Beam, Door, TableCourtyard No.7 Of The Drum Tower / BUZZ/ Büro Ziyu Zhuang - More Images+ 19

  • Area Area of this architecture project Area:  200 m²
  • Year Completion year of this architecture project Year:  2018
  • Manufacturers Brands with products used in this architecture project
    Manufacturers:  AutoDesk, Trimble Navigation

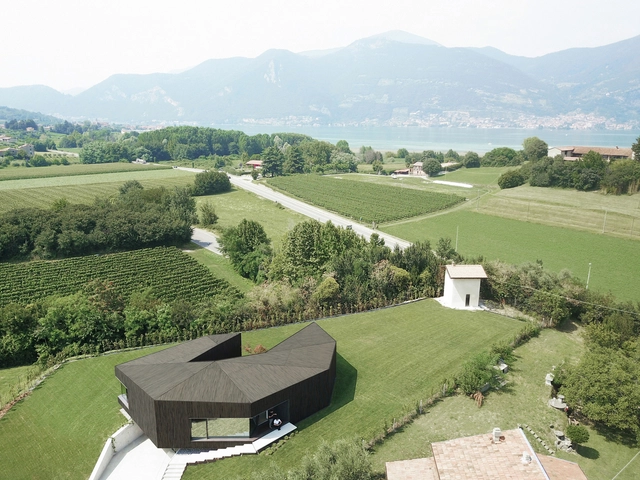

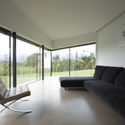
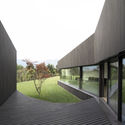

Claw House / Botticini + Facchinelli ARW

Claw House  / Botticini + Facchinelli ARW - HousesClaw House  / Botticini + Facchinelli ARW - HousesClaw House  / Botticini + Facchinelli ARW - Interior Photography, Houses, FacadeClaw House  / Botticini + Facchinelli ARW - HousesClaw House  / Botticini + Facchinelli ARW - More Images+ 22

•
Cremignane, Italy

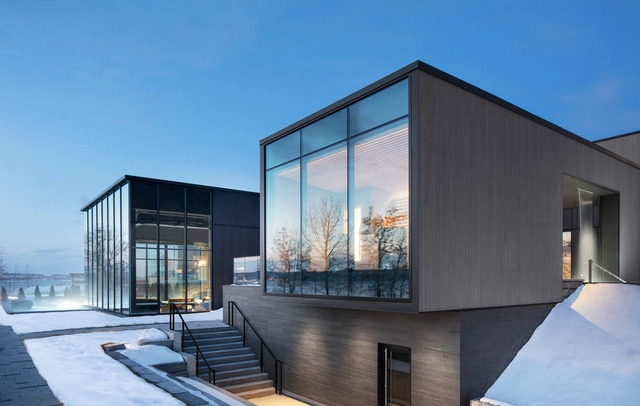
Strøm Spa Vieux-Québec / LEMAYMICHAUD Architecture Design

Strøm Spa Vieux-Québec / LEMAYMICHAUD Architecture Design - SpaStrøm Spa Vieux-Québec / LEMAYMICHAUD Architecture Design - SpaStrøm Spa Vieux-Québec / LEMAYMICHAUD Architecture Design - Exterior Photography, Spa, FacadeStrøm Spa Vieux-Québec / LEMAYMICHAUD Architecture Design - SpaStrøm Spa Vieux-Québec / LEMAYMICHAUD Architecture Design - More Images+ 11

•
Québec, Canada

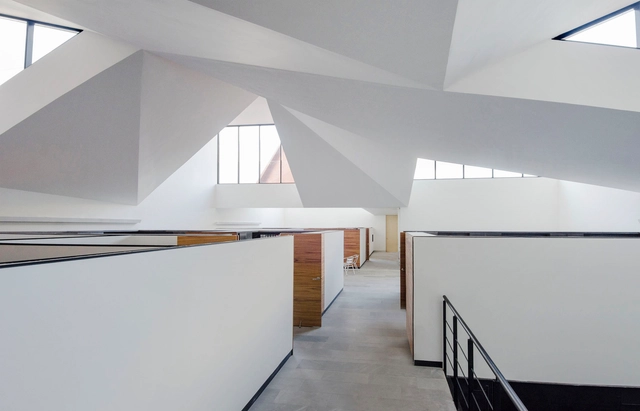
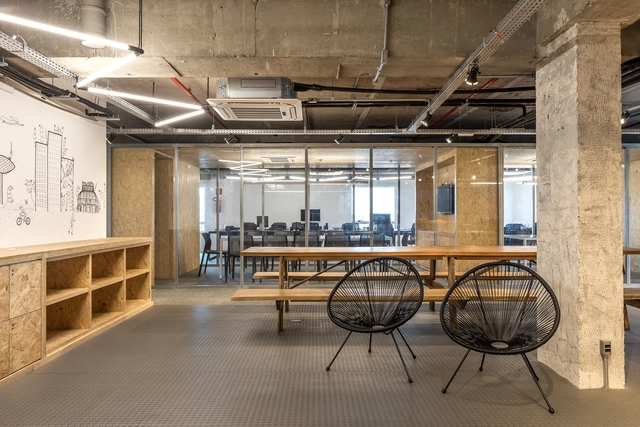
Bcredi Office / Arquea Arquitetos

Bcredi Office / Arquea Arquitetos - Interior Photography, Offices Interiors, Kitchen, Beam, Table, ChairBcredi Office / Arquea Arquitetos - Interior Photography, Offices Interiors, Kitchen, Beam, Table, Chair, BenchBcredi Office / Arquea Arquitetos - Interior Photography, Offices Interiors, Kitchen, Beam, Table, Lighting, ChairBcredi Office / Arquea Arquitetos - Interior Photography, Offices Interiors, Door, Beam, Chair, TableBcredi Office / Arquea Arquitetos - More Images+ 12

  • Architects: Arquea Arquitetos
  • Area Area of this architecture project Area:  330 m²
  • Year Completion year of this architecture project Year:  2018

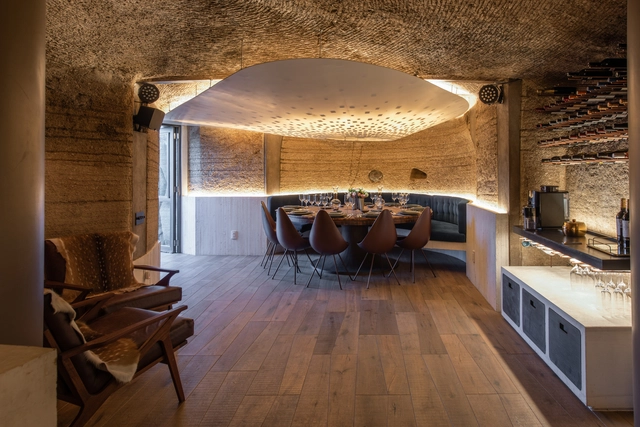
Photocatalytic Cave / Amezcua

Photocatalytic Cave / Amezcua - Interior Photography, Extension, Table, ChairPhotocatalytic Cave / Amezcua - Interior Photography, Extension, Chair, TablePhotocatalytic Cave / Amezcua - Interior Photography, Extension, Kitchen, Beam, Countertop, TablePhotocatalytic Cave / Amezcua - Interior Photography, ExtensionPhotocatalytic Cave / Amezcua - More Images+ 22

•
Ciudad de México, Mexico
  • Architects: Amezcua
  • Area Area of this architecture project Area:  70 m²
  • Year Completion year of this architecture project Year:  2018
  • Manufacturers Brands with products used in this architecture project
    Manufacturers:  AutoDesk, Adobe Systems Incorporated, Comex, Light Moxion, Listone Giordano, +6

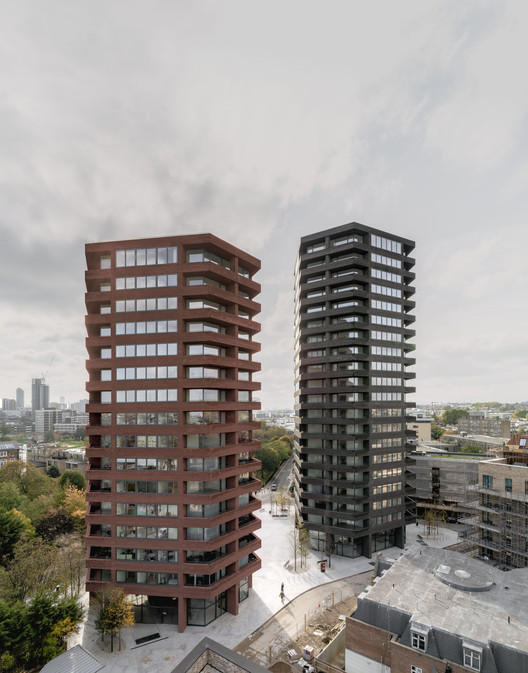
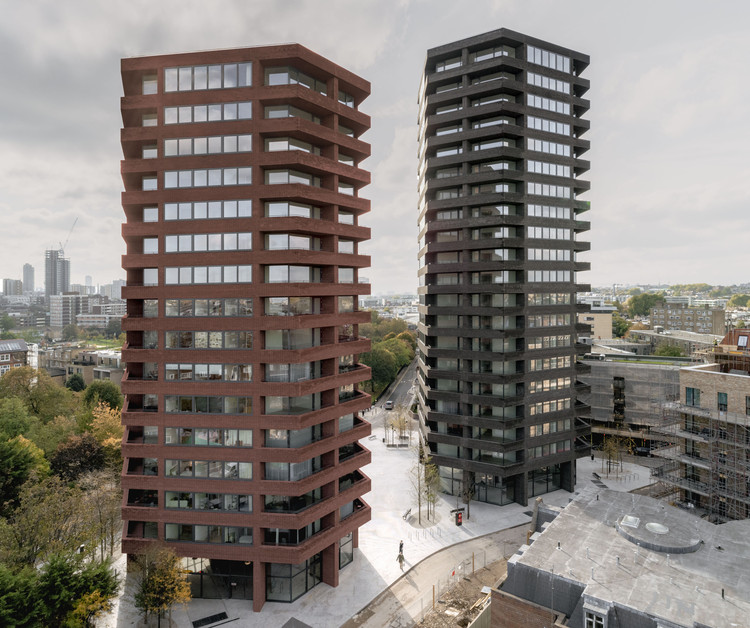
Hoxton Press Buildings / David Chipperfield Architects + Karakusevic Carson Architects

Hoxton Press Buildings / David Chipperfield Architects + Karakusevic Carson Architects - Exterior Photography, Apartments, Facade
© Simon Menges

Hoxton Press Buildings / David Chipperfield Architects + Karakusevic Carson Architects - Interior Photography, Apartments, FacadeHoxton Press Buildings / David Chipperfield Architects + Karakusevic Carson Architects - Interior Photography, Apartments, Facade, BeamHoxton Press Buildings / David Chipperfield Architects + Karakusevic Carson Architects - ApartmentsHoxton Press Buildings / David Chipperfield Architects + Karakusevic Carson Architects - ApartmentsHoxton Press Buildings / David Chipperfield Architects + Karakusevic Carson Architects - More Images+ 16

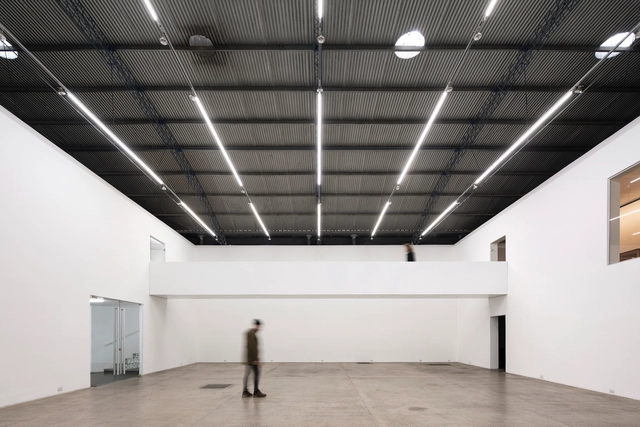
El Gran Vidrio Gallery Renovation / MMBB Arquitetos + Ben-Avid

El Gran Vidrio Gallery Renovation / MMBB Arquitetos + Ben-Avid - GalleryEl Gran Vidrio Gallery Renovation / MMBB Arquitetos + Ben-Avid - GalleryEl Gran Vidrio Gallery Renovation / MMBB Arquitetos + Ben-Avid - GalleryEl Gran Vidrio Gallery Renovation / MMBB Arquitetos + Ben-Avid - GalleryEl Gran Vidrio Gallery Renovation / MMBB Arquitetos + Ben-Avid - More Images+ 51

•
Córdoba, Argentina

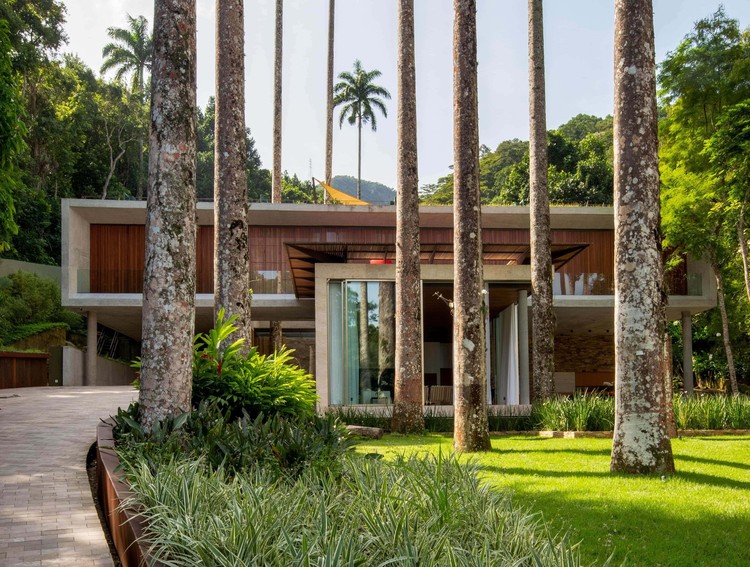
Capuri House / Sergio Conde Caldas Arquitetura

Capuri House / Sergio Conde Caldas Arquitetura - Houses
Cortesia de Sergio Conde Caldas Arquitetura

Capuri House / Sergio Conde Caldas Arquitetura - HousesCapuri House / Sergio Conde Caldas Arquitetura - HousesCapuri House / Sergio Conde Caldas Arquitetura - HousesCapuri House / Sergio Conde Caldas Arquitetura - HousesCapuri House / Sergio Conde Caldas Arquitetura - More Images+ 14

•
São Conrado, Brazil

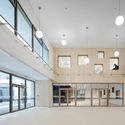
Vienna West High School / SHIBUKAWA EDER Architects + F+P Architekten

Vienna West High School / SHIBUKAWA EDER Architects + F+P Architekten - Exterior Photography, Renovation, Door, FacadeVienna West High School / SHIBUKAWA EDER Architects + F+P Architekten - Interior Photography, Renovation, FacadeVienna West High School / SHIBUKAWA EDER Architects + F+P Architekten - Exterior Photography, Renovation, FacadeVienna West High School / SHIBUKAWA EDER Architects + F+P Architekten - RenovationVienna West High School / SHIBUKAWA EDER Architects + F+P Architekten - More Images+ 18

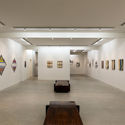
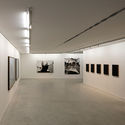
SIM + Simões de Assis Gallery / Arquea Arquitetos

SIM + Simões de Assis Gallery / Arquea Arquitetos - GallerySIM + Simões de Assis Gallery / Arquea Arquitetos - GallerySIM + Simões de Assis Gallery / Arquea Arquitetos - GallerySIM + Simões de Assis Gallery / Arquea Arquitetos - GallerySIM + Simões de Assis Gallery / Arquea Arquitetos - More Images+ 10

•
São Paulo, Brazil
  • Architects: Arquea Arquitetos
  • Area Area of this architecture project Area:  495 m²
  • Year Completion year of this architecture project Year:  2018

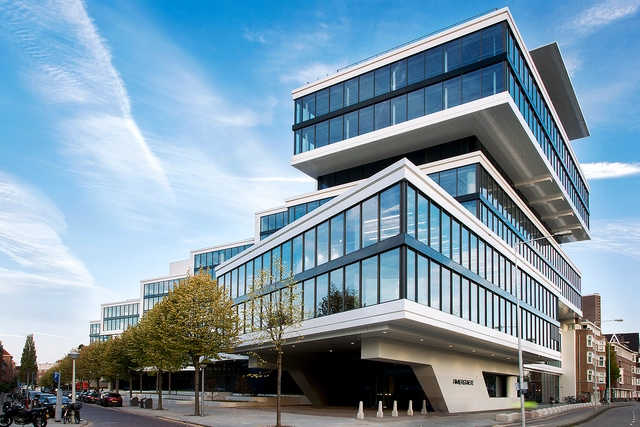
Rivierstaete Building / MVSA Architects + BDG architecture + design

Rivierstaete Building / MVSA Architects + BDG architecture + design - SustainabilityRivierstaete Building / MVSA Architects + BDG architecture + design - Interior Photography, Sustainability, Kitchen, BeamRivierstaete Building / MVSA Architects + BDG architecture + design - Interior Photography, Sustainability, StairsRivierstaete Building / MVSA Architects + BDG architecture + design - SustainabilityRivierstaete Building / MVSA Architects + BDG architecture + design - More Images+ 33

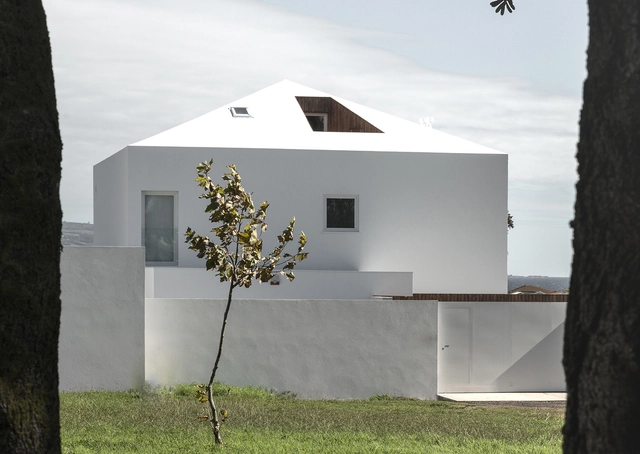
NVC House / Salworks

NVC House / Salworks - HousesNVC House / Salworks - HousesNVC House / Salworks - HousesNVC House / Salworks - HousesNVC House / Salworks - More Images+ 39

•
Distrito de Ponta Delgada, Portugal
  • Architects: Salworks
  • Area Area of this architecture project Area:  295 m²
  • Year Completion year of this architecture project Year:  2018

VDL 3532 Building / Arqtipo

VDL 3532 Building / Arqtipo - Interior Photography, Adaptive Reuse, Kitchen, Sink, CountertopVDL 3532 Building / Arqtipo - Interior Photography, Adaptive Reuse, FacadeVDL 3532 Building / Arqtipo - Interior Photography, Adaptive Reuse, BeamVDL 3532 Building / Arqtipo - Adaptive ReuseVDL 3532 Building / Arqtipo - More Images+ 31

  • Architects: Arqtipo
  • Area Area of this architecture project Area:  482 m²
  • Year Completion year of this architecture project Year:  2018
  • Manufacturers Brands with products used in this architecture project
    Manufacturers:  Aserradero Vagol, Construser Alvear, NOI ESTUDIO, Patagonia Flooring, Sanitarios San Martín, +1

Tuzzare Apartment / Machado Igreja Arquitectos

Tuzzare Apartment / Machado Igreja Arquitectos - Interior Photography, Apartment InteriorsTuzzare Apartment / Machado Igreja Arquitectos - Interior Photography, Apartment Interiors, Kitchen, Sink, LightingTuzzare Apartment / Machado Igreja Arquitectos - Apartment InteriorsTuzzare Apartment / Machado Igreja Arquitectos - Interior Photography, Apartment Interiors, Door, TableTuzzare Apartment / Machado Igreja Arquitectos - More Images+ 19

  • Area Area of this architecture project Area:  60 m²
  • Year Completion year of this architecture project Year:  2018
  • Manufacturers Brands with products used in this architecture project
    Manufacturers:  Technal, Smeg, Water Evolution