1. ArchDaily
  2. 2017

2017

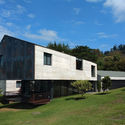
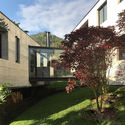
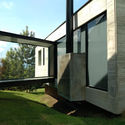
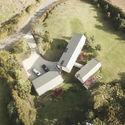
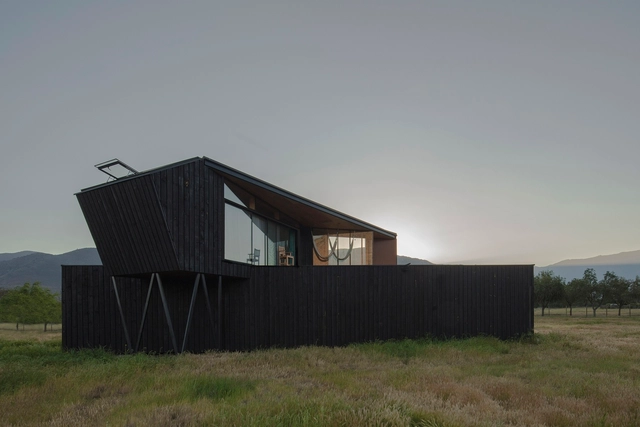
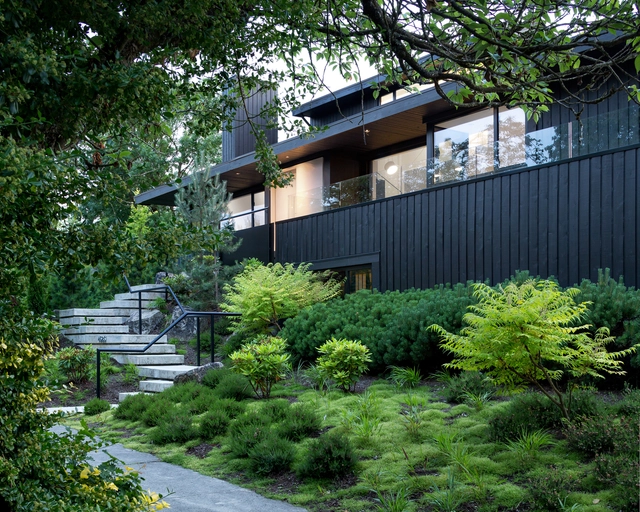
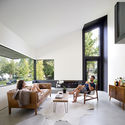
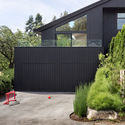
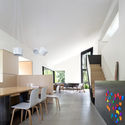
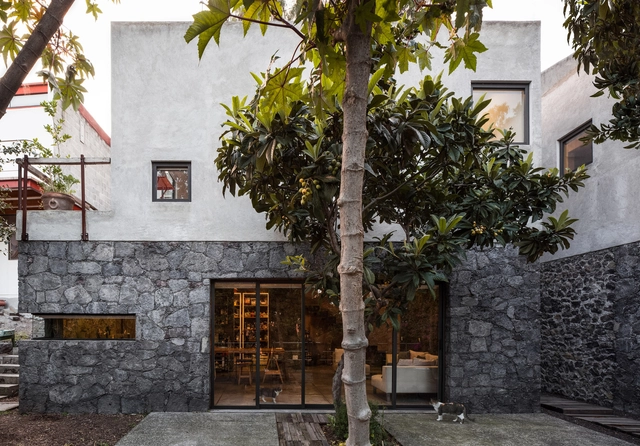
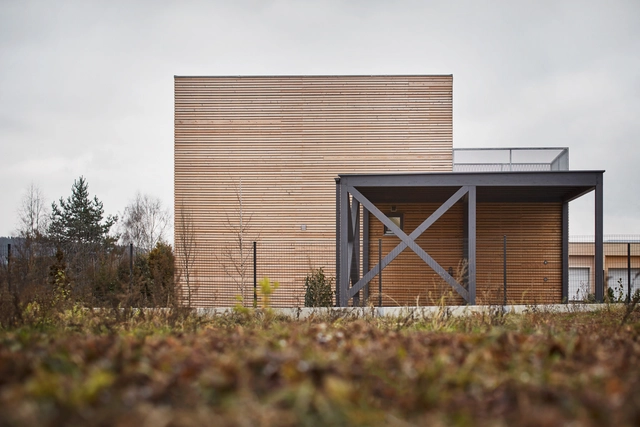
SR32 Residence / HARDT Planejamento

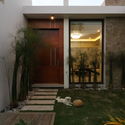
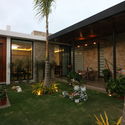
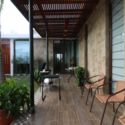
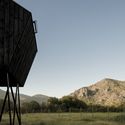
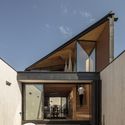
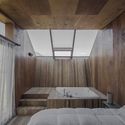
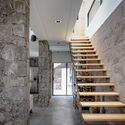
SR32 Residence / HARDT Planejamento - Exterior Photography, Houses, Stairs, Door, FacadeSR32 Residence / HARDT Planejamento - Interior Photography, Houses, Stairs, Facade, HandrailSR32 Residence / HARDT Planejamento - Interior Photography, Houses, Table, ChairSR32 Residence / HARDT Planejamento - HousesSR32 Residence / HARDT Planejamento - More Images+ 39

Curitiba, Brazil
  • Architects: HARDT Planejamento
  • Area Area of this architecture project Area:  305
  • Year Completion year of this architecture project Year:  2017
  • Manufacturers Brands with products used in this architecture project
    Manufacturers:  Bronpi Calefacción, Dometal, Madeiras Monte Claros, O Quintaleiro, V Martins

1/18 Housing / Studio Organon

1/18 Housing / Studio Organon - Interior Photography, Residential, Facade1/18 Housing / Studio Organon - Interior Photography, Residential, Beam, Door, Handrail1/18 Housing / Studio Organon - Interior Photography, Residential, Chair, Table1/18 Housing / Studio Organon - Interior Photography, Residential, Facade1/18 Housing / Studio Organon - More Images+ 19

Sidra Medical and Research Center / Pelli Clarke & Partners

Sidra Medical and Research Center / Pelli Clarke & Partners - Interior Photography, Research CenterSidra Medical and Research Center / Pelli Clarke & Partners - Research CenterSidra Medical and Research Center / Pelli Clarke & Partners - Research CenterSidra Medical and Research Center / Pelli Clarke & Partners - Research CenterSidra Medical and Research Center / Pelli Clarke & Partners - More Images+ 10

Macquarie University Incubator / Architectus

Macquarie University Incubator / Architectus - Research CenterMacquarie University Incubator / Architectus - Research CenterMacquarie University Incubator / Architectus - Interior Photography, Research Center, Beam, Table, ChairMacquarie University Incubator / Architectus - Research CenterMacquarie University Incubator / Architectus - More Images+ 10

Macquarie Park, Australia
  • Architects: Architectus
  • Area Area of this architecture project Area:  953
  • Year Completion year of this architecture project Year:  2017
  • Manufacturers Brands with products used in this architecture project
    Manufacturers:  ASP Access Floors, Against The Grain, Binderholz, Bunnings, Strongbuild + Binderholz

Zhejiang University Ningbo Institute of Technology / UAD

Zhejiang University Ningbo Institute of Technology / UAD - UniversityZhejiang University Ningbo Institute of Technology / UAD - UniversityZhejiang University Ningbo Institute of Technology / UAD - UniversityZhejiang University Ningbo Institute of Technology / UAD - UniversityZhejiang University Ningbo Institute of Technology / UAD - More Images+ 18

  • Architects: UAD
  • Area Area of this architecture project Area:  10576
  • Year Completion year of this architecture project Year:  2017

Village Belle Hotel / Techne Architecture + Interior Design + TILT Industrial Design

Village Belle Hotel / Techne Architecture + Interior Design + TILT Industrial Design - Exterior Photography, Hotels, Garden, Beam, Table, ChairVillage Belle Hotel / Techne Architecture + Interior Design + TILT Industrial Design - Interior Photography, Hotels, Table, ChairVillage Belle Hotel / Techne Architecture + Interior Design + TILT Industrial Design - Exterior Photography, Hotels, FacadeVillage Belle Hotel / Techne Architecture + Interior Design + TILT Industrial Design - HotelsVillage Belle Hotel / Techne Architecture + Interior Design + TILT Industrial Design - More Images+ 11

St Kilda, Australia

Grand-Pic Chalet / APPAREIL architecture

Grand-Pic Chalet / APPAREIL architecture  - Houses, Door, Facade, ForestGrand-Pic Chalet / APPAREIL architecture  - Houses, ForestGrand-Pic Chalet / APPAREIL architecture  - Houses, Beam, Facade, Chair, TableGrand-Pic Chalet / APPAREIL architecture  - Houses, Garden, Facade, Table, ForestGrand-Pic Chalet / APPAREIL architecture  - More Images+ 8

Austin, Canada
  • Area Area of this architecture project Area:  146 ft²
  • Year Completion year of this architecture project Year:  2017
  • Manufacturers Brands with products used in this architecture project
    Manufacturers:  COOP Etabli, Hamster
  • Professionals: Niconova

María Emilia House / Mínimo Común Arquitectura

María Emilia House / Mínimo Común Arquitectura - HousesMaría Emilia House / Mínimo Común Arquitectura - HousesMaría Emilia House / Mínimo Común Arquitectura - HousesMaría Emilia House / Mínimo Común Arquitectura - HousesMaría Emilia House / Mínimo Común Arquitectura - More Images+ 16

Asunción, Paraguay

Bornet House / Savioz Fabrizzi Architectes

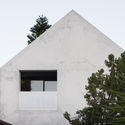
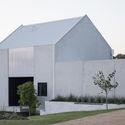
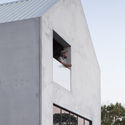
Bornet House / Savioz Fabrizzi Architectes - Houses, Facade, BeamBornet House / Savioz Fabrizzi Architectes - Houses, FacadeBornet House / Savioz Fabrizzi Architectes - Houses, Door, FacadeBornet House / Savioz Fabrizzi Architectes - Houses, Door, BedBornet House / Savioz Fabrizzi Architectes - More Images+ 35

  • Area Area of this architecture project Area:  115
  • Year Completion year of this architecture project Year:  2017
  • Manufacturers Brands with products used in this architecture project
    Manufacturers:  Miele, KWC, Siemens, Winckelmans

The Second Floor / Atelier Boter

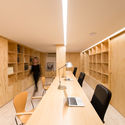
The Second Floor / Atelier Boter - Interior Photography, House InteriorsThe Second Floor / Atelier Boter - House InteriorsThe Second Floor / Atelier Boter - Interior Photography, House Interiors, Bedroom, BedThe Second Floor / Atelier Boter - Interior Photography, House Interiors, DoorThe Second Floor / Atelier Boter - More Images+ 16

Eyhof Housing / Adrian Streich Architekten AG

Eyhof Housing / Adrian Streich Architekten AG - Interior Photography, Apartments, Door, Chair, TableEyhof Housing / Adrian Streich Architekten AG - ApartmentsEyhof Housing / Adrian Streich Architekten AG - Interior Photography, Apartments, Door, Facade, Fence, Table, ChairEyhof Housing / Adrian Streich Architekten AG - Interior Photography, Apartments, Door, ChairEyhof Housing / Adrian Streich Architekten AG - More Images+ 11

daodaocoffee / HAD Architects& EPOS

daodaocoffee / HAD Architects& EPOS - Interior Designdaodaocoffee / HAD Architects& EPOS - Interior Designdaodaocoffee / HAD Architects& EPOS - Interior Designdaodaocoffee / HAD Architects& EPOS - Interior Designdaodaocoffee / HAD Architects& EPOS - More Images+ 27

  • Area Area of this architecture project Area:  65
  • Year Completion year of this architecture project Year:  2017

Casa Puebla / rdlp arquitectos

Casa Puebla / rdlp arquitectos - Exterior Photography, Sustainability, Facade, DoorCasa Puebla / rdlp arquitectos - Exterior Photography, Sustainability, FacadeCasa Puebla / rdlp arquitectos - SustainabilityCasa Puebla / rdlp arquitectos - Interior Photography, Sustainability, TableCasa Puebla / rdlp arquitectos - More Images+ 27

Heroica Puebla de Zaragoza, Mexico
  • Architects: rdlp arquitectos
  • Area Area of this architecture project Area:  5688 ft²
  • Year Completion year of this architecture project Year:  2017
  • Manufacturers Brands with products used in this architecture project
    Manufacturers:  AutoDesk, Helvex, Stanza, VALVO

Hillside View / ARRCC

Hillside View / ARRCC - Interior Photography, Houses, Bedroom, LightingHillside View / ARRCC - Interior Photography, Houses, TableHillside View / ARRCC - HousesHillside View / ARRCC - Interior Photography, Houses, Bedroom, TableHillside View / ARRCC - More Images+ 14

  • Architects: ARRCC
  • Year Completion year of this architecture project Year:  2017

People's Pavilion / bureau SLA + Overtreders W

People's Pavilion / bureau SLA + Overtreders W - Pavilion, FacadePeople's Pavilion / bureau SLA + Overtreders W - Pavilion, FacadePeople's Pavilion / bureau SLA + Overtreders W - Pavilion, FacadePeople's Pavilion / bureau SLA + Overtreders W - Pavilion, Facade, CityscapePeople's Pavilion / bureau SLA + Overtreders W - More Images+ 25

  • Year Completion year of this architecture project Year:  2017
  • Manufacturers Brands with products used in this architecture project
    Manufacturers:  DEGO, Elektroned, Govaerts, Heezen, IJB groep, +7
  • Professionals: Arup

Jubako House / Meguro Architecture Laboratory

Jubako House / Meguro Architecture Laboratory - Interior Photography, HousesJubako House / Meguro Architecture Laboratory - Interior Photography, Houses, Table, ChairJubako House / Meguro Architecture Laboratory - Interior Photography, Houses, Stairs, HandrailJubako House / Meguro Architecture Laboratory - Interior Photography, Houses, Door, FacadeJubako House / Meguro Architecture Laboratory - More Images+ 7

Tokio, Japan

Urban Hamlet / Chiasmus Partners

Urban Hamlet / Chiasmus Partners - Interior Photography, Houses, Facade, LightingUrban Hamlet / Chiasmus Partners - Interior Photography, Houses, FacadeUrban Hamlet / Chiasmus Partners - HousesUrban Hamlet / Chiasmus Partners - HousesUrban Hamlet / Chiasmus Partners - More Images+ 46

Seismic school “Les Perraires” / meier + associés architectes

Seismic school “Les Perraires” / meier + associés architectes - Interior Photography, Extension, Door, Table, ChairSeismic school “Les Perraires” / meier + associés architectes - Exterior Photography, Extension, FacadeSeismic school “Les Perraires” / meier + associés architectes - ExtensionSeismic school “Les Perraires” / meier + associés architectes - ExtensionSeismic school “Les Perraires” / meier + associés architectes - More Images+ 13