1. ArchDaily
  2. 2017

2017

Green City Residential Building / Adrian Streich Architekten AG

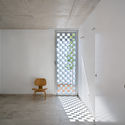
Green City Residential Building / Adrian Streich Architekten AG - HousingGreen City Residential Building / Adrian Streich Architekten AG - Interior Photography, Housing, FacadeGreen City Residential Building / Adrian Streich Architekten AG - Interior Photography, Housing, Facade, Table, ChairGreen City Residential Building / Adrian Streich Architekten AG - Interior Photography, Housing, Fence, Facade, Handrail, ChairGreen City Residential Building / Adrian Streich Architekten AG - More Images+ 12

Zürich, Switzerland

The Meurthe et Moselle Departmental Media Library / Studiolada

The Meurthe et Moselle Departmental Media Library / Studiolada - Interior Photography, ExtensionThe Meurthe et Moselle Departmental Media Library / Studiolada - Interior Photography, ExtensionThe Meurthe et Moselle Departmental Media Library / Studiolada - Interior Photography, Extension, Kitchen, Facade, Table, ChairThe Meurthe et Moselle Departmental Media Library / Studiolada - Interior Photography, Extension, LightingThe Meurthe et Moselle Departmental Media Library / Studiolada - More Images+ 38

  • Architects: Studiolada
  • Area Area of this architecture project Area:  958
  • Year Completion year of this architecture project Year:  2017
  • Manufacturers Brands with products used in this architecture project
    Manufacturers:  FAKRO, RAICO, Saint-Gobain, BANGUI ENTREPRISE, DOLD

Casa de Gatos / WOWOWA Architects

Casa de Gatos / WOWOWA Architects - Interior Photography, Renovation, Table, ChairCasa de Gatos / WOWOWA Architects - Interior Photography, Renovation, Kitchen, Table, CountertopCasa de Gatos / WOWOWA Architects - Interior Photography, Renovation, Bedroom, DoorCasa de Gatos / WOWOWA Architects - Interior Photography, Renovation, Kitchen, CountertopCasa de Gatos / WOWOWA Architects - More Images+ 7

Fitzroy North, Australia

UNIBRA IBGM / Hanazaki Paisagismo

UNIBRA IBGM / Hanazaki Paisagismo - Exterior Photography, CampusUNIBRA IBGM / Hanazaki Paisagismo - Exterior Photography, Campus, Facade, CityscapeUNIBRA IBGM / Hanazaki Paisagismo - CampusUNIBRA IBGM / Hanazaki Paisagismo - Exterior Photography, Campus, FacadeUNIBRA IBGM / Hanazaki Paisagismo - More Images+ 24

  • Landscape Architects: Hanazaki Paisagismo
  • Area Area of this architecture project Area:  4500
  • Year Completion year of this architecture project Year:  2017

Costa Rica Treehouse / Olson Kundig

Playa Hermosa, Costa Rica
  • Architects: Olson Kundig
  • Area Area of this architecture project Area:  2140 ft²
  • Year Completion year of this architecture project Year:  2017

House on the Cove / Stephenson Design Collective

House on the Cove / Stephenson Design Collective - Interior Photography, Sustainability, Door, FacadeHouse on the Cove / Stephenson Design Collective - Interior Photography, Sustainability, Kitchen, Door, TableHouse on the Cove / Stephenson Design Collective - Interior Photography, Sustainability, ChairHouse on the Cove / Stephenson Design Collective - Exterior Photography, Sustainability, FacadeHouse on the Cove / Stephenson Design Collective - More Images+ 25

Andares Corporate / Sordo Madaleno Arquitectos

Andares Corporate / Sordo Madaleno Arquitectos - Exterior Photography, Office Buildings, Facade, Cityscape
© Rafael Gamo

Andares Corporate / Sordo Madaleno Arquitectos - Exterior Photography, Office Buildings, Facade, CityscapeAndares Corporate / Sordo Madaleno Arquitectos - Exterior Photography, Office Buildings, FacadeAndares Corporate / Sordo Madaleno Arquitectos - Exterior Photography, Office Buildings, FacadeAndares Corporate / Sordo Madaleno Arquitectos - Exterior Photography, Office Buildings, FacadeAndares Corporate / Sordo Madaleno Arquitectos - More Images+ 26

  • Architects: Sordo Madaleno Arquitectos
  • Area Area of this architecture project Area:  88266
  • Year Completion year of this architecture project Year:  2017
  • Manufacturers Brands with products used in this architecture project
    Manufacturers:  Instone, Luis Vazquez Gonzalez, Novo Casa Zamora, Tecnovidrio

Moema PF House / DT Estudio

Moema PF House / DT Estudio - Interior DesignMoema PF House / DT Estudio - Interior Photography, Interior Design, Table, Chair, LightingMoema PF House / DT Estudio - Exterior Photography, Interior Design, FacadeMoema PF House / DT Estudio - Interior Photography, Interior Design, Table, Chair, BenchMoema PF House / DT Estudio - More Images+ 17

  • Architects: DT Estudio
  • Area Area of this architecture project Area:  380
  • Year Completion year of this architecture project Year:  2017
  • Manufacturers Brands with products used in this architecture project
    Manufacturers:  Casa Franceza, Palazzo revestimentos, T2G

OssO Restaurant / Gustavo Penna Arquiteto e Associados

OssO Restaurant / Gustavo Penna Arquiteto e Associados - RestaurantOssO Restaurant / Gustavo Penna Arquiteto e Associados - RestaurantOssO Restaurant / Gustavo Penna Arquiteto e Associados - RestaurantOssO Restaurant / Gustavo Penna Arquiteto e Associados - RestaurantOssO Restaurant / Gustavo Penna Arquiteto e Associados - More Images+ 19

  • Area Area of this architecture project Area:  508
  • Year Completion year of this architecture project Year:  2017
  • Manufacturers Brands with products used in this architecture project
    Manufacturers:  Euro Injet, OMN Studio, Prodomo, Prodomo Design

H.D. House / Biourban Arquitectos

  • Area Area of this architecture project Area:  308
  • Manufacturers Brands with products used in this architecture project
    Manufacturers:  CELCON, Cintac®, Dap Ducasse, MK, Winko

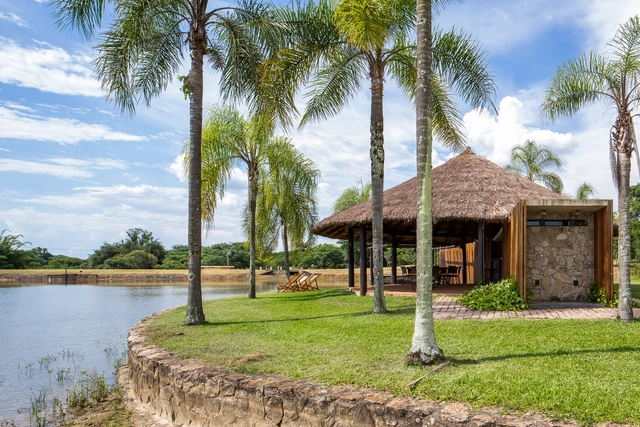
Lake House / Solo Arquitetos

Lake House / Solo Arquitetos - HousesLake House / Solo Arquitetos - Interior Photography, Houses, Table, BenchLake House / Solo Arquitetos - HousesLake House / Solo Arquitetos - HousesLake House / Solo Arquitetos - More Images+ 27

  • Area Area of this architecture project Area:  250
  • Year Completion year of this architecture project Year:  2017
  • Manufacturers Brands with products used in this architecture project
    Manufacturers:  Hangar 43, Valentin Móveis

Zegel Housing / HUB

Zegel Housing / HUB - Interior Photography, Buildings, Facade, BeamZegel Housing / HUB - Interior Photography, Buildings, FacadeZegel Housing / HUB - Interior Photography, Buildings, FacadeZegel Housing / HUB - Interior Photography, Buildings, FacadeZegel Housing / HUB - More Images+ 32

  • Architects: HUB
  • Area Area of this architecture project Area:  1500
  • Year Completion year of this architecture project Year:  2017
  • Manufacturers Brands with products used in this architecture project
    Manufacturers:  AutoDesk, Boon Edam

Pavilion Between Trees / Branch Studio Architects

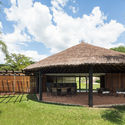
Pavilion Between Trees / Branch Studio Architects - HousesPavilion Between Trees / Branch Studio Architects - Exterior Photography, Houses, Facade, DoorPavilion Between Trees / Branch Studio Architects - Interior Photography, Houses, FacadePavilion Between Trees / Branch Studio Architects - HousesPavilion Between Trees / Branch Studio Architects - More Images+ 19

Balnarring, Australia

Court House / moad

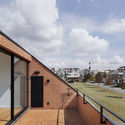
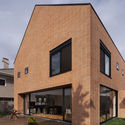
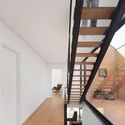
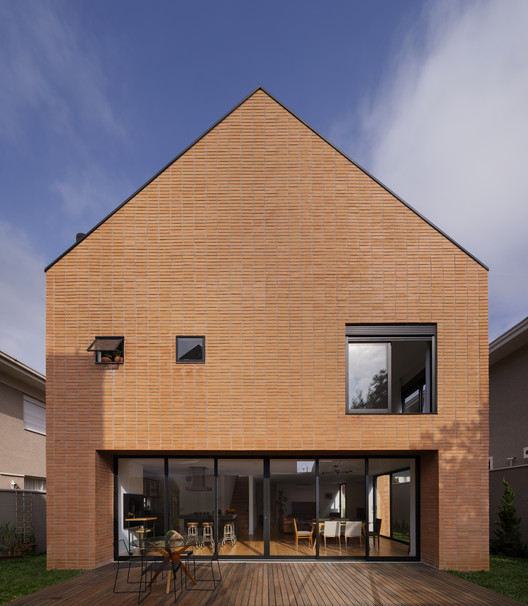
Court House / moad - Interior Photography, Houses, FacadeCourt House / moad - Exterior Photography, Houses, Garden, FacadeCourt House / moad - Interior Photography, Houses, Stairs, Facade, HandrailCourt House / moad - Interior Photography, HousesCourt House / moad - More Images+ 18

Vandalur, India

Flex Commercial Building / LEVER Architecture

Flex Commercial Building / LEVER Architecture - Commercial ArchitectureFlex Commercial Building / LEVER Architecture - Commercial ArchitectureFlex Commercial Building / LEVER Architecture - Exterior Photography, Commercial Architecture, FacadeFlex Commercial Building / LEVER Architecture - Commercial ArchitectureFlex Commercial Building / LEVER Architecture - More Images+ 9

A.S. House / BLT Arquitectos

A.S. House / BLT Arquitectos - Exterior Photography, Houses, FacadeA.S. House / BLT Arquitectos - HousesA.S. House / BLT Arquitectos - Exterior Photography, Houses, FacadeA.S. House / BLT Arquitectos - HousesA.S. House / BLT Arquitectos - More Images+ 23

Mendiolaza, Argentina
  • Architects: BLT Arquitectos
  • Area Area of this architecture project Area:  240
  • Year Completion year of this architecture project Year:  2017
  • Manufacturers Brands with products used in this architecture project
    Manufacturers:  Indus Parquet, Sicco Aluminios, Silma

Hermes City Plaza / Standard Studio

Hermes City Plaza / Standard Studio - Interior Photography, Apartment Interiors, Door, LightingHermes City Plaza / Standard Studio - Apartment InteriorsHermes City Plaza / Standard Studio - Exterior Photography, Apartment Interiors, FacadeHermes City Plaza / Standard Studio - Interior Photography, Apartment Interiors, Table, ChairHermes City Plaza / Standard Studio - More Images+ 72

Gare TGV de Montpellier, Montpellier Railway Station / Marc Mimram

Gare TGV de Montpellier, Montpellier Railway Station / Marc Mimram - Train Station
© Hisao Suzuki

Gare TGV de Montpellier, Montpellier Railway Station / Marc Mimram - Train StationGare TGV de Montpellier, Montpellier Railway Station / Marc Mimram - Train StationGare TGV de Montpellier, Montpellier Railway Station / Marc Mimram - Train StationGare TGV de Montpellier, Montpellier Railway Station / Marc Mimram - Train StationGare TGV de Montpellier, Montpellier Railway Station / Marc Mimram - More Images+ 24

Montpellier, France
  • Architects: Marc Mimram
  • Area Area of this architecture project Area:  6000
  • Year Completion year of this architecture project Year:  2017
  • Manufacturers Brands with products used in this architecture project
    Manufacturers:  Ductal®, GKD Metal Fabrics, Holcim, Bega, Industrias Imar, +1