1. ArchDaily
  2. 2016

2016

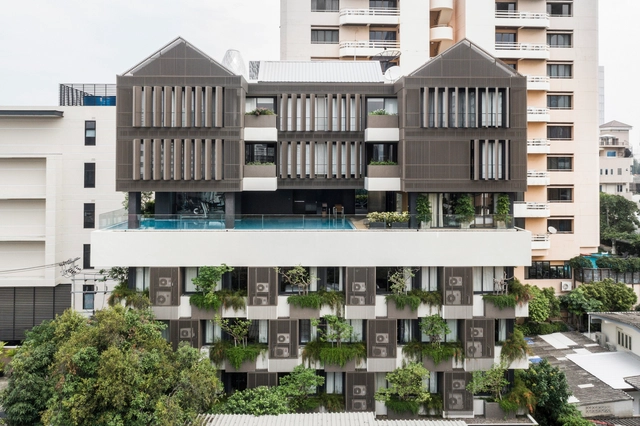
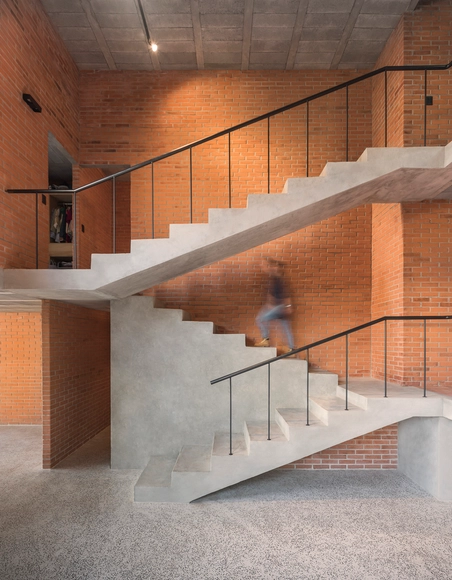
Bangkok TRYP Residential Building / Somdoon Architects

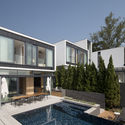
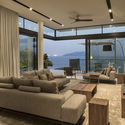
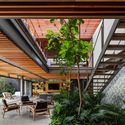
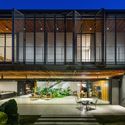
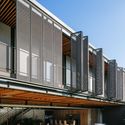
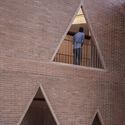
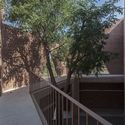
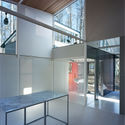
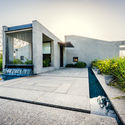
Bangkok TRYP Residential Building / Somdoon Architects - Interior Photography, Apartments, Facade, HandrailBangkok TRYP Residential Building / Somdoon Architects - Exterior Photography, Apartments, FacadeBangkok TRYP Residential Building / Somdoon Architects - Interior Photography, Apartments, Lighting, TableBangkok TRYP Residential Building / Somdoon Architects - Exterior Photography, Apartments, BalconyBangkok TRYP Residential Building / Somdoon Architects - More Images+ 20

Khet Phaya Thai, Thailand
  • Architects: Somdoon Architects
  • Area Area of this architecture project Area:  1650
  • Year Completion year of this architecture project Year:  2016
  • Manufacturers Brands with products used in this architecture project
    Manufacturers:  AutoDesk, Fameline products, Hafele, RODENA, Trimble

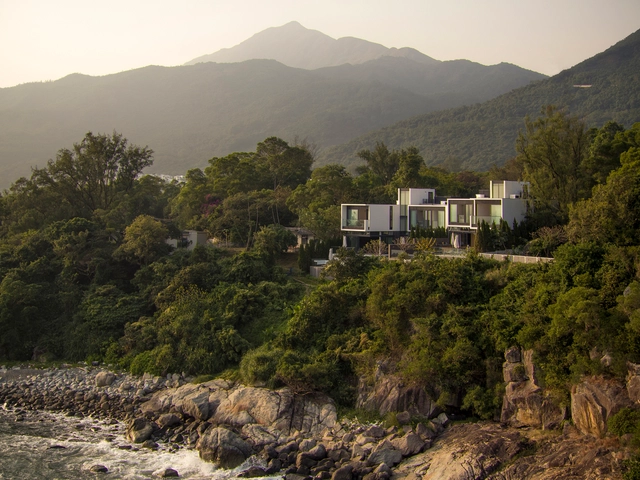
Waterside House / PDP London Architects

Waterside House / PDP London Architects - Exterior Photography, Houses, FacadeWaterside House / PDP London Architects - Exterior Photography, Houses, FacadeWaterside House / PDP London Architects - Interior Photography, Houses, ChairWaterside House / PDP London Architects - Interior Photography, Houses, DoorWaterside House / PDP London Architects - More Images+ 9

  • Area Area of this architecture project Area:  575
  • Year Completion year of this architecture project Year:  2016
  • Manufacturers Brands with products used in this architecture project
    Manufacturers:  Breinco, Delta Light, Schüco, Siemens, Weitzer Parkett
  • Professionals: Wong&Ouyang, WSP, URBIS Limited

Eliane Square / Hanazaki Paisagismo

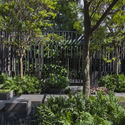
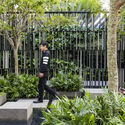
Eliane Square / Hanazaki Paisagismo - Exterior Photography, Landscape Architecture, GardenEliane Square / Hanazaki Paisagismo - Exterior Photography, Landscape Architecture, Garden, FenceEliane Square / Hanazaki Paisagismo - Exterior Photography, Landscape ArchitectureEliane Square / Hanazaki Paisagismo - Exterior Photography, Landscape Architecture, GardenEliane Square / Hanazaki Paisagismo - More Images+ 16

  • Landscape Architects: Hanazaki Paisagismo
  • Area Area of this architecture project Area:  4844 ft²
  • Year Completion year of this architecture project Year:  2016
  • Manufacturers Brands with products used in this architecture project
    Manufacturers:  American Hydrotech, Construflama, Eliane Revestimentos, Firgal Engenharia, Spirandelli Engenharia, +4

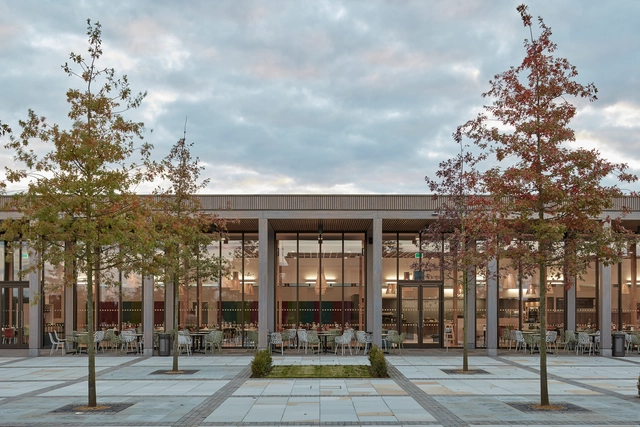
National Memorial Arboretum’s Remembrance Centre / Glenn Howells Architects

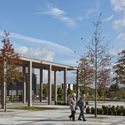
National Memorial Arboretum’s Remembrance Centre / Glenn Howells Architects - Interior Photography, Exhibition Center, Beam, ColumnNational Memorial Arboretum’s Remembrance Centre / Glenn Howells Architects - Exterior Photography, Exhibition Center, ColumnNational Memorial Arboretum’s Remembrance Centre / Glenn Howells Architects - Interior Photography, Exhibition Center, Column, DoorNational Memorial Arboretum’s Remembrance Centre / Glenn Howells Architects - Exterior Photography, Exhibition Center, ColumnNational Memorial Arboretum’s Remembrance Centre / Glenn Howells Architects - More Images+ 11

CAFUBE Funeral Home / LOKOMOTIV.archs office

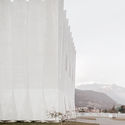
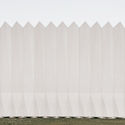
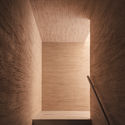
CAFUBE Funeral Home / LOKOMOTIV.archs office - Interior Photography,         CrematoriumCAFUBE Funeral Home / LOKOMOTIV.archs office - Exterior Photography,         CrematoriumCAFUBE Funeral Home / LOKOMOTIV.archs office - Exterior Photography,         CrematoriumCAFUBE Funeral Home / LOKOMOTIV.archs office - Interior Photography,         Crematorium, StairsCAFUBE Funeral Home / LOKOMOTIV.archs office - More Images+ 11

Bellinzona, Switzerland
  • Area Area of this architecture project Area:  1100
  • Year Completion year of this architecture project Year:  2016
  • Manufacturers Brands with products used in this architecture project
    Manufacturers:  Edil Bi Suisse, Elettronova, Lotti impianti, Styl Comp

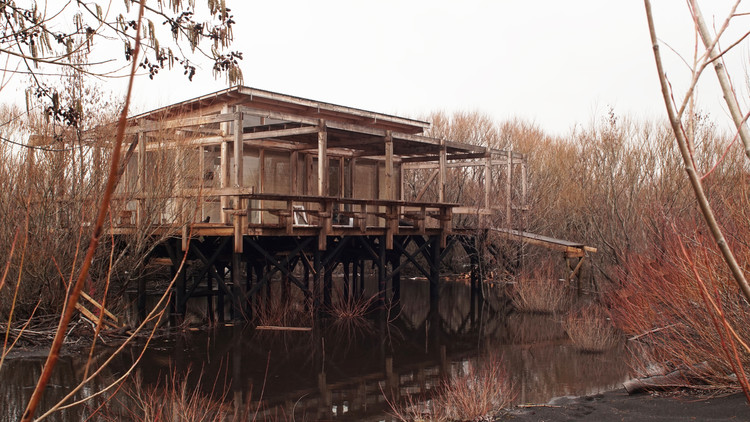
Río Plata Shelter / Elton Léniz Arquitectos + Francisco Cruz

Río Plata Shelter / Elton Léniz Arquitectos + Francisco Cruz - Interior Photography, Houses, Kitchen, Door, Beam, CountertopRío Plata Shelter / Elton Léniz Arquitectos + Francisco Cruz - Interior Photography, Houses, DoorRío Plata Shelter / Elton Léniz Arquitectos + Francisco Cruz - Interior Photography, Houses, Kitchen, TableRío Plata Shelter / Elton Léniz Arquitectos + Francisco Cruz - Exterior Photography, HousesRío Plata Shelter / Elton Léniz Arquitectos + Francisco Cruz - More Images+ 18

Pucon, Chile
  • Area Area of this architecture project Area:  150
  • Year Completion year of this architecture project Year:  2016
  • Manufacturers Brands with products used in this architecture project
    Manufacturers:  AutoDesk, Trimble

Casa Tello / PRODUCTORA

Casa Tello / PRODUCTORA - Houses, Garden, Stairs, Facade, HandrailCasa Tello / PRODUCTORA - Houses, Courtyard, Facade, Door, ChairCasa Tello / PRODUCTORA - Houses, Beam, Door, Facade, Table, ChairCasa Tello / PRODUCTORA - Houses, FacadeCasa Tello / PRODUCTORA - More Images+ 15

T.R. House / Andrade Morettin Arquitetos Associados

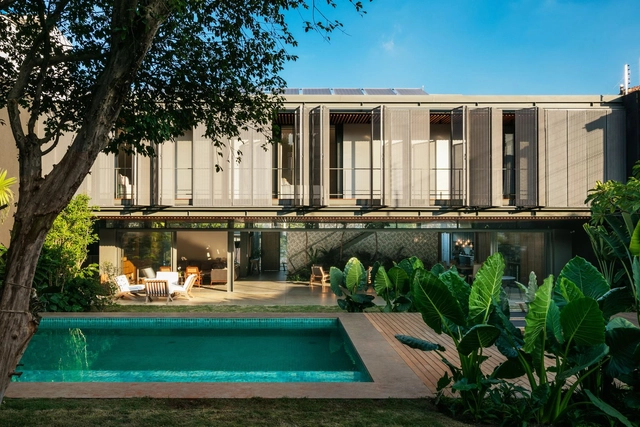
T.R. House / Andrade Morettin Arquitetos Associados - Interior Photography, HousesT.R. House / Andrade Morettin Arquitetos Associados - Interior Photography, HousesT.R. House / Andrade Morettin Arquitetos Associados - Exterior Photography, HousesT.R. House / Andrade Morettin Arquitetos Associados - Exterior Photography, Houses, FacadeT.R. House / Andrade Morettin Arquitetos Associados - More Images+ 16

Carapicuíba, Brazil
  • Area Area of this architecture project Area:  469
  • Year Completion year of this architecture project Year:  2016
  • Manufacturers Brands with products used in this architecture project
    Manufacturers:  AutoDesk, Bona, Andanda, Colormix, Deca, +6

MCC House / Andrade Morettin Arquitetos Associados

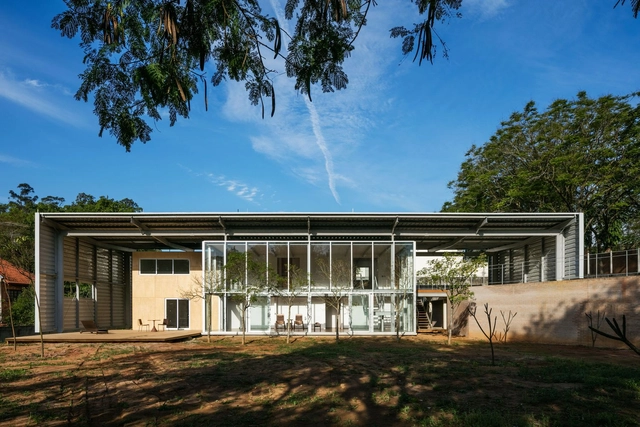
MCC House / Andrade Morettin Arquitetos Associados - Interior Photography, HousesMCC House / Andrade Morettin Arquitetos Associados - Exterior Photography, Houses, BeamMCC House / Andrade Morettin Arquitetos Associados - Exterior Photography, Houses, Courtyard, BalconyMCC House / Andrade Morettin Arquitetos Associados - Exterior Photography, Houses, FacadeMCC House / Andrade Morettin Arquitetos Associados - More Images+ 14

São Paulo, Brazil
  • Area Area of this architecture project Area:  685
  • Year Completion year of this architecture project Year:  2016
  • Manufacturers Brands with products used in this architecture project
    Manufacturers:  AutoDesk, Brastemp, Braston, Concresteel, Deca, +6

Maria Montessori Mazatlán School / EPArquitectos + Estudio Macías Peredo

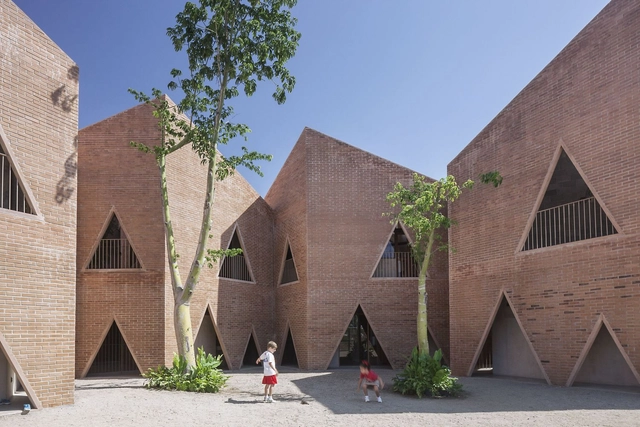
Maria Montessori Mazatlán School  / EPArquitectos + Estudio Macías Peredo - Schools , FacadeMaria Montessori Mazatlán School  / EPArquitectos + Estudio Macías Peredo - Schools , Facade, Stairs, ArchMaria Montessori Mazatlán School  / EPArquitectos + Estudio Macías Peredo - Schools , Courtyard, Facade, Handrail, FenceMaria Montessori Mazatlán School  / EPArquitectos + Estudio Macías Peredo - Schools , Stairs, Arch, FacadeMaria Montessori Mazatlán School  / EPArquitectos + Estudio Macías Peredo - More Images+ 30

Mazatlan, Mexico
  • Area Area of this architecture project Area:  2100
  • Year Completion year of this architecture project Year:  2016
  • Manufacturers Brands with products used in this architecture project
    Manufacturers:  Novaceramic, PVA, Pacific Cast Concrete
  • Professionals: CEROMOTION

Gradation in the Forest House / Kotoaki Asano Architect & Associates

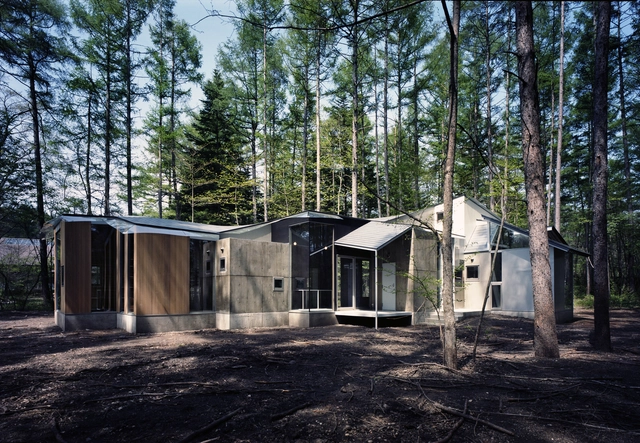
Gradation in the Forest House / Kotoaki Asano Architect & Associates - Exterior Photography, HousesGradation in the Forest House / Kotoaki Asano Architect & Associates - Interior Photography, Houses, Facade, BeamGradation in the Forest House / Kotoaki Asano Architect & Associates - Interior Photography, Houses, Facade, TableGradation in the Forest House / Kotoaki Asano Architect & Associates - Interior Photography, Houses, Door, FacadeGradation in the Forest House / Kotoaki Asano Architect & Associates - More Images+ 24

Karuizawa, Japan

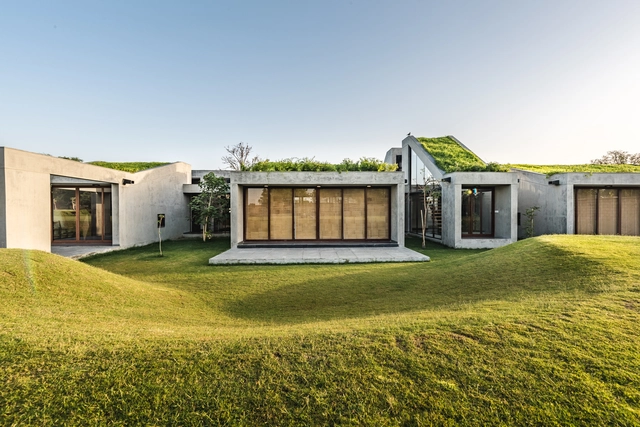
Outhouse / MISA ARCHITECTS

Outhouse / MISA ARCHITECTS - Houses, Garden, Door, FacadeOuthouse / MISA ARCHITECTS - Houses, Garden, Door, Facade, Arch, LightingOuthouse / MISA ARCHITECTS - Houses, Beam, Facade, HandrailOuthouse / MISA ARCHITECTS - Houses, Courtyard, FacadeOuthouse / MISA ARCHITECTS - More Images+ 16

Vansajada, India
  • Architects: MISA ARCHITECTS
  • Area Area of this architecture project Area:  4000 ft²
  • Year Completion year of this architecture project Year:  2016
  • Manufacturers Brands with products used in this architecture project
    Manufacturers:  Saint-Gobain, Jaguar, Jindal, cera

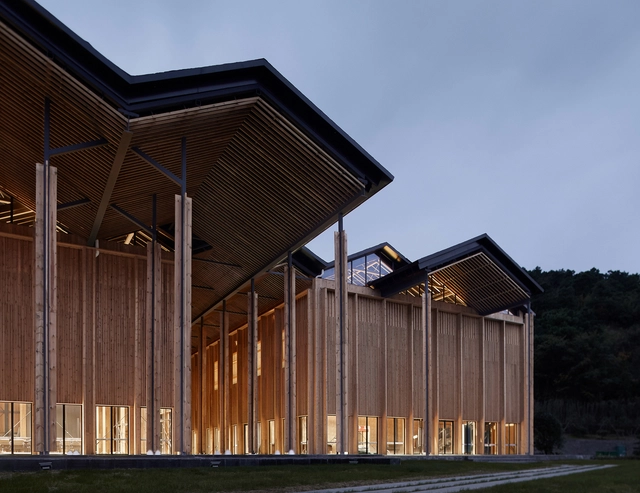
Shitang Village Internet Conference Center / AZL Architects

Shitang Village Internet Conference Center / AZL Architects - Community Center, Chair, LightingShitang Village Internet Conference Center / AZL Architects - Community Center, Facade, ColumnShitang Village Internet Conference Center / AZL Architects - Community Center, Column, FacadeShitang Village Internet Conference Center / AZL Architects - Community CenterShitang Village Internet Conference Center / AZL Architects - More Images+ 22

  • Architects: AZL Architects
  • Area Area of this architecture project Area:  3000
  • Year Completion year of this architecture project Year:  2016
  • Manufacturers Brands with products used in this architecture project
    Manufacturers:  NANQI INDUSTRIAL, XINWU FLOOR

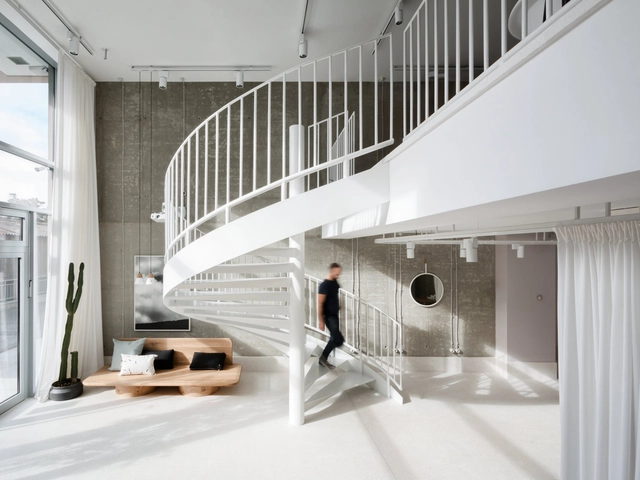
Unfolding the land / W design architecture studio

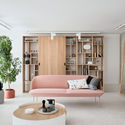
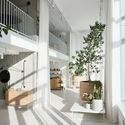
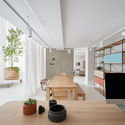
Unfolding the land / W design architecture studio  - Exterior Photography, House InteriorsUnfolding the land / W design architecture studio  - Interior Photography, House Interiors, TableUnfolding the land / W design architecture studio  - Exterior Photography, House InteriorsUnfolding the land / W design architecture studio  - Interior Photography, House Interiors, TableUnfolding the land / W design architecture studio  - More Images+ 12

GIR Store / Studio AUTORI

GIR Store / Studio AUTORI - Interior Photography, Retail Interiors, Table, ChairGIR Store / Studio AUTORI - Interior Photography, Retail Interiors, LightingGIR Store / Studio AUTORI - Interior Photography, Retail Interiors, FacadeGIR Store / Studio AUTORI - Interior Photography, Retail Interiors, TableGIR Store / Studio AUTORI - More Images+ 17

  • Architects: Studio AUTORI
  • Area Area of this architecture project Area:  350
  • Year Completion year of this architecture project Year:  2016
  • Manufacturers Brands with products used in this architecture project
    Manufacturers:  AutoDesk, ETHNICRAFT, Ferm Living, Menu, Agape, +5

Tennis Club in Strasbourg / Paul Le Quernec

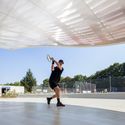
Tennis Club in Strasbourg  / Paul Le Quernec - Sports InteriorsTennis Club in Strasbourg  / Paul Le Quernec - Exterior Photography, Sports InteriorsTennis Club in Strasbourg  / Paul Le Quernec - Interior Photography, Sports Interiors, BedroomTennis Club in Strasbourg  / Paul Le Quernec - Sports InteriorsTennis Club in Strasbourg  / Paul Le Quernec - More Images+ 26

  • Architects: Paul Le Quernec
  • Area Area of this architecture project Area:  2500
  • Year Completion year of this architecture project Year:  2016
  • Manufacturers Brands with products used in this architecture project
    Manufacturers:  CBA, Cilia, Eiffage, Meder, Stutzmann, +2
  • Professionals: Batiserf, E3 Economie

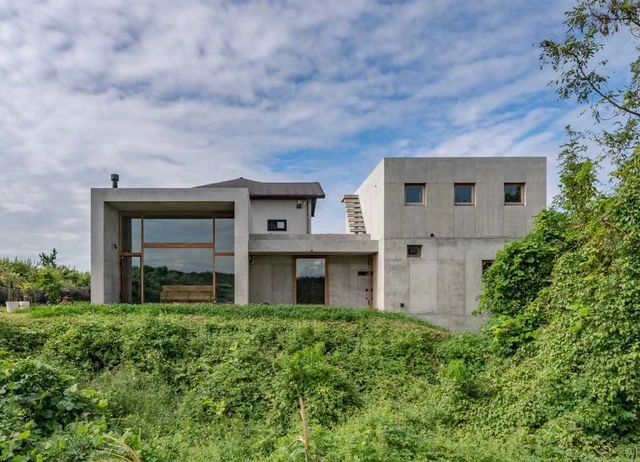
Sagamine House / Tomoaki Uno Architects

Sagamine House / Tomoaki Uno Architects - Interior Photography, House InteriorsSagamine House / Tomoaki Uno Architects - Interior Photography, House Interiors, Facade, TableSagamine House / Tomoaki Uno Architects - Interior Photography, House InteriorsSagamine House / Tomoaki Uno Architects - Interior Photography, House Interiors, Bathroom, SinkSagamine House / Tomoaki Uno Architects - More Images+ 19

  • Area Area of this architecture project Area:  153
  • Year Completion year of this architecture project Year:  2016
  • Manufacturers Brands with products used in this architecture project
    Manufacturers:  Louis Poulsen

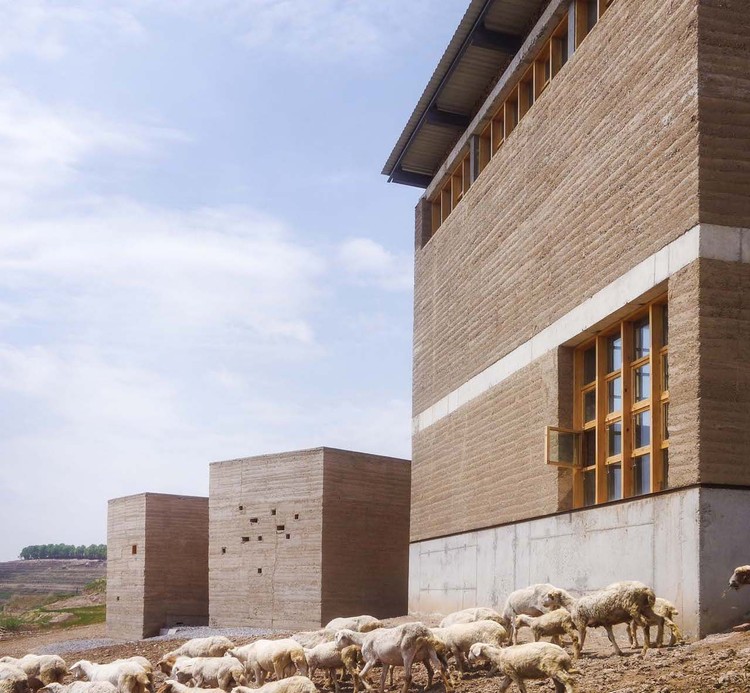
Macha Village Center / OnEarthStudio

Macha Village Center / OnEarthStudio - Exterior Photography, Community Center
Courtesy of Oneartharch architect

Macha Village Center / OnEarthStudio - Exterior Photography, Community CenterMacha Village Center / OnEarthStudio - Exterior Photography, Community CenterMacha Village Center / OnEarthStudio - Interior Photography, Community Center, BeamMacha Village Center / OnEarthStudio - Interior Photography, Community CenterMacha Village Center / OnEarthStudio - More Images+ 25

  • Architects: OnEarthStudio
  • Area Area of this architecture project Area:  648
  • Year Completion year of this architecture project Year:  2016