
-
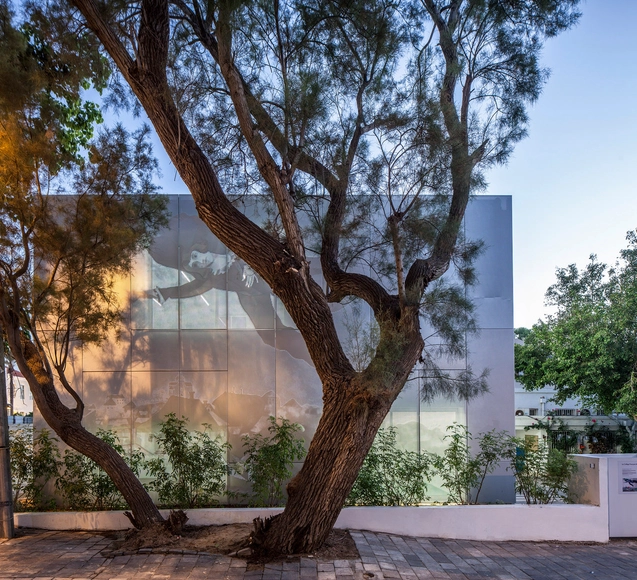
Architects: Hagar Abiri
- Year: 2015
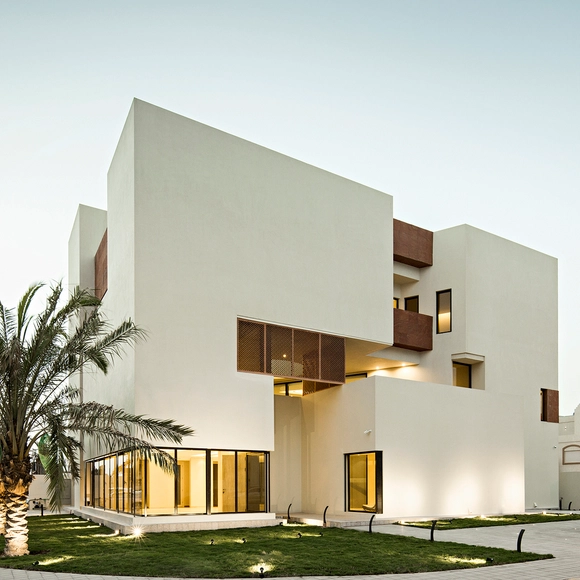

UNSW Master of Architecture presents its annual Graduation Exhibition, 'UNCHARTED PARADIGMS'. Uncharted Paradigms provides a comprehensive insight into the various possible approaches to architectural design.
The wide range of projects seeks to examine the anticipated present and future states of the built environment, coupled with a critical examination of the role which architecture plays in the shaping of space and urban fabric.
.jpg?1443036354&format=webp&width=640&height=580)


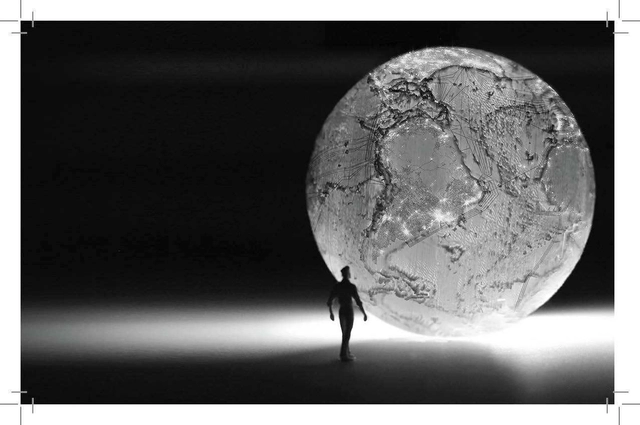
A CONSTRUCTED WORLD
J. Irwin Miller Symposium
Thursday October 1 – Saturday October 3, 2015
Yale School of Architecture
Paul Rudolph Hall, Hastings Hall, 180 York Street,
New Haven, CT, 06511
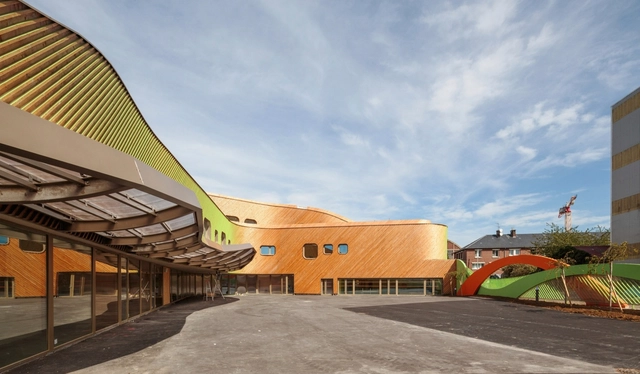
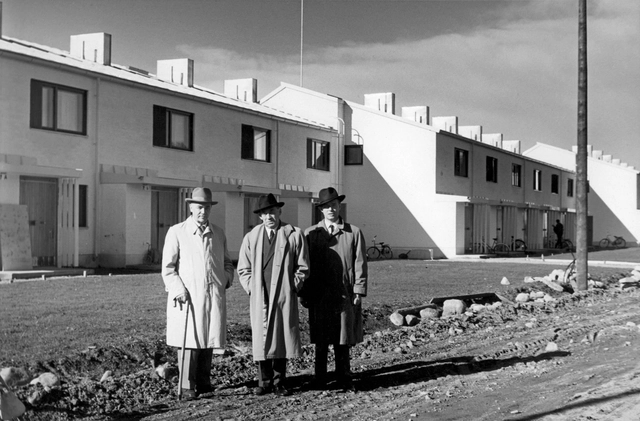
'The Finnish rowhouse – from working-class housing to middle-class dream' exhibition is showing gems of this lifestyle familiar to all Finns, with the hand of Alvar Aalto and his architect contemporaries powerfully in evidence.


2015 marks the 20th Anniversary of Canstruction Boston. The 2015 theme is "Celebrate 20 years in Boston!" Canstruction Boston is a charity event and exhibition in which teams of Boston-area architects, engineers, contractors, designers and students compete to display colossal sculptures made out of canned goods. After the sculptures are dismantled, all the canned goods will be donated to the Merrimack Valley Food Bank in Lowell, Massachusetts.
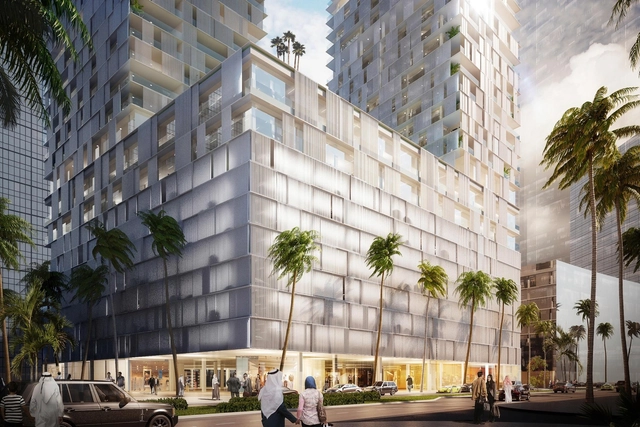
Wiel Arets Architects (WAA) has revealed plans for a mixed-use "Bahrain Bay Tower" in Manama. Reaching heights up to 170-meters, the project is comprised of two residential towers connected by a plinth of retail, office, parking and public park space.
"The plinth’s ground floor is publicly accessible and is mostly composed of retail and public lobby space," says WAA. "Due to a division of these ground floor spaces, along the site’s southern edge, a breezeway was created that allows the public to traverse the tower’s entire site - without entering its interior - which serves to infuse the tower’s immediate context with pedestrian life. In this way, the ground level frontages of the tower’s retail spaces are maximized."




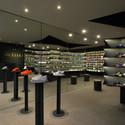
.jpg?1443036690 "© Kevin Scott")
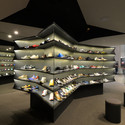
.jpg?1443036409 "© Kevin Scott")
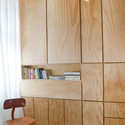
.jpg?1443036493 "© Kevin Scott")
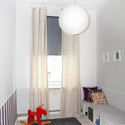
.jpg?1443036663 "© Kevin Scott")
.jpg?1443036354)