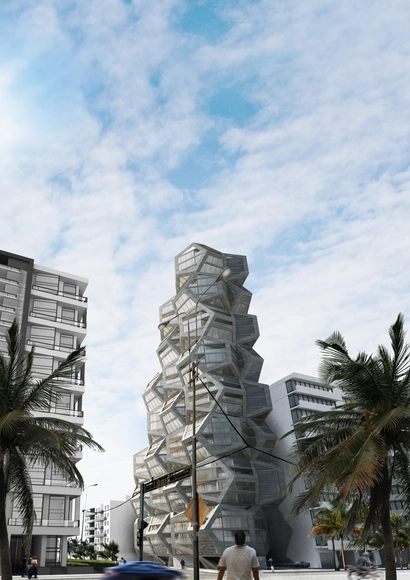
Tammo Prinz's competition entry for a new residential tower in Lima, Peru, proposes the use of platonian bodies to generate dramatic interior and exterior spaces.
The concrete dodekaeder structure drives the form of the design whilst smaller cubic shapes are strategically placed within this to generate spaces for everyday living. The relationship between these two spatial qualities, of interior and exterior, reveals a series of unique spaces that can be used as an extension of the interior, or as a balcony-like outdoors area.
https://www.archdaily.com/500635/tammo-prinz-architects-propose-platonian-tower-in-limaStephen Stanley
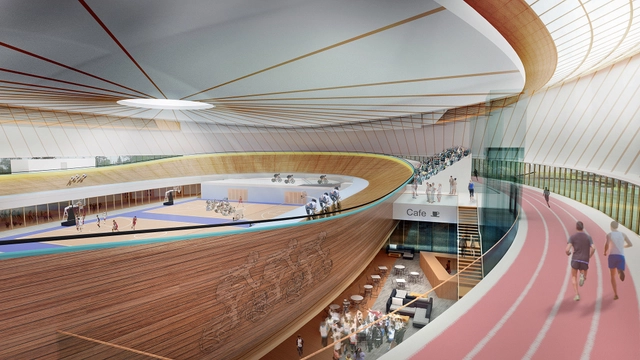
Interior Visualisation. Image Courtesy of FaulknerBrowns Architects
British based FaulknerBrowns Architects have proposed plans for "one of only two velodromes in recent memory being planned" in the city of Edmonton, Canada. In a place where winters are cold and long, reaching -20 degrees celcius, the facility can be adapted for both indoor and outdoor use throughout the year. Clad in Canadian timber and polished stainless steel shingles wrapping around the building like a "twisted ribbon resembling the twisted sinuous cycle track," the scheme will be only the second major indoor cycle track facility in the country.
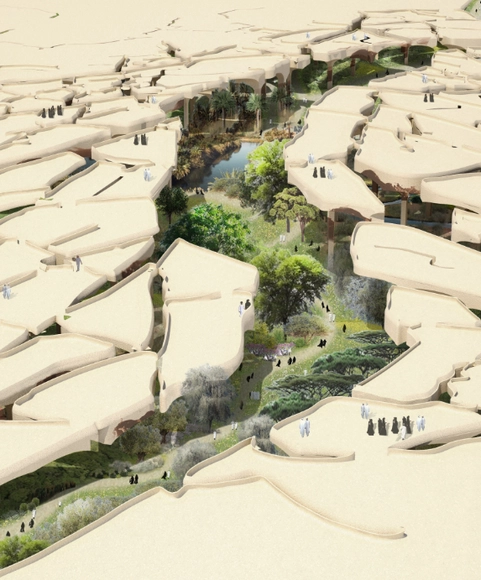
Fractured Desert . Image Courtesy of Heatherwick Studio
Thomas Heatherwick has been commissioned to transform a 125,000 square meter park in the heart of Abu Dhabi into a multifunctional “sunken oasis.” Inspired by “fractured desert crust,” the park is designed as a series of fragmented canopies that rise to form a three-dimensional landscape across the site. Beneath the cracked surface will be a series of interconnected public spaces cooled by lush vegetation that provide organic produce to local restaurants and space for community gardens.
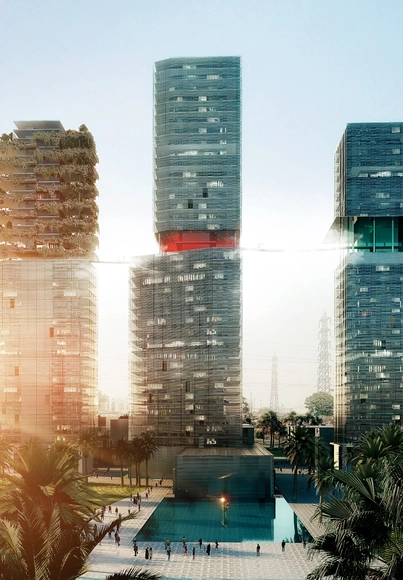
Sector 66 of Gurgaon, India will be the site of Maison Edouard François’ newest project: a massive luxury complex crowned by three stainless steel-clad skyscrapers. Given over entirely to opulence, Guragon 66 will house a hotel, a multiplex cinema, and an apartment complex. Yet its most defining feature may be its shopping mall, which covers most of the ground floor. This glass-canopied commercial center will host internationally known brands, such as Fendi and Chanel, in independent marble buildings within the main structure.
These shopping "embassies" will be grouped along the mall axis in a manner resembling a traditional European neighborhood. At the same time, the roofs of the shops will be utilized as restaurant space, and will be connected to each other by elevated footbridges. This is intended to create a unique, multi-level promenade which the architects describe as "an exterior landscape that is air-conditioned and unified beneath the glass canopy of the mall."
Construction has begun on the new Nanjing Jianye District office tower in China. Designed by UDG China, the multi-level complex will house hundreds of government workers throughout almost 100,000 square meters of office space.
https://www.archdaily.com/498109/construction-begins-on-udg-china-s-nanjing-office-towerStephen Stanley
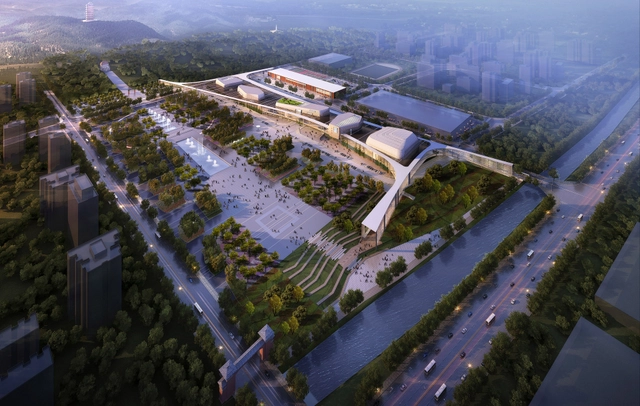
The fertile Anqiu region of China’s Shangdong Province is known locally as the land of “cultivation, stone hills, and creeks.” Thus, Little Diversified Architectural Consulting’s (LITTLE) design for Anqiu’s new cultural campus and fitness center is based upon these very elements.
Two sister Middle Eastern media companies have commissioned REX to design a conjoined headquarters that references traditional Arab iconography. The result, two ultra-thin, stone-clad towers that are shielded from the Middle East’s “unrelenting sun” by an array of retractable sunshades whose shape was inspired by the Arab Mashrabiya pattern.
Measuring nearly 15 meters in diameter, these sunshades can be quickly deployed, transforming the building’s glass facade into a “blossoming” shaded tower within minutes.
“The headquarters’ instantaneous transformation forges a new kind of powerful iconography, one that rejects the tired—and ephemeral—pursuit of being the tallest,” described REX.
Sasanbell has been chosen to design the UK's "most sustainable facility:" the £200 million Aberdeen Exhibition & Conference Centre (AECC). The Glasgow-based company will provide a new home for the city's existing exhibition and conference center, which will be redeveloped by Cooper Cromar, freeing up space for future development and providing a sizable venue that can accommodate "large and popular events."
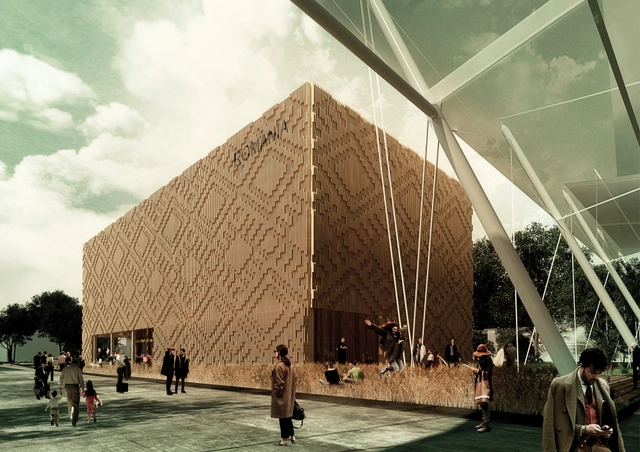
Placing sixth in the competition to design the Romanian Pavilion for the 2015 Milan Expo, Collective East Architects offered a “simple and powerful landmark” that focuses on the history of Romania’s agriculture. Serving as an “attractor and orientation mark,” the structure was conceived by repeating a traditional Romanian pattern that “transformed the pavilion into a sculptural object with a powerful national identify.” From a distance, the facade appears “introverted and impenetrable;” as viewers move closer, the building begins to expose its contents, revealing a level of detail one would expect in a “jewelry museum.”
The United Design Group (UDG) China has begun construction the “Xieli Garden” resettlement community kindergarten in Wuxi. The three-story building, designed as a “spiraling elliptical ring,” aims to create an ideal learning environment for children with ample natural light and a direct connection to outdoor space.
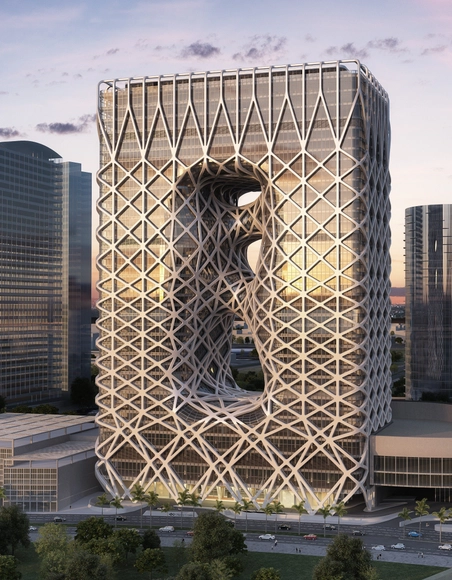
Zaha Hadid Architects has designed a 40-story luxury hotel for Macau’s premier leisure and entertainment destination known as “City of Dreams.” Perceived as a single “sculptural element” united by an exposed exoskeleton mesh structure, the “simple volume” was extruded from its rectangular site as two towers connected at the podium and roof levels, with two organically-shaped bridges punctuating the tower’s center external void. This central void is then celebrated by a 40-meter tall, “grandiose atrium” that greets visitors as they enter the hotel.
Take a digital tour through the building and into the atrium via a newly released video, after the break...
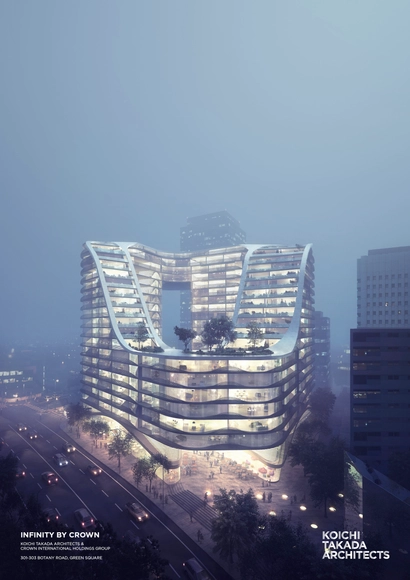
Koichi Takada Architects(KTA)has released details on Australia’s biggest urban renewal project: Green Square. Shaped by the pedestrian and traffic flows that surround the building, the mixed-use, multi-residential complex is expected to serve as the gateway of Sydney’s Green Square Town Centre by its completion in 2016.
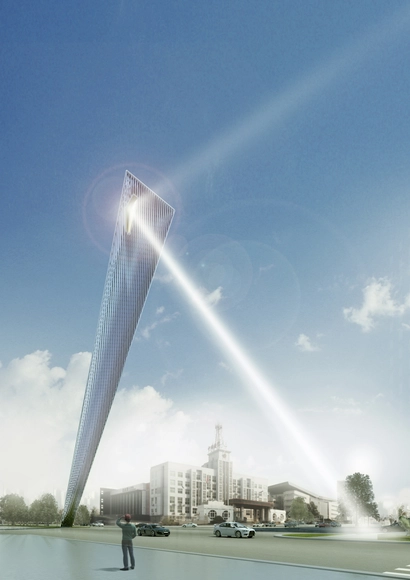
Spanish architect Rafael de La-Hoz has designed a mirrored, 60-meter monument to commemorate the 30 anniversary of the Tianjin Economic-Technological Development Area (TEDA). The design, titled “A Cut between heaven and earth”, was “driven by an effort to analyze the process of abstraction and reinterpretation of the site.”
“Instead of locating the object on the road junction,” described La-Hoz, “the new location enables a more balanced dialogue with the existing buildings. [...] The monument examines the essential link between sustainability and beauty and can be further visually interpreted using estimates of the fixation distance.”
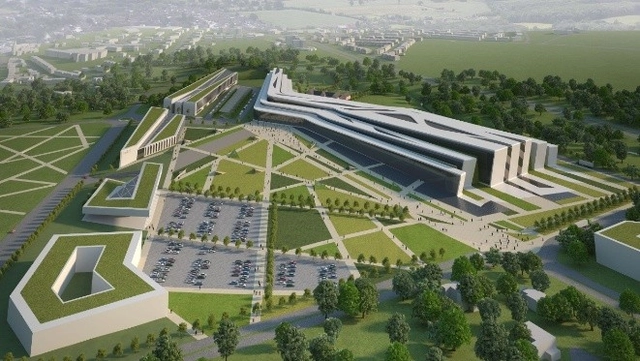
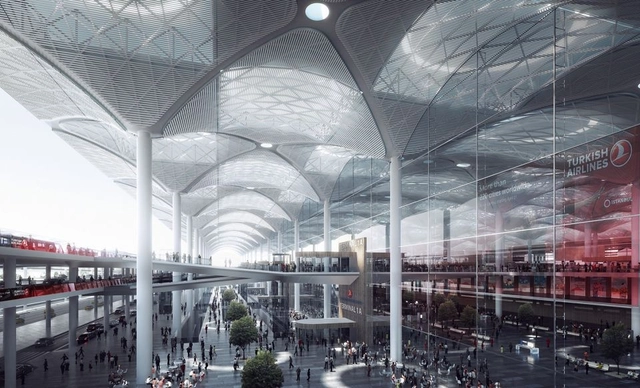
The first of the project’s four phases is slated for completion in 2018 and will serve 90 million passengers per year. Once all phases are complete, the airport’s capacity will expand to over 150 million annual passengers, making it the world’s largest airport terminal under a single roof.
“The Istanbul Grand Airport will be a modern, highly functional airport, with a unique sense of space,” described Nordic. “The airport is inspired by what makes Istanbul great: a large-scale, heaving metropolis with millennia of history, stunning architecture, both new and old, and a richness in color, patterns and quality of light.”
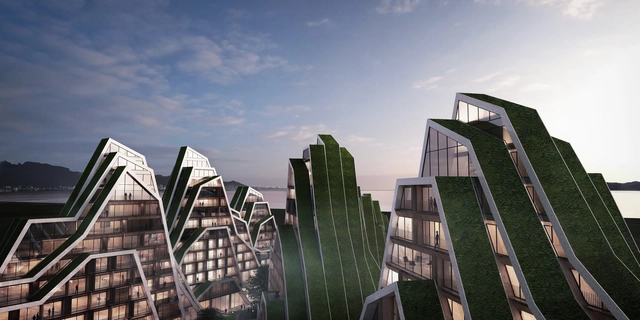
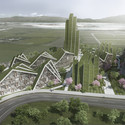
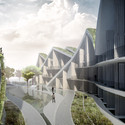
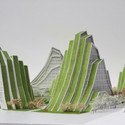
Bjarke Ingels Group has unveiled their latest - and certainly greenest - "mountainous" housing project (for previous examples, see: Mountain Dwelling and 8 House). Although still in progress, Hualien Residences, a beach resort housing complex in Taiwan, will consist of green "landscape stripes" that resemble mountains themselves. The project, which incorporates walking paths, underground jogging paths, and an observation point, has already been recognized as a finalist in the 2014 MIPIM awards for its use of design to encourage healthy, active lifestyles for the complex's primarily older residents.
SANE architecture, an experimental studio based in Paris, have recently been recognised in the MIPIM Architectural Review Future Project Awards 2014for the Taichung City Cultural Centre. The practice, who focus on "researching the Sane and the Insane in architecture", were tasked with imagining an architecture and an urban space unique to Taiwan's climate and the culture of Taichung, a cultural library and municipal arts museum that "synergizes" art, education and recreation.
Recently awarded first place in an invited competition, Tham & Videgård's (T&V) design for a new addition to the Krabbesholm Højskole School of Art & Design in Skive, Denmark, uses a combination of thick brick walls and barrel arched roofs to establish a strong connection to the character and spatial qualities of the existing buildings - the Four Boxes Gallery by Japanese Atelier Bow‐Wow, and a collection of new studio buildings by New York‐based MOS Architects.
YuHao Li and Rui Wu were recently awarded third place in the 2014 eVolo Skyscraper Competition for their proposal of a skyscraper that grows. Using 'carbon capture', an emerging practice aimed at capturing and containing greenhouse gases, Propagate Skyscraper uses a simple, vertical grid scaffold to act as a framework for building, or growing, the volumes. "Ingredients for material propagation" are supplied through the scaffold, while its actual pattern of growth is defined by environmental factors (such as prevailing wind and the saturation of carbon dioxide within the immediate atmosphere). Although each resulting structure is distinct in formal expression, the structure maintains a regular spatial organisation, allowing it to be easily occupied and adapted.
CAR and SHELL or Marinetti’s Monster, recently awarded second place in the 2014 eVolo Skyscraper Competition, asks pertinent questions about an "insatiable" desire for growth in urban centres. Based on the premise that we "can no longer stand idly by and watch our cities consume themselves with an anxious need for expansion", Daniel Markiewicz and Mark Talbot's proposal seeks to demonstrate what a "city in the sky" could look like in suburbanDetroit. The project is conceived as a vertical neighbourhood, or "a rich vertical urban fabric." Three main grids (streets, pedestrian pathways, and structure) are intertwined to create a box-shaped wireframe to which traditional/contemporary houses and other diverse programs (such as recreational and commercial areas) can be plugged in.
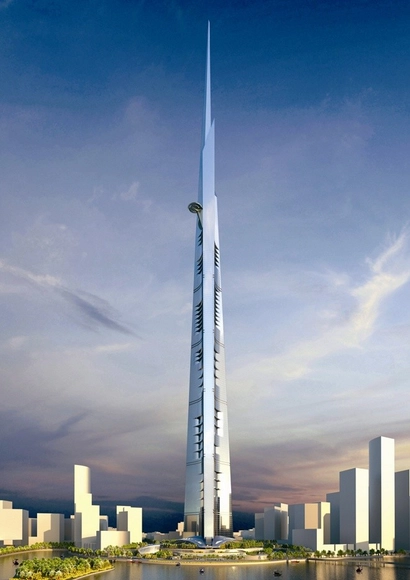
Work on Kingdom Tower is moving forward, as above-ground construction is slated to begin April 27. Rising over 1000 meters (3,280 feet), the $1.2 billion skyscraper is expected to be the world’s tallest, surpassing the 828 meter tall Burj Khalifa upon completion in 2017.
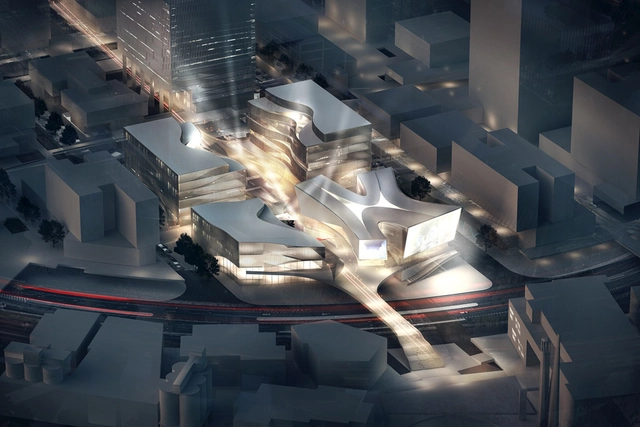
Danish practice 3XN Architectswill begin construction this year on an IMAX theater, retail and creative office complex for the massive DreamCenter entertainment district on Shanghai’s West Bund. Stressing the importance of the “red carpet” experience, 3XN will incorporate a “Shanghai version of the Spanish steps” which will be used for film premieres, festivals and other cultural events.

MVRDV has begun construction on an adaptive reuse project that will transform a former warehouse in Hong Kong’s newly designated business area of East Kowloon - the Kwun Tong district - into a “luxurious loft style working environment” for creative companies. The 14-story structure will be stripped down to its raw concrete bones and reconstructed with glass and stainless steel to provide up to 37 naturally lit, affordable office units.
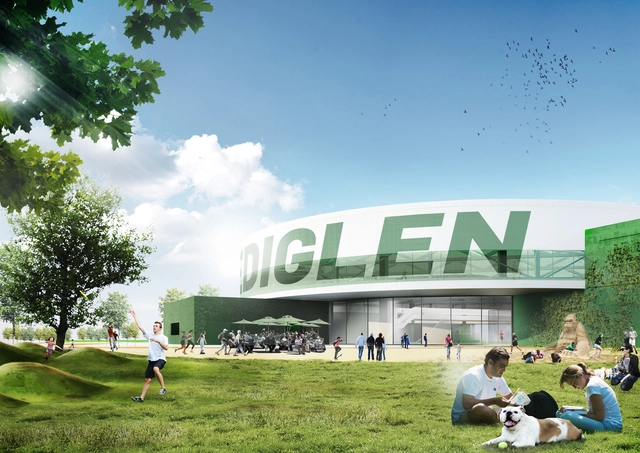
CEBRA's "Melting Pot," a multipurpose sports complex conceptualized and shortlisted in an invited competition for Randers, proposes a carefully integrated plug‘n play arena at the edge of the city where the urban, suburban, and natural environment coalesce as a dynamic community focal point.
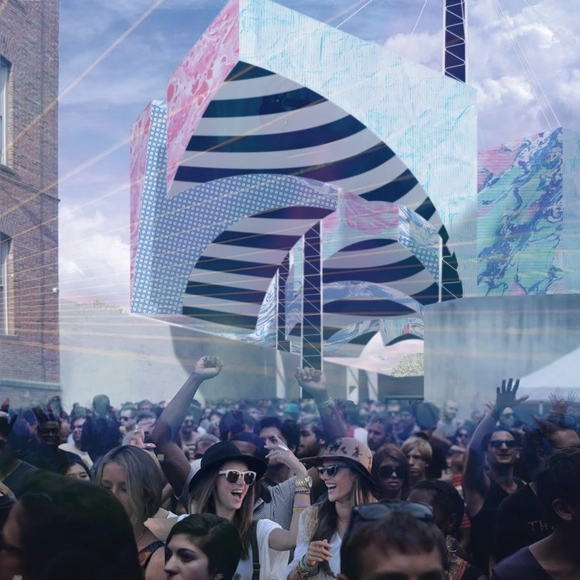
Wouldn't it be nice to save a little cold for when it’s hot (and maybe a little warmth for when it’s cold)? This was the premise of LAMAS’s MoMA PS1 runner-up proposal, Underberg. Underberg is an urban iceberg. Though it isn't a native New Yorker, it has adapted to its new home in New York City and its crevasses take on the form of the avenues and streets of the gridiron.
.jpg?1397802913&format=webp&width=640&height=580)

.jpg?1397409146)


.jpg?1396611916&format=webp&width=640&height=580)