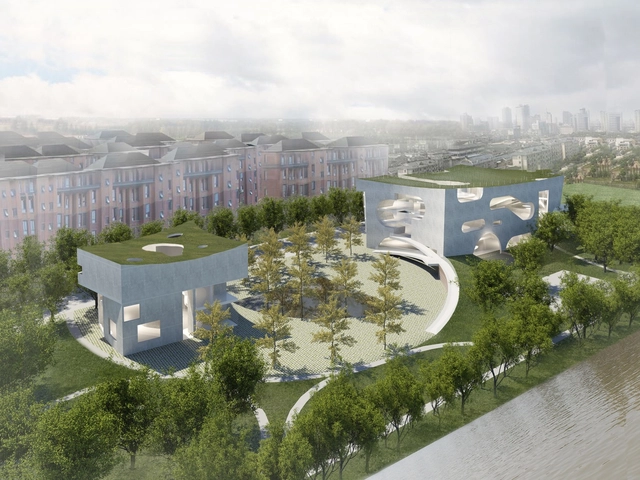
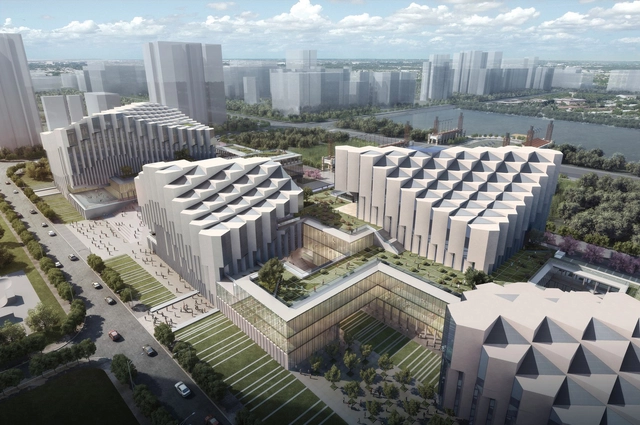
Steven Holl Architects has revealed plans for a new Cultural and Health Center to be located in Shanghai’s Fengxian District. Set into the public landscape, the two buildings will serve as a “social condenser” aimed at integrating the community of surrounding housing blocks together into a park along the Punan Canal.
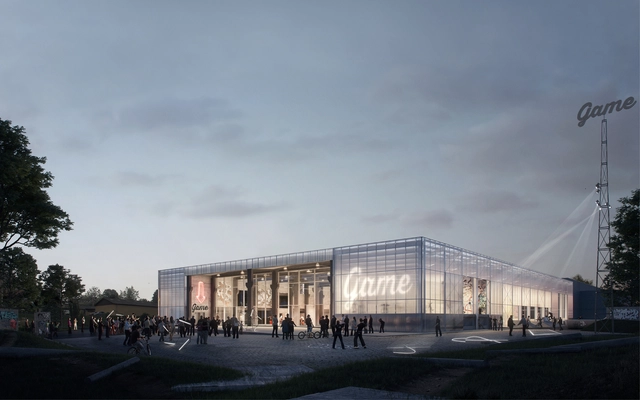
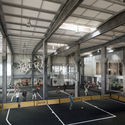
Copenhagen-based firm EFFEKT has won a competition to design a new Streetmekka in Viborg, Denmark, through the repurposing of an abandoned former windmill factory in the city’s industrial sector. The winning proposal, aims to instill a newfound sense of identity and value into one of the many leftover warehouse buildings, in the form of a new cultural center for street art, sport, and culture.
The Viborg Municipality and GAME, a Danish street sports NGO, announced that the competition’s purpose was to enable social and cultural change, specifically through empowerment of local youth.
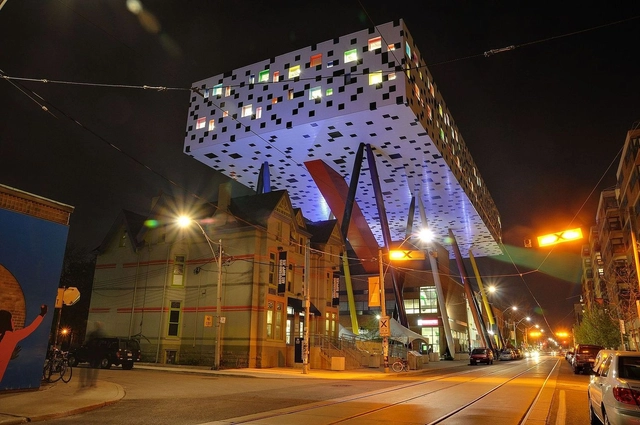
The project aims to extend and reinvigorate the campus core along McCaul Street in downtown Toronto and will include approximately 55,000 square feet of new construction, in addition to the renovation of 95,000 square feet of existing campus space.
https://www.archdaily.com/803612/morphosis-teeple-architects-among-firms-to-lead-ocad-universitys-expansion-in-torontoOsman Bari
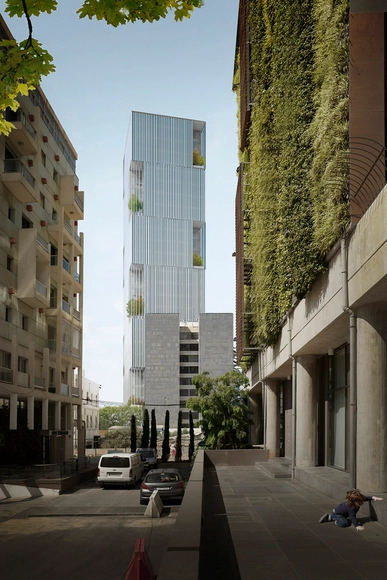
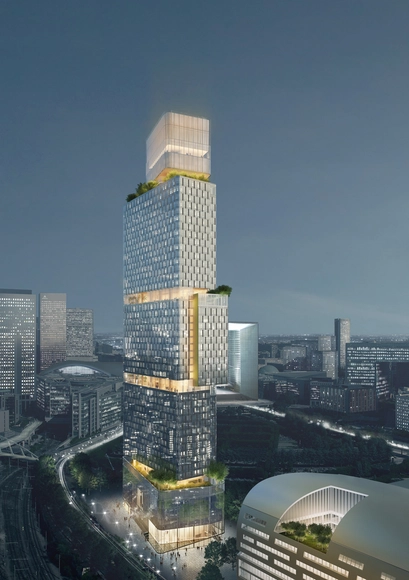
Ateliers 2/3/4/ has unveiled its design for Jardins de l’Arche Tower, a 200-meter-tall building in Nanterre La défense, Paris.
An effort to “extend the great historical axis of Paris,” the 65,000-square-meter tower will feature a series of hanging gardens around superimposed volumes.
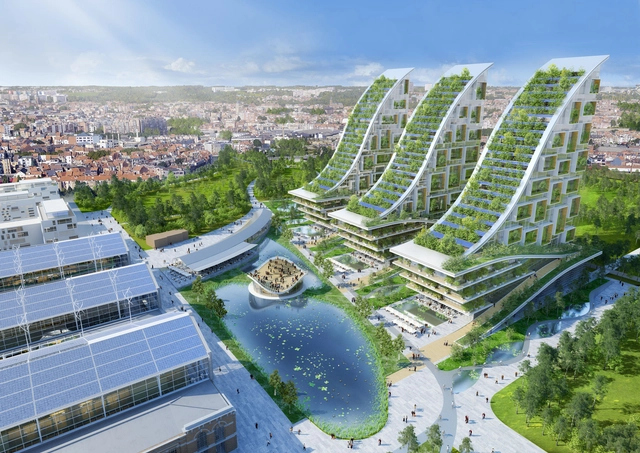
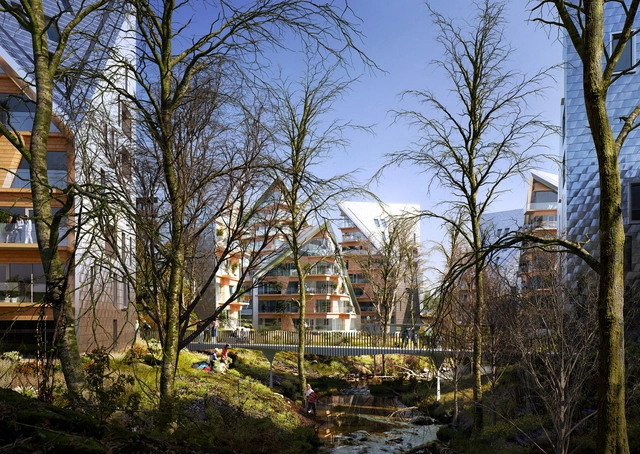
Vincent Callebaut Architectures has released plans for the development of a radical eco-neighborhood at Tour & Taxis, Brussels, Belgium. Covering an area of 135,000 square meters, the proposal will see the redevelopment of the early twentieth-century Gare Maritime, and the construction of three residential “vertical forests” reaching 100 meters in height. The architect’s ultimate vision is a neighborhood which embraces technological progress, sustainable building principles, and renewal of the built heritage.
Situated northwest of Brussels city center, and constructed in 1907, the industrial park at Tour & Taxis originally operated as a shipping and customs complex. Whilst the lifting of European customs borders has rendered its original function obsolete, the Gare Maritime (Marine Terminal) still embodies the architecture of the industrial era.
Courtesy of Vilhelm Lauritzen Architects, Mikkelsen Architects and STED Landscape
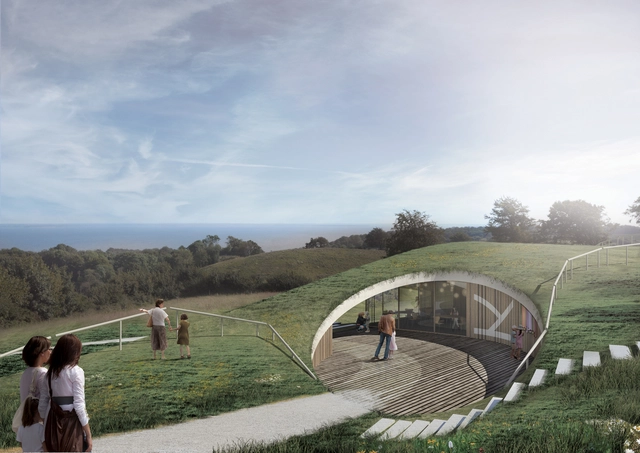

The team of COWI A/S, Vilhelm Lauritzen Architects, Mikkelsen Architects, and STED Landscape has been selected to design Copenhagen’s new diabetes center, Steno Diabetes Center Copenhagen. Based on the idea of creating a connection to nature, the Center weaves together the indoors and outdoors, in order to stimulate and nurture patients and visitors.
The main entrance to the project faces south to ensure natural lighting, and features a rolling landscape that leads inside, with an in situ poured concrete pathway and landscaped staircases that connect to a public rooftop garden.
On arrival, visitors are greeted by a luscious, rolling landscape leading inside. The area is designed with curiosity in mind – from the outset patients and visitors must feel welcome and enticed to explore.
Courtesy of Evangelos Fokialis and Pyliotis Alkiviadis
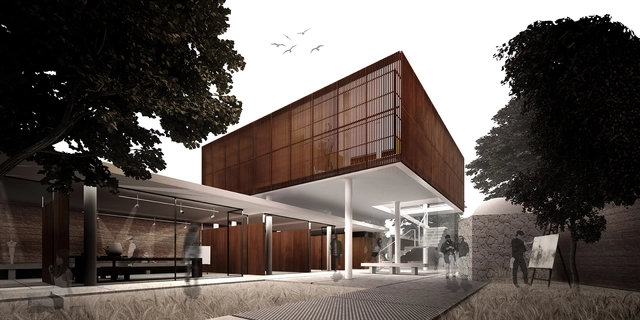
Alkiviadis Pyliotis and Evangelos Fokialis have won Second Prize in the European architectural competition for the new Cultural Village of Lemba, in Paphos, Cyprus, which called for spaces dedicated to the production of ideas and art to support the expansion of the village.
Entitled Inherent Simplicity, the proposal centers on spatial arrangements of fundamental architectural archetypes, as well as “the importance of outdoor life, social osmosis, and the vital relationship with nature to the condition necessary to artistic creation.”
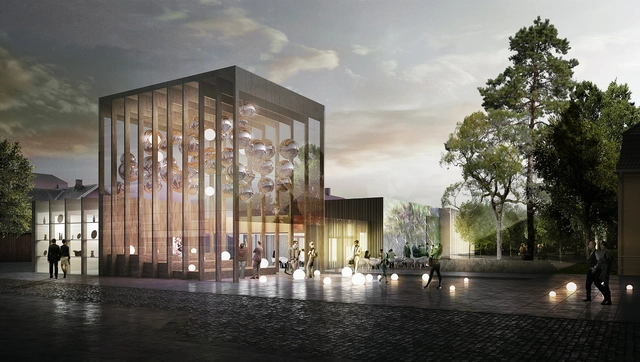
White Arkitekter has proposed a timber-framed "lantern" design for in a new addition to the local art center in Akershus, Norway as part of a limited architecture competition. The design by White Arkitekter was selected as a runner-up, with Haugen/Zohar Arkitekter named the winner. White’s design aims to connect the art facilities to adjacent historical institutions and create additional public space.
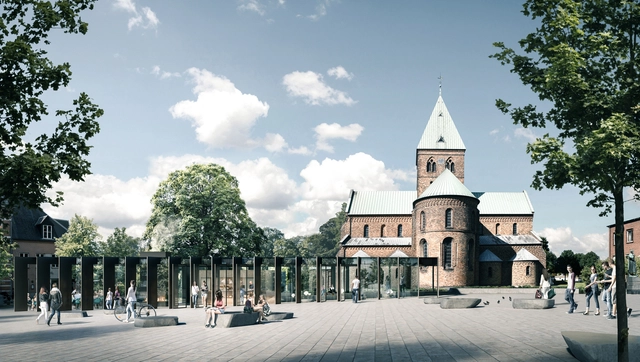
There is so much history in and around Ringsted Square, said Hvidesten. I am therefore delighted that the winning project gives us a pavilion that will not just integrate with the overall architecture of the square; it will also forge a link with history, retain a clear view of St. Bendt’s Church, and provide a new focal point of the square and its many functions, which will appeal to both young and old.
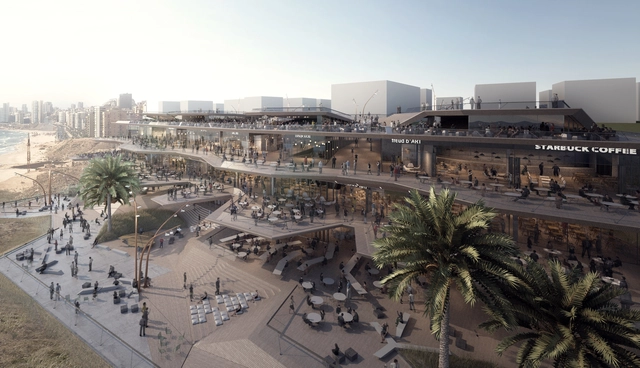
BAD.Built by Associative Data has released its designs for BARCELONA, a new mixed-use development on the Mediterranean coast of Beirut, Lebanon at the Ramlet El Bayda waterfront.
Spanning 18,000 square meters, the project will serve as “a new gastronomic experience, embracing the Mediterranean from a remarkable vantage point,” through a clustered development featuring restaurants, coffee shops, lounges, and event spaces.
Pei Partnership Architects, in collaboration with Guangzhou HSArchitects, has been selected as the winner of an international design competition for the Nanhai Cultural Center in the Nanhai District of Foshan, China. The winning design seeks to create a “New Civic Plaza” connecting a variety of cultural program elements through a balance of structure and void.
Aedas has been selected as the winner of a competition for a new mixed-use tourist and transportation hub in Sanya, China. To be located in front of the existing Sanya High-Speed Railway Station, the Sanya Integrated Commercial and Transportation Hub will feature a variety of public program elements serving visitors to the city.
As Gothenburg, Sweden's urban fabric begins to change, Utopia Arkitekter have swooped in with a proposed urban plan for the development of Hovås II, located in the south of the city. Their firm's proposal has won the jury's acclaim over Snøhetta and Gehl Architects and they are now moving toward the project's next phase.
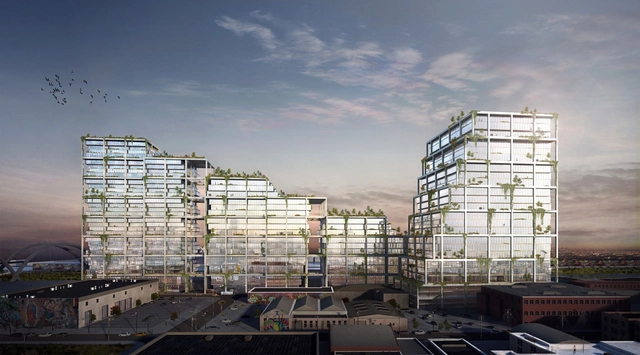
BIG has revealed plans for a 2.6 million square foot (242,000 square meter) mixed-use complex in LA’s burgeoning Arts District. Called 670 Mesquit, the project will take the form of a series of stepped boxes containing 800,000 square feet of office space, 250 residential units and two hotels. The development will mark BIG’s first project in Los Angeles.
Ziya Imren Architects has released its plans for Re-Naturing the Kizilirmak in Turkey, a new eight-kilometer-long urban design project around the Kizilirmak River. As the longest inland river in Turkey, the Kizilirmak, also known as the Red River, “has been regarded as a hard edge to the city due to access and safety concerns.” After recent municipal advancements, many areas around the river have been opened to a design competition with the goal of integrating the riverfront into the existing city fabric.
Nabil Gholam Architects' unbuilt proposal for a future bank headquarters competition, a.spire, has been named the winner of the Office-Future project category at World Architecture Festival 2016. The project, designed for the Mar Mikhael neighborhood of Beirut, Lebanon, is a flexible intervention meant to both meet the client's needs in the present day and adapt to its long-term evolution.
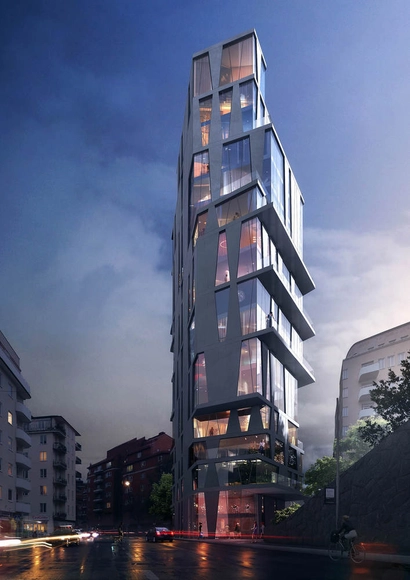
Stockholm's Southeast Kungsholmen is slowly transforming. Veidekke and Utopia Arkitekter are preparing a redevelopment proposal for the town — and they're beginning by building an architectural gem. In addition to creating ambitious architecture, Utopia Arkitekter plans to add more housing developments closer to public transport. Their first project? The sector of Kungsholmen, Bolinders Plan, named after Jean Bolinder, who ran a mechanical workshop in the area.
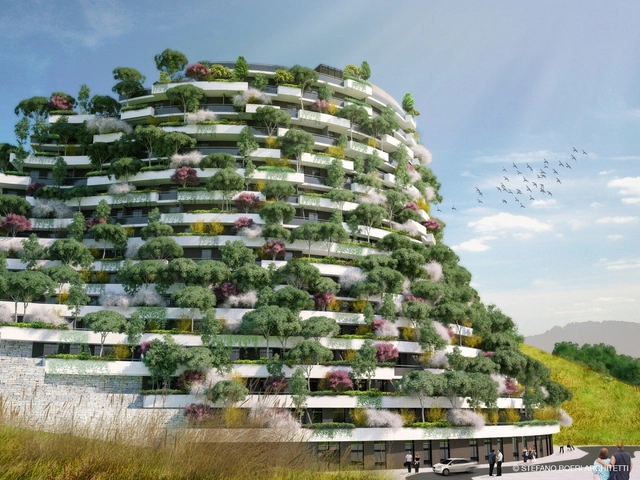
Stefano Boeri Architetti has unveiled plans for the Guizhou Mountain Forest Hotel, a 31,200 square meter (336,000 square foot) resort hotel located in the 10 Thousand Peaks Area of the province of Guizhou, China. Nestled in the Wanfeng Valley, the hotel design draws from the region’s dramatic landscape, recently named one of the New York Times’ top destinations of 2016.
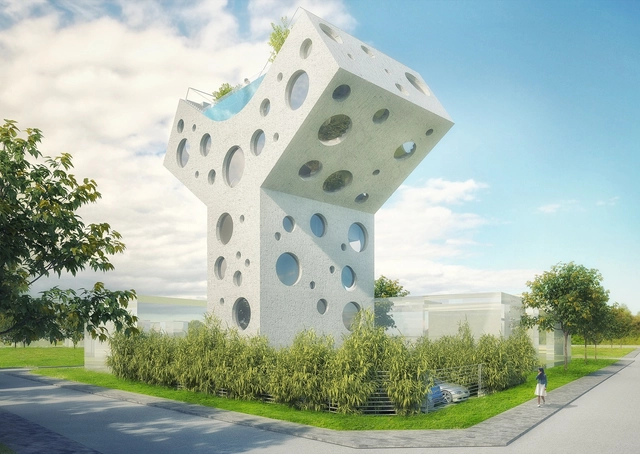
MVRDV, working with co-architects KAI Architects, has designed a new Y-shaped residence in Northeast Tainan, Taiwan. Known appropriately as Y House, the 330 square meter (3,552 square foot) villa will become a standout addition to a new residential development aimed at becoming a weekend retreat for city workers.
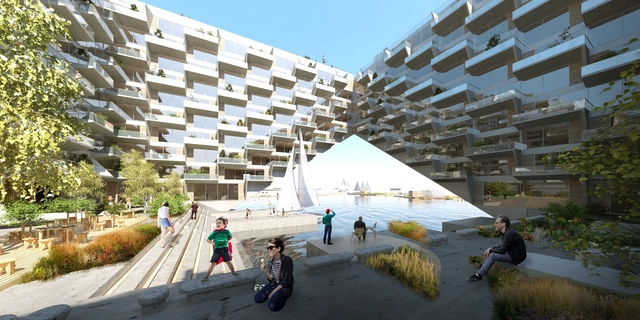
BIG and Barcode Architects have been selected as the winning team in a competition to design a new mixed-use building in the emerging district of IJburg Steigereiland in Amsterdam. To be known as Sluishuis (Lock House), the building will serve as a new icon connecting the neighborhood to Amsterdam’s historic center while providing 380 zero-energy residences, 4,000 square meters of commercial and public space, and a marina with space for up to 30 houseboats.
The team of AZPML + DFN has won a competition for the design of the Passerella Ex-Torretta, a new bridge spanning the Ticino River in Bellinzona, Switzerland. The bridge will connect two existing medieval structures, the Torretta tower to the west of the river and medieval arcades on the eastern bank, and will provide a gradual 6% slope to allow for pedestrian and bicycle access.
Vincent Callebaut Architectures has released in-progress images of their Tao Zhu Yin Yuan sustainable tower, under construction in the Xinjin District of Taipei City, Taiwan. The tower’s rotating form draws inspiration from the double helix structure of DNA and will be covered in 23,000 trees in its aim to become a pioneering sustainable residential eco-construction that finds “the right symbiosis between the human being and the Nature.”
CEBRA Architects has won the competition to design the Skamlingsbanken Visitor Center near Sjølund in Southern Denmark. At 113 meters above sea level, Skamlingsbanken is the highest point in South Jutland and historically has been an important meeting place, serving as the backdrop for some of Denmark's key historical public speeches. The new visitor center is posited as a way to restore this historic importance, and once again make Skamlingsbanken a local meeting place.
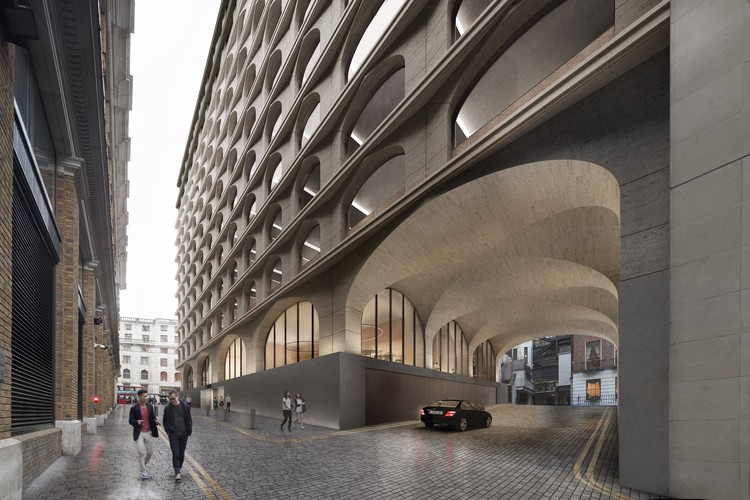
Adjaye Associates, alongside development manager Alchemi Group, have submitted a planning application for 5 Strand, a mixed-use scheme adjacent to London's iconic Trafalgar Square. Inspired and informed by the surrounding historic buildings, the new 5 Strand will include 62,000 square feet (5,760 square meters) of office space, 26 apartments, and two ground-level retail units.


























.jpg?1481663316&format=webp&width=640&height=580)




.jpg?1480654086&format=webp&width=640&height=580)
.jpg?1480654159 "Courtesy of Ziya Imren Architects")
.jpg?1480654024 "Courtesy of Ziya Imren Architects")
.jpg?1480654143 "Courtesy of Ziya Imren Architects")
.jpg?1480654189 "Courtesy of Ziya Imren Architects")
.jpg?1480654086)