1. ArchDaily
  2. Wood

Wood: The Latest Architecture and News

MAST Foundation / Labics

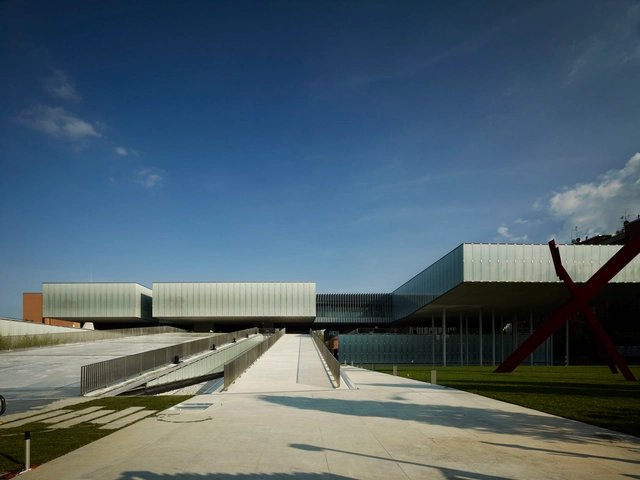
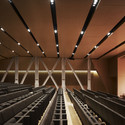
MAST Foundation / Labics - Auditorium, FacadeMAST Foundation / Labics - AuditoriumMAST Foundation / Labics - AuditoriumMAST Foundation / Labics - Auditorium, FacadeMAST Foundation / Labics - More Images+ 10

Placid Mogan Cottage / Genarchitects

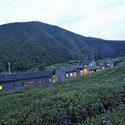
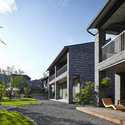
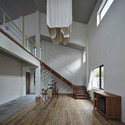

Placid Mogan Cottage  / Genarchitects - Cabins & Lodges, ForestPlacid Mogan Cottage  / Genarchitects - Cabins & Lodges, Garden, Facade, ChairPlacid Mogan Cottage  / Genarchitects - Cabins & Lodges, Stairs, Beam, Handrail, Facade, Door, BenchPlacid Mogan Cottage  / Genarchitects - Cabins & Lodges, Bathroom, Sink, LightingPlacid Mogan Cottage  / Genarchitects - More Images+ 24

  • Architects: genarchitects
  • Area Area of this architecture project Area:  1055
  • Year Completion year of this architecture project Year:  2012

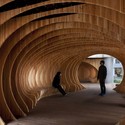
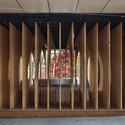
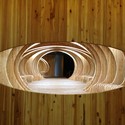
Rest hole in the University of Seoul / UTAA

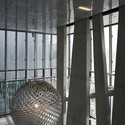
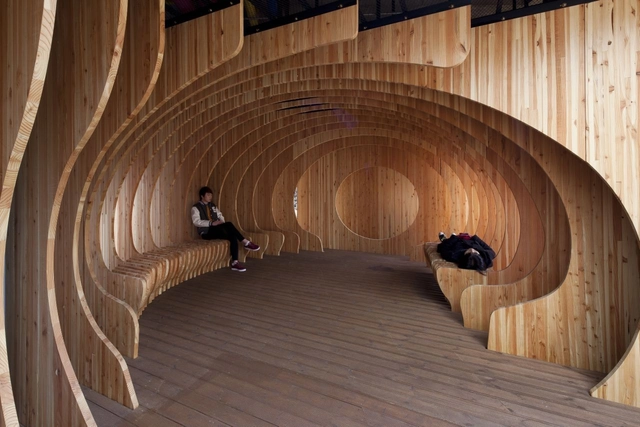
Rest hole in the University of Seoul / UTAA - University, ArchRest hole in the University of Seoul / UTAA - University, Facade, Column, ChairRest hole in the University of Seoul / UTAA - University, FacadeRest hole in the University of Seoul / UTAA - UniversityRest hole in the University of Seoul / UTAA - More Images+ 16

  • Architects: UTAA
  • Area Area of this architecture project Area:  180
  • Year Completion year of this architecture project Year:  2012

Camper Showroom / Neri&Hu Design and Research Office

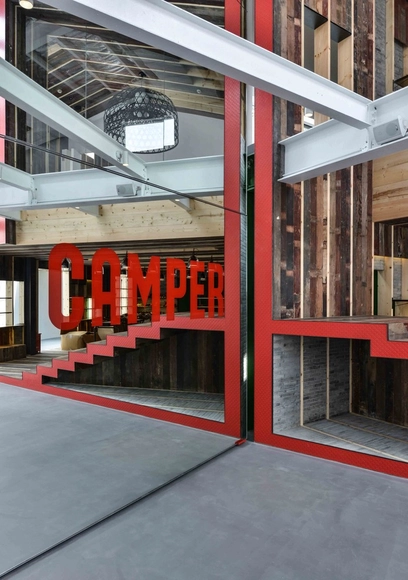
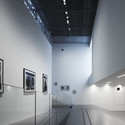
Camper Showroom / Neri&Hu Design and Research Office - Showroom, Beam, Handrail, Facade, ChairCamper Showroom / Neri&Hu Design and Research Office - Showroom, Door, Beam, Table, ChairCamper Showroom / Neri&Hu Design and Research Office - Showroom, FacadeCamper Showroom / Neri&Hu Design and Research Office - Showroom, Facade, Beam, Column, Door, Chair, TableCamper Showroom / Neri&Hu Design and Research Office - More Images+ 9

Shanghai, China

Bagley Outdoor / Salmela Architect

Bagley Outdoor / Salmela Architect - Classrooms, Garden, Facade, Door, ForestBagley Outdoor / Salmela Architect - Classrooms, GardenBagley Outdoor / Salmela Architect - Classrooms, Door, Facade, Beam, ColumnBagley Outdoor / Salmela Architect - Classrooms, Door, Beam, FacadeBagley Outdoor / Salmela Architect - More Images+ 22

  • Architects: Salmela Architect
  • Area Area of this architecture project Area:  1995
  • Year Completion year of this architecture project Year:  2010

Single-Family House / idA

Single-Family House / idA - Houses, Bathroom, Facade, Handrail, Door, CountertopSingle-Family House / idA - HousesSingle-Family House / idA - Houses, Kitchen, Facade, Table, Countertop, ChairSingle-Family House / idA - Houses, Stairs, HandrailSingle-Family House / idA - More Images+ 9

Oberlunkhofen, Switzerland
  • Architects: idA
  • Area Area of this architecture project Area:  270
  • Year Completion year of this architecture project Year:  2013

Neue Hamburger Terrassen / LAN Architecture

Neue Hamburger Terrassen / LAN Architecture - ApartmentsNeue Hamburger Terrassen / LAN Architecture - ApartmentsNeue Hamburger Terrassen / LAN Architecture - ApartmentsNeue Hamburger Terrassen / LAN Architecture - ApartmentsNeue Hamburger Terrassen / LAN Architecture - More Images+ 36

Hamburg, Germany
  • Architects: LAN Architecture
  • Area Area of this architecture project Area:  11000
  • Year Completion year of this architecture project Year:  2013

360° Building / Isay Weinfeld

360° Building / Isay Weinfeld - Residential360° Building / Isay Weinfeld - Residential360° Building / Isay Weinfeld - Residential360° Building / Isay Weinfeld - Residential360° Building / Isay Weinfeld - More Images+ 20

House 1532 / Fougeron Architecture

House 1532 / Fougeron Architecture - Houses
© Richard Barnes

House 1532 / Fougeron Architecture - HousesHouse 1532 / Fougeron Architecture - HousesHouse 1532 / Fougeron Architecture - Interior Photography, Houses, TableHouse 1532 / Fougeron Architecture - Interior Photography, Houses, Stairs, Door, HandrailHouse 1532 / Fougeron Architecture - More Images+ 24

San Francisco, United States

DALE /

DALE, short for Dynamic Augmented Living Environment, is this year's U.S. Department of Energy Solar Decathlon entry for the SCI-Arc/Caltech team. Made of two movable, prefabricated modules that open to allow the outdoors in, DALE celebrates the active California lifestyle through its dynamic architecture.

DALE learns from two classic California precedents: the super-sized suburban tract home and the compact, sufficient bungalow; amending one and expanding on the other to become a new Southern California typology. At 600 square feet, it is a micro house with an unprecedented flexible interior that results in the program of a house three times the size.

Light Valley / Future Studio

Light Valley / Future Studio - HousesLight Valley / Future Studio - HousesLight Valley / Future Studio - HousesLight Valley / Future Studio - HousesLight Valley / Future Studio - More Images+ 12

Kyoto, Japan
  • Architects: Future Studio
  • Area Area of this architecture project Area:  98
  • Year Completion year of this architecture project Year:  2012

B House / Office Twentyfive Architects

B House / Office Twentyfive Architects - Houses, Deck, Facade, Table, ChairB House / Office Twentyfive Architects - Houses, Courtyard, Facade, Stairs, HandrailB House / Office Twentyfive Architects - Houses, StairsB House / Office Twentyfive Architects - Houses, FacadeB House / Office Twentyfive Architects - More Images+ 15

Thessaloniki, Greece

Arthouse / Joey Ho Design

Arthouse / Joey Ho Design - Coffee Shop, Facade, HandrailArthouse / Joey Ho Design - Coffee Shop, Facade, HandrailArthouse / Joey Ho Design - Coffee Shop, Facade, Handrail, Stairs, Table, ChairArthouse / Joey Ho Design - Coffee Shop, Stairs, Facade, HandrailArthouse / Joey Ho Design - More Images+ 3

Hangzhou, China
  • Architects: Joey Ho Design
  • Area Area of this architecture project Area:  771
  • Year Completion year of this architecture project Year:  2010

Sommarhus at Stora Gasmora / LLP Arkitektkontor

Sommarhus at Stora Gasmora / LLP Arkitektkontor - Houses, Facade
© Åke Eson Lindman

Sommarhus at Stora Gasmora / LLP Arkitektkontor - Houses, FacadeSommarhus at Stora Gasmora / LLP Arkitektkontor - Houses, Stairs, Handrail, Facade, ChairSommarhus at Stora Gasmora / LLP Arkitektkontor - Houses, Facade, HandrailSommarhus at Stora Gasmora / LLP Arkitektkontor - Houses, Door, FacadeSommarhus at Stora Gasmora / LLP Arkitektkontor - More Images+ 17

Piampiano Residence / Studio B Architects

Piampiano Residence / Studio B Architects - Houses, Forest
© Andrew Pogue

Piampiano Residence / Studio B Architects - Houses, Facade, DoorPiampiano Residence / Studio B Architects - Houses, Bedroom, Table, Lighting, ChairPiampiano Residence / Studio B Architects - Houses, Deck, Beam, Facade, Handrail, LightingPiampiano Residence / Studio B Architects - Houses, FacadePiampiano Residence / Studio B Architects - More Images+ 25

Boston Street House / James Russell Architect

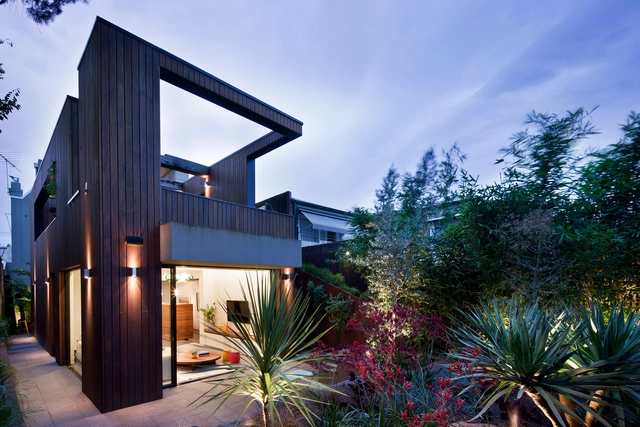
Boston Street House / James Russell Architect - HousesBoston Street House / James Russell Architect - HousesBoston Street House / James Russell Architect - HousesBoston Street House / James Russell Architect - HousesBoston Street House / James Russell Architect - More Images+ 4

Fortitude Valley, Australia

2 houses in Panorama / Office Twentyfive Architects

2 houses in Panorama / Office Twentyfive Architects - Houses, Facade2 houses in Panorama / Office Twentyfive Architects - Houses, Courtyard, Door, Facade, Column, Lighting, Chair2 houses in Panorama / Office Twentyfive Architects - Houses, Door, Facade, Table2 houses in Panorama / Office Twentyfive Architects - Houses, Facade2 houses in Panorama / Office Twentyfive Architects - More Images+ 12

Panorama, Greece

De Fabriek in Rotterdam / Mei Architecten en Stedenbouwers

De Fabriek in Rotterdam / Mei Architecten en Stedenbouwers - Factory, FacadeDe Fabriek in Rotterdam / Mei Architecten en Stedenbouwers - Factory, Door, FacadeDe Fabriek in Rotterdam / Mei Architecten en Stedenbouwers - Factory, Door, ChairDe Fabriek in Rotterdam / Mei Architecten en Stedenbouwers - Factory, Facade, Beam, HandrailDe Fabriek in Rotterdam / Mei Architecten en Stedenbouwers - More Images+ 20