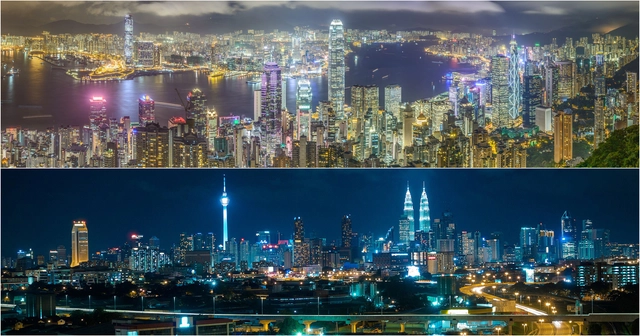
The downtown skyline of a city is perhaps its most symbolic feature. The iconic cityscapes that we know and love are typically formed by skyscrapers, but much of the surrounding context is made up of other high-rise buildings. Yes, there is a difference between a skyscraper and a high-rise. Research company Emporis defines a high-rise as a building at least 35 meters (115 feet) or 12 stories tall. These high-rise buildings play a major role in the more sprawled urban context of larger cities today.
Read on for Emporis' list of the 20 cities in the world with the most high-rises. You might be surprised by which cities made the cut.
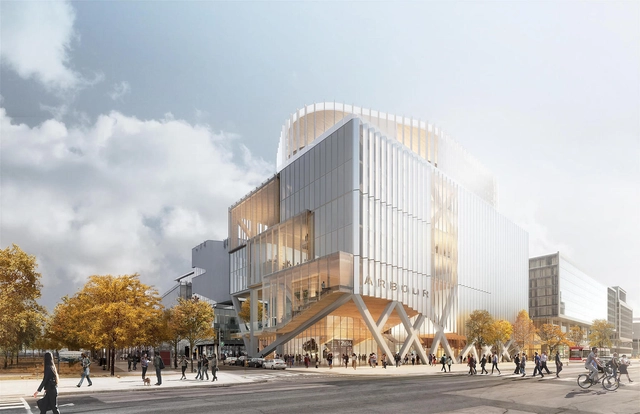
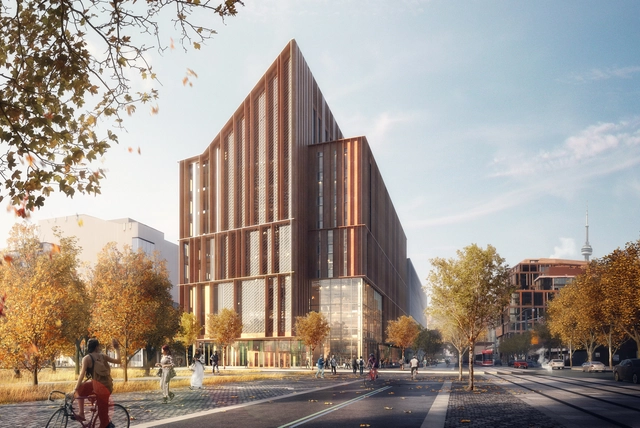
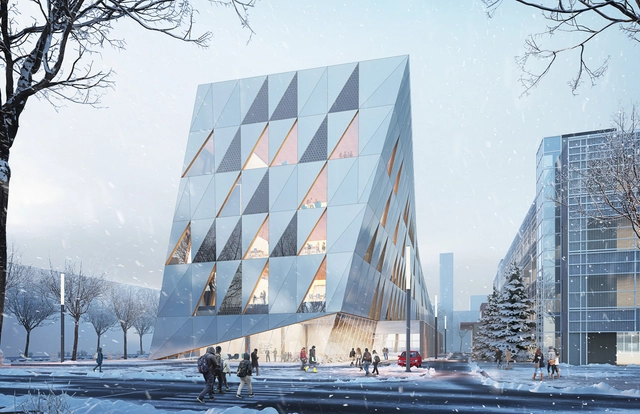
As their entry in a competition for The Arbour, a new academic building for the campus of George Brown College on Toronto’s Lake Ontario waterfront, Montreal-based firm Provencher_Roy have revealed their design for an adaptable mass timber building that could grow and change in time.
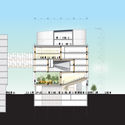
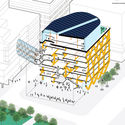
Using a staggered truss structural system that divides the building into modular cells measuring 8.4 meters tall, 17.4 meters wide and 40 meters long, the firm explains that the stacked program elements can be reorganized as necessary, with classrooms and double-height auditorium spaces able to be converted to basketball courts or column-free open offices by adjusting the cross-laminated timber flooring, which can be adjusted without compromising the rest of the structure.
A collaboration between Moriyama & Teshima Architects and Acton Ostry Architects have been announced as the winner of the competition for a new timber building in Toronto. Their proposal beat out several other notable firms including Shigeru Ban, who is known for his timber constructions, Patkau Architects who worked with MJMA, and Provencher_Roy who partnered with Turner Fleisher. The winning design scheme, called The Arbour, will be a net-zero tower to house a new school of computer technology as part of an expansion at George Brown College.
Courtesy of RioCan REIT and Allied Properties REIT
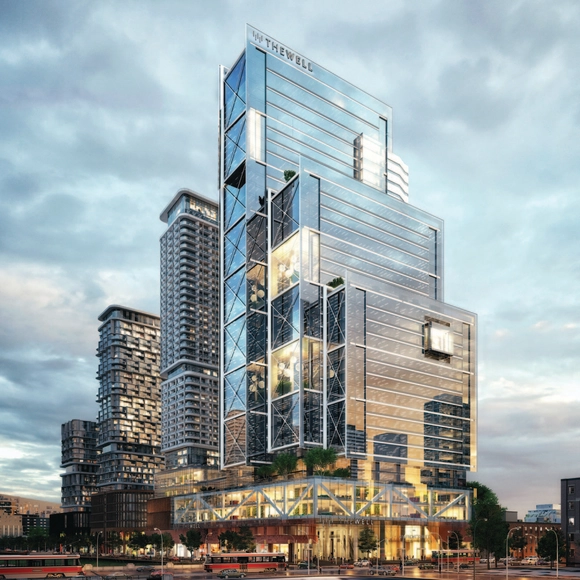
"The Well" is set to be one of the most ambitious urban developments Toronto has seen. Estimated to host nearly 10,000 people living and working daily, "The Well" includes over 1.5 million square feet of retail, office space and food services, as well as 1,800 residential units all spread throughout seven buildings flanked by Front, Spadina and Wellington in downtown Toronto.
Toronto based architecture studio, Rounthwaite Dick and Hadley Architects (RDHA) have been selected as the recipient of the 2018 Royal Architectural Institute of Canada’s Firm Award. The annual award recognizes firms that demonstrate architectural excellence and design for a better quality of life by addressing the important issues in society. This year’s winner, RDHA, is one of Canada’s oldest practices, established in 1919, that has recently undergone a successful renewal to produce the highest caliber of architecture.
The School of Continuing Studies will frame an architectural gateway at the South edge of the Campus. Image Courtesy of Perkins + Will
Perkins+Will’s triangulated facade scheme has won an international competition for the design of the new School of Continuing Studies at York University’s Keele campus outside of Toronto, Canada.
Beating out proposals from top firms, including finalists HOK andGow Hastings Architects with Henning Larsen, Perkins+Will’s design twists as it rises, both reacting to solar optimization studies and opening up the building to create a new gateway at the campus’ southeast entrance.
An “Ice Breaker” is a colloquial term used to connote something that relieves inhibitions or breaks the tension between people. In Toronto, Ice Breakers is an annual international design competition for innovative public works that break up the dreary, seemingly endless winter with engaging, colorful, and humorous installations along the city’s waterfront that encourage spontaneous interaction.
Now in its second year, the 2018 exhibition is produced in partnership between Ports Toronto and the Waterfront BIA to bring five unique structures to life around the theme of “Constellation.” Proposals from enlarged bears inspired by the Ursa Major constellation to giant wind chimes were among those selected from hundreds of entries from all around the world, now on view until February 25.
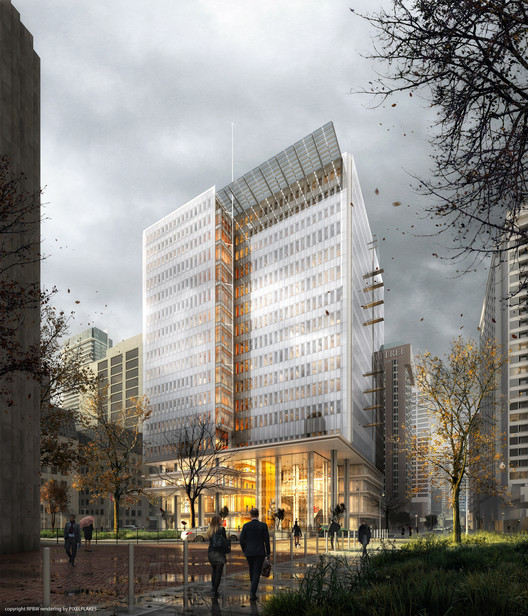
Renzo Piano Building Workshop, in partnership with NORR Architects & Engineers, has been selected to design the new Toronto Courthouse, to be located adjacent to Nathan Phillips Square and Toronto City Hall in the city’s downtown civic core. When finished, it will be Piano’s first competed project in Canada.
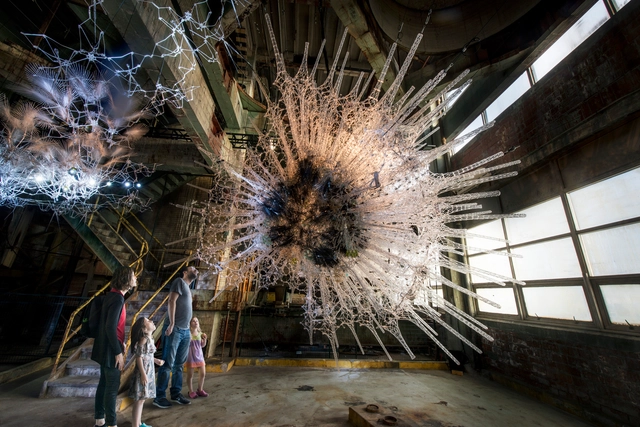
'Astrocyte' is a living piece of architecture that could easily be mistaken for a piece of science fiction. Engaging with the senses for an immersive experience, artist and architect Philip Beesley’s aerial structure combines chemistry, artificial intelligence, and a responsive soundscape. ‘Astrocyte’, translates from Greek to the literal meaning of star and cell, appropriate for such a complex structure that can react with the viewers' movements with patterns of light, vibrations and surround sound.
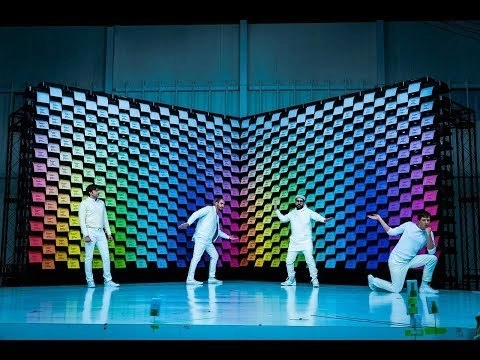
The old adage "writing about music is like dancing about architecture" (it's stupid etc.), loses some of its impact when architecture becomes the backdrop for both music, and dancing. Ever since video killed the radio star, famous houses, quirky spaces, and history's great buildings have provided beautiful, unique and dramatic settings for music videos of all types. So which of 2017s music videos have capitalized on the wonderful world of architecture?
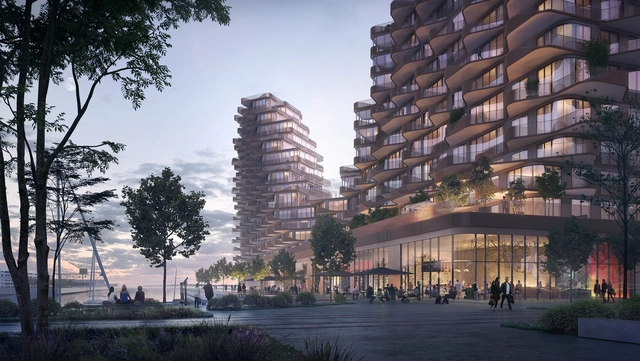
Inspired by the reflection of the waves of Lake Ontario, ‘The Waves at Bayside’ will feature a undulating facade of metal balconies with views out to the water and a podium filled with public program including a rowing club and assortment of restaurants and cafes.
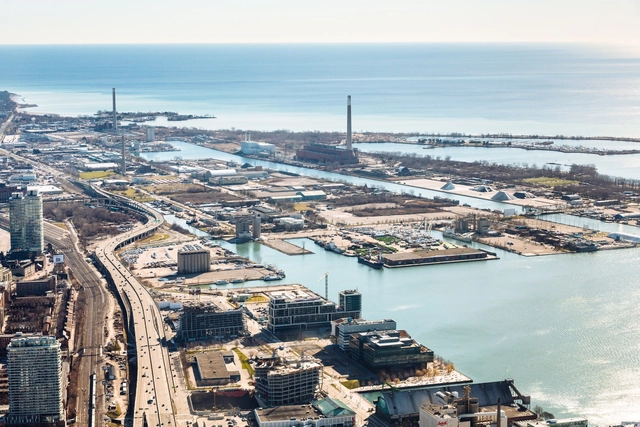
Eastern Waterfront as it looks today. Image Courtesy of Sidewalk Labs
Sidewalk Labs and Waterfront Toronto have revealed plans for a brand new community on Toronto’s Eastern Waterfront that will bring together “forward-thinking urban design and new digital technology to create people-centred neighbourhoods that achieve precedent-setting levels of sustainability, affordability, mobility, and economic opportunity.”
Hariri Pontarini Architects and Pinnacle International have unveiled the design of three glassy skyscrapers that will make up a new development on the Toronto waterfront.
Known as One Yonge, the complex will consist of over 4 million square feet of mixed-use space spread across five new buildings and a total renovation of the existing Toronto Star building.