1. ArchDaily
  2. Tokyo

Tokyo: The Latest Architecture and News

Japan's Tallest Building by Pelli Clarke & Partners Tops Out

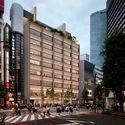
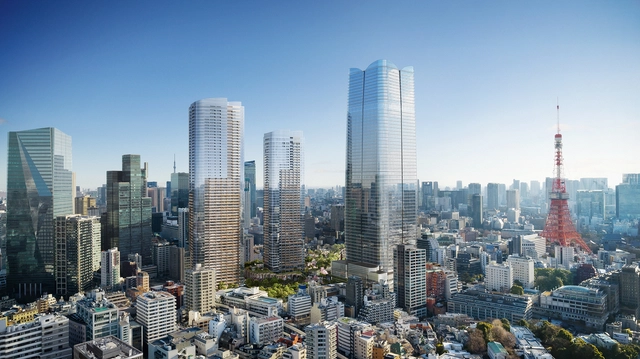
Pelli Clarke & Partners' A District tower, a 330-meter mixed-use high-rise in central Tokyo, has finally topped out to become the tallest building in the country. The tower is part of the Tora Asa urban village, which aims to "forge a city within the city" and revitalize Tokyo's city center. A District Tower will feature large-scale office spaces, residences, a school, a medical center, and retail facilities, along with vast green spaces on the ground floor.
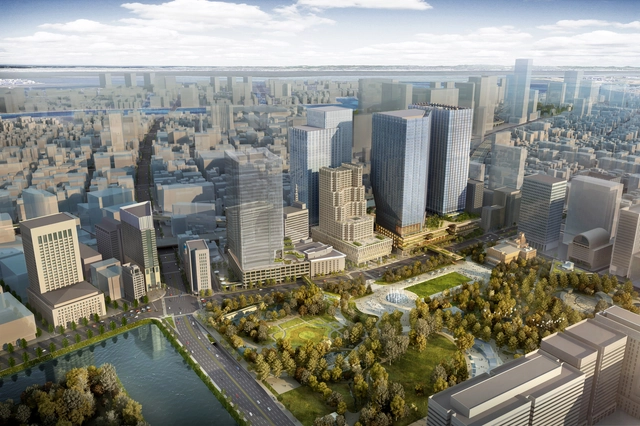
Japan's Tallest Building by Pelli Clarke & Partners Tops Out - Image 1 of 4Japan's Tallest Building by Pelli Clarke & Partners Tops Out - Image 2 of 4Japan's Tallest Building by Pelli Clarke & Partners Tops Out - Image 3 of 4Japan's Tallest Building by Pelli Clarke & Partners Tops Out - Image 4 of 4Japan's Tallest Building by Pelli Clarke & Partners Tops Out - More Images+ 4

PLP Architecture Unveils Masterplan of Tokyo Cross Park Vision

PLP Architecture has unveiled plans for Tokyo Cross Park, an upcoming redevelopment of an entire district set to become the largest development site in the metropolitan area of Tokyo. The new 230-hectare "green heart of the city" will include four towers, two of which to be designed by PLP, a 31-metre-tall podium with an elevated green public realm, and a 2-hectare public plaza.
 PLP Architecture Unveils Masterplan of Tokyo Cross Park Vision  - Image 1 of 4 PLP Architecture Unveils Masterplan of Tokyo Cross Park Vision  - Image 2 of 4 PLP Architecture Unveils Masterplan of Tokyo Cross Park Vision  - Image 3 of 4 PLP Architecture Unveils Masterplan of Tokyo Cross Park Vision  - Image 4 of 4 PLP Architecture Unveils Masterplan of Tokyo Cross Park Vision  - More Images+ 11

The 2022 World's Best Cities To Live In: Discover the Top 20

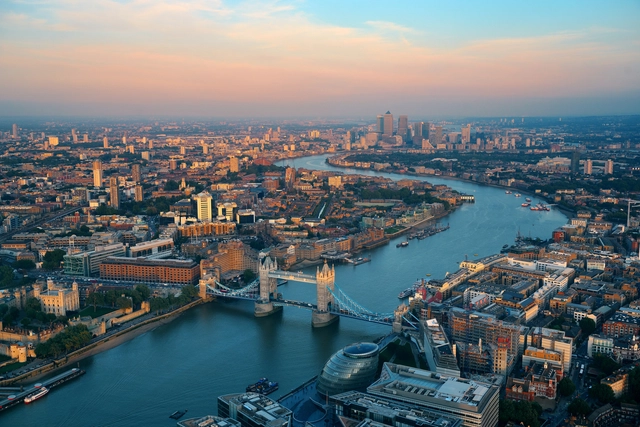
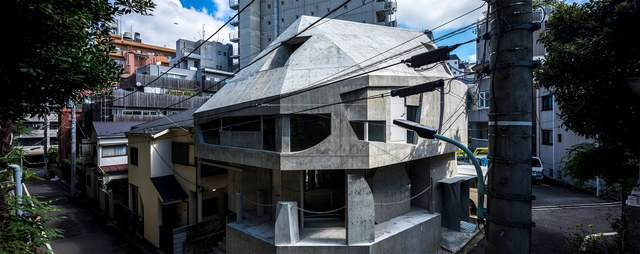
Global Finance's ranking of the world's best cities to live in, during 2022 has just been released. Centered on 8 different parameters that calculate and compare the quality of life of people living in urban areas such as economy, culture, population, environment, etc., this year’s edition also took into consideration Covid-19 deaths per thousand for each country, to reflect the new reality we live in. With data from the Global City Power index, Johns Hopkins University, Statista, and Macrotrends, the list seeks to have a complete vision, putting together traditional metrics with new factors.

Claiming the first position is London, U.K, a city that although didn’t get high rankings in its Covid-19 metrics, still topped the list, mainly due to its scores in culture, accessibility, and population growth. Tokyo was selected for the second position, showing weakness in one parameter, population, as its numbers have been declining for the past 10 years. Shanghai followed next, in the third position, because of relatively low Covid-19 death figures and strong population growth. Singapore and Melbourne came in 4th and 5th positions.
The 2022 World's Best Cities To Live In: Discover the Top 20 - Image 1 of 4The 2022 World's Best Cities To Live In: Discover the Top 20 - Image 2 of 4The 2022 World's Best Cities To Live In: Discover the Top 20 - Image 3 of 4The 2022 World's Best Cities To Live In: Discover the Top 20 - Image 4 of 4The 2022 World's Best Cities To Live In: Discover the Top 20 - More Images+ 16

Restaurants in Azabu-juban / KOJI AOKI + AAOAA + a design

Restaurants in Azabu-juban / KOJI AOKI + AAOAA + a design - Exterior Photography, Residential, Facade, StairsRestaurants in Azabu-juban / KOJI AOKI + AAOAA + a design - Interior Photography, Residential, FacadeRestaurants in Azabu-juban / KOJI AOKI + AAOAA + a design - Interior Photography, Residential, ArchRestaurants in Azabu-juban / KOJI AOKI + AAOAA + a design - Exterior Photography, Residential, Facade, CityscapeRestaurants in Azabu-juban / KOJI AOKI + AAOAA + a design - More Images+ 26

  • Architects: AAOAA, KOJI AOKI, a design
  • Area Area of this architecture project Area:  166
  • Year Completion year of this architecture project Year:  2022
  • Manufacturers Brands with products used in this architecture project
    Manufacturers:  ENDO Lighting Corporation, Formwork, Mizumoto Machine, Panasonic, SOLSO FARM, +1

DeCoding Asian Urbanism Grapples with Asia’s Unprecedented Growth

Subscriber Access | 

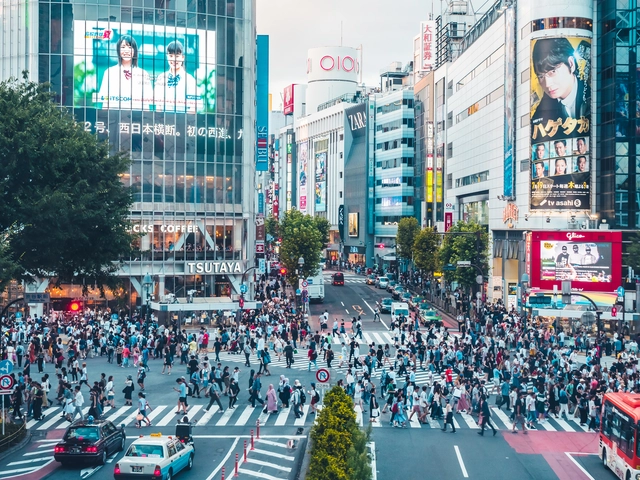
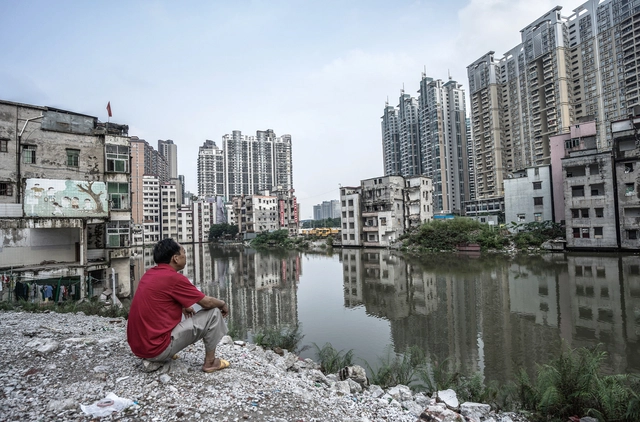
As is obvious to anyone with even a passing interest in demographics, cities are becoming denser—much denser. Rural life continues its steady emptying-out as urban life accelerates its explosive filling-in. The tilt has been apparent at least since the middle of the last century when the French geographer Jean Gottmann invented the word “megalopolis” to describe the continuous urbanization from Boston to Washington, D.C., then containing one-fifth of the United States’ population. But nowhere has the shift from countryside to city been more dramatic than in present-day Asia. 

C/steel Apartment / Yutarou Ohta

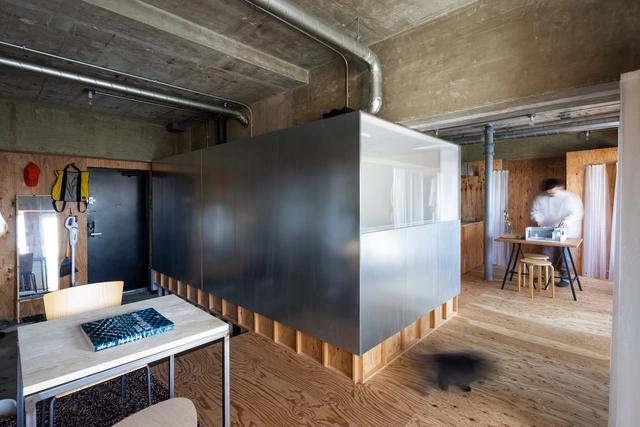
C/steel Apartment / Yutarou Ohta - Interior Photography, Apartment InteriorsC/steel Apartment / Yutarou Ohta - Interior Photography, Apartment Interiors, Beam, CountertopC/steel Apartment / Yutarou Ohta - Interior Photography, Apartment Interiors, Kitchen, BeamC/steel Apartment / Yutarou Ohta - Interior Photography, Apartment Interiors, Table, ChairC/steel Apartment / Yutarou Ohta - More Images+ 22

  • Architects: Yutarou Ohta
  • Area Area of this architecture project Area:  48
  • Year Completion year of this architecture project Year:  2021

Iron Tea Room / FujiwaraMuro Architects

Iron Tea Room / FujiwaraMuro Architects - Interior Photography, GalleryIron Tea Room / FujiwaraMuro Architects - Interior Photography, Gallery, Door, ChairIron Tea Room / FujiwaraMuro Architects - Interior Photography, Gallery, KitchenIron Tea Room / FujiwaraMuro Architects - Interior Photography, Gallery, Table, ChairIron Tea Room / FujiwaraMuro Architects - More Images+ 5

  • Area Area of this architecture project Area:  6
  • Year Completion year of this architecture project Year:  2012
  • Manufacturers Brands with products used in this architecture project
    Manufacturers:  Black Iron, Neodymium magnet, Tatami

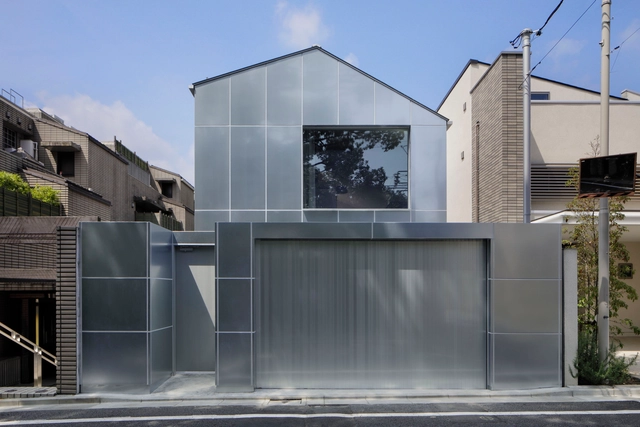
House in Higashi-Gotanda / CASE-REAL

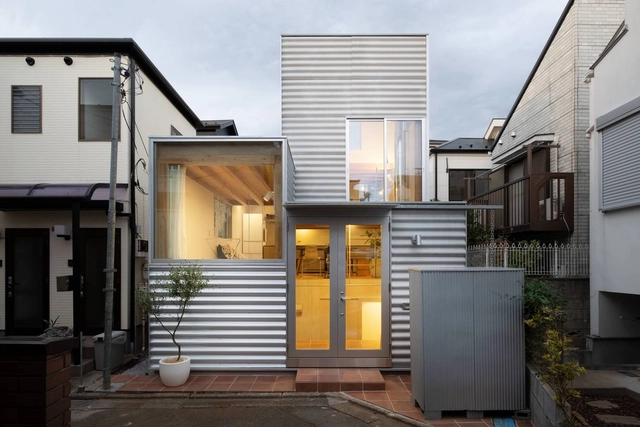
House in Higashi-Gotanda / CASE-REAL - Interior Photography, Houses, Kitchen, CountertopHouse in Higashi-Gotanda / CASE-REAL - Exterior Photography, HousesHouse in Higashi-Gotanda / CASE-REAL - Interior Photography, Houses, Kitchen, Sink, CountertopHouse in Higashi-Gotanda / CASE-REAL - Interior Photography, Houses, FacadeHouse in Higashi-Gotanda / CASE-REAL - More Images+ 19

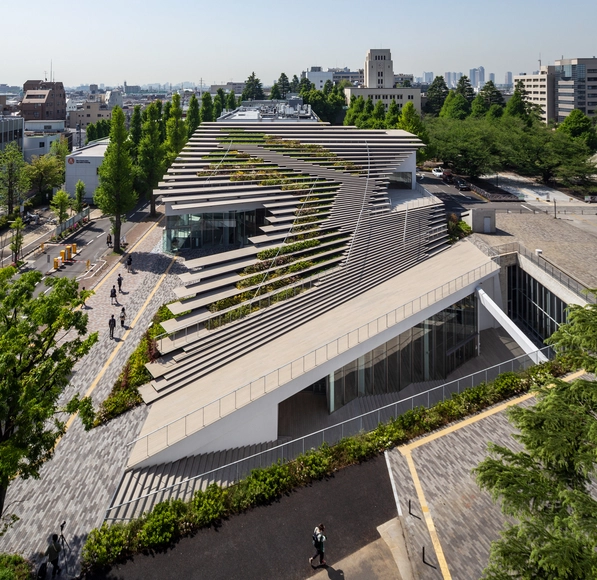
Tokyo Institute of Technology Hisao & Hiroko Taki Plaza / Kengo Kuma & Associates

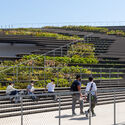
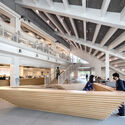
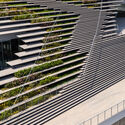
Tokyo Institute of Technology Hisao & Hiroko Taki Plaza / Kengo Kuma & Associates - Exterior Photography, Institute, FenceTokyo Institute of Technology Hisao & Hiroko Taki Plaza / Kengo Kuma & Associates - Interior Photography, Institute, BeamTokyo Institute of Technology Hisao & Hiroko Taki Plaza / Kengo Kuma & Associates - Interior Photography, Institute, Stairs, Facade, HandrailTokyo Institute of Technology Hisao & Hiroko Taki Plaza / Kengo Kuma & Associates - Exterior Photography, Institute, FacadeTokyo Institute of Technology Hisao & Hiroko Taki Plaza / Kengo Kuma & Associates - More Images+ 17

Fuji Skirt Office / Fukei Co.

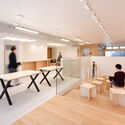
Fuji Skirt Office / Fukei Co. - Interior Photography, Offices Interiors, Kitchen, ChairFuji Skirt Office / Fukei Co. - Exterior Photography, Offices InteriorsFuji Skirt Office / Fukei Co. - Interior Photography, Offices Interiors, Beam, Table, ChairFuji Skirt Office / Fukei Co. - Interior Photography, Offices Interiors, FacadeFuji Skirt Office / Fukei Co. - More Images+ 14

  • Architects: Fukei Co.
  • Area Area of this architecture project Area:  96
  • Year Completion year of this architecture project Year:  2020

Nikotama Terrace Cooperative House / Okuno Architectural Planning

Nikotama Terrace Cooperative House / Okuno Architectural Planning - Interior Photography, ColivingNikotama Terrace Cooperative House / Okuno Architectural Planning - Interior Photography, Coliving, Kitchen, Table, Chair, CountertopNikotama Terrace Cooperative House / Okuno Architectural Planning - Interior Photography, Coliving, LightingNikotama Terrace Cooperative House / Okuno Architectural Planning - Exterior Photography, ColivingNikotama Terrace Cooperative House / Okuno Architectural Planning - More Images+ 19

Light Garden House / Mami and Associates Architects

Light Garden House / Mami and Associates Architects - Exterior Photography, HousesLight Garden House / Mami and Associates Architects - Interior Photography, Houses, Beam, Table, ChairLight Garden House / Mami and Associates Architects - Interior Photography, Houses, Stairs, Beam, TableLight Garden House / Mami and Associates Architects - Exterior Photography, HousesLight Garden House / Mami and Associates Architects - More Images+ 17

  • Area Area of this architecture project Area:  114
  • Year Completion year of this architecture project Year:  2021
  • Manufacturers Brands with products used in this architecture project
    Manufacturers:  Grohe, AGORABRIX, Aica Kogyo Company, Limited, Ariafina, Cleanup, +12

Light-filled Stair Hall / KIRI Architects

Light-filled Stair Hall / KIRI Architects - Interior Photography, House Interiors, DoorLight-filled Stair Hall / KIRI Architects - Interior Photography, House Interiors, Facade, BeamLight-filled Stair Hall / KIRI Architects - Interior Photography, House Interiors, Stairs, Facade, Beam, HandrailLight-filled Stair Hall / KIRI Architects - Interior Photography, House Interiors, FacadeLight-filled Stair Hall / KIRI Architects - More Images+ 16

  • Architects: KIRI Architects
  • Area Area of this architecture project Area:  79
  • Year Completion year of this architecture project Year:  2021
  • Manufacturers Brands with products used in this architecture project
    Manufacturers:  DuPont, SHIGERU INDUSTRY, Sanwa, T-form
  • Professionals: DN-Archi, Siguma-kensetsu

Eames Office Celebrates 80 Years of Design History with Exhibition in Tokyo

In celebration of its eight decades of design history, Eames Office recently inaugurated a new exhibition at Design Gallery Isetan The Space in Tokyo, rememorating Charles and Ray Eames’ human-centred design philosophy. Featuring classic furniture designs, archival works, recreated architectural models as well as new projects developed with brands like Herman Miller, Vitra, Ravensburger or Reebok, The 80 Years of Design exhibition illustrates the prolific and highly diverse work of the studio, highlighting the value of its designs for contemporary living.

Eames Office Celebrates 80 Years of Design History with Exhibition in Tokyo - Image 1 of 4Eames Office Celebrates 80 Years of Design History with Exhibition in Tokyo - Image 2 of 4Eames Office Celebrates 80 Years of Design History with Exhibition in Tokyo - Image 3 of 4Eames Office Celebrates 80 Years of Design History with Exhibition in Tokyo - Image 4 of 4Eames Office Celebrates 80 Years of Design History with Exhibition in Tokyo - More Images+ 15

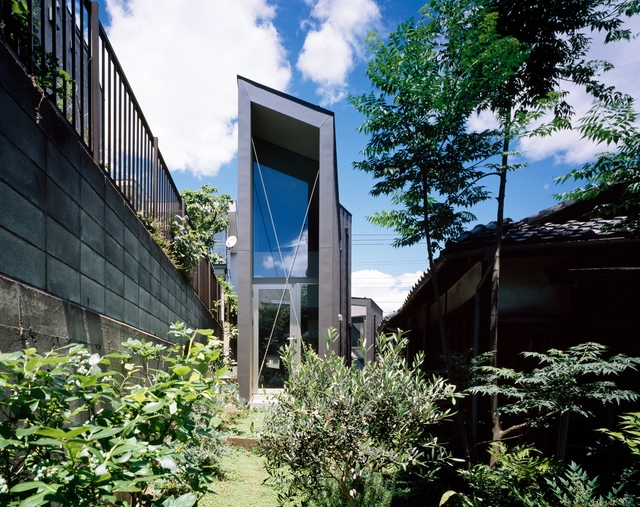
6 tsubo-house / Arte-1 Architects

6 tsubo-house / Arte-1 Architects - Exterior Photography, Houses, Facade
© Kai Nakamura

6 tsubo-house / Arte-1 Architects - Interior Photography, Houses, Beam, Table, Chair6 tsubo-house / Arte-1 Architects - Interior Photography, Houses, Door, Table, Chair6 tsubo-house / Arte-1 Architects - Interior Photography, Houses, Bedroom, Door, Lighting6 tsubo-house / Arte-1 Architects - Exterior Photography, Houses6 tsubo-house / Arte-1 Architects - More Images+ 15

CELL Gym / ARII IRIE ARCHITECTS

CELL Gym / ARII IRIE ARCHITECTS - Interior Photography, Wellness Interiors, FacadeCELL Gym / ARII IRIE ARCHITECTS - Interior Photography, Wellness InteriorsCELL Gym / ARII IRIE ARCHITECTS - Interior Photography, Wellness Interiors, ChairCELL Gym / ARII IRIE ARCHITECTS - Interior Photography, Wellness Interiors, ChairCELL Gym / ARII IRIE ARCHITECTS - More Images+ 11

UPI Shop in Omotesando / Happenstance Collective [HaCo]

UPI Shop in Omotesando / Happenstance Collective [HaCo] - Exterior Photography, Retail InteriorsUPI Shop in Omotesando / Happenstance Collective [HaCo] - Interior Photography, Retail Interiors, Facade, DoorUPI Shop in Omotesando / Happenstance Collective [HaCo] - Exterior Photography, Retail InteriorsUPI Shop in Omotesando / Happenstance Collective [HaCo] - Interior Photography, Retail InteriorsUPI Shop in Omotesando / Happenstance Collective [HaCo] - More Images+ 29

  • Area Area of this architecture project Area:  180
  • Year Completion year of this architecture project Year:  2021
  • Manufacturers Brands with products used in this architecture project
    Manufacturers:  ENDO Lighting Corporation, Tetsuya Japan
  • Professionals: On&Off

Metsä Pavilion / Helin & Co Architects

Metsä Pavilion / Helin & Co Architects - Exterior Photography, Pavilion, FacadeMetsä Pavilion / Helin & Co Architects - Interior Photography, Pavilion, Lighting, ChairMetsä Pavilion / Helin & Co Architects - Interior Photography, Pavilion, Door, ChairMetsä Pavilion / Helin & Co Architects - Interior Photography, Pavilion, FacadeMetsä Pavilion / Helin & Co Architects - More Images+ 13

Tokyo, Japan