Shenzhen: The Latest Architecture and News
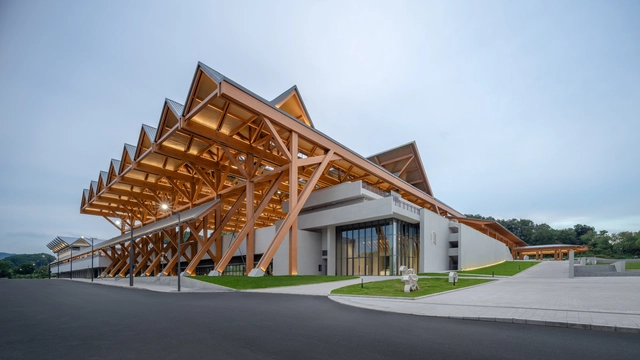
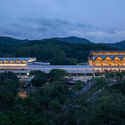
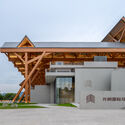
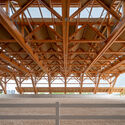
Shenzhen Guangming International Equestrian Center / Tanghua Architects
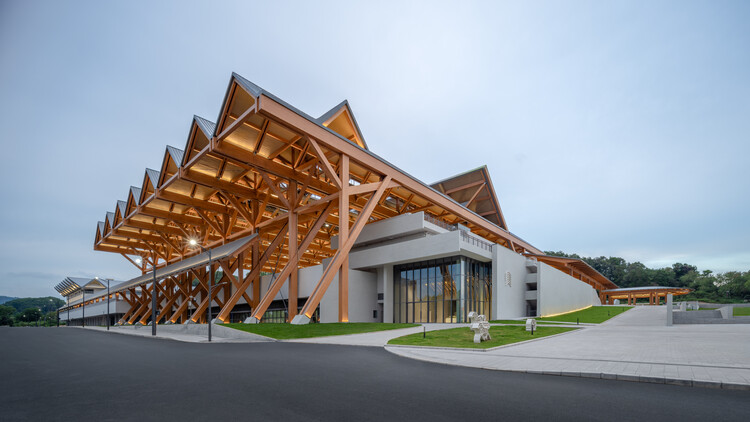
https://www.archdaily.com/1033509/shenzhen-guangming-international-equestrian-center-tanghua-architectsPilar Caballero
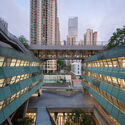
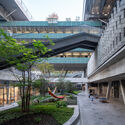
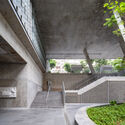
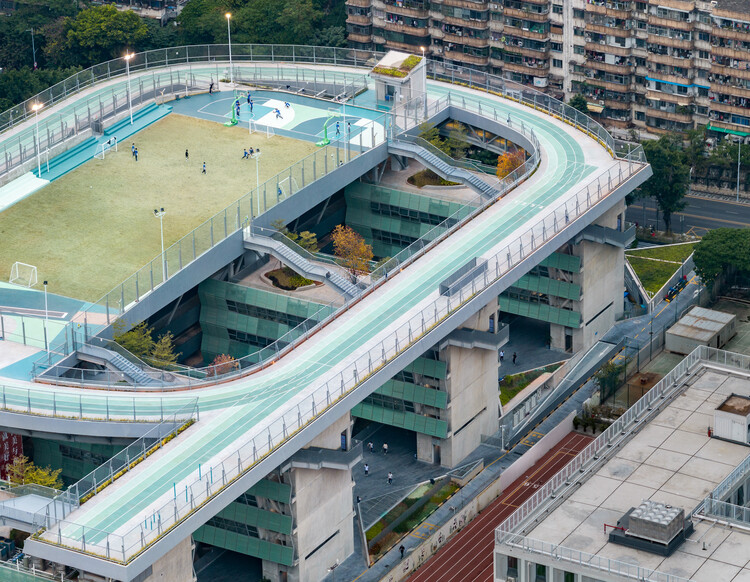
Shenzhen Art High School / O-office Architects
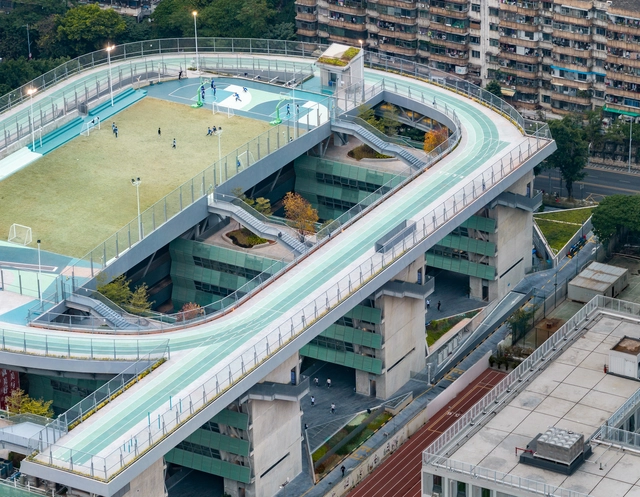
https://www.archdaily.com/1033122/shenzhen-art-high-school-o-office-architects韩爽
Courtyardism: A Vision for a More Balanced Urban Future in the Greater Bay Area by Wang Weijen Architecture
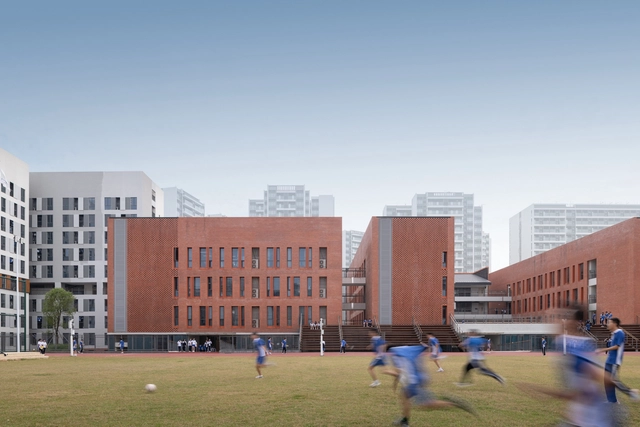
Situated in one of the fastest-developing regions over the past decade—the southern part of China, including Hong Kong and the Greater Bay Area—urban growth has been driven by an overwhelming wave of commercial ambition. Projects here are often designed for maximum density, height, and efficiency, resulting in developments of enormous scale that can easily span several acres. Prioritizing transit-oriented development, these complexes frequently take the form of sprawling malls built directly above major transportation hubs. Designed to disorient and prolong foot traffic to encourage economic activities, these mega-structures have become commonplace in cities like Hong Kong and Shenzhen.
While this typology of megastructures offers clear advantages—economic efficiency, high development returns, and convenience for transit users—it almost invariably ignores its urban context and environment. These developments often turn a blind eye, deliberately so, to their environmental footprint and the city's walkability. At such overwhelming scales, the human walking experience is diminished, if not outright neglected. Pedestrians become interiorized—trapped within the insulated world of these complexes.

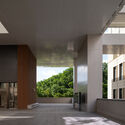
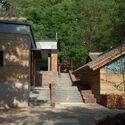
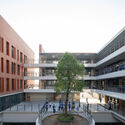

https://www.archdaily.com/1031397/courtyardism-a-vision-for-a-more-balanced-urban-future-in-the-greater-bay-area-by-wang-weijen-architectureJonathan Yeung

Cuizhu Foreign Language School / Studio Link-Arc


-
Architects: Studio Link-Arc
- Area: 44030 m²
- Year: 2024
https://www.archdaily.com/1031498/cuizhu-foreign-language-school-studio-link-arcPilar Caballero
Liangmao Village Renovation / NODE Achitecture & Urbanism
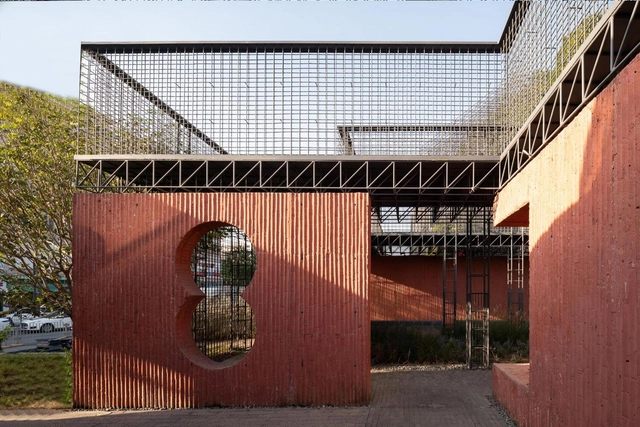

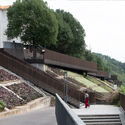
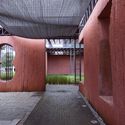
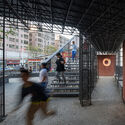

-
Architects: NODE Achitecture & Urbanism
- Area: 30000 m²
- Year: 2024
https://www.archdaily.com/1031051/liangmao-village-renovation-node-achitecture-and-urbanismValeria Silva
Shenzhen University Affiliated Nanshan Kindergarten / SUIADR SML Design Studio
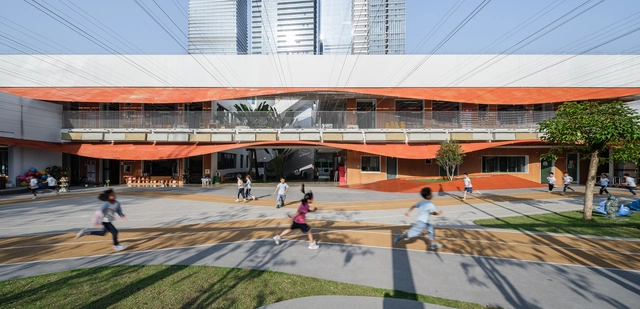
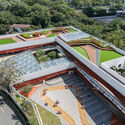
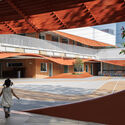
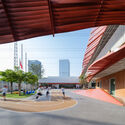
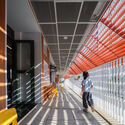
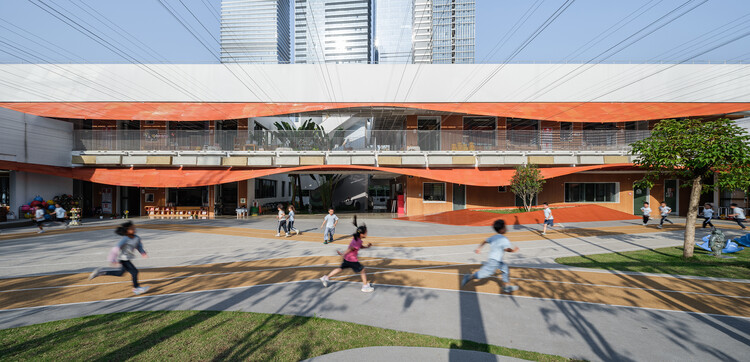
-
Architects: SUIADR SML Design Studio
- Area: 3145 m²
- Year: 2023
https://www.archdaily.com/1030600/shenzhen-university-affiliated-nanshan-kindergarten-suiadr-sml-design-studioAndreas Luco
Renovation of Shenzhen Longgang District Longling School / Yijing Architectural Design
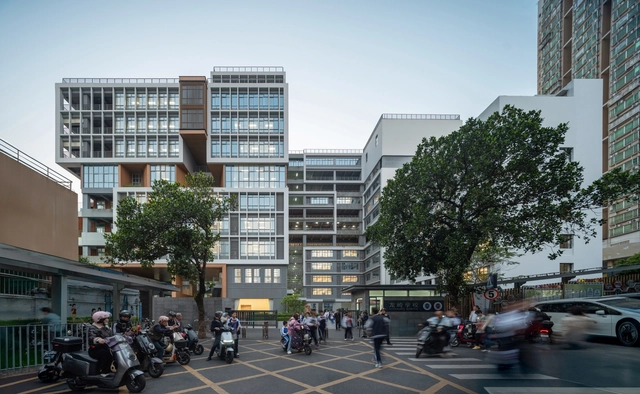


-
Architects: Yijing Architectural Design
- Area: 68237 m²
- Year: 2023
-
Manufacturers: Marco polo, Nippon Paint, Shengxiang Sports
https://www.archdaily.com/1029322/renovation-of-shenzhen-longgang-district-longling-school-yijing-architectural-designValeria Silva
Shenzhen Middle School Guangming Science City School / Atelier Global
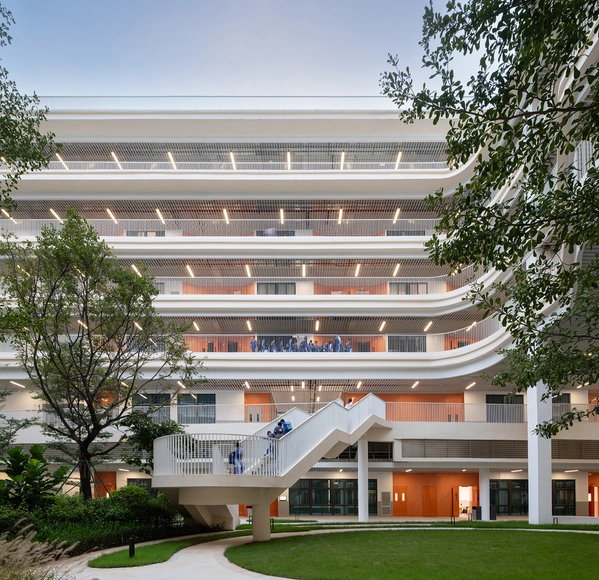

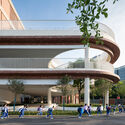
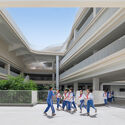
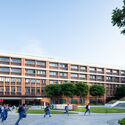
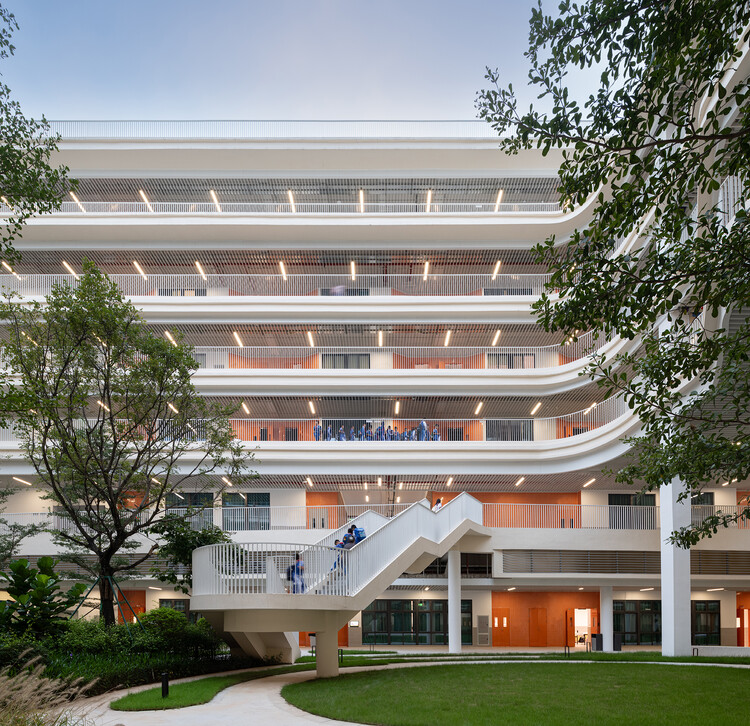
https://www.archdaily.com/1030417/shenzhen-middle-school-guangming-science-city-school-atelier-globalValeria Silva
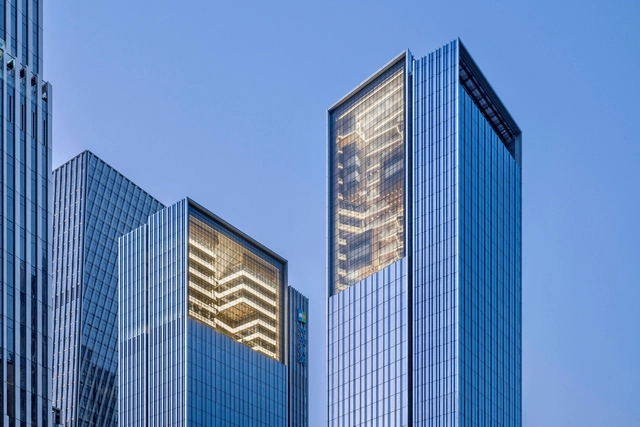
COFCO Qianhai Innovation Center Office / Goettsch Partners


-
Architects: Goettsch Partners
- Area: 190000 m²
- Year: 2024
-
Manufacturers: SYP Glass
-
Professionals: PT Architecture Design, WSP Norge, Zhe Jiang Zhong Nan Construction Group Co., RFR Group, HDA
https://www.archdaily.com/1030007/cofco-qianhai-innovation-center-office-goettsch-partnersHana Abdel
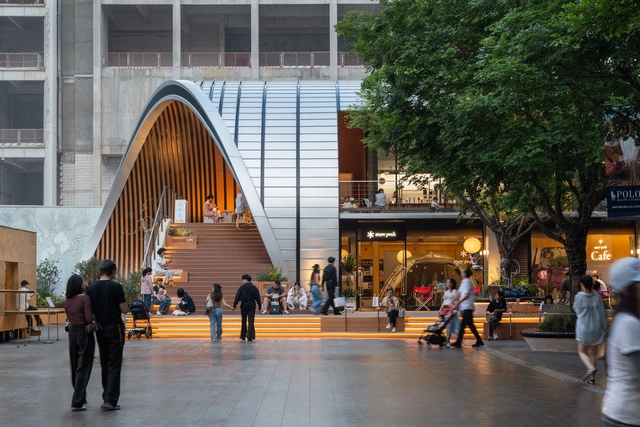
MXTR Park / Within-Beyond Studio

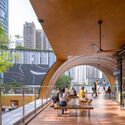
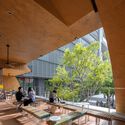

-
Architects: Within-Beyond Studio
- Area: 350 m²
- Year: 2025
https://www.archdaily.com/1029922/mxtr-park-shenzhen-mixc-water-plaza-commercial-space-design-within-beyond-studio韩爽 - HAN Shuang
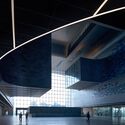
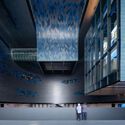
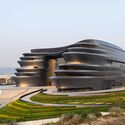
Shenzhen Science and Technology Museum / Zaha Hadid Architects
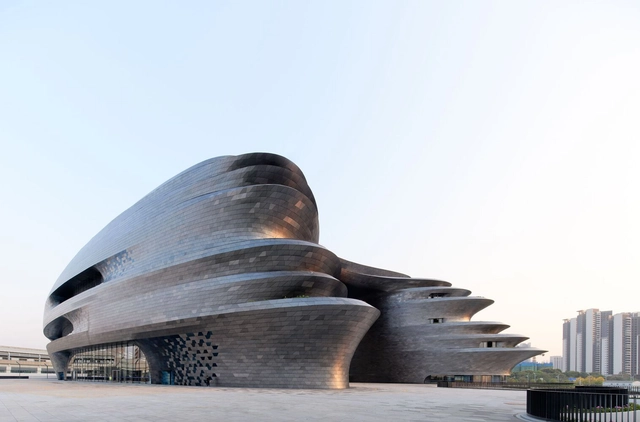

-
Architects: Zaha Hadid Architects
-
Professionals: Art of Fact, TEECOM, Gillespies, GYAC (Shanghai) Co. Ltd., Acoustics & Theatre Design Division, +6
https://www.archdaily.com/1029762/shenzhen-science-and-technology-museum-zaha-hadid-architectsPilar Caballero
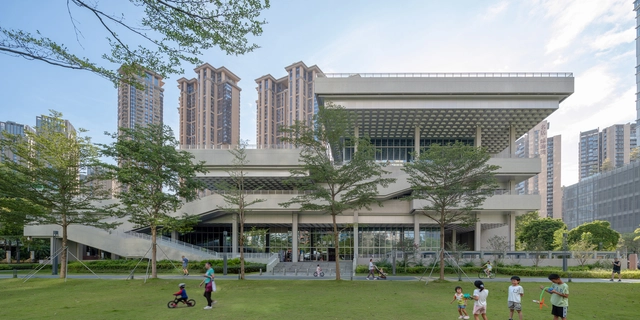
Shekou Cultural and Sports Park / Tanghua Architects & Associates
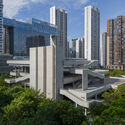
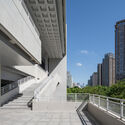
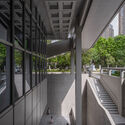
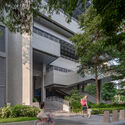

-
Architects: Tanghua Architects & Associates
- Area: 21547 m²
- Year: 2024
https://www.archdaily.com/1029683/shekou-cultural-and-sports-park-tanghua-architectsAndreas Luco
Zaha Hadid Architects Completes the Shenzhen Science & Technology Museum
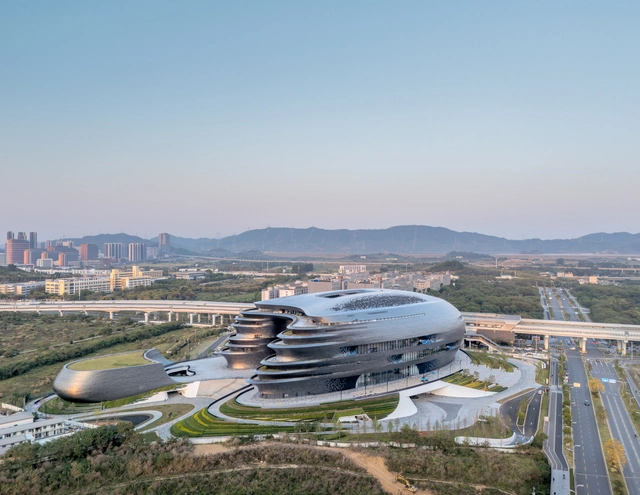
Zaha Hadid Architects has just revealed that the Shenzhen Science & Technology Museum, located in the Guangming District, has officially opened. Designed as a platform to highlight scientific research and technological innovation, the institution will explore the role of science in shaping the future. Adjacent to Guangming Station on Shenzhen's metro network, the design responds to its location as a solid, spherical volume facing the city, defining the southeast corner of the new Science Park. The museum aims to provide a space for public engagement with current developments in science and technology.


https://www.archdaily.com/1029730/zaha-hadid-architects-completes-the-shenzhen-science-and-technology-museumReyyan Dogan
Shenzhen Shekou School Renovation / YUARCHITECTS
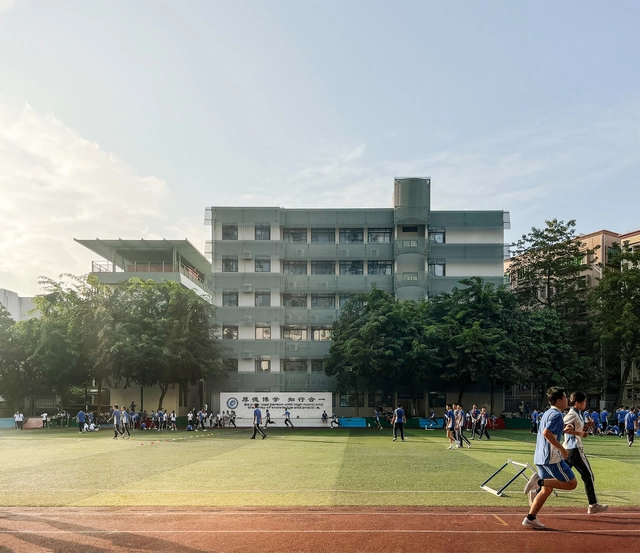

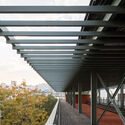

-
Architects: YUARCHITECTS
- Area: 35000 m²
- Year: 2024
-
Manufacturers: Foshan Lighting, Jin Aluminum, Nippon Paint
https://www.archdaily.com/1029273/articulating-edges-and-fabricating-connections-shenzhen-shekou-school-renovation-yuarchitectsPilar Caballero
MASONPRINCE Flagship Store / TOMO DESIGN
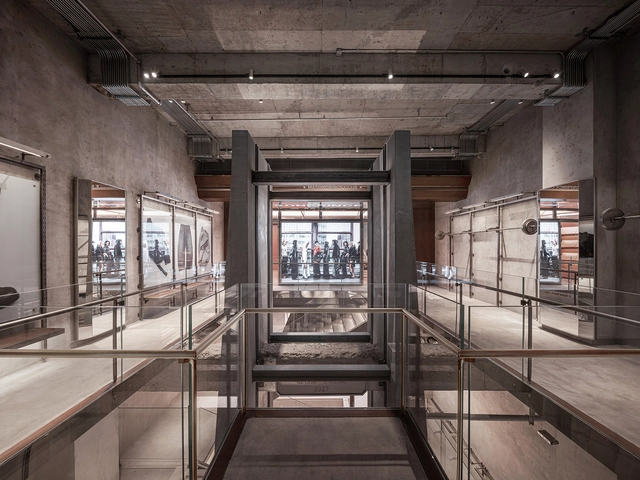



-
Architects: TOMO DESIGN
- Area: 900 m²
- Year: 2025
https://www.archdaily.com/1029259/masonprince-flagship-store-tomo-designAndreas Luco
Playful Pedagogy: 4 Projects Using Topography to Redefine Children's Learning Environments in China
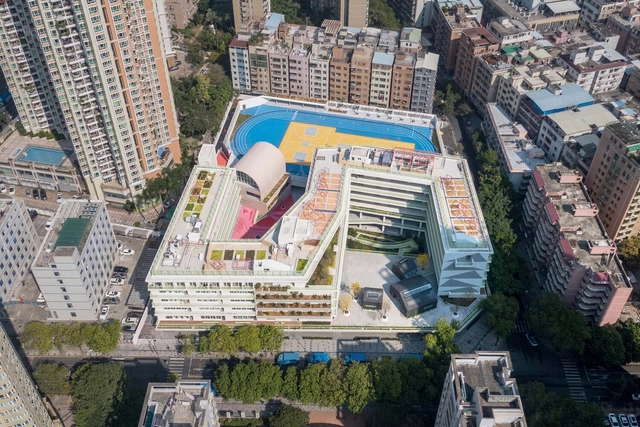
Educational architecture globally is undergoing a significant transformation, moving away from static, rigid designs toward more dynamic, interactive, and nature-driven environments. As cities become denser and land availability diminishes, architects are reimagining schools not just as places for learning but as ecosystems where children can grow holistically. A key element in this shift is the integration of landscape and topographical design, which allows schools to transcend traditional boundaries, combining education with play, exploration, and connection to nature. These designs aim to create engaging spaces that challenge children to interact with their environment physically and emotionally, fostering creativity, independence, and well-being. By layering natural elements such as mounds, gardens, terraces, and play structures into architectural plans, educational spaces are being reshaped into vibrant, multi-dimensional landscapes that encourage movement, imagination, and discovery.


https://www.archdaily.com/1026285/projects-redefining-childrens-learning-environments-through-landscape-and-play-in-chinaNour Fakharany
Announcement: Feasibility Study and Schematic Design for the Linhai Qianwan River Bridge (No. 1 Landscape Bridge) Project

Project name: Feasibility Study and Schematic Design for the Linhai Qianwan River Bridge (No. 1 Landscape Bridge) Project
Location: Shenzhen City, Guangdong Province
Tender Platform: Shenzhen Public Resources Trading Website
Website for Inquiry: https://www.szggzy.com/jygg/list.html?id=jsgc
https://www.archdaily.com/1025285/announcement-feasibility-study-and-schematic-design-for-the-linhai-qianwan-river-bridge-no-1-landscape-bridge-project韩爽
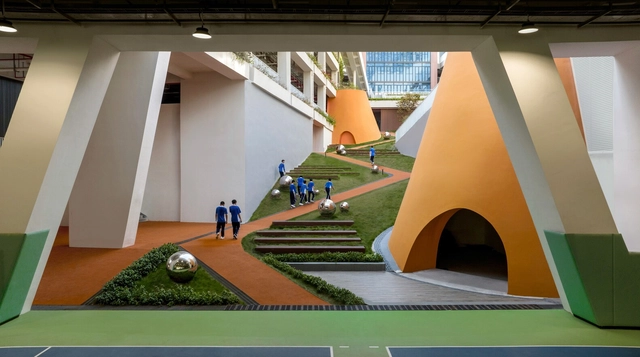
Shenzhen Longhua District Qingquan Foreign Language Junior School / Yijing Architectural Design


-
Architects: Yijing Architectural Design
- Area: 29266 m²
- Year: 2023
-
Manufacturers: Marco polo, Nippon Paint
https://www.archdaily.com/1025771/shenzhen-longhua-district-qingquan-foreign-language-junior-school-yijing-architectural-design韩爽