
Shanghai: The Latest Architecture and News
Shanghai Landmark Center / Aedas


https://www.archdaily.com/868956/shanghai-landmark-center-aedasSabrina Leiva
Could Electric Cars Turn Gas Stations Into the Community Hubs of the Future?
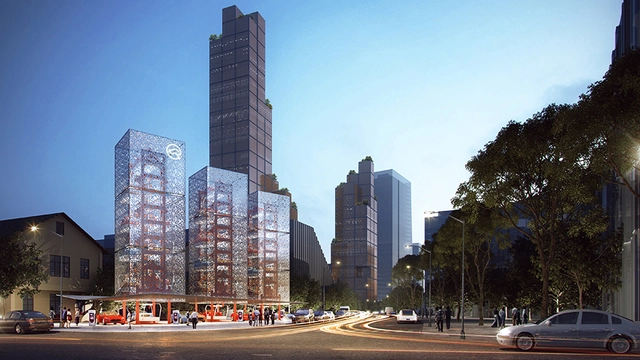
One general trend in today's Information Age involves the absolute transmutation of downtime into productivity or engagement of any kind, however meaningless. We hear it all the time: we have lost our ability to be still. However, as a team at Ennead Lab has observed, some of the same technologies that are causing this shift in routine also have the potential to open new, empty pockets of time in our daily lives, and affect the built spaces with which we interact.
Tasked with designing an electric car charging station for a development in Shanghai, Ennead realized that the five hours required to fill up a single standard charge necessitate a place for customers to wait. In an article on Metropolis Magazine, they show that the promise of transportation-less people to stick around in one place for such a period of time opens up a host of possibilities for what could fill the latency period; the Shanghai project, however, focuses on the opportunity to create a civic space. The team has imagined the modern "gas station" as a vertical charging tower that calls upon the functionality of urban parking elevators in the 20th century, this time clad in reflective silver to serve as a beacon for customers in search of a charge. Rather than standalone charge-park towers, the projects are integrated into a system that encourages patrons to walk to neighboring zones to eat, shop, and socialize while they wait.

https://www.archdaily.com/868778/could-electric-cars-turn-gas-stations-into-the-community-hubs-of-the-futureIsabella Baranyk
OMA to Regenerate Historic Columbia Circle in Shanghai
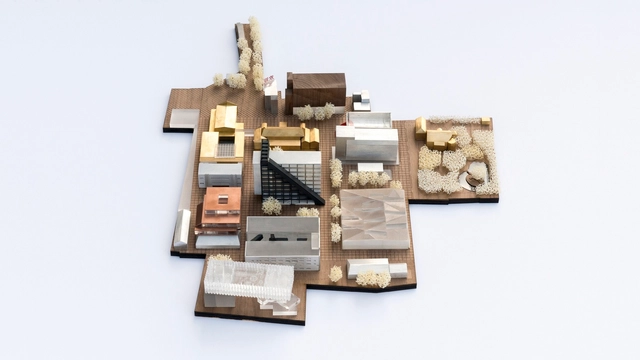
OMA, in collaboration with local architects ECADI and landscape architects West 8, has developed a new mixed-use masterplan for Columbia Circle in the center of Shanghai. Layered with rich history, the site contains preserved colonial monuments, former industrial buildings and 1920’s country club buildings by architect Elliott Hazzard – these elements will be renewed and transformed by the master plan to return Columbia Circle into one of Shanghai’s most prominent public spaces.



https://www.archdaily.com/868421/oma-to-regenerate-historic-columbia-circle-in-shanghaiPatrick Lynch
Sasaki Unveils Design for Sunqiao, a 100-Hectare Urban Farming District in Shanghai
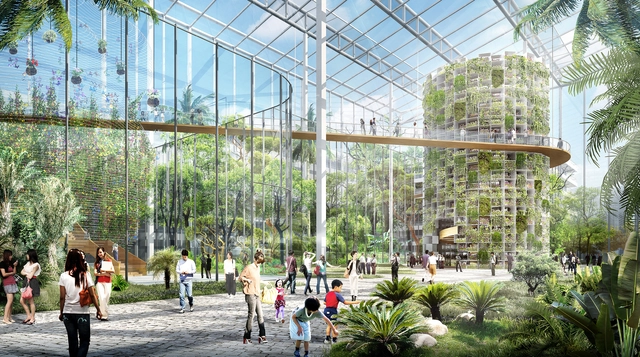
With nearly 24 million inhabitants to feed and a decline in the availability and quality of agricultural land, the Chinese megacity of Shanghai is set to realize the Sunqiao Urban Agricultural District, a 100-hectare masterplan designed by US-based firm Sasaki Associates. Situated between Shanghai’s main international airport and the city center, Sunqiao will introduce large-scale vertical farming to the city of soaring skyscrapers. While primarily responding to the growing agricultural demand in the region, Sasaki’s vision goes further, using urban farming as a dynamic living laboratory for innovation, interaction, and education.
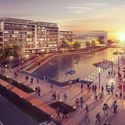
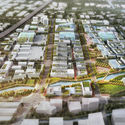
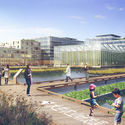
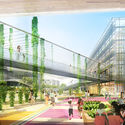

https://www.archdaily.com/868129/sasaki-unveils-design-for-sunqiao-a-100-hectare-urban-farming-district-in-shanghaiNiall Patrick Walsh
Eight Tenths Garden / Wutopia Lab
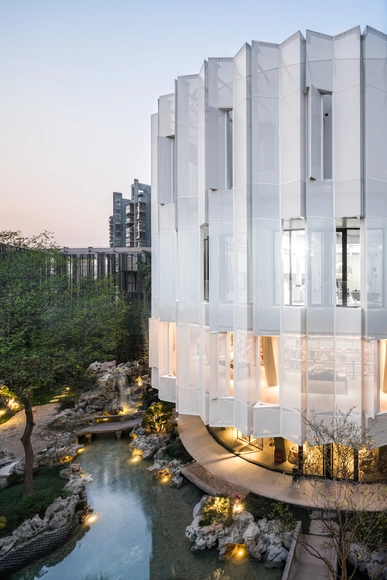
.jpg?1490298752 "© CreatAR")
.jpg?1490298729 "© CreatAR")
.jpg?1490298690 "© CreatAR")

https://www.archdaily.com/867684/eight-tenths-garden-wutopia-labCristobal Rojas
Calligraphy-Inspired Lakeside Hotel Proposed as the Centerpiece of Shanghai's Fengxian District
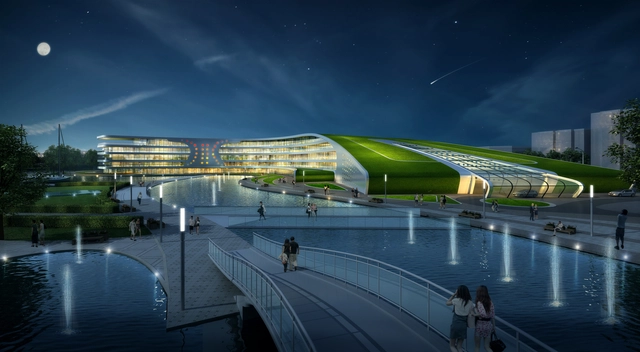
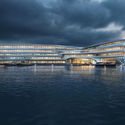
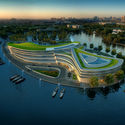
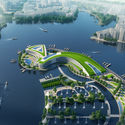
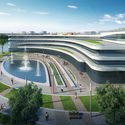
With their design approach treating the site as a work of art, GroupGSA’s proposal for a new hotel in Shanghai’s Fengxian District has been awarded 2nd prize in a recent competition. Located in the predominantly undeveloped Nangiao New City and part of the Yangtze River delta in south Shanghai, the Wanda Jinhai Lake Hotel aims to garner new interest in the region through the creation of a new social, cultural, and economic landmark.
At the center of the Jinhai Lake, the new hotel integrates into the site and provides scenic vistas of the surrounding waterscape. “Inspiration stemmed from the concept of Chinese Calligraphy, the stroke of a brush with its ink dripping in the water,” say the architects. “Our site is merely a piece of art and we plan to leave our mark via our architecture which is painted on the site following the lines and the movement of the surrounding context.”

https://www.archdaily.com/867734/calligraphy-inspired-lakeside-hotel-proposed-as-the-centerpiece-of-shanghais-fengxian-districtOsman Bari
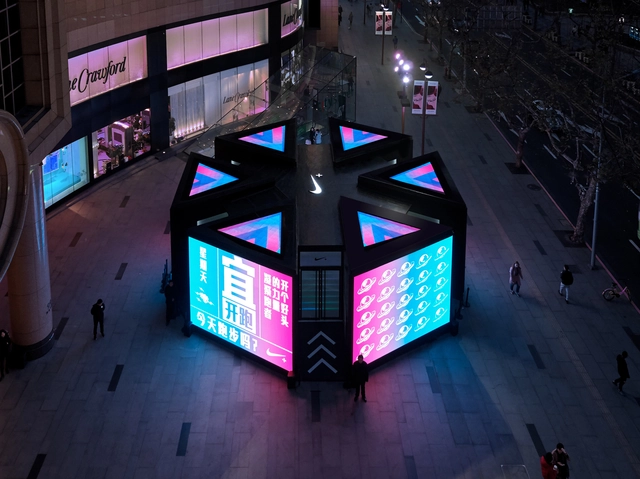
NIKE + RUN CLUB Hubs Land in Shanghai / Coordination Asia
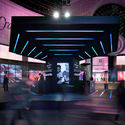

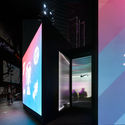
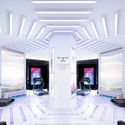

-
Architects: Coordination Asia
- Area: 270 m²
- Year: 2017
-
Professionals: Wispark Sports
https://www.archdaily.com/805403/nike-plus-run-club-hubs-land-in-shanghai-coordination-asia尚夕云
Steven Holl Architects Unveils Plans for Cloud-Like Cultural and Health Center in Shanghai
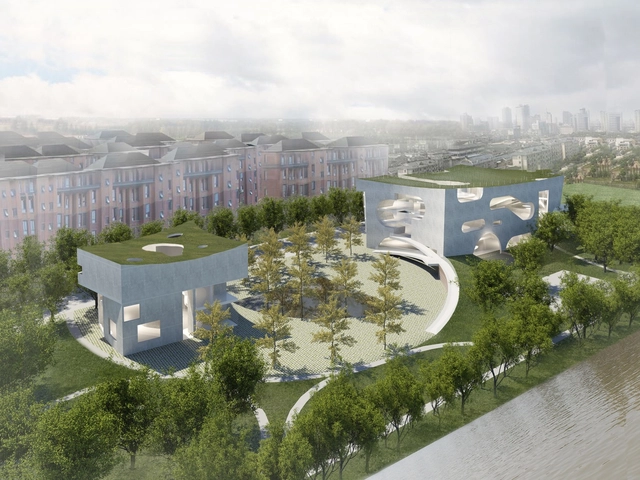

Steven Holl Architects has revealed plans for a new Cultural and Health Center to be located in Shanghai’s Fengxian District. Set into the public landscape, the two buildings will serve as a “social condenser” aimed at integrating the community of surrounding housing blocks together into a park along the Punan Canal.



https://www.archdaily.com/804131/steven-holl-architects-unveils-plans-for-cloud-like-cultural-and-health-center-in-shanghaiPatrick Lynch
Schmidt Hammer Lassen Design New Shanghai Library
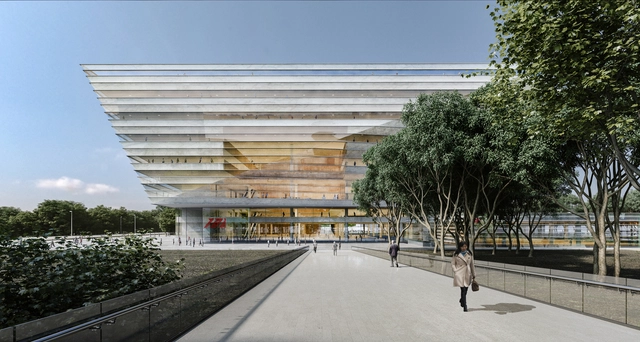
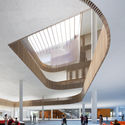
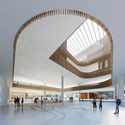
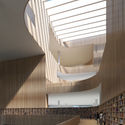
With nearly 25 million inhabitants the Chinese city of Shanghai is currently the most populous city in the world and, in addition, has a central library system that dates back to the mid 19th Century. A new city library, designed by Danish practice Schmidt Hammer Lassen and won following a two-stage international competition, will provide 110,000 square meters of space in the Pudong District and adjacent to Century Park – the largest green space in the city.


https://www.archdaily.com/801634/schmidt-hammer-lassen-selected-to-design-new-shanghai-libraryAD Editorial Team
Ennead Architects Breaks Ground on Shanghai Planetarium
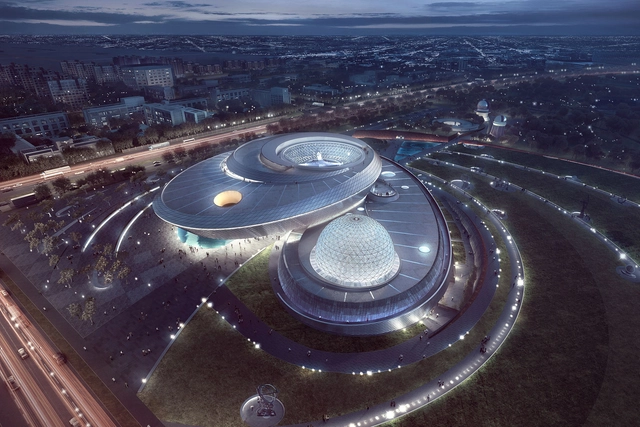
Ennead Architects has broken ground on the Shanghai Planetarium, a new 38,000-square-meter project that will define a new identity for the Shanghai Science and Technology Museum (SSTM) in the Lingang district of Shanghai, China.
Inspired by astronomical principles, the design is centered on the concept of orbital motion. “Each of the building’s three principal forma—the oculus, the inverted dome, and the sphere—acts as an astronomical instrument, tracking sun, moon, and stars, and reminding visitors that our concept of time originates in distant astronomical objects."


https://www.archdaily.com/799673/ennead-architects-breaks-ground-on-shanghai-planetariumSabrina Santos
Aedas' "Cloud on Terrace" Will Bring Vertical Public Space to the Heart of Shanghai
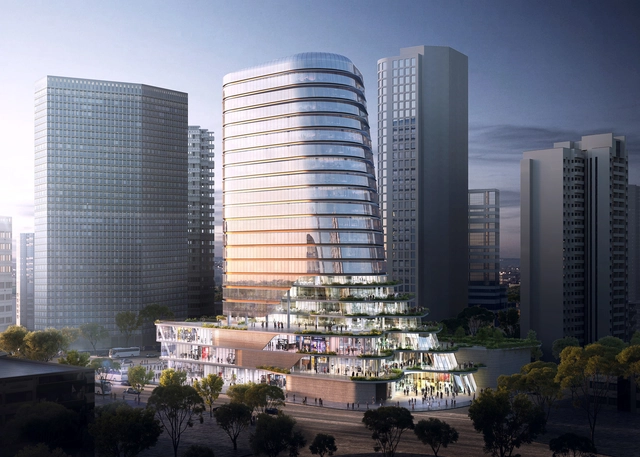
Aedas has unveiled plans for Gemdale Changshou Road, a new mixed-use project located within Shanghai’s urban city ring that will add 45,000 square meters (484,000 square feet) of terraced office and retail space within close proximity of a planned residential development.
Designed by Andrew Bromberg at Aedas, the design is nicknamed “Cloud on Terrace,” as it uses a series of green terraces as a visual and occupiable “bridge between the low-rise, residential developments to the south and Changshou Road to the north.”


https://www.archdaily.com/798960/aedas-cloud-on-terrace-will-bring-vertical-public-space-to-the-heart-of-shanghaiAAA


Gensler's Shanghai Tower Named CTBUH's Best Tall Building Worldwide for 2016
Connie_Zhou.jpg?1478289537&format=webp&width=640&height=580)
The Council on Tall Buildings and Urban Habitat (CTBUH) has named Gensler’s Shanghai Tower as the 2016 Best Tall Building Worldwide, citing its “innovative design scheme in traditional Shanghainese architectural traditions.” The building was selected from among four regional winners, which included BIG’s VIA 57 West (Americas), Jean Nouvel’s The White Walls (Europe) and Orange Architects’ The Cube (Africa).
https://www.archdaily.com/798815/genslers-shanghai-tower-named-ctbuhs-best-tall-building-worldwide-for-2016Patrick Lynch
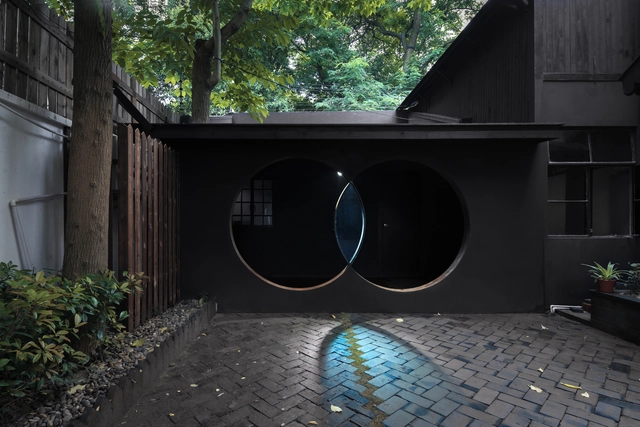
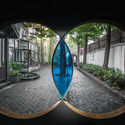
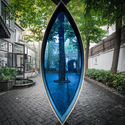
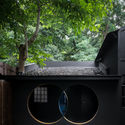
The Third Eye-Micro Renovation / Wutopia Lab


https://www.archdaily.com/798071/the-third-eye-micro-renovation-in-historic-building-wutopia-lab尚夕云
CITIC Pacific High-Rise Development in Shanghai Beautifully Combines Natural With The Artificial
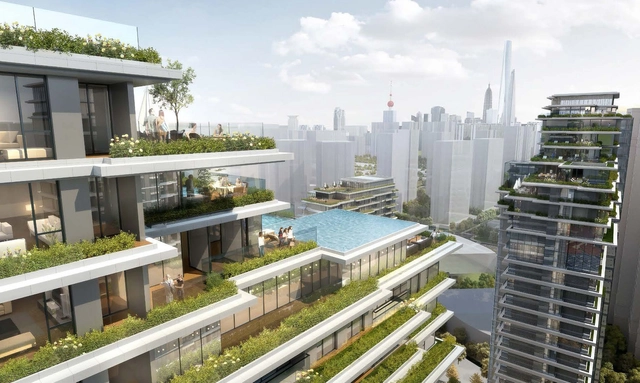
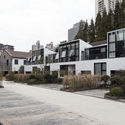
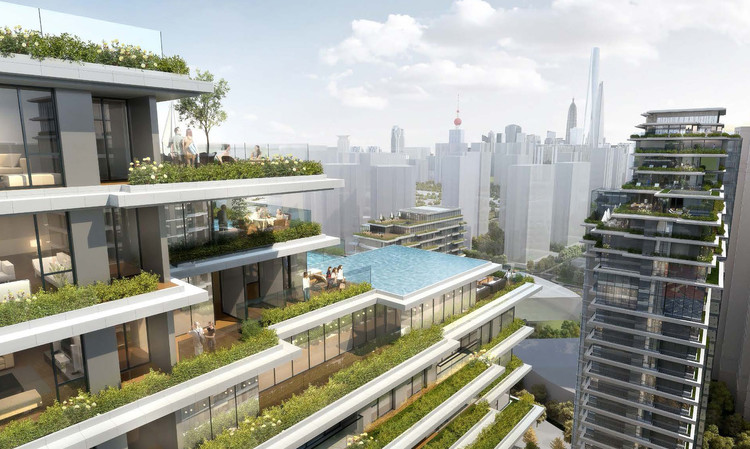
EID Architecture looks to the traditional side of Shanghai when designing CITIC Pacific's high-rise residential neighborhood. The Shanghai downtown area will see six new residential towers and amenities through the development.
Designs for the building encourage social interactions through its amenities, which include leisure facilities, a spa, meeting and conference spaces, and roof gardens overhead. Undulating terraces on the top of each building promote a sense of community in addition to responding to the site's preservation of sunlight.


https://www.archdaily.com/797731/citic-pacific-high-rise-development-in-shanghai-beautifully-combines-natural-with-the-artificialNatalina Lopez
Shanghai Hongqiao Performing Arts Center / BAU Brearley Architects + Urbanists


https://www.archdaily.com/797245/an-assemblage-of-difference-shanghai-hongqiao-performing-arts-center-bau尚夕云
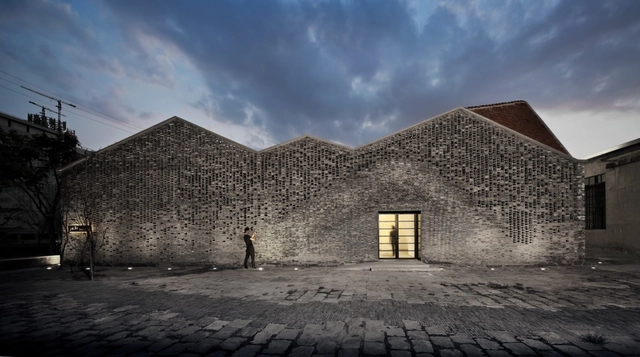
Chi She / Archi-Union Architects


-
Architects: Archi-Union Architects
- Area: 200 m²
- Year: 2016
-
Professionals: Fab-Union, Xiaoming Chen Construction Equipment
https://www.archdaily.com/797505/chi-she-archi-union-architectsFernanda Castro
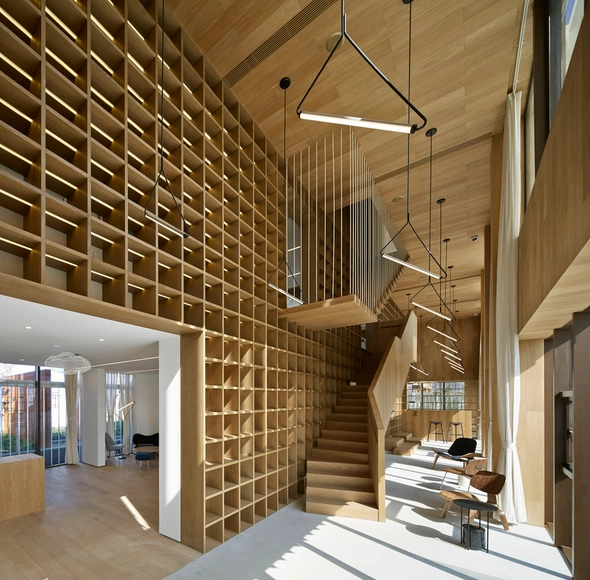
Inside the Cloud / TEAM_BLDG


https://www.archdaily.com/797234/inside-the-cloud-team-bldg舒岳康 - SHU Yuekang