1. ArchDaily
  2. Shanghai

Shanghai: The Latest Architecture and News

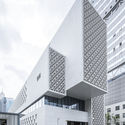
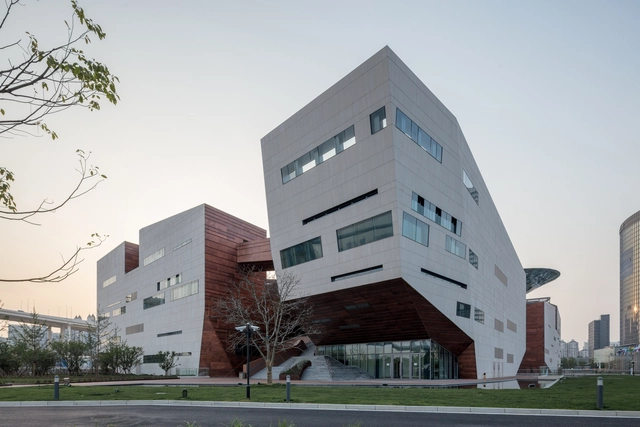
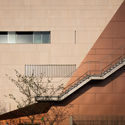
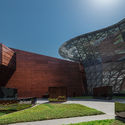
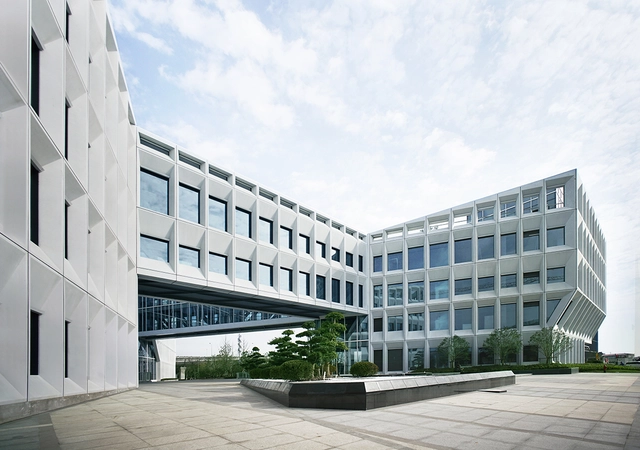
The World Expo Museum / ECADI

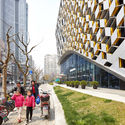
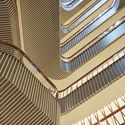
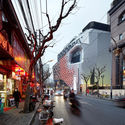
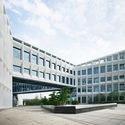
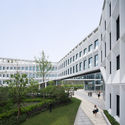
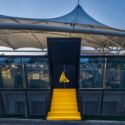
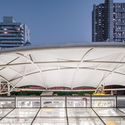
The World Expo Museum / ECADI - Museums & Exhibit , Facade, CityscapeThe World Expo Museum / ECADI - Museums & Exhibit , Facade, ArchThe World Expo Museum / ECADI - Museums & Exhibit , Stairs, Facade, HandrailThe World Expo Museum / ECADI - Museums & Exhibit , FacadeThe World Expo Museum / ECADI - More Images+ 32

Heatherwick Studio Released New Construction Images and Video of the 1000 Trees Project in Shanghai

After last week’s check in on Heatherwick Studio’s 1000 Trees project in Shanghai by #donotsettle, the firm itself has released additional images and a video of its construction progress.

The 300,000-square-meter development is located 20 minutes from downtown Shanghai next to the M50 arts district, taking the form of two “tree-covered mountains.” As the name suggests, the design will feature concrete structural columns that widen at the top to create large planters for 1000 trees. The video captures the building in its half-completed status, showing how it will interacts with its surroundings and the adjacent Wusong (Suzhou) River.

Heatherwick Studio Released New Construction Images and Video of the 1000 Trees Project in Shanghai - Featured ImageHeatherwick Studio Released New Construction Images and Video of the 1000 Trees Project in Shanghai - Image 1 of 4Heatherwick Studio Released New Construction Images and Video of the 1000 Trees Project in Shanghai - Image 2 of 4Heatherwick Studio Released New Construction Images and Video of the 1000 Trees Project in Shanghai - Image 3 of 4Heatherwick Studio Released New Construction Images and Video of the 1000 Trees Project in Shanghai - More Images

gmp Architekten Designs Glass Tower Headquarters for China UnionPay in Shanghai

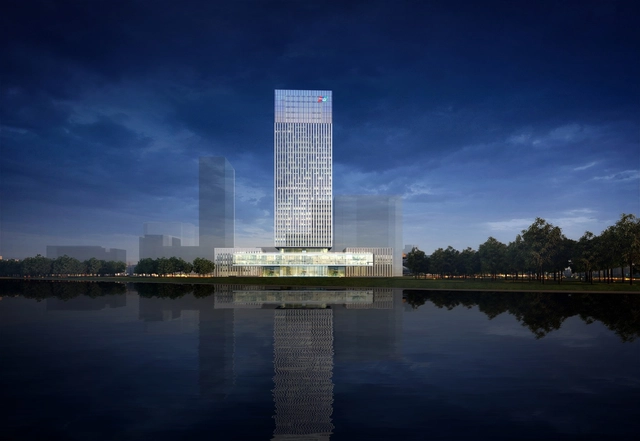
gmp Architeckten (von Gerkan, Marg and Partners) has revealed their competition-winning design for a 150 meter-tall glass tower at the new global headquarters . Located across from the former Expo site on the banks of the Huangpu River, the tower features a vertically structured glass facade offering expansive views and reflecting its impressive surroundings back towards visitors to the site.

gmp Architekten Designs Glass Tower Headquarters for China UnionPay in Shanghai  - Cityscape, Coastgmp Architekten Designs Glass Tower Headquarters for China UnionPay in Shanghai  - Facade, Cityscapegmp Architekten Designs Glass Tower Headquarters for China UnionPay in Shanghai  - Facade, Archgmp Architekten Designs Glass Tower Headquarters for China UnionPay in Shanghai  - Facade, Benchgmp Architekten Designs Glass Tower Headquarters for China UnionPay in Shanghai  - More Images+ 10

Drone Footage Shows Construction Progress on Heatherwick Studio’s "Tree-Covered Mountains" in Shanghai

Subscriber Access | 

In #donotsettle’s latest video, architects and vlogging provocateurs Wahyu Pratomo and Kris Provoost provide breathtaking footage of one of Shanghai’s most curious projects, M50. The 300,000-square-meter Heatherwick Studio building is an undulating mass of mixed use urban topography.
Drone Footage Shows Construction Progress on Heatherwick Studio’s "Tree-Covered Mountains" in Shanghai - Image 1 of 4Drone Footage Shows Construction Progress on Heatherwick Studio’s "Tree-Covered Mountains" in Shanghai - Image 2 of 4Drone Footage Shows Construction Progress on Heatherwick Studio’s "Tree-Covered Mountains" in Shanghai - Image 3 of 4Drone Footage Shows Construction Progress on Heatherwick Studio’s "Tree-Covered Mountains" in Shanghai - Image 4 of 4Drone Footage Shows Construction Progress on Heatherwick Studio’s Tree-Covered Mountains in Shanghai - More Images+ 3

Pompidou Center to Open Gallery in Shanghai, Designed by David Chipperfield Architects

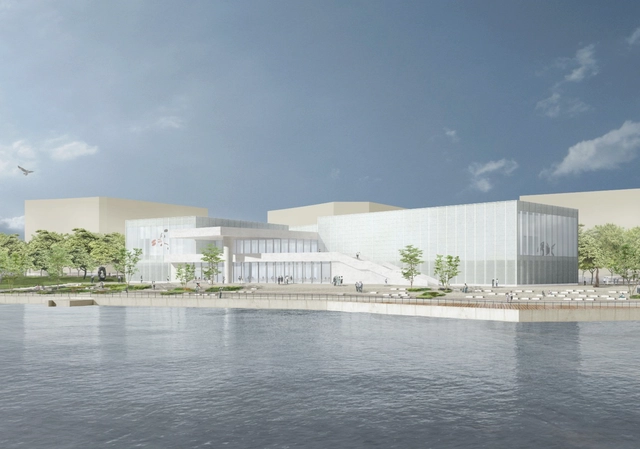
David Chipperfield Architects has revealed the design of the newest home of the Centre Pompidou, the West Bund Art Museum in Shanghai. The Parisian institution revealed the details with the announcement of a 5-year deal with the West Bund Group to stage exhibitions in the museum beginning in 2019. Approximately 20 exhibitions – including a focus on contemporary Chinese art – will be included in the deal, described by the Centre Pompidou as "the most important long-term cultural exchange project” between France and China.
Pompidou Center to Open Gallery in Shanghai, Designed by David Chipperfield Architects - Image 1 of 4Pompidou Center to Open Gallery in Shanghai, Designed by David Chipperfield Architects - Image 2 of 4Pompidou Center to Open Gallery in Shanghai, Designed by David Chipperfield Architects - Image 3 of 4Pompidou Center to Open Gallery in Shanghai, Designed by David Chipperfield Architects - Image 4 of 4Pompidou Center to Open Gallery in Shanghai, Designed by David Chipperfield Architects - More Images+ 24

Shanghai Chess Academy / Tongji Architectural Design

Shanghai Chess Academy / Tongji Architectural Design - Institutional Buildings
© ZYStudio

Shanghai Chess Academy / Tongji Architectural Design - Institutional BuildingsShanghai Chess Academy / Tongji Architectural Design - Institutional BuildingsShanghai Chess Academy / Tongji Architectural Design - Institutional BuildingsShanghai Chess Academy / Tongji Architectural Design - Institutional BuildingsShanghai Chess Academy / Tongji Architectural Design - More Images+ 16

  • Architects: TJAD
  • Area Area of this architecture project Area:  12424 m²
  • Year Completion year of this architecture project Year:  2013

Rope Wave Office / ten-arch + Usual Studio

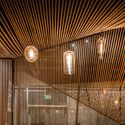
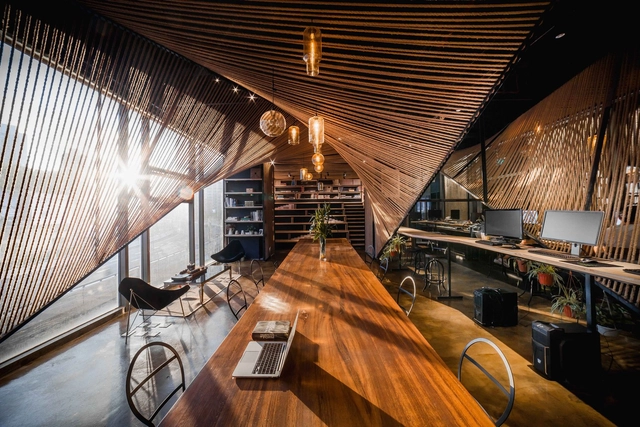
Rope Wave Office / ten-arch + Usual Studio - Offices Interiors, Beam, Handrail, ChairRope Wave Office / ten-arch + Usual Studio - Offices Interiors, Handrail, LightingRope Wave Office / ten-arch + Usual Studio - Offices Interiors, Facade, Table, Lighting, ChairRope Wave Office / ten-arch + Usual Studio - Offices Interiors, BeamRope Wave Office / ten-arch + Usual Studio - More Images+ 10

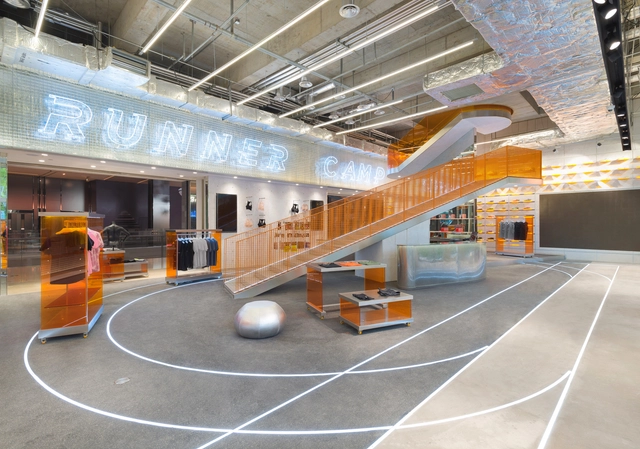
Runner Camp Flagship Store / PRISM DESIGN + OFFICE COASTLINE

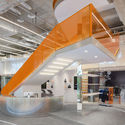
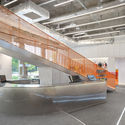
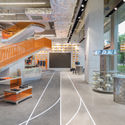
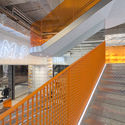

Runner Camp Flagship Store / PRISM DESIGN + OFFICE COASTLINE - Interior Design, FacadeRunner Camp Flagship Store / PRISM DESIGN + OFFICE COASTLINE - Interior Design, Beam, Facade, BenchRunner Camp Flagship Store / PRISM DESIGN + OFFICE COASTLINE - Interior Design, Stairs, Beam, Handrail, Chair, BenchRunner Camp Flagship Store / PRISM DESIGN + OFFICE COASTLINE - Interior Design, Stairs, Handrail, DoorRunner Camp Flagship Store / PRISM DESIGN + OFFICE COASTLINE - More Images+ 20

  • Architects: PRISM DESIGN
  • Area Area of this architecture project Area:  643 m²
  • Year Completion year of this architecture project Year:  2017
  • Manufacturers Brands with products used in this architecture project
    Manufacturers:  Daiken Corporation, Vellnice Lighting Company, W.M. LIGHTING

How OMA's First Project in Shanghai Acts As a Connecting Element for the City

Subscriber Access | 

#donotsettle is an online video project created by Wahyu Pratomo and Kris Provoost about architecture and the way it is perceived by its users. Having published a number of videos on ArchDaily over the past two years, Pratomo and Provoost are now launching an exclusive column, “#donotsettle extra,” which will accompany some of their #donotsettle videos with in-depth textual analysis of the buildings they visit.

After a stop in Doha to visit IM Pei’s Museum of Islamic Art, and a peek inside MVRDV’s house office in Rotterdam, we are bringing you to Shanghai for our 3rd #donotsettle Extra column. Last week we visited OMA’s first project in Shanghai, the Lujiazui Exhibition Centre, and had the privilege to get a sneak preview before it opens to the public in the next months. Please tag along!
How OMA's First Project in Shanghai Acts As a Connecting Element for the City - Image 1 of 4How OMA's First Project in Shanghai Acts As a Connecting Element for the City - Image 2 of 4How OMA's First Project in Shanghai Acts As a Connecting Element for the City - Image 3 of 4How OMA's First Project in Shanghai Acts As a Connecting Element for the City - Image 4 of 4How OMA's First Project in Shanghai Acts As a Connecting Element for the City - More Images+ 12

Longnan Garden Social Housing Estate / Atelier GOM

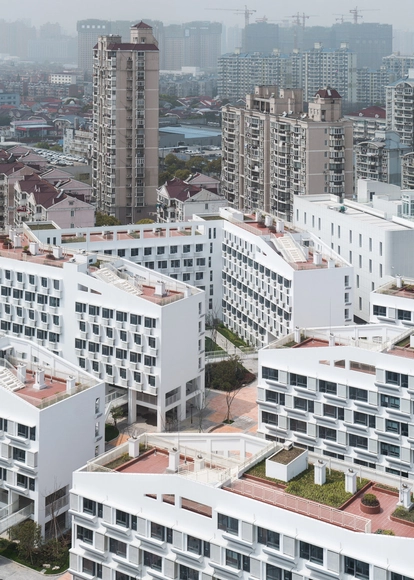

Longnan Garden Social Housing Estate / Atelier GOM  - Social Housing, Courtyard, Door, Stairs, Facade, Handrail, Fence, Balcony, LightingLongnan Garden Social Housing Estate / Atelier GOM  - Social Housing, Facade, CityscapeLongnan Garden Social Housing Estate / Atelier GOM  - Social Housing, FacadeLongnan Garden Social Housing Estate / Atelier GOM  - Social Housing, FacadeLongnan Garden Social Housing Estate / Atelier GOM  - More Images+ 43

•
Shanghai, China
  • Architects: Atelier GOM
  • Area Area of this architecture project Area:  48112 m²
  • Year Completion year of this architecture project Year:  2017

Lane 189 / UNStudio

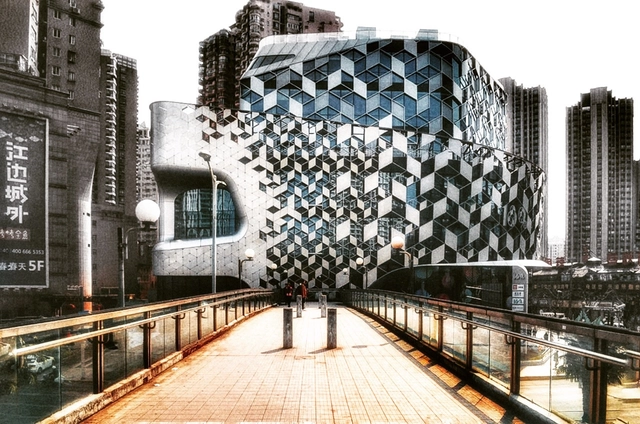
Lane 189 / UNStudio - Shopping CentersLane 189 / UNStudio - Shopping CentersLane 189 / UNStudio - Shopping CentersLane 189 / UNStudio - Shopping CentersLane 189 / UNStudio - More Images+ 17

  • Architects: UNS
  • Area Area of this architecture project Area:  38800 m²
  • Year Completion year of this architecture project Year:  2016
  • Manufacturers Brands with products used in this architecture project
    Manufacturers:  Osram, Beghelli, JYMQ, Jojo, Opple, +2
  • Professionals: Inhabit, AG Licht, LEOX, TJAD

Shanghai Baoye Center / LYCS Architecture

Shanghai Baoye Center / LYCS Architecture - Institutional BuildingsShanghai Baoye Center / LYCS Architecture - Institutional BuildingsShanghai Baoye Center / LYCS Architecture - Institutional BuildingsShanghai Baoye Center / LYCS Architecture - Institutional BuildingsShanghai Baoye Center / LYCS Architecture - More Images+ 9

  • Architects: LYCS Architecture
  • Area Area of this architecture project Area:  27394 m²
  • Year Completion year of this architecture project Year:  2017

Heatherwick Studio and Foster+Partners' Bund Finance Centre in Shanghai Photographed by Laurian Ghinitoiu

Located in central Shanghai, this multifunctional arts and culture complex is part of the Bund Finance Centre – a joint project between London-based practices Heatherwick Studio and Foster+Partners. Sitting between the old town and the new financial district, this new space combines exhibition and events spaces with a performance venue inspired, according to the architects, "by the open stages of traditional Chinese theatres." Of most visual interest is the building's mechanical "moving veil," captured here by photographer Laurian Ghinitoiu.

Heatherwick Studio and Foster+Partners' Bund Finance Centre in Shanghai Photographed by Laurian Ghinitoiu - Image 1 of 4Heatherwick Studio and Foster+Partners' Bund Finance Centre in Shanghai Photographed by Laurian Ghinitoiu - Image 2 of 4Heatherwick Studio and Foster+Partners' Bund Finance Centre in Shanghai Photographed by Laurian Ghinitoiu - Image 3 of 4Heatherwick Studio and Foster+Partners' Bund Finance Centre in Shanghai Photographed by Laurian Ghinitoiu - Image 4 of 4Heatherwick Studio and Foster+Partners' Bund Finance Centre in Shanghai Photographed by Laurian Ghinitoiu - More Images+ 32

Underground Forest in Onepark Gubei / Wutopia Lab

•
Shanghai, China

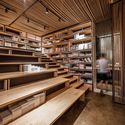
Underground Forest in Onepark Gubei / Wutopia Lab - Library, Stairs, Handrail, DoorUnderground Forest in Onepark Gubei / Wutopia Lab - Library, Beam, Arch, Chair, TableUnderground Forest in Onepark Gubei / Wutopia Lab - Library, Table, Lighting, ChairUnderground Forest in Onepark Gubei / Wutopia Lab - Library, Stairs, Beam, Handrail, ChairUnderground Forest in Onepark Gubei / Wutopia Lab - More Images+ 21

WoW Lab / Wutopia Lab

WoW Lab / Wutopia Lab - Buildings, Door, Facade, Stairs, ArchWoW Lab / Wutopia Lab - Buildings, Beam, Lighting, ChairWoW Lab / Wutopia Lab - Buildings, Facade, Beam, Arch, CityscapeWoW Lab / Wutopia Lab - BuildingsWoW Lab / Wutopia Lab - More Images+ 31

#donotsettle Gives a Critical Tour of Perkins+Will’s Shanghai Natural History Museum

Subscriber Access | 

In #donotsettle’s latest escapade, architect Kris Provoost scrutinizes Perkins+Will’s Shanghai Natural History Museum. The boyishly charming and ever-inquisitive vlogger presents a unique POV tour of the unusual building situated in the middle of the Jing'an Sculpture Park.

Over a soundtrack of slick house music, Provoost offers up tidbits that cannot be gleaned from a photo. As he approaches the structure, he points out topographical aspects, the relationship of the structure to its context, and various construction details. The rapid-fire architectural observations are often punctuated by brief cross-sectional sketches that augment the experiential commentary.

#donotsettle Gives a Critical Tour of Perkins+Will’s Shanghai Natural History Museum - Featured Image#donotsettle Gives a Critical Tour of Perkins+Will’s Shanghai Natural History Museum - Image 1 of 4#donotsettle Gives a Critical Tour of Perkins+Will’s Shanghai Natural History Museum - Image 2 of 4#donotsettle Gives a Critical Tour of Perkins+Will’s Shanghai Natural History Museum - Image 3 of 4#donotsettle Gives a Critical Tour of Perkins+Will’s Shanghai Natural History Museum - More Images

Which Cities Have the Most Skyscrapers?

Subscriber Access | 

There’s a lot that the presence of skyscrapers can say about a city. They can be indicators of anything from wealth to modernization to density, or a combination of all three, depending on where you look. This potential to observe trends in a city through the height of its buildings makes data on those buildings valuable to a multitude of industries, so companies like Emporis conduct and distribute research on topics like the newest, tallest, and most expensive buildings in the world. Keep reading to find out about the ten tall cities that are home to the largest number of skyscrapers—as defined by Emporis' definition of a building that is 100 meters or more.
This Photoseries Captures the State of China’s Renowned Architectural Icons

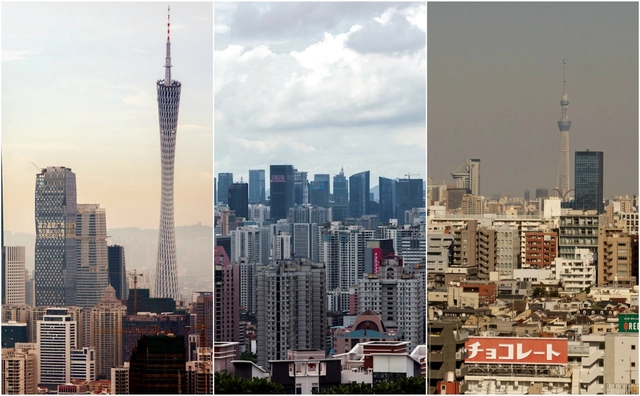
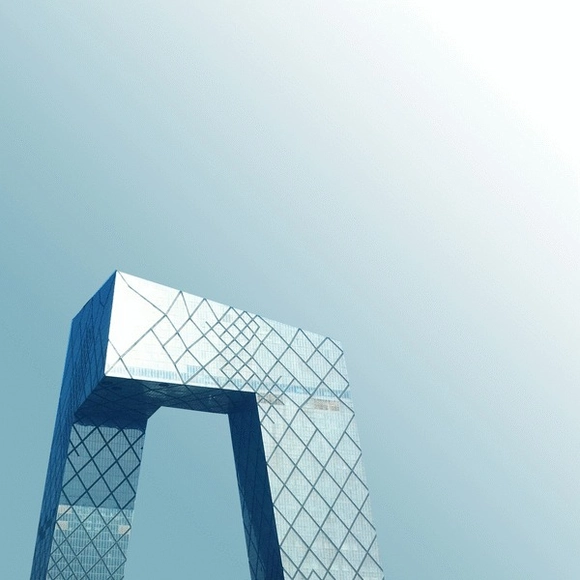
A simultaneous celebration of their cultural iconicity and distillation from their various contexts, Beautified China is a photographic essay by Kris Provoost (one-half of the vlogging duo behind #donotsettle) that tracks the evolution of Chinese architectural landmarks over the course of the past 7 years. Beginning his investigation with the 2010 World Expo in Shanghai, Provoost considers a decade of architecture proposed for China by the profession’s biggest names, many of which have been built now with monumental reputations in rising cities.

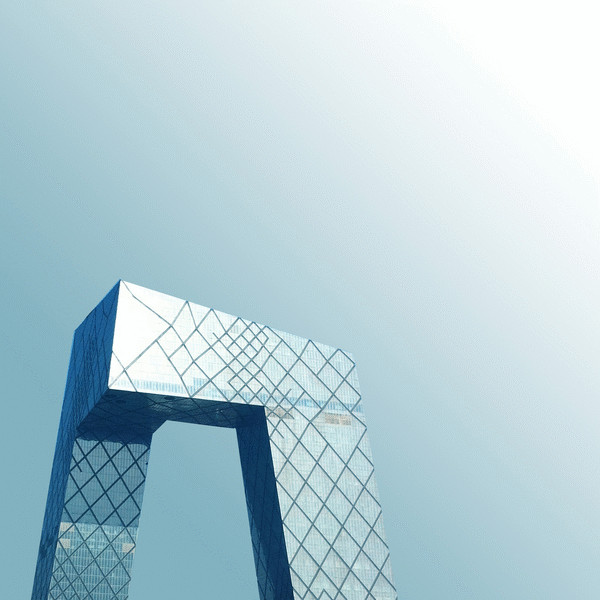
“Most ‘starchitects’ had their chance to build, or to fulfill their wildest dreams,” explains Provoost. “Some of them became landmarks: CCTV headquarters by Rem Koolhaas and Ole Scheeren or the Bird’s Nest/National Stadium by Herzog and de Meuron for example. Others have turned a suburb into a new center, or have established a new city on its own.”

This Photoseries Captures the State of China’s Renowned Architectural Icons - Image 1 of 4This Photoseries Captures the State of China’s Renowned Architectural Icons - Image 2 of 4This Photoseries Captures the State of China’s Renowned Architectural Icons - Image 3 of 4This Photoseries Captures the State of China’s Renowned Architectural Icons - Image 4 of 4This Photoseries Captures the State of China’s Renowned Architectural Icons - More Images+ 17