1. ArchDaily
  2. Sao Paulo

Sao Paulo: The Latest Architecture and News

Eduardo Longo’s Futuristic Spherical House in São Paulo to Open for ABERTO5 Exhibition

Audio available

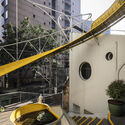
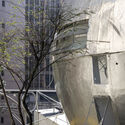
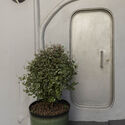
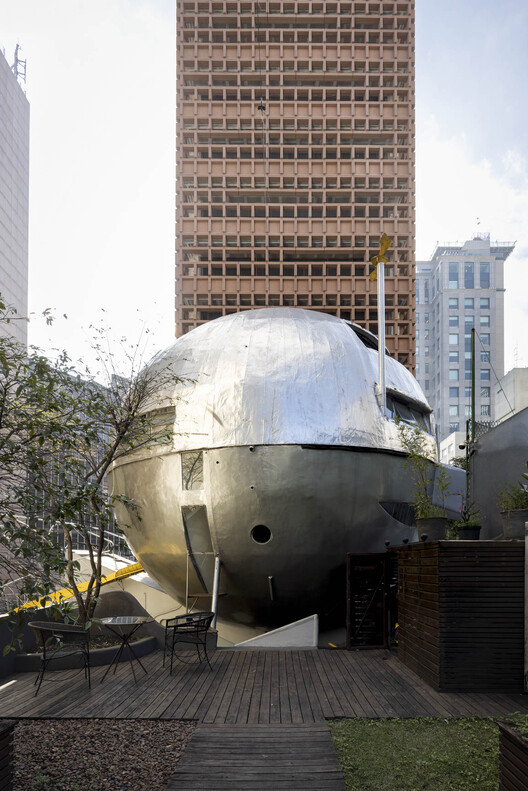
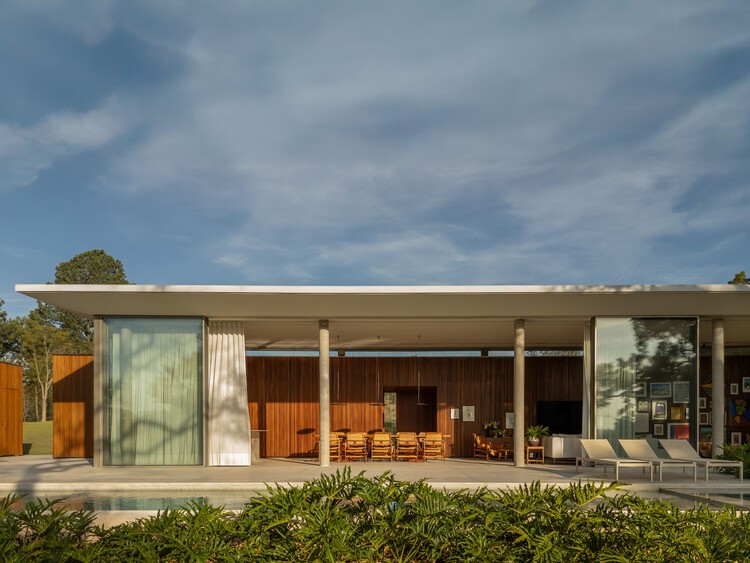
From 7 March to 31 May 2026, Brazilian architect Eduardo Longo's Casa Bola will open to the public for the first time. The futuristic ball-shaped house in São Paulo will host one of the two parts of the ABERTO5 exhibition, alongside a project on Faria Lima, a major avenue at the heart of the city featuring landmarks by architects such as Ruy Ohtake and Isay Weinfeld. Founded in 2022, ABERTO is an exhibition platform that promotes the encounter of architecture, art, and design in Brazil and internationally. After its first international exhibition at Maison La Roche in Paris, ABERTO returns to São Paulo for its fifth edition, presenting over 60 art and design pieces by 50 Brazilian and international artists. According to architect and curator Fernando Serapião, Casa Bola represents one of the most radical works of Brazilian architecture, challenging conventional domestic space and reflecting Eduardo Longo's experimental vision for housing.

Eduardo Longo’s Futuristic Spherical House in São Paulo to Open for ABERTO5 Exhibition - Imagem 1 de 4Eduardo Longo’s Futuristic Spherical House in São Paulo to Open for ABERTO5 Exhibition - Imagem 2 de 4Eduardo Longo’s Futuristic Spherical House in São Paulo to Open for ABERTO5 Exhibition - Imagem 3 de 4Eduardo Longo’s Futuristic Spherical House in São Paulo to Open for ABERTO5 Exhibition - Imagem 4 de 4Eduardo Longo’s Futuristic Spherical House in São Paulo to Open for ABERTO5 Exhibition - More Images+ 5
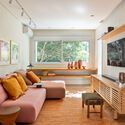
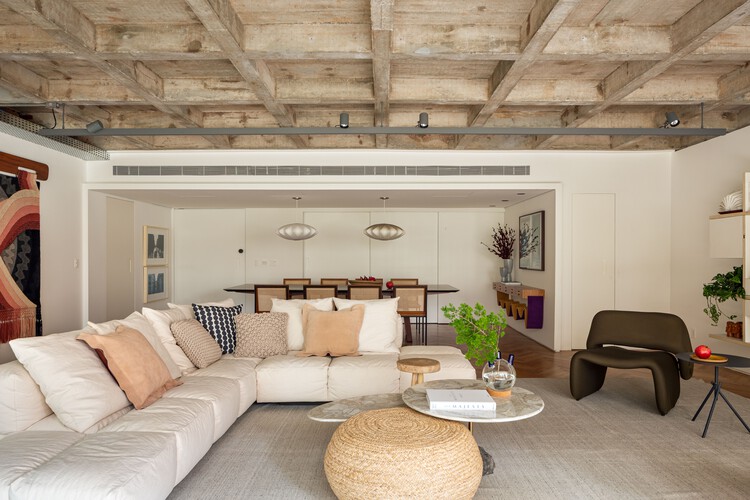
André Fernandes Apartment / João Marujo + Orlando Naj

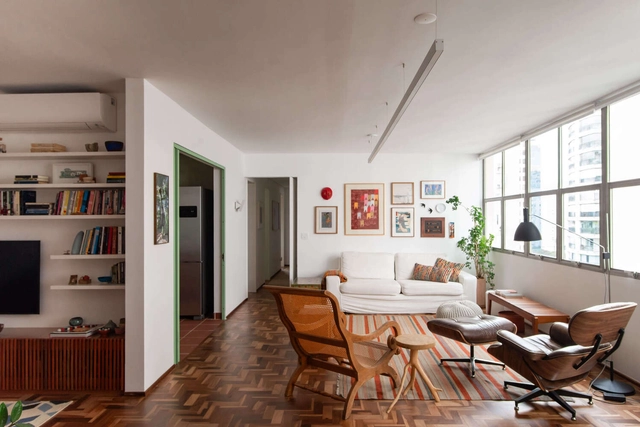
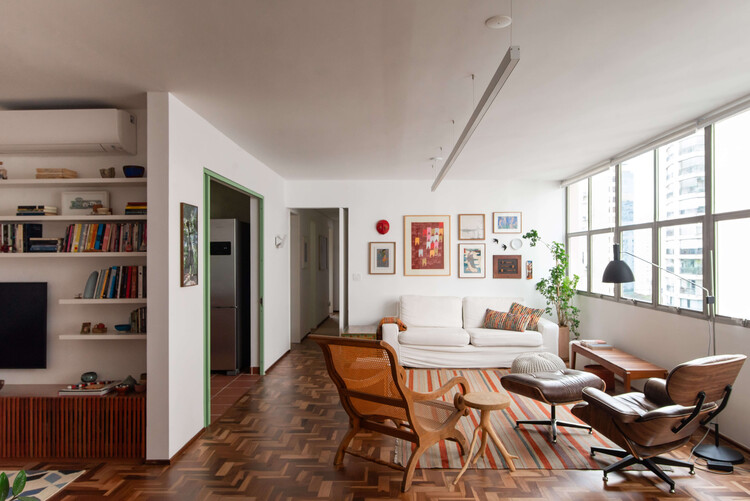
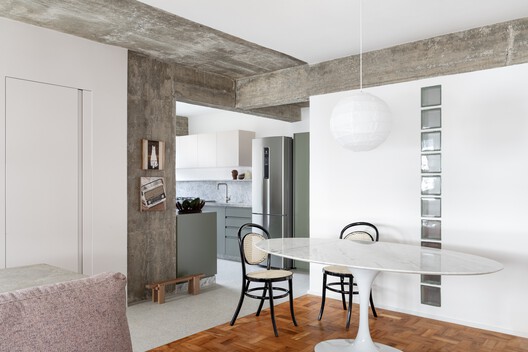
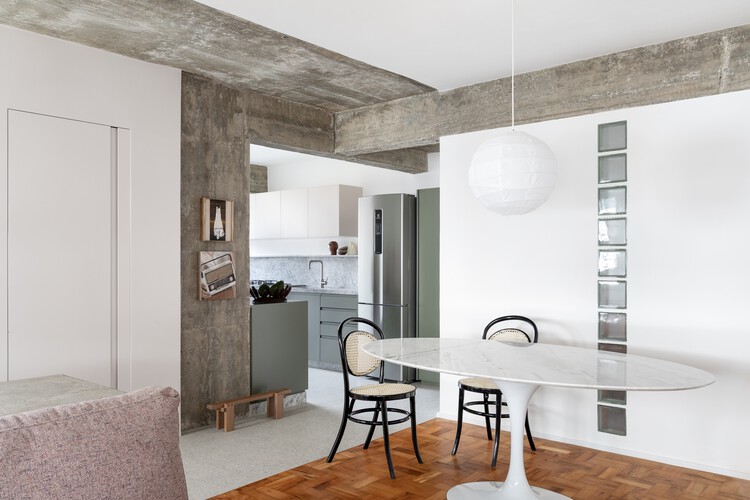
André Fernandes Apartment / João Marujo + Orlando Naj - Interior Photography, Apartment Interiors, Kitchen, Countertop, ChairAndré Fernandes Apartment / João Marujo + Orlando Naj - Interior Photography, Apartment Interiors, Table, Chair, LightingAndré Fernandes Apartment / João Marujo + Orlando Naj - Interior Photography, Apartment Interiors, Table, Lighting, ChairAndré Fernandes Apartment / João Marujo + Orlando Naj - Interior Photography, Apartment Interiors, Kitchen, Countertop, LightingAndré Fernandes Apartment / João Marujo + Orlando Naj - More Images+ 26

  • Architects: João Marujo, Orlando Naj
  • Area Area of this architecture project Area:  140 m²
  • Year Completion year of this architecture project Year:  2024

Araruama Apartment / Estúdio OLO

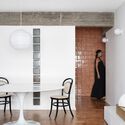
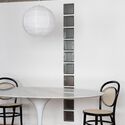

Araruama Apartment / Estúdio OLO - Interior Photography, Apartment Interiors, Table, ChairAraruama Apartment / Estúdio OLO - Interior Photography, Apartment Interiors, ChairAraruama Apartment / Estúdio OLO - Interior Photography, Apartment Interiors, Table, ChairAraruama Apartment / Estúdio OLO - Interior Photography, Apartment Interiors, Bedroom, BedAraruama Apartment / Estúdio OLO - More Images+ 15

  • Architects: Estúdio OLO
  • Area Area of this architecture project Area:  60 m²
  • Year Completion year of this architecture project Year:  2025
  • Manufacturers Brands with products used in this architecture project
    Manufacturers:  Reka Iluminação

GC House / Estúdio Naia

GC House / Estúdio Naia - HousesGC House / Estúdio Naia - HousesGC House / Estúdio Naia - Exterior Photography, Houses, ChairGC House / Estúdio Naia - Interior Photography, Houses, ChairGC House / Estúdio Naia - More Images+ 26

•
São Paulo, Brazil
  • Architects: Estúdio Naia
  • Area Area of this architecture project Area:  706 m²
  • Year Completion year of this architecture project Year:  2025
  • Manufacturers Brands with products used in this architecture project
    Manufacturers:  Alwitra, Lumini, ZM Pedras Brasil, Zildemar Marmoraria

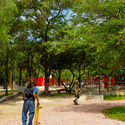
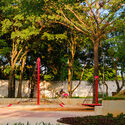

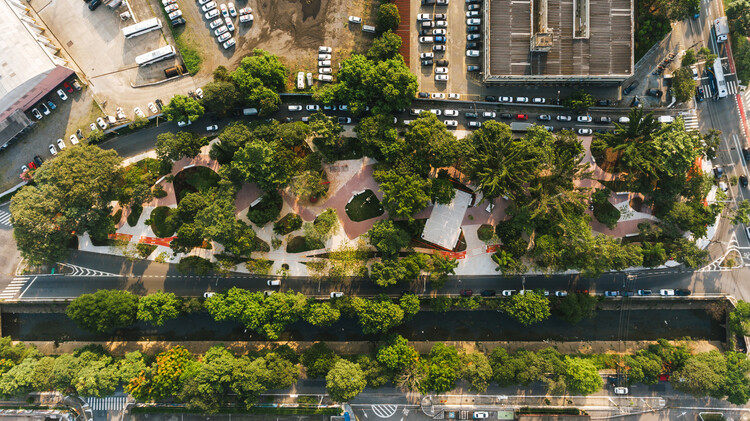
Córrego do Bispo Linear Park / Natureza Urbana

Córrego do Bispo Linear Park / Natureza Urbana - ParkCórrego do Bispo Linear Park / Natureza Urbana - ParkCórrego do Bispo Linear Park / Natureza Urbana - Exterior Photography, Park, GardenCórrego do Bispo Linear Park / Natureza Urbana - Exterior Photography, Park, GardenCórrego do Bispo Linear Park / Natureza Urbana - More Images+ 27

•
São Paulo, Brazil
  • Architects: Natureza Urbana
  • Area Area of this architecture project Area:  5769 m²
  • Year Completion year of this architecture project Year:  2025

The Ceramic Workshop / Pianca Arquitetura

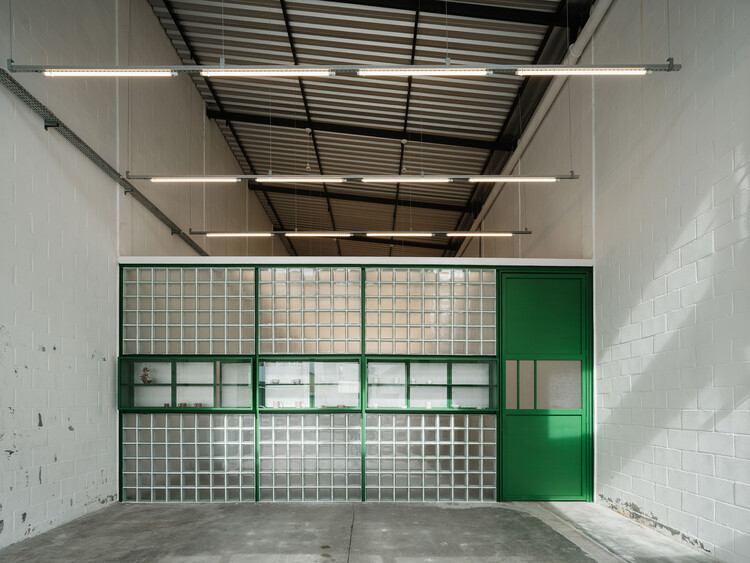
The Ceramic Workshop / Pianca Arquitetura - Educational ArchitectureThe Ceramic Workshop / Pianca Arquitetura - Educational ArchitectureThe Ceramic Workshop / Pianca Arquitetura - Interior Photography, Educational Architecture, Table, ChairThe Ceramic Workshop / Pianca Arquitetura - Interior Photography, Educational ArchitectureThe Ceramic Workshop / Pianca Arquitetura - More Images+ 36

  • Architects: Pianca Arquitetura
  • Area Area of this architecture project Area:  245 m²
  • Year Completion year of this architecture project Year:  2025

From the Courtyard to the Neighborhood: Latin American Lessons on the Collective Construction of Place

Audio available

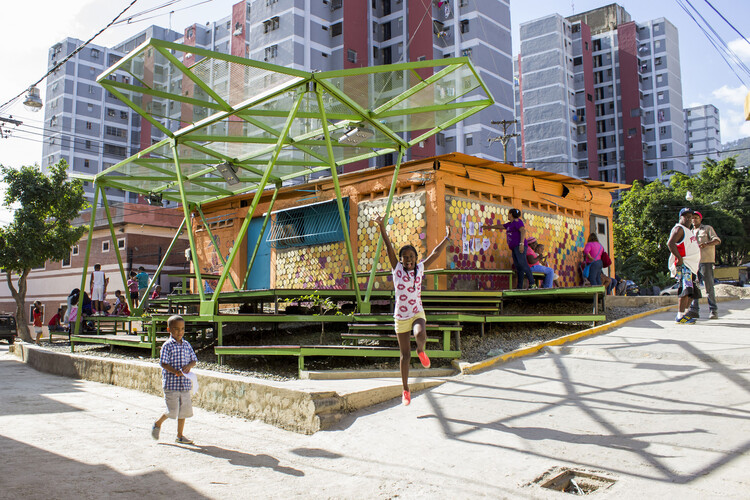
In Latin America, encounters do not necessarily arise from grand architectural gestures or monumental urban plans. Instead, they emerge from the between, from intermediate spaces: the courtyard, the veranda, the sidewalk, and the shared corridor. These spaces, often considered residual or informal by traditional disciplines, are precisely where daily life builds connections.

This Latin American culture fosters a spatial logic in which daily life is organized in a relational and expansive way. Practices such as sitting at the front door, occupying the sidewalk, and playing in the street produce a lived city that extends far beyond the formal boundaries of design.

From the Courtyard to the Neighborhood: Latin American Lessons on the Collective Construction of Place - Image 1 of 4From the Courtyard to the Neighborhood: Latin American Lessons on the Collective Construction of Place - Image 2 of 4From the Courtyard to the Neighborhood: Latin American Lessons on the Collective Construction of Place - Image 3 of 4From the Courtyard to the Neighborhood: Latin American Lessons on the Collective Construction of Place - Image 4 of 4From the Courtyard to the Neighborhood: Latin American Lessons on the Collective Construction of Place - More Images+ 5

Mashiach Now Plaza / Natureza Urbana

Mashiach Now Plaza / Natureza Urbana - SquareMashiach Now Plaza / Natureza Urbana - Exterior Photography, SquareMashiach Now Plaza / Natureza Urbana - SquareMashiach Now Plaza / Natureza Urbana - Exterior Photography, SquareMashiach Now Plaza / Natureza Urbana - More Images+ 23

•
São Paulo, Brazil
  • Architects: Natureza Urbana
  • Area Area of this architecture project Area:  918039 m²
  • Year Completion year of this architecture project Year:  2025

Flamboyant House / Juliana Camargo + Prumo projetos

Flamboyant House / Juliana Camargo + Prumo projetos - HousesFlamboyant House / Juliana Camargo + Prumo projetos - Interior Photography, Houses, Table, Chair, LightingFlamboyant House / Juliana Camargo + Prumo projetos - Interior Photography, Houses, Kitchen, Beam, Door, Table, Chair, CountertopFlamboyant House / Juliana Camargo + Prumo projetos - Interior Photography, Houses, GardenFlamboyant House / Juliana Camargo + Prumo projetos - More Images+ 9

  • Area Area of this architecture project Area:  450 m²
  • Year Completion year of this architecture project Year:  2025
  • Manufacturers Brands with products used in this architecture project
    Manufacturers:  Portobello

MR Apartment / Ana Sawaia Arquitetura

MR Apartment / Ana Sawaia Arquitetura - Interior Photography, Apartment Interiors, ChairMR Apartment / Ana Sawaia Arquitetura - Interior Photography, Apartment Interiors, ChairMR Apartment / Ana Sawaia Arquitetura - Interior Photography, Apartment Interiors, Lighting, Table, ChairMR Apartment / Ana Sawaia Arquitetura - Interior Photography, Apartment Interiors, Patio, Balcony, ChairMR Apartment / Ana Sawaia Arquitetura - More Images+ 15

  • Area Area of this architecture project Area:  350 m²
  • Year Completion year of this architecture project Year:  2025
  • Manufacturers Brands with products used in this architecture project
    Manufacturers:  A Morada Persianas, Artefatos Eng Metalica, Cremme, Ekoa paisagismo, Estudio Avelos, +8

Forest Apartment / Balaio Arquitetura

Forest Apartment / Balaio Arquitetura - Interior Photography, Apartment Interiors, Lighting, Table, ChairForest Apartment / Balaio Arquitetura - Interior Photography, Apartment Interiors, Kitchen, Table, Lighting, Chair, CountertopForest Apartment / Balaio Arquitetura - Interior Photography, Apartment Interiors, Table, Chair, LightingForest Apartment / Balaio Arquitetura - Interior Photography, Apartment Interiors, Kitchen, Table, Chair, CountertopForest Apartment / Balaio Arquitetura - More Images+ 17

  • Architects: Balaio Arquitetura
  • Area Area of this architecture project Area:  82 m²
  • Year Completion year of this architecture project Year:  2025
  • Manufacturers Brands with products used in this architecture project
    Manufacturers:  REKA

Cia Marítima Store on Oscar Freire Street / Rosenbaum

Cia Marítima Store on Oscar Freire Street / Rosenbaum - Interior Photography, Store, Stairs, HandrailCia Marítima Store on Oscar Freire Street / Rosenbaum - Interior Photography, StoreCia Marítima Store on Oscar Freire Street / Rosenbaum - StoreCia Marítima Store on Oscar Freire Street / Rosenbaum - Interior Photography, StoreCia Marítima Store on Oscar Freire Street / Rosenbaum - More Images+ 22

•
São Paulo, Brazil
  • Architects: Rosenbaum
  • Manufacturers Brands with products used in this architecture project
    Manufacturers:  Lucas Neves Atelier, Rewood, Taipal Brasil
Subscriber Access

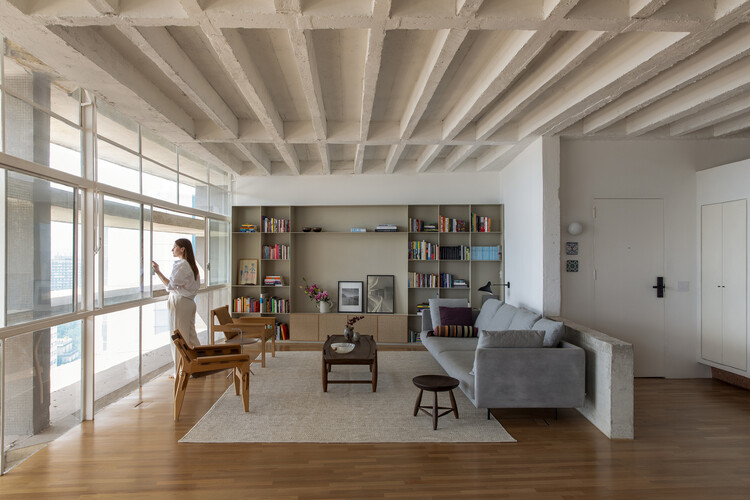
Nine Stunning Renovated Apartments in Oscar Niemeyer-Designed Buildings

Living in residences designed by renowned modern architects is a dream sought after by many. Projects that have become iconic are major attractions for new residents who value both the authorial signature and history of the building, as well as the innovative architectural solutions that have contributed to the prominence of such projects. 

As for the work of Oscar Niemeyer, fluidity and flexibility may best express his plans and typologies. These features provide great potential for the architects working on renovations within these buildings. São Paulo’s Copan Building is a prime example: its 1160 units, spread over six blocks, vary from 25m² studio apartments to larger units of over 150m². Niemeyer’s extensive portfolio includes other residential landmarks in São Paulo — like the Montreal, California, and Eiffel buildings — plus others in Belo Horizonte and Brasília, even reaching as far as Berlin with the Interbau Apartment House.

Nine Stunning Renovated Apartments in Oscar Niemeyer-Designed Buildings - Image 1 of 4Nine Stunning Renovated Apartments in Oscar Niemeyer-Designed Buildings - Image 2 of 4Nine Stunning Renovated Apartments in Oscar Niemeyer-Designed Buildings - Image 3 of 4Nine Stunning Renovated Apartments in Oscar Niemeyer-Designed Buildings - Image 4 of 4Nine Stunning Renovated Apartments in Oscar Niemeyer-Designed Buildings - More Images+ 5

Village House / Peninsula Arquitetura

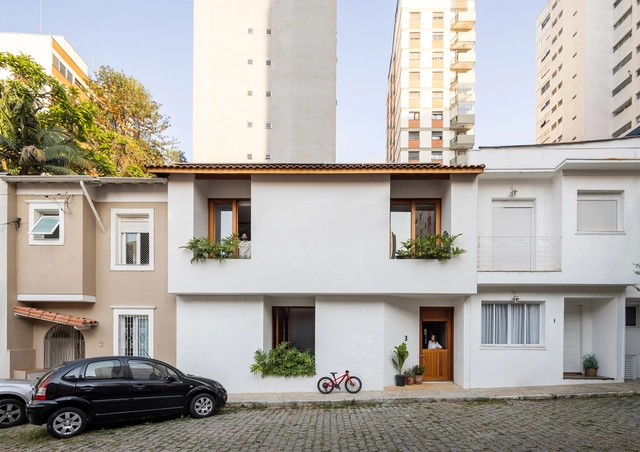
Village House / Peninsula Arquitetura - Exterior Photography, Houses, Facade, Door, BalconyVillage House / Peninsula Arquitetura - HousesVillage House / Peninsula Arquitetura - Interior Photography, HousesVillage House / Peninsula Arquitetura - Interior Photography, Houses, Lighting, ChairVillage House / Peninsula Arquitetura - More Images+ 20

  • Area Area of this architecture project Area:  280 m²
  • Year Completion year of this architecture project Year:  2025
  • Manufacturers Brands with products used in this architecture project
    Manufacturers:  GRAPHISOFT

Lelis House / Memola Estúdio

Lelis House / Memola Estúdio - Interior Photography, Houses, BalconyLelis House / Memola Estúdio - Interior Photography, Houses, Kitchen, Countertop, Lighting, ChairLelis House / Memola Estúdio - Interior Photography, Houses, Lighting, Table, ChairLelis House / Memola Estúdio - HousesLelis House / Memola Estúdio - More Images+ 16

  • Architects: Memola Estúdio
  • Area Area of this architecture project Area:  350 m²
  • Year Completion year of this architecture project Year:  2023
  • Manufacturers Brands with products used in this architecture project
    Manufacturers:  Deca, REKA

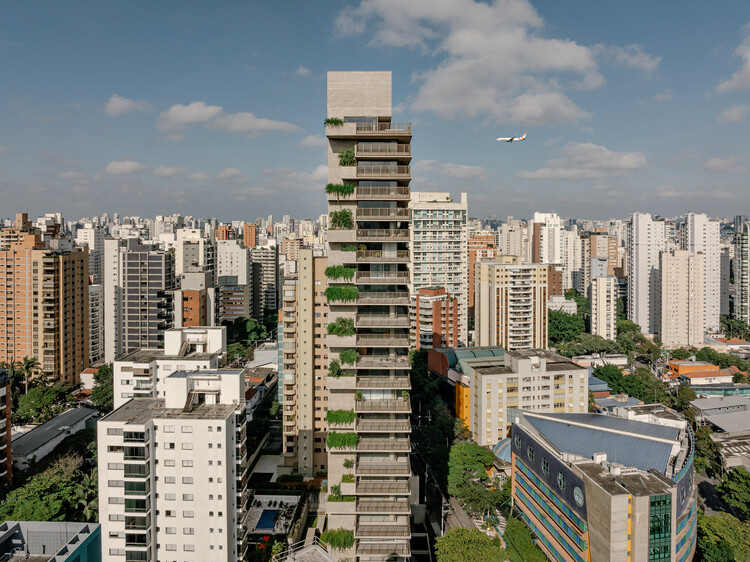
Ibaté Building / Studio Arthur Casas

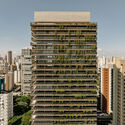
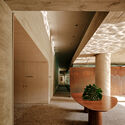
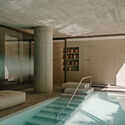
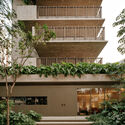
Ibaté Building / Studio Arthur Casas - ApartmentsIbaté Building / Studio Arthur Casas - ApartmentsIbaté Building / Studio Arthur Casas - ApartmentsIbaté Building / Studio Arthur Casas - Exterior Photography, Apartments, BalconyIbaté Building / Studio Arthur Casas - More Images+ 24

  • Area Area of this architecture project Area:  21082 m²
  • Year Completion year of this architecture project Year:  2025
  • Manufacturers Brands with products used in this architecture project
    Manufacturers:  +55design, Boobam, By Kamy, Elight, Etel, +15

Franca Apartment / Ana Sawaia Arquitetura

Franca Apartment / Ana Sawaia Arquitetura - Interior Photography, Apartment Interiors, Lighting, Chair, TableFranca Apartment / Ana Sawaia Arquitetura - Interior Photography, Apartment Interiors, Lighting, TableFranca Apartment / Ana Sawaia Arquitetura - Interior Photography, Apartment Interiors, Table, Lighting, ChairFranca Apartment / Ana Sawaia Arquitetura - Interior Photography, Apartment Interiors, Table, ChairFranca Apartment / Ana Sawaia Arquitetura - More Images+ 17

  • Area Area of this architecture project Area:  241 m²
  • Year Completion year of this architecture project Year:  2025
  • Manufacturers Brands with products used in this architecture project
    Manufacturers:  Baraúna, By Kamy, Carbono, Dpot, Estúdio Bola, +5

Yano House / Peninsula Arquitetura

Yano House / Peninsula Arquitetura - Interior Photography, Houses, Garden, BalconyYano House / Peninsula Arquitetura - Interior Photography, Houses, Courtyard, Balcony, ChairYano House / Peninsula Arquitetura - Interior Photography, Houses, Lighting, Table, ChairYano House / Peninsula Arquitetura - Interior Photography, Houses, BalconyYano House / Peninsula Arquitetura - More Images+ 36

  • Area Area of this architecture project Area:  260 m²
  • Year Completion year of this architecture project Year:  2022
  • Manufacturers Brands with products used in this architecture project
    Manufacturers:  GRAPHISOFT, Assoalhos Murata, Bom Tempo, Casa Franceza, Cia de Iluminação, +11