1. ArchDaily
  2. Rotterdam

Rotterdam: The Latest Architecture and News

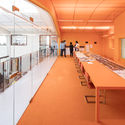
skinnySCAR / Gwendolyn Huisman and Marijn Boterman

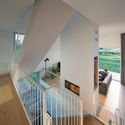
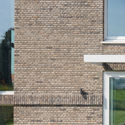
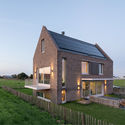

skinnySCAR / Gwendolyn Huisman and Marijn Boterman - Houses, Facade, DoorskinnySCAR / Gwendolyn Huisman and Marijn Boterman - Houses, Door, Table, Chair, LightingskinnySCAR / Gwendolyn Huisman and Marijn Boterman - Houses, LightingskinnySCAR / Gwendolyn Huisman and Marijn Boterman - Houses, Table, Chair, BenchskinnySCAR / Gwendolyn Huisman and Marijn Boterman - More Images+ 32

Rotterdam, The Netherlands

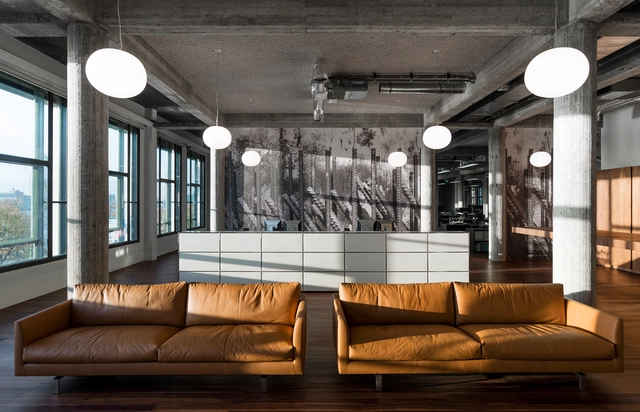
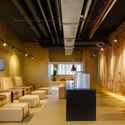
De Bank / KAAN Architecten

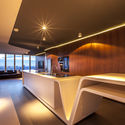
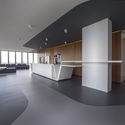
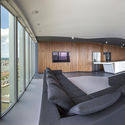
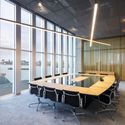
De Bank  / KAAN Architecten - Offices Interiors, Facade, TableDe Bank  / KAAN Architecten - Offices Interiors, Column, ArchDe Bank  / KAAN Architecten - Offices Interiors, Kitchen, Table, ChairDe Bank  / KAAN Architecten - Offices Interiors, Facade, Cityscape, CoastDe Bank  / KAAN Architecten - More Images+ 15

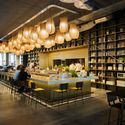
Polak Building / Paul de Ruiter Architects

Polak Building / Paul de Ruiter Architects - Interior Photography, University, ChairPolak Building / Paul de Ruiter Architects - Exterior Photography, University, FacadePolak Building / Paul de Ruiter Architects - Interior Photography, University, Table, ChairPolak Building / Paul de Ruiter Architects - UniversityPolak Building / Paul de Ruiter Architects - More Images+ 16

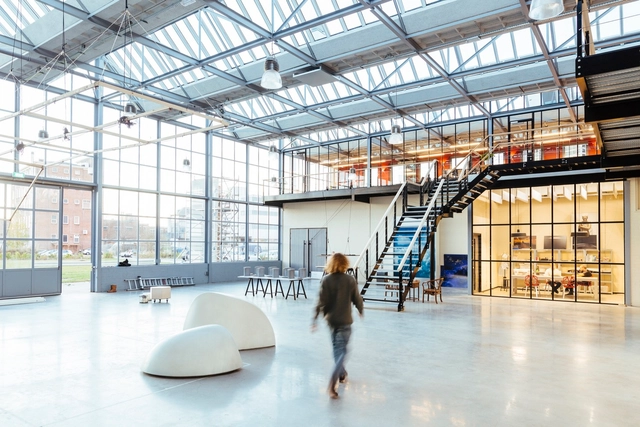
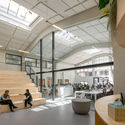
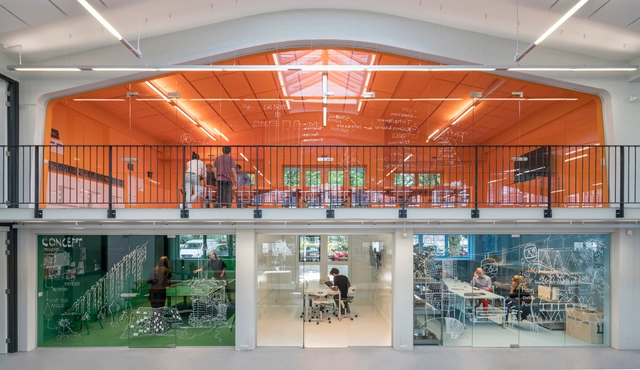
The Dream Factory / Studio Roosegaarde

The Dream Factory / Studio Roosegaarde - Adaptive Reuse, Table, ChairThe Dream Factory / Studio Roosegaarde - Adaptive Reuse, Table, ChairThe Dream Factory / Studio Roosegaarde - Adaptive Reuse, FacadeThe Dream Factory / Studio Roosegaarde - Adaptive Reuse, Handrail, FacadeThe Dream Factory / Studio Roosegaarde - More Images+ 15

  • Architects: Studio Roosegaarde
  • Area Area of this architecture project Area:  1000
  • Year Completion year of this architecture project Year:  2016

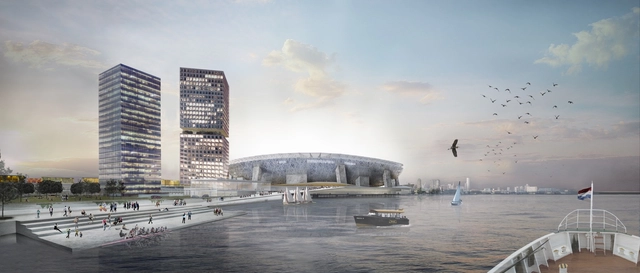
OMA’s Masterplan for Feyenoord City in Rotterdam Approved

OMA has released images of their masterplan for Feyenoord City, Rotterdam, after the plan was approved by city’s mayor and alderman. Developed for the Feyenoord football club, the project will consist of a redeveloped mixed-use district centered around a new 63,000 seat stadium for the team located along the Maas River.
OMA’s Masterplan for Feyenoord City in Rotterdam Approved  - Image 1 of 4OMA’s Masterplan for Feyenoord City in Rotterdam Approved  - Image 2 of 4OMA’s Masterplan for Feyenoord City in Rotterdam Approved  - Image 3 of 4OMA’s Masterplan for Feyenoord City in Rotterdam Approved  - Image 4 of 4OMA’s Masterplan for Feyenoord City in Rotterdam Approved  - More Images+ 4

Rehabilitation of Netherlands Complex Wins World Monuments Fund/Knoll Modernism Prize 2016

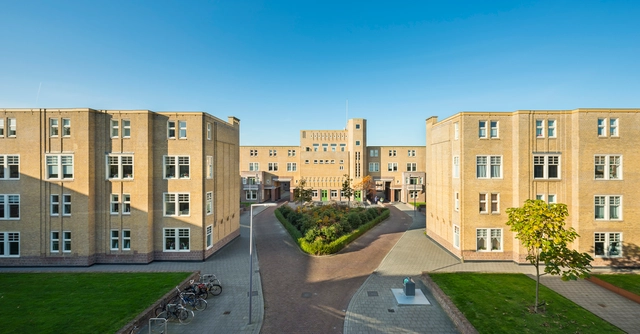
Molenaar & Co architecten (Rotterdam), Hebly Theunissen architecten (Delft), and landscape architect Michael van Gessel (Amsterdam) have won the 2016 World Monuments Fund/ Knoll Modernism Prize for the preservation and rehabilitation of the Justus van Effen complex in Rotterdam, the Netherlands.

Originally designed by Michiel Brinkman in 1919-1921 and completed in 1922, the Justus van Effen complex is a strong example of the ideals embodied in the modern movement, particularly with its use of an elevated “street” as a means of facilitating social cohesion, which became very influential for subsequent generations of designers. 

Rehabilitation of Netherlands Complex Wins World Monuments Fund/Knoll Modernism Prize 2016 - Image 1 of 4Rehabilitation of Netherlands Complex Wins World Monuments Fund/Knoll Modernism Prize 2016 - Image 2 of 4Rehabilitation of Netherlands Complex Wins World Monuments Fund/Knoll Modernism Prize 2016 - Image 3 of 4Rehabilitation of Netherlands Complex Wins World Monuments Fund/Knoll Modernism Prize 2016 - Image 4 of 4Rehabilitation of Netherlands Complex Wins World Monuments Fund/Knoll Modernism Prize 2016 - More Images+ 8

De Gouverneur / Architectuur MAKEN

De Gouverneur / Architectuur MAKEN - Houses, FacadeDe Gouverneur / Architectuur MAKEN - Houses, Bedroom, Door, Lighting, Table, ChairDe Gouverneur / Architectuur MAKEN - Houses, Facade, Door, ArchDe Gouverneur / Architectuur MAKEN - Houses, Kitchen, Door, Table, Chair, CountertopDe Gouverneur / Architectuur MAKEN - More Images+ 14

Rotterdam, The Netherlands
  • Architects: Architectuur MAKEN
  • Area Area of this architecture project Area:  146
  • Year Completion year of this architecture project Year:  2016
  • Manufacturers Brands with products used in this architecture project
    Manufacturers:  AEG, Stonecycling, Arconic, Duravit Starck

De Rotterdam Suite / 123DV

De Rotterdam Suite / 123DV - PenthouseDe Rotterdam Suite / 123DV - Penthouse, FacadeDe Rotterdam Suite / 123DV - Penthouse, Facade, Door, Handrail, ChairDe Rotterdam Suite / 123DV - Penthouse, Bedroom, Lighting, Bed, Table, BathtubDe Rotterdam Suite / 123DV - More Images+ 24

  • Architects: 123DV
  • Area Area of this architecture project Area:  250
  • Year Completion year of this architecture project Year:  2015
  • Manufacturers Brands with products used in this architecture project
    Manufacturers:  Forbo Flooring Systems, Goelst, Niko

Review: "REM" – A Retroactive, Redacted Study of the World’s Greatest Living Architect

Subscriber Access | 

In the canon of great Dutch architects sit a number of renowned practitioners, from Berlage to Van Berkel. Based on influence alone, Rem Koolhaas—the grandson of architect Dirk Roosenburg and son of author and thinker Anton Koolhaas—stands above all others and has, over the course of a career spanning four decades, sought to redefine the role of the architect from a regional autarch to a globally-active shaper of worlds – be they real or imagined. A new film conceived and produced by Tomas Koolhaas, the LA-based son of its eponymous protagonist, attempts to biographically represent the work of OMA by “expos[ing] the human experience of [its] architecture through dynamic film.” No tall order.

Review: "REM" – A Retroactive, Redacted Study of the World’s Greatest Living Architect - Image 1 of 4Review: "REM" – A Retroactive, Redacted Study of the World’s Greatest Living Architect - Image 2 of 4Review: "REM" – A Retroactive, Redacted Study of the World’s Greatest Living Architect - Image 3 of 4Review: "REM" – A Retroactive, Redacted Study of the World’s Greatest Living Architect - Image 4 of 4Review: REM – A Retroactive, Redacted Study of the World’s Greatest Living Architect - More Images+ 12

Nidera Trade Company / Fokkema & Partners

Nidera Trade Company / Fokkema & Partners - Institutional Buildings, Beam, Facade, Table, ChairNidera Trade Company / Fokkema & Partners - Institutional Buildings, Table, ChairNidera Trade Company / Fokkema & Partners - Institutional Buildings, Chair, LightingNidera Trade Company / Fokkema & Partners - Institutional Buildings, Table, ChairNidera Trade Company / Fokkema & Partners - More Images+ 18

  • Architects: Fokkema & Partners
  • Area Area of this architecture project Area:  4500
  • Year Completion year of this architecture project Year:  2015
  • Manufacturers Brands with products used in this architecture project
    Manufacturers:  Arpa Fenix , Bolon, De Ploeg, Desso, Finesse, +3

UN Studio Announces 20th Anniversary Exhibition of Erasmus Bridge, New Book and App

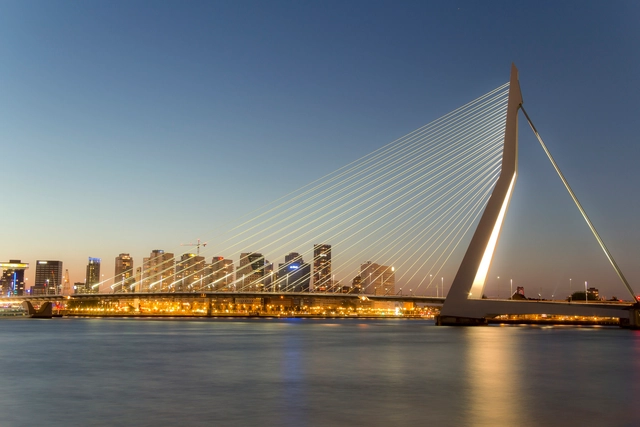
Marking the 20th anniversary of the opening of their iconic Erasmus Bridge in Rotterdam, UN Studio, along with the Kunsthal and Heerema Group, have organized an exhibition demonstrating “the many and varied ways that the bridge has been embraced by the public and become a symbol of the city of Rotterdam.”
MVRDV House / MVRDV

MVRDV House / MVRDV - Adaptive Reuse, Facade, Stairs, Table, ChairMVRDV House / MVRDV - Adaptive Reuse, ChairMVRDV House / MVRDV - Adaptive Reuse, Door, ChairMVRDV House / MVRDV - Adaptive Reuse, Stairs, Facade, Handrail, ChairMVRDV House / MVRDV - More Images+ 12

  • Architects: MVRDV
  • Area Area of this architecture project Area:  2400
  • Year Completion year of this architecture project Year:  2016
  • Manufacturers Brands with products used in this architecture project
    Manufacturers:  Caracterr, Hieselaar Nederland BV, Leoxx, Make bv, PVO Interieur, +1
  • Professionals: Croon, IMD, Goudsesingel Onderhoud

ZigZagCity 2016

Experience MVRDV's "The Stairs" in Rotterdam with #donotsettle

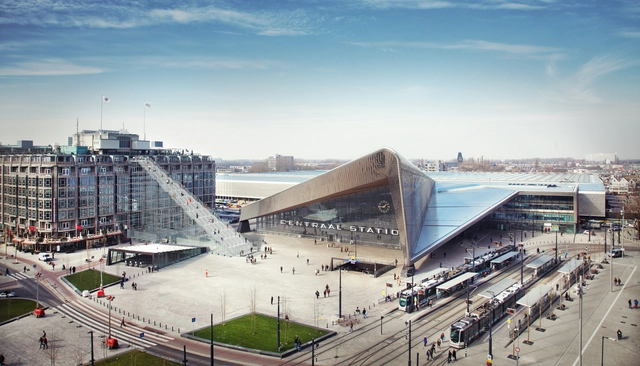
In the newest video by architects Wahyu Pratomo and Kris Provoost of YouTube’s #donotsettle, the duo visit MVRDV’s "The Stairs" installed outside Centraal Station in Rotterdam. The project commemorates the 75th anniversary of the city’s reconstruction after World War II by devising the staircase now attached to the Groot Handelsgebouw, a landmark and one of Rotterdam’s first post-war buildings. In the video, Pratomo and Provoost discuss the idea of temporariness, experience-driven architecture, context, and symbolism inspired by MVRDV’s intervention, all the while asking other visitors for their own reactions to the spectacle.

MVRDV Unveil Monumental Urban Staircase in the Center of Rotterdam

A little over a month since Rotterdam-based practice MVRDV announced a new temporary urban structure—a 180-step staircase, 29 meters tall and 57 meters long—for the heart of city of Rotterdam, the project has been officially opened. Those who ascend the staircase will find a temporary observation deck looking over Rotterdam Centraal, a rooftop bar, and the temporary reopening of the Kriterion cinema that was last active in the 1960s.
House Robert-Jan & Inge / Personal Architecture

House Robert-Jan & Inge / Personal Architecture - Houses, FacadeHouse Robert-Jan & Inge / Personal Architecture - Houses, Stairs, Facade, HandrailHouse Robert-Jan & Inge / Personal Architecture - Houses, FacadeHouse Robert-Jan & Inge / Personal Architecture - Houses, Fence, FacadeHouse Robert-Jan & Inge / Personal Architecture - More Images+ 14

MVRDV to Install a 180-Step Urban Staircase Outside Rotterdam's Central Station

Rotterdam—the original "tabula rasa" city—will soon become host to a giant staircase, ascending 180 steps from Stationsplein (outside Rotterdam Central Station’s iconic entrance) to the top of the world-renowned Groot Handelsgebouw building. According to MVRDV, the structure will "follow in the city's tradition of celebrating reconstruction milestones" and, as such, the scaffolding system used to construct the staircase will be "a nod" to the 75th anniversary of the rebuilding of the city following World War II.

Call for Applications: Dutch Design Summer School

Open Set is a two-week thematic program consisting of a series of intensive one or three day workshops, symposiums and film screenings, led by Dutch and international designers, artists and researchers. Our goal is to promote and enhance the social value of design by facilitating debates around the chosen theme from a rich diversity of perspectives, design trends, traditions, and cross-disciplinary cultural practices. The event aims to offer international participants a studio environment where they are inspired to step out of their comfort zone and question the conventional ways of working, experiment with different strategies, techniques, ideas and cross-sector collaborations in order to develop their own practices with confidence.