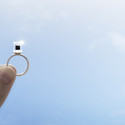
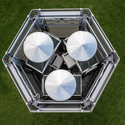
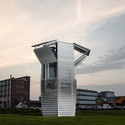
Dubbed Smog Free Tower, the 7-meter-tall vacuum acts as a filter that uses patented “ozone free ion technology” to clean 30,000 cubic meters of air per hour using only minimal wind and electrical energy.
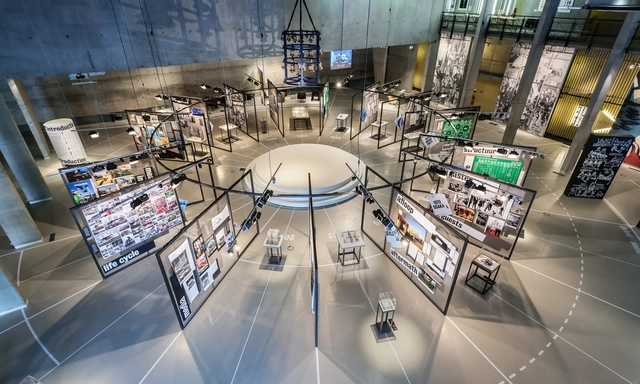
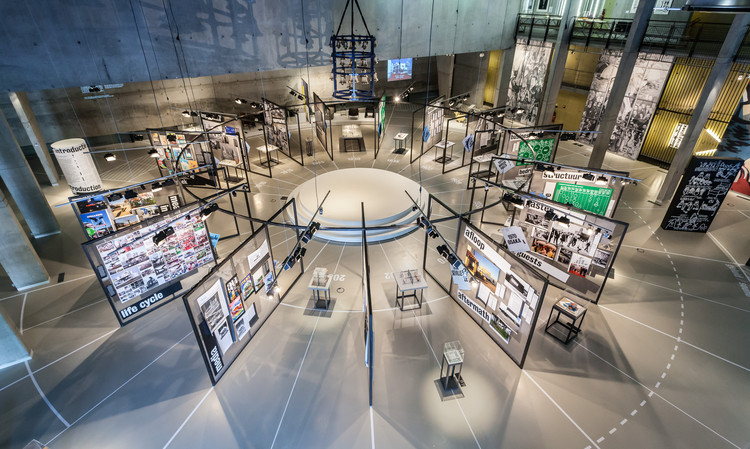
Now at the halfway point of the six month long World Expo in Milan, in which 145 countries are participating in a concentration of national spectacle surrounding the theme of "feeding the planet," Rotterdam's Nieuwe Instituut (HNI)—the centre for architecture in the Netherlands—is exhibiting an altogether more reflective display of national civic pride.
Rotterdam, which was blitzed and decimated during the Second World War, is a place well suited to host an exhibition whose underlying theme centres on the fragile, often precarious notion of national self-image. Following the war Rotterdam was forced to rebuild itself, carving out a new place on the world stage and reestablishing its importance as an international port. Now, seventy years later, Rotterdam is a very different place. In demonstrating just how delicate the construction of a tangible national identity can be this latest exhibition at the HNI offers up a sincere speculative base for self-reflection.
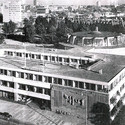
Produced by Dutch journalist Peter Veenendaal, City of Light is a documentary that covers the design, construction, and social effects of Willem Marinus Dudok’s De Bijenkorf in Rotterdam, the Netherlands. De Bijenkorf opened in Rotterdam in 1930, and after barely surviving the Second World War, it was destroyed in 1960 to make way for a Metro Station and a new store designed by Marcel Breuer and largely forgotten. City of Light presents Dudok’s shopping center as an important model for retail architecture that came about during the formative years of the shopping mall, and includes interviews with historians, former employees, and local enthusiasts to bring the building back to life.
Despite being relatively unknown today, Dudok’s De Bijenkorf was important not only for the architectural community, but also for the city of Rotterdam. In Veenendaal’s documentary, architectural historian Herman van Bergeijk remarks that at the time of its construction, De Bijenkorf was the “largest and most modern department store in Europe." The store was immensely popular with locals; according to the video over 70,000 people visited on opening day to explore the building, and over time, it became an icon of Rotterdam's growing commercial success.
Videos
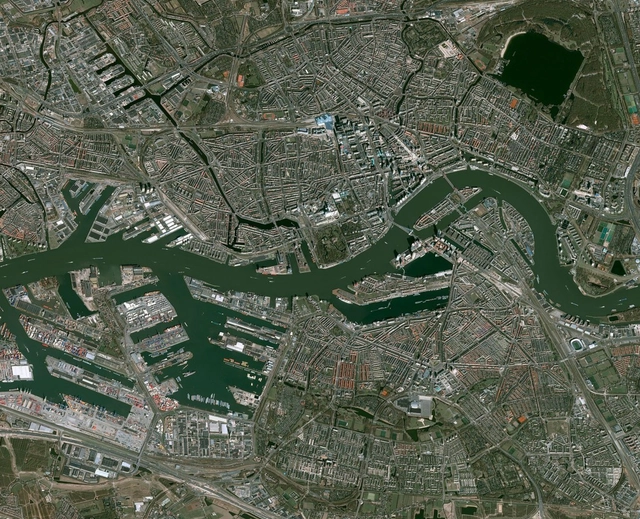
Aerial view of the port and city of Rotterdam. Image via AA Visiting School Rotterdam
This year the Architectural Association (AA) Visiting School programme will extend its reach to the Dutch city of Rotterdam – a place which, "by some strange twist of geographical and historical fate, has the highest concentration of architects and architectural thinkers in the world." The workshop, which will run for two weeks in July, will explore issues of inhabitance, perception, and intensity through analysis and creative interpretation of Rotterdam’s 'core' "or, more likely, its multiple cores, invisible to the untrained eye." Based in the Shell Tower on Hofplein, students will be afforded the opportunity to observe and analyse the city from on-high.
The Learn'd, a short film directed by Victor Vroegindeweij (The Office for Nonfiction Storytelling, Hazazah Pictures), captures the poetry of light and space within KAAN Architecten's Education Center. Part of the Rotterdam academic hospital Erasmus MC, the center was once an abandoned atrium that was transformed into an "enlightened inner square" that united all the building's medical student programs under a single roof.
The medium of film has long been employed to visualise, document and narrate architectural and urban space. Since the advent of more accessible devices to capture and record these journeys and explorations it has been used more frequently by practices and students in an attempt to develop new ways of experiencing built designs. #donotsettle, a YouTube channel established by two architects and urban enthusiasts while studying at TUDelft in The Netherlands, seeks to reconcile the disparity between film as architectural representation and as an experiential medium. Although not high in production value, their films are exciting examples of how user-oriented architectural 'vlogging' can uncover an entirely new way of understanding the world around us, imbued with a refreshing level of enthusiasm and authenticity.
Following our top 40 Architecture Docs to Watch in 2014and our favourite 30 Architecture Docs to Watch in 2013, 2015 is no exception! Our latest round up continues to feature a fantastic range of films and documentaries telling the tales of unsung architectural heroes and unheard urban narratives from around the world. This entirely fresh selection looks past the panoply of stars to bring you more of the best architectural documentaries which will provoke, intrigue and beguile.
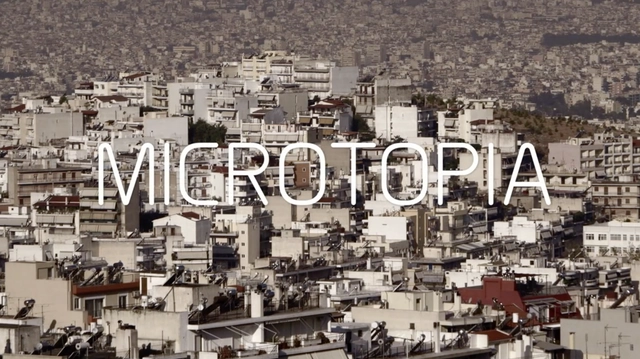
From a film which explores one man's dream to build a cathedral (#4) and a simultaneous history of and vision of Rotterdam's future (#7), to a tour of the world's last surviving squatter town in Copenhagen (#14) and A Short History of Abandoned Sets in Morocco (#16), we present - in no particular order - thirty freshly picked documentaries for you to watch in 2015.
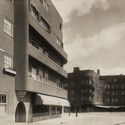
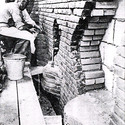
The Netherlands Builds in Brick is one of the latest exhibitions at Het Nieuwe Instituut (formerly the NAi) in Rotterdam. It seeks to modify the "assumed triumph of Modernism" in the interwar period, drawing upon two photographic collections from the Institute's extensive archives. The exhibition has been curated to highlight that brick remained the favoured construction material throughout the advocacy of the Modernist movement, even for experimental construction.
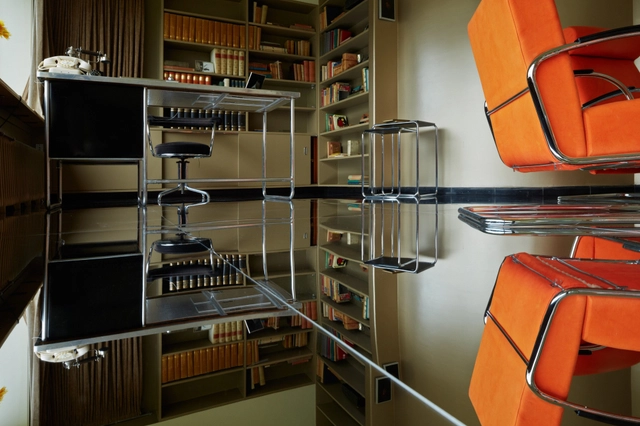
Inside Rotterdam'sSonneveld House everything is in order: books arranged nearly on shelves, chairs tucked under tables, rugs set square on the bedroom floor. The house is a pristine tableau depicting what the interior would have looked like whilst inhabited by the eponymous Albertus Sonneveld and his family.
Yet something interesting lies underfoot, thanks to an intervention by Inside Outside that sees the entire floor of the home covered with a single, continuous mirror. Read more about the installation and view selected images after the break.
In 1954 British sculptor Henry Moore was commissioned to design and install a large wall relief into Joost Boks' new bouwcentrum (Construction Centre) in the Dutch city of Rotterdam. The project, pieced together with approximately 16,000 hand-carved Dutch bricks, stands as the sculptor's only work completed in the humble material. In a short documentary film produced by ARTtube, architectural historian Wouter Vanstiphout narrates the fascinating story behind Wall Relief No.1.
In the late 20th and early 21st centuries, one of the major changes within cities around the world has been the rise of so-called "privately-owned public space," a development which has attracted the attention of many urbanists and is still being widely debated. However, for MONU Magazine, the increasing prevalence (and arguably, acceptance) of such privately owned spaces for public use gives us an opportunity to discuss another aspect of public space: interior urbanism. With the rise of the shopping mall and the increasingly diverse functions required by buildings such as libraries, interior spaces now resemble exterior public spaces more and more.
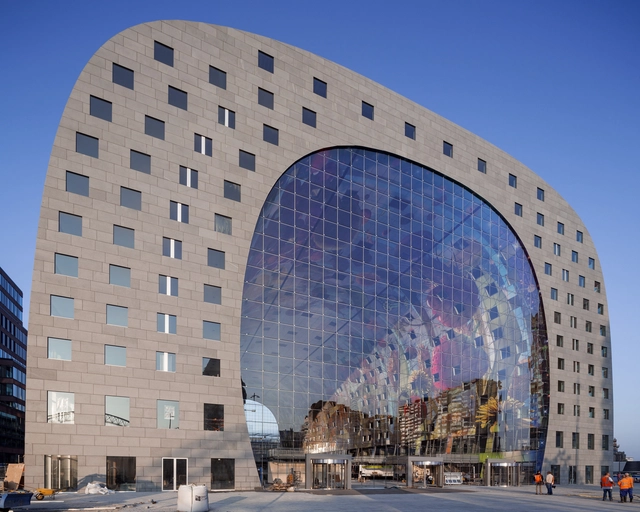
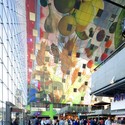
The following interview is an excerpt from the 21st issue of MONU Magazine, in which MONU's Bernd Upmeyer and Beatriz Ramo interview MVRDV founder Winy Maas, discussing the concept of interior urbanism in the work of MVRDV, in particular in their Rotterdam Markthal, Glass Farm and Book Mountain projects.


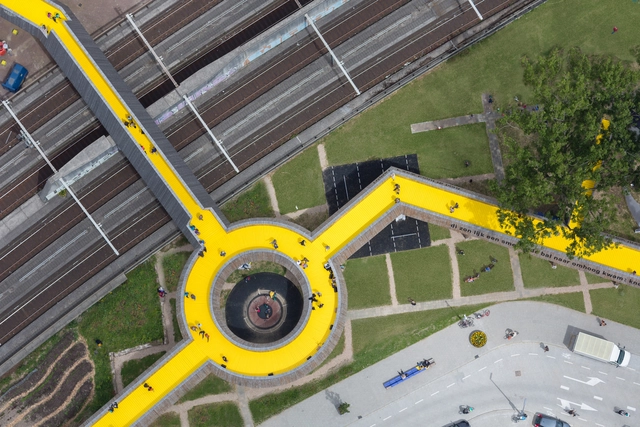

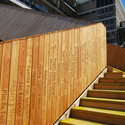
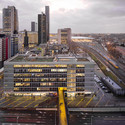
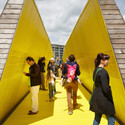




















_Ossip_van_Duivenbode_004.jpg?1422499515&format=webp&width=640&height=580)
_Ossip_van_Duivenbode_003.jpg?1422498827 "© Ossip van Duivenbode")
_Ossip_van_Duivenbode_008.jpg?1422499130 "© Ossip van Duivenbode")
_Ossip_van_Duivenbode_007.jpg?1422499037 "© Ossip van Duivenbode")
_Ossip_van_Duivenbode__001.jpg?1422498524 "© Ossip van Duivenbode")
_Ossip_van_Duivenbode_004.jpg?1422499515)