Rotterdam-based Barcode Architects have designed a new 110-meter-tall triangular shaped residential tower to become an icon in the city’s skyline. The tower, which has been named CasaNova, features a large plinth and a building base which tapers down four stories to meet the ground with a sharp angular form.
MVRDV has revealed the design of Weenapoint, a new mixed-use development for the firm’s home city of Rotterdam, The Netherlands.
Located in the Rotterdam Central District adjacent to Rotterdam Central Station, the 50,000-square-meter scheme will add to the recent transformation of the Weenapoint complex led by developer Maarsen Groep. The third and final phase of the master plan, MVRDV’s proposal will add 17,000 square meters of office space, a life-filled commercial plinth and up to 300 residential units.
In this episode of GSAPP Conversations, Tomas Koolhaas—the director of the much anticipated documentary-biopic REM, a film about the eponymous founder of the Office for Metropolitan Architecture (OMA), Rem Koolhaas—discusses the movie at length. Among other topics, the conversation touches upon Koolhaas's specific tools and methods for filming architectural space, and the challenges of producing a film founded on a personal relationship.
https://www.archdaily.com/880918/tomas-koolhaas-discusses-the-reasoning-devices-and-reception-of-rem-gsapp-conversationsAD Editorial Team
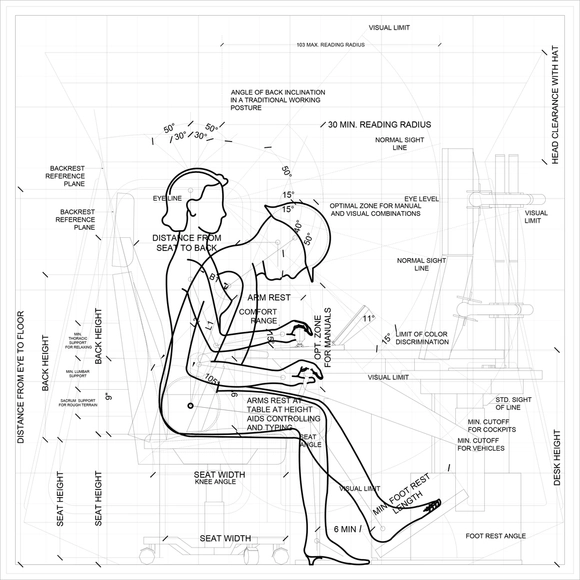
Het Nieuwe Instituut (HNI) have announced WORK, BODY, LEISURE as the theme of the Dutch Pavilion at the 2018 Venice Architecture Biennale. Envisioned as "a collaborative research endeavor by a national and international network," Marina Otero Verzier—head of the Research Department at HNI and a member of the After Belonging Agency, curatorial team behind the 2016 Oslo Architecture Triennale—will act as the creative mediator of a series of collaborative contributions, pooling the expertise of "architects, designers, knowledge institutions, and the private sector."
https://www.archdaily.com/880058/dutch-pavilion-at-the-2018-venice-biennale-to-explore-alternative-modes-of-living-work-and-leisure-hniAD Editorial Team
In collaboration with the Canadian Centre for Architecture (CCA), Het Nieuwe Instituut presents The Other Architect, an exhibition of architects who expanded their role in society to shape the contemporary cultural agenda without the intervention of built form. It showcases architecture’s potential to identify the urgent issues of our time, featuring 22 case studies, dating from the 1960s to the present day, that illustrate how international and often multidisciplinary groups invented and adopted new methods outside of traditional design practices. The Other Architect is a touring exhibition organized by the CCA and will be on view in Rotterdam from 8 September 2017 until 7 January 2018.
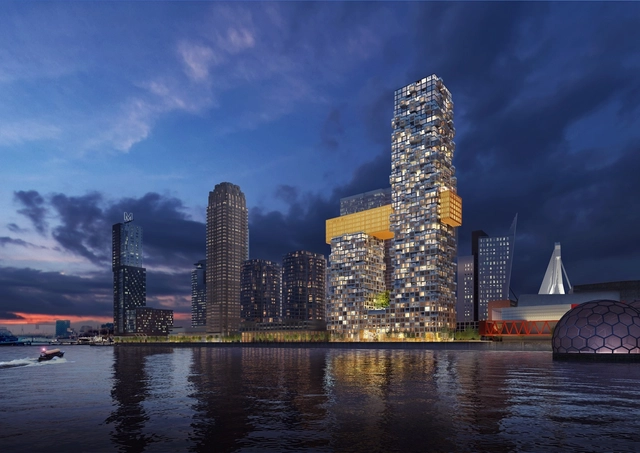
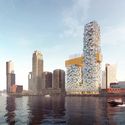
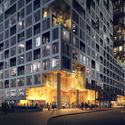
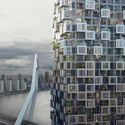
MVRDV has been selected as the winner of a competition for The Sax, a 51-story mixed-use tower in Rotterdam’s Wilhelminapier port development. The building will add a total of 82,000 square meters (882,000 square feet) of residences, retail spaces and commercial facilities across two towers, the Philadelphia & the Havana, connected halfway up by a bridge containing a 150-room hotel.
Located on the south side of Wilhelminapier, the Sax will become one of the last residential buildings to rise within a new development on the historic harbor, one of the city’s most popular areas. The building’s recognizable pixelated silhouette and waterfront siting will give the building an immediate presence on the Rotterdam skyline, recently coined the “Manhattan On the Maas.”
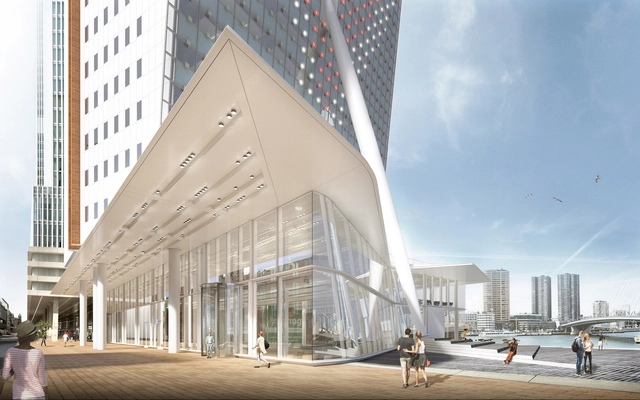
A year ago, Dutch telecom company KPN announced the move from its former headquarters in The Hague, to the famously leaning tower designed by Renzo Piano, at the foot of Rotterdam’s Erasmus Bridge. Completed in 2000, the tower is now set to undergo extensive renovation and expansion as part of the company’s relocation, to be headed by local firm V8 Architects with the intention of creating a new distinctive entry of the Wilhelminapier.
Piano himself was consulted in the design process, with the final proposal receiving his approval. "As a Rotterdam office, we are proud to have been asked to bring this characteristic building—and the first tower on the Wilhelminapier—to new life," said Michiel Raaphorst of V8." And we are honored our intervention is welcomed by Renzo Piano."
https://www.archdaily.com/874799/v8-architects-to-expand-renzo-pianos-tilted-kpn-tower-in-rotterdamOsman Bari
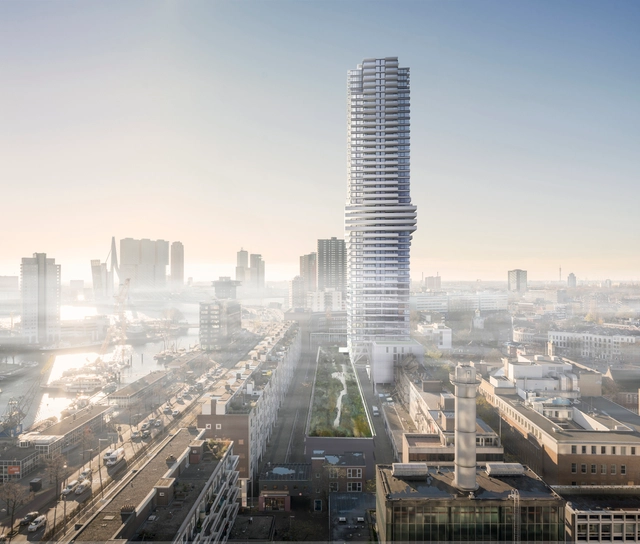
Rotterdam’s skyline is set to welcome a soaring new addition in the form of Cooltoren, V8 Architects’ 150-meter tower that upon completion, will become the city center’s tallest residential tower. Located in the Baan quarter, the design aims to integrate itself within the post-war urban fabric of the district and embody Rotterdam’s historical double layered characteristics – that of the low rise and the skyline.
#donotsettle is an online video project created by Wahyu Pratomo and Kris Provoost about architecture and the way it is perceived by its users. Having published a number of videos on ArchDaily over the past two years, Pramoto and Provoost are now launching an exclusive column, “#donotsettle extra,” which will accompany some of their #donotsettle videos with in-depth textual analysis of the buildings they visit.
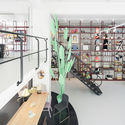
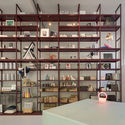
“The office has an easy-going mood and relaxing atmosphere. That’s why we call it The House,” says Jacob van Rijs, one of MVRDV's founders, when he brought #donotsettle into his office.
For architecture, an industry that is famous for long workdays, the office can potentially be a stressful environment. Van Rijs explains how the office could have a significant impact upon people's psychology, as they spend a large part of their life there. The MVRDV House has broken the rigid office typology, and made it more entertaining.
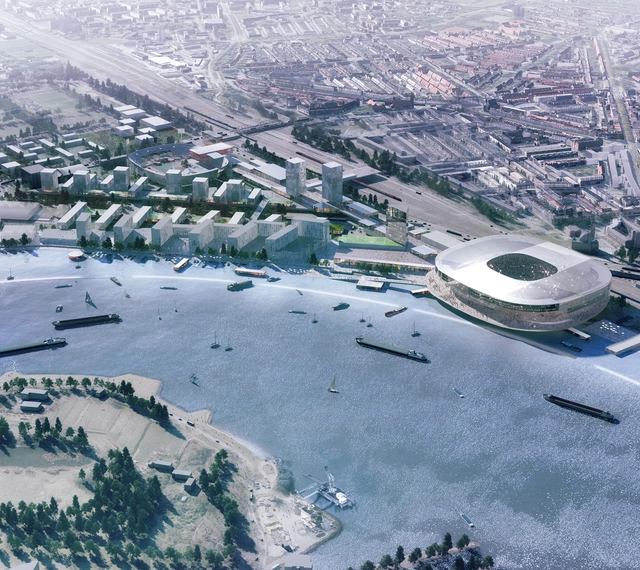
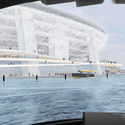
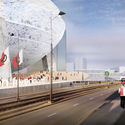
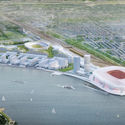
A large-scale masterplan for Feyenoord (or Feijenoord), a suburb-city of the Dutch city of Rotterdam, has been approved by Rotterdam City Council. The successful concept design from OMA, led by Partner David Gianotten, incorporates a historically-important football stadium—for the nationally significant Feyenoord football club—which "no longer fulfills modern demands." Aligned with the football club's "expanding ambitions" both in the Dutch and European football leagues, this proposal is the latest in a string of plans to expand, but the only one to have been accepted.
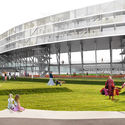
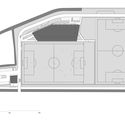
MoederscheimMoonen Architects has been given the go-ahead for construction of a new training complex for Rotterdam’s leading football club, Feyenoord. Located in the new Stadionpark district, the grounds of the new complex will occupy a relatively secluded site within the larger sports, housing, and retail master plan—which will include OMA’s new stadium—allowing the technical staff and football team to work in train in privacy from the start of the 2018-2019 season.
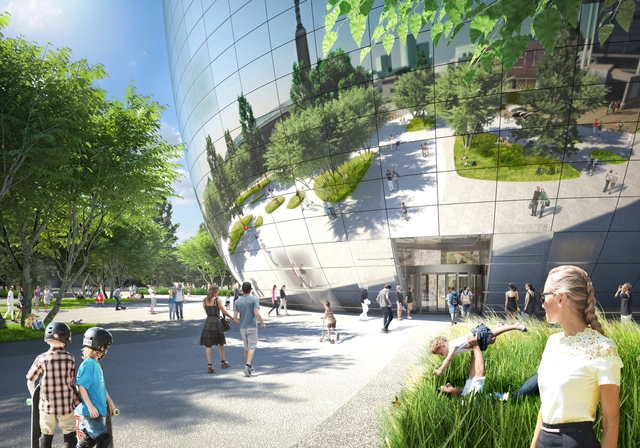
MVRDV’s public Art Depot Boijmans Van Beuningen has broken ground on the northern edge of Rotterdam’s Museumpark in the heart of the city’s cultural campus. The 15,000-square-meter reflective vessel will store the esteemed collection of over 70,000 art and design objects, adding a new cultural landmark to join the nearby Kunsthal, Het Nieuwe Instituut, Chabot Museum and Sonneveld House.
Officially breaking ground this past Friday, the BREEAM Excellent-planned “Collection Building” will combine restoration facilities, exhibition spaces, offices, logistics, a bar, restaurant, public roof terrace and private collectors facilities alongside a specially commissioned atrium that will allow visitors to experience 90% of the collection, including artworks in storage.

.jpg?1519240599&format=webp&width=640&height=580)
.jpg?1519240713 "View of the plinth. Image © Mozses")
.jpg?1519240623 "View from street. Image © MVRDV")
.jpg?1519240576 "Corner view. Image © Mozses")
.jpg?1519240651 "Night view. Image © MVRDV")
.jpg?1519240599)














.jpg?1490841336&format=webp&width=640&height=580)
.jpg?1490841369 "© MoederscheimMoonen Architects")
.jpg?1490841357 "© MoederscheimMoonen Architects")
.jpg?1490841347 "© MoederscheimMoonen Architects")
.jpg?1490841336)