1. ArchDaily
  2. Residential Architecture

Residential Architecture: The Latest Architecture and News

Subscriber Access

A Hotel on Montenegro's Coastline and a Restaurant in India: 8 Unbuilt Structures In and Around Water Submitted by the ArchDaily Community

Water, fluid and dynamic in its nature, has long been an inspiration for architects and designers. From ancient civilizations to modern metropolises, the presence of water has shaped architectural schemes and urban landscapes. This elemental force provides aesthetic and sensory inspiration to the buildings that are built around it. Additionally, it poses challenges and different opportunities for problem-solving, particularly as rising sea levels demand a revaluation of coastal developments.

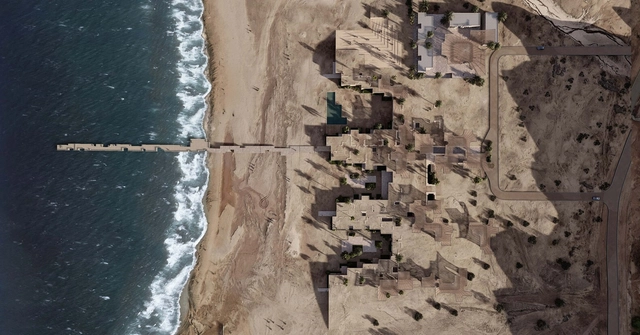
Whether it’s a restaurant overlooking the waters of the Aegean Sea or a hotel nestled along the coastline of Montenegro, architects worldwide embrace the proximity to natural bodies of water. These unbuilt projects, curated from submissions by the ArchDaily community, exemplify diverse architectural schemes that aim to harmonize with water surroundings. From the regenerative principles in the Chabahar Beach Cafe in Iran to a transformative master plan on a floating boat, each project uniquely aims to blend contextual elements with the human experience, resulting in different designs.

A Hotel on Montenegro's Coastline and a Restaurant in India: 8 Unbuilt Structures In and Around Water Submitted by the ArchDaily Community - 1 的图像 4A Hotel on Montenegro's Coastline and a Restaurant in India: 8 Unbuilt Structures In and Around Water Submitted by the ArchDaily Community - 2 的图像 4A Hotel on Montenegro's Coastline and a Restaurant in India: 8 Unbuilt Structures In and Around Water Submitted by the ArchDaily Community - 3 的图像 4A Hotel on Montenegro's Coastline and a Restaurant in India: 8 Unbuilt Structures In and Around Water Submitted by the ArchDaily Community - 4 的图像 4A Hotel on Montenegro's Coastline and a Restaurant in India: 8 Unbuilt Structures In and Around Water Submitted by the ArchDaily Community - More Images+ 39

BIG Designs Cantilevered Towers Surrounding the Freedom Plaza on Manhattan’s Waterfront

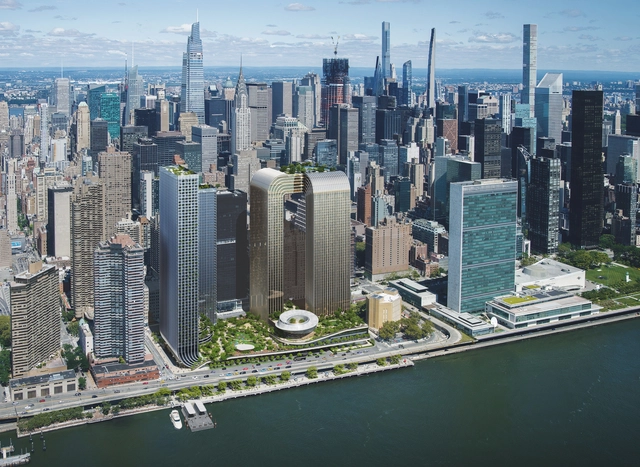
Located along Manhattan’s East River waterfront, the Freedom Plaza sets out to create a new civic and cultural hub, introducing a new open and green space in the crowded area, with plans to add an in-park Museum of Freedom and Democracy. Additionally, the scheme designed by BIG-Bjarke Ingels Group includes affordable housing units, two hotels, retail, and restaurants. Developed by Soloviev Group and Mohegan, the Freedom Plaza development reimagines one of the largest undeveloped plots in Manhattan, measuring 6.7 acres located south of the United Nations headquarters in the Midtown East neighborhood.

BIG Designs Cantilevered Towers Surrounding the Freedom Plaza on Manhattan’s Waterfront - Imagen 1 de 4BIG Designs Cantilevered Towers Surrounding the Freedom Plaza on Manhattan’s Waterfront - Imagen 2 de 4BIG Designs Cantilevered Towers Surrounding the Freedom Plaza on Manhattan’s Waterfront - Imagen 3 de 4BIG Designs Cantilevered Towers Surrounding the Freedom Plaza on Manhattan’s Waterfront - Imagen 4 de 4BIG Designs Cantilevered Towers Surrounding the Freedom Plaza on Manhattan’s Waterfront - More Images+ 5

Subscriber Access

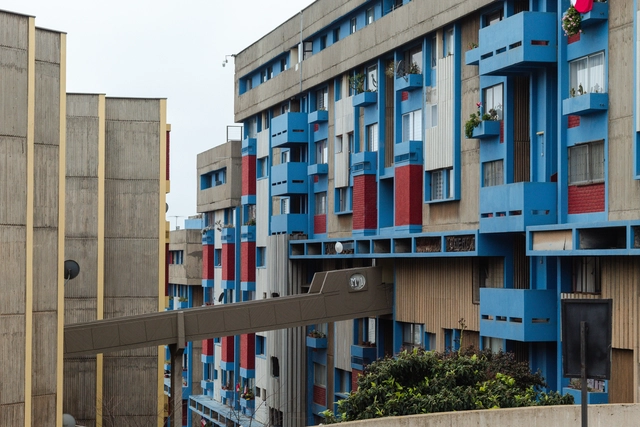
Urban Challenges of Hillside Cities

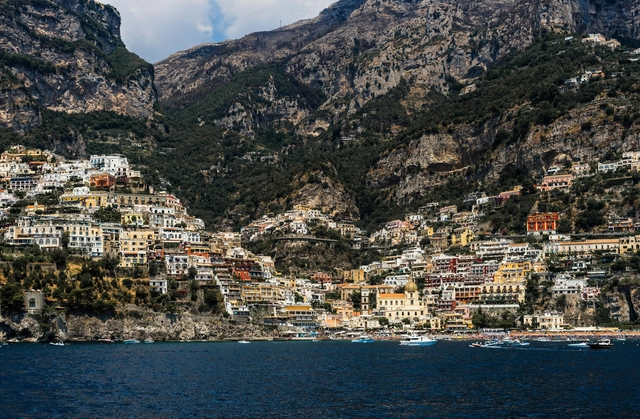
Living in cities built on geographical slopes is a unique and challenging experience. While these areas can offer panoramic views and impressive landscapes, the steep topography presents a series of challenges in terms of urban planning, structural safety, and socio-environmental risks. These cities require special care and solutions in the design of streets, buildings, and infrastructure, as well as an understanding that, for reasons of environmental safety and population well-being, not all areas should be occupied.

Subscriber Access

Concrete Pigmentation in Architecture: Beyond Neutral Bases

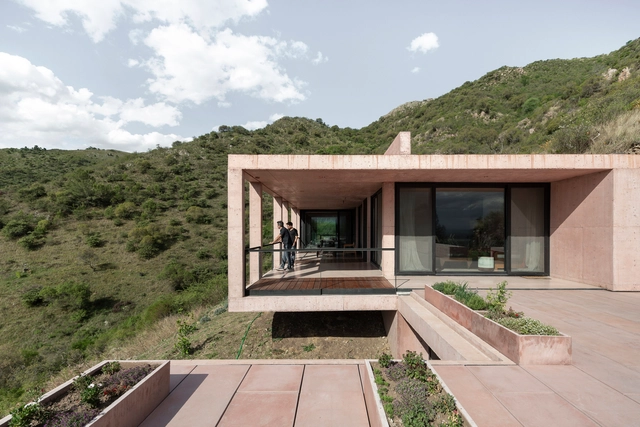
Is it possible to assert the existence of a timeless material in architecture from an aesthetic standpoint? Undoubtedly, wood and concrete emerge as strong contenders, not only due to their representation of the solidity, volume, and mass of buildings but also because they provide a broad range of aesthetic possibilities in projects. Concrete, in particular, exhibits greater malleability in comparison to wood. While wood already offers flexible solutions, such as through CLT systems, concrete is derived from a blend of liquid, powder, and an aggregate—a paste that can be poured into a mold, spread over a surface and shaped into various forms.

Concrete Pigmentation in Architecture: Beyond Neutral Bases - Image 1 of 4Concrete Pigmentation in Architecture: Beyond Neutral Bases - Image 2 of 4Concrete Pigmentation in Architecture: Beyond Neutral Bases - Image 3 of 4Concrete Pigmentation in Architecture: Beyond Neutral Bases - Image 4 of 4Concrete Pigmentation in Architecture: Beyond Neutral Bases - More Images+ 7

Subscriber Access

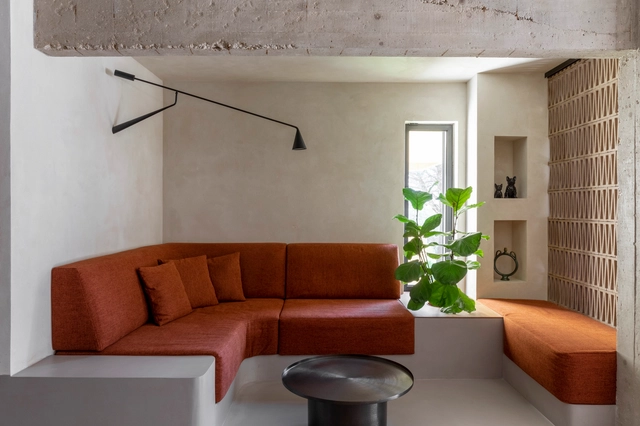
Subdued Maximalism: Exploring the Works of Studio Guilherme Torres

The unique language employed by each architect serves as the foundation for analyzing their work. Over time, this distinctive style becomes more evident, allowing for the identification of past influences and references. Simultaneously, it showcases a continuous evolution of this language, manifesting as a formal progression that aligns with the contemporary context. The projects by Studio Guilherme Torres serve as exemplary instances of this developmental journey, spanning from its inception to the present day.

Subdued Maximalism: Exploring the Works of Studio Guilherme Torres - 1 的图像 4Subdued Maximalism: Exploring the Works of Studio Guilherme Torres - 2 的图像 4Subdued Maximalism: Exploring the Works of Studio Guilherme Torres - 3 的图像 4Subdued Maximalism: Exploring the Works of Studio Guilherme Torres - 4 的图像 4Subdued Maximalism: Exploring the Works of Studio Guilherme Torres - More Images+ 9

Subscriber Access

Basic Strategies for Acoustic Comfort in Residential Architecture

Within a city, various factors are taken into account when it comes to housing, such as location, proximity to services, mobility, access to natural light, view, and noise levels. These considerations are particularly crucial in densely populated areas, with a stronger relevance to apartments in high-rise buildings. In contrast, when designing a house, specific factors are inherently addressed. It is assumed that a single-family residence is situated away from busy city centers, leading to longer commutes for services. The availability of natural light is influenced by the location of the building on the land, and noise is minimized because residential areas are usually away from bustling urban environments.

Basic Strategies for Acoustic Comfort in Residential Architecture - Image 1 of 4Basic Strategies for Acoustic Comfort in Residential Architecture - Image 2 of 4Basic Strategies for Acoustic Comfort in Residential Architecture - Image 3 of 4Basic Strategies for Acoustic Comfort in Residential Architecture - Image 4 of 4Basic Strategies for Acoustic Comfort in Residential Architecture - More Images+ 15

Subscriber Access

Patterns and Motifs Made With Ceramic Blocks

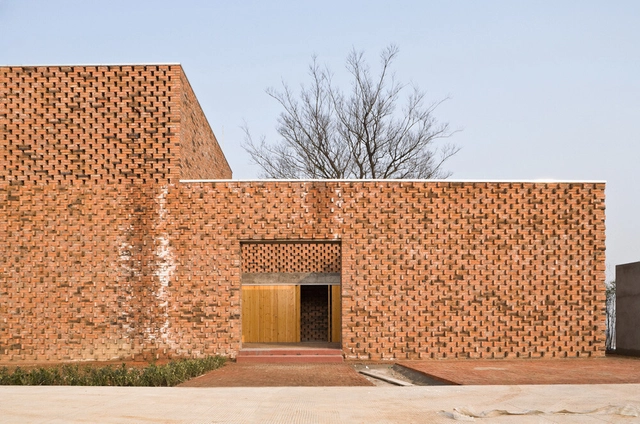
A considerable part of architectural innovation involves the use of materials. Technical development and new formal languages utilize them to "announce" the "next" architectural era. Of course, materials are essential for construction and significant for the consolidation of languages. Glass, steel, concrete, or brick convey messages about buildings. However, like any language, the meaning of words can vary according to the prevailing social organization; there is a dispute over the meaning of certain expressions, or there is pressure for the abolition—or at least the dissociation—of certain senses associated with some words. It would not be any different in architecture.

Patterns and Motifs Made With Ceramic Blocks - 1 的图像 4Patterns and Motifs Made With Ceramic Blocks - 2 的图像 4Patterns and Motifs Made With Ceramic Blocks - 3 的图像 4Patterns and Motifs Made With Ceramic Blocks - 4 的图像 4Patterns and Motifs Made With Ceramic Blocks - More Images+ 11

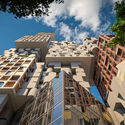
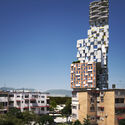
OODA Reveals Design for Mixed-Use Vertical Village in Tirana, Albania

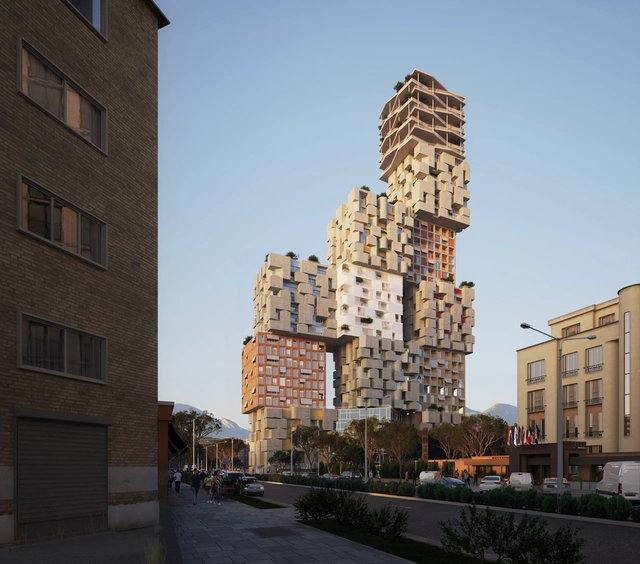
OODA has released images of Hora Vertikale, a new project planned for the Albanian capital city incorporating residential units arranged vertically surrounded by a new park and featuring a diverse range of amenities. The design stacks seven types of cubes, each measuring seven stories in height and defined by a distinct visual identity inspired by both urban and rural elements. The project, developed in collaboration with local architects Artech, has received planning permission, and construction is expected to begin in early spring.

OODA Reveals Design for Mixed-Use Vertical Village in Tirana, Albania - Image 1 of 4OODA Reveals Design for Mixed-Use Vertical Village in Tirana, Albania - Image 2 of 4OODA Reveals Design for Mixed-Use Vertical Village in Tirana, Albania - Image 3 of 4OODA Reveals Design for Mixed-Use Vertical Village in Tirana, Albania - Image 4 of 4OODA Reveals Design for Mixed-Use Vertical Village in Tirana, Albania - More Images+ 8

AD Classics: Möbius House / UNStudio

  • Architects: UNS
  • Area Area of this architecture project Area:  520 m²
  • Year Completion year of this architecture project Year:  1998

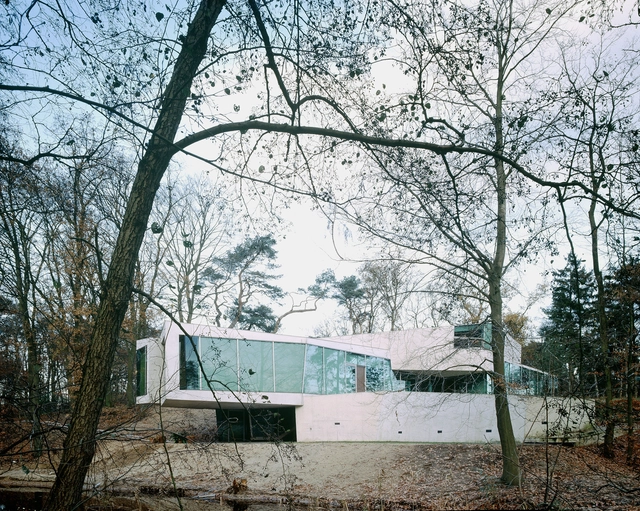
In 1993 a young professional couple from Amsterdam set out to build a private house unlike any other. They wanted to create something that “would be recognized as a reference in terms of renewal of the architectural language.” They reached out to several architects, including Rem Koolhaas, but finally decided to entrust the commission to Dutch architect Ben van Berkel after he studied the site and came up with a vision for the project, relating it to the couple’s lifestyle.

Located in Het Gooi, its design took over 5 years, going through several iterations, but always coming back to its core inspiration: the Möbius loop. The shape, defined as a single-sided surface with no boundaries, was the key to a new architectural language that aimed to weave together all the individual activities of each family member, allowing the functional program to be integrated within the dynamic structure. By 1998, when the house was completed, it became widely published and internationally recognized. It also became a sort of manifesto for its architect, as it uses an organizational principle to inform the final image.

AD Classics: Möbius House / UNStudio - Interior Photography, Houses, TableAD Classics: Möbius House / UNStudio - Interior Photography, Houses, Facade, HandrailAD Classics: Möbius House / UNStudio - Interior Photography, Houses, Facade, ColumnAD Classics: Möbius House / UNStudio - Interior Photography, Houses, Stairs, Facade, HandrailAD Classics: Möbius House / UNStudio - More Images+ 17

The Paradox of Symmetry and Grace in the Repetition of Architectural Elements

The flow of architectural values throughout the centuries demonstrates the prevalence of some parameters over others in each historical period. In terms of composition, one of the most fundamental considerations revolves around issues of symmetry and balance. Indeed, a design does not necessarily have to be symmetrical to convey the notion of compositional balance. Its elements do not have to be repeated side by side for the whole to convey a sense of completeness, stability, and... paradoxically, symmetry. Many contemporary projects achieve a balanced compositional whole without repeating their elements side by side.

The Paradox of Symmetry and Grace in the Repetition of Architectural Elements - Image 1 of 4The Paradox of Symmetry and Grace in the Repetition of Architectural Elements - Image 2 of 4The Paradox of Symmetry and Grace in the Repetition of Architectural Elements - Image 3 of 4The Paradox of Symmetry and Grace in the Repetition of Architectural Elements - Image 4 of 4The Paradox of Symmetry and Grace in the Repetition of Architectural Elements - More Images+ 13

Subscriber Access

Inter-Generational Homes: Addressing Diverse Needs Under One Roof

Designing a home is always a significant challenge. Technical and construction expertise must align with the expectations of its future resident, gently embracing their daily routine and tasks. Thus, mapping out the needs and rituals that will unfold within the house is fundamental for the success of the task. In the abundance of personalities, preferences, and quirks, residential architecture needs to mediate intentions and embrace diversities.

Inter-Generational Homes: Addressing Diverse Needs Under One Roof - Image 1 of 4Inter-Generational Homes: Addressing Diverse Needs Under One Roof - Image 2 of 4Inter-Generational Homes: Addressing Diverse Needs Under One Roof - Image 3 of 4Inter-Generational Homes: Addressing Diverse Needs Under One Roof - Image 4 of 4Inter-Generational Homes: Addressing Diverse Needs Under One Roof - More Images+ 17

Best Houses of 2023

As part of our 2023: Year in Review retrospective, on ArchDaily we review and reflect over this years’ publications. Residential architecture continues to be one of the most visited categories when it comes to built architecture, sparking interest from our users all around the world.
Best Houses of 2023 - Image 1 of 4Best Houses of 2023 - Image 2 of 4Best Houses of 2023 - Image 3 of 4Best Houses of 2023 - Image 4 of 4Best Houses of 2023 - More Images+ 46

Subscriber Access

Revolutionizing Affordable Housing: The AI-Powered, Climate-Friendly Solution of Project Phoenix

The global housing crisis generates a wide range of challenges, from those who are in situations of homelessness, to the realities of millions who face unaffordable housing conditions, overcrowding, and excessively high rents. Tackling this involves political will, the union of the state and private companies, and innovative solutions that prioritize accessibility, sustainability, and government mechanisms that enable a functioning system. Amongst all of these factors though, one thing is certain: we need to build massively in the future to improve the housing situation. The implementation of efficient construction methods, such as prefabrication and modular construction, can speed up the creation of affordable housing units, reducing construction costs and timeframes. Adopting green building practices, such as using recycled materials and designing energy-efficient structures, not only contributes to sustainability but minimizes long-term operating expenses for residents.
10 Interior Design Trends of 2023

As we head towards the end of 2023, an eventful year that could be defined as the year of "shifts", we take a look at how global events and trends impacted the design of interior spaces. Looking back, people questioned everything, and the architectural practice was no exception. A new voice was given to nations often forgotten as architects searched for alternative ways of designing and building. We questioned colonialism, consumer culture, waste, tradition, and authenticity, bringing about new perspectives within the discipline. Interior design in 2023, however, was reserved; explorative, but a lot more modest and subtle compared to previous years. Following years of constant changes, it seems as though people felt the need to pause, slow down, and embrace simplicity, while expressing their individuality through acupuncture interventions.

10 Interior Design Trends of 2023 - Image 1 of 410 Interior Design Trends of 2023 - Image 2 of 410 Interior Design Trends of 2023 - Image 3 of 410 Interior Design Trends of 2023 - Image 4 of 410 Interior Design Trends of 2023 - More Images+ 45

2023's AD Classics: Year in Review

Architecture Classics showcased on ArchDaily serve as essential archives of architectural marvels, offering a window into the past. These classics showcase our collective design wisdom and innovation globally, enriching our design knowledge. In fact, through the acknowledgment and appreciation of different styles, functions, and narratives embedded within these structures, our view of architecture and its impact worldwide can become more comprehensive.

Within ArchDaily’s extensive list of Architectural Classics, 2023 saw the exploration of 16 diverse typologies. From public landmarks like Mies Van der Rohe’s Barcelona Pavilion to the Julio Mario Sant Domingo Cultural Center and the Biblioteca El Tintal by Bermùdez Arquitectos, showcasing the power of public infrastructure. Structures such as Mariano Moreno’s National Library and Oscar Niemeyer’s Aeronautics Center highlight the eclectic nature of these classics.

2023's AD Classics: Year in Review - Image 1 of 42023's AD Classics: Year in Review - Image 2 of 42023's AD Classics: Year in Review - Image 3 of 42023's AD Classics: Year in Review - Image 4 of 42023's AD Classics: Year in Review - More Images+ 13

Subscriber Access

“An Architect’s Traditional Lane is Pretty Limiting”: In Conversation with Johanna Hurme of 5468796 Architecture

What about architecture in North America – its history, policies, but also building codes – makes it particularly vulnerable to the global housing crisis? And how can those inherent flaws be counteracted with purposeful residential design and a more inclusive approach to the architecture discipline?

In a presentation at World Architecture Festival 2023 under the programme theme 'Catalyst', Johanna Hurme and Sasa Radulovic, Co-Founders of Winnipeg-based 5468796 Architecture, showcased how these and other questions are key to their building style and also addressed in their forthcoming book platform.MIDDLE: Architecture for Housing the 99%.

“An Architect’s Traditional Lane is Pretty Limiting”: In Conversation with Johanna Hurme of 5468796 Architecture - Imagen 1 de 4“An Architect’s Traditional Lane is Pretty Limiting”: In Conversation with Johanna Hurme of 5468796 Architecture - Imagen 2 de 4“An Architect’s Traditional Lane is Pretty Limiting”: In Conversation with Johanna Hurme of 5468796 Architecture - Imagen 3 de 4“An Architect’s Traditional Lane is Pretty Limiting”: In Conversation with Johanna Hurme of 5468796 Architecture - Imagen 4 de 4“An Architect’s Traditional Lane is Pretty Limiting”: In Conversation with Johanna Hurme of 5468796 Architecture - More Images+ 5

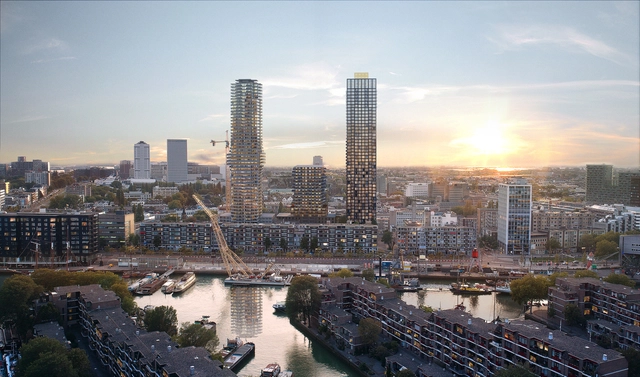
Powerhouse Company's Baan Tower Breaks Ground in Rotterdam

Designed by Powerhouse Company, the BaanTower has started construction in the remodeled Baan Quarter neighborhood of Rotterdam. The residential tower strives to promote a sustainable architecture based on the well-being of its residents. Upon completion, the high-rise will house 427 apartments available for rent. Seven years after the original draft, the project has recently received its building permit, and is expected to be completed by 2026.

Powerhouse Company's Baan Tower Breaks Ground in Rotterdam - Imagen 1 de 4Powerhouse Company's Baan Tower Breaks Ground in Rotterdam - Imagen 2 de 4Powerhouse Company's Baan Tower Breaks Ground in Rotterdam - Imagen 3 de 4Powerhouse Company's Baan Tower Breaks Ground in Rotterdam - Imagen 4 de 4Powerhouse Company's Baan Tower Breaks Ground in Rotterdam - More Images+ 15

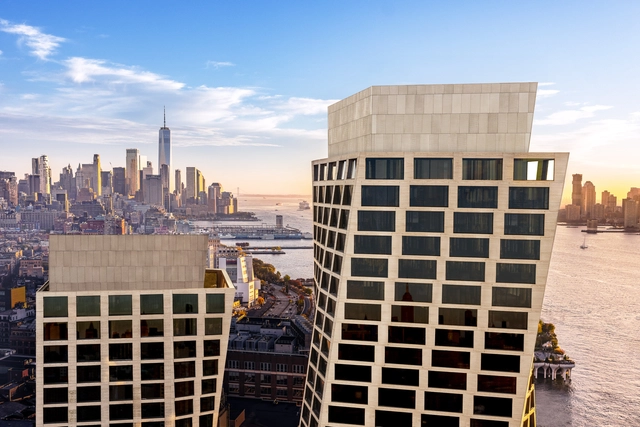
BIG’s Twisting One High Line Skyscrapers Near Completion in New York City

A new set of images showcases BIG's One High Line development nearing completion. Located on the ‘Architecture Row’ in New York, the coupled twisting towers share the Hudson River skyline with neighbors such as Frank Gehry’s IAC building, Renzo Piano’s Whitney Museum of American Art, and Jean Nouvel’s The Chelsea Nouvel ('100 Eleventh Avenue'), along with future works by Thomas Heatherwick and other renown architects. The two condominium towers designed by BIG are organized to define a central public courtyard, activating the public space with retail and commercial facilities. The towers’ exterior and the majority of the interior are completed, with the courtyard expected to be finished by early 2024.

BIG’s Twisting One High Line Skyscrapers Near Completion in New York City - Image 1 of 4BIG’s Twisting One High Line Skyscrapers Near Completion in New York City - Image 2 of 4BIG’s Twisting One High Line Skyscrapers Near Completion in New York City - Image 3 of 4BIG’s Twisting One High Line Skyscrapers Near Completion in New York City - Image 4 of 4BIG’s Twisting One High Line Skyscrapers Near Completion in New York City - More Images+ 4