1. ArchDaily
  2. Peter Zumthor

Peter Zumthor: The Latest Architecture and News

Understanding Eco Brutalism: The Paradox of Structure, Sustainability, and Style

Subscriber Access | 

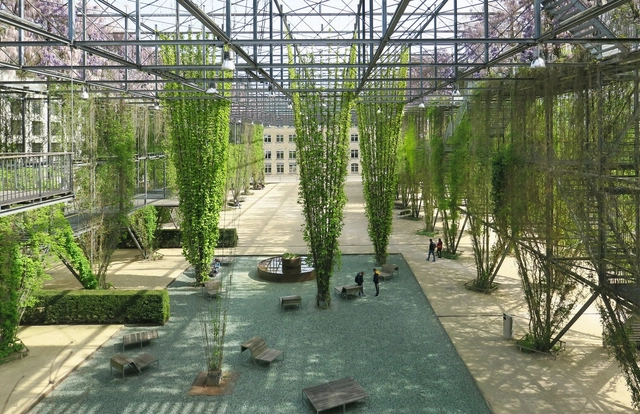
The built environment is expected to reduce carbon emissions, support biodiversity, and respond to changing ecological conditions, all while providing housing for communities and reflecting their cultural values. In this shifting landscape, a once-maligned architectural style emerges in a surprising new form. Brutalism, long associated with institutional gravitas and material austerity, is now being reframed through an ecological lens. This hybrid movement, known as eco-brutalism, combines the power of concrete with greenery and climate-sensitive design strategies. The result is a set of spaces that are visually arresting, conceptually complex, and increasingly popular among designers, urban planners, and the general public. This movement includes not only the direct lineage of 1960s Brutalism but also contemporary projects that, while not strictly Brutalist, share its material honesty, monumental scale, and use of expressive concrete forms.

Understanding Eco Brutalism:  The Paradox of Structure, Sustainability, and Style - Image 1 of 4Understanding Eco Brutalism:  The Paradox of Structure, Sustainability, and Style - Image 2 of 4Understanding Eco Brutalism:  The Paradox of Structure, Sustainability, and Style - Image 3 of 4Understanding Eco Brutalism:  The Paradox of Structure, Sustainability, and Style - Image 4 of 4Understanding Eco Brutalism:  The Paradox of Structure, Sustainability, and Style - More Images+ 39

Navigating Boundaries: The Architectural Legacy of Lighthouses

Lighthouses have stood along the margins of continents and islands for centuries as points of light in vast maritime territories. Rising in solitude from rocky cliffs, reefs, and headlands, these towers were tools for navigation and instruments of spatial clarity, shaping coastlines and marking the boundary between land and sea. Built to guide, warn, and locate, they constituted a global network of visibility long before the advent of digital mapping. Yet as maritime technologies evolved, many of these structures lost their original purpose. The typology, once essential, now stands at the edge of obsolescence. What remains is not merely an architectural relic, but a powerful spatial form — resilient, symbolic, and increasingly open to reinterpretation.

Navigating Boundaries: The Architectural Legacy of Lighthouses - Imagen 1 de 4Navigating Boundaries: The Architectural Legacy of Lighthouses - Imagen 2 de 4Navigating Boundaries: The Architectural Legacy of Lighthouses - Imagen 3 de 4Navigating Boundaries: The Architectural Legacy of Lighthouses - Imagen 4 de 4Navigating Boundaries: The Architectural Legacy of Lighthouses - More Images+ 26

First Look at the LACMA David Geffen Galleries Designed by Peter Zumthor

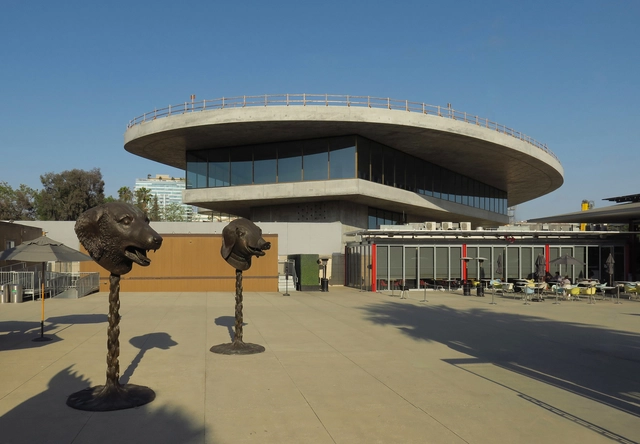
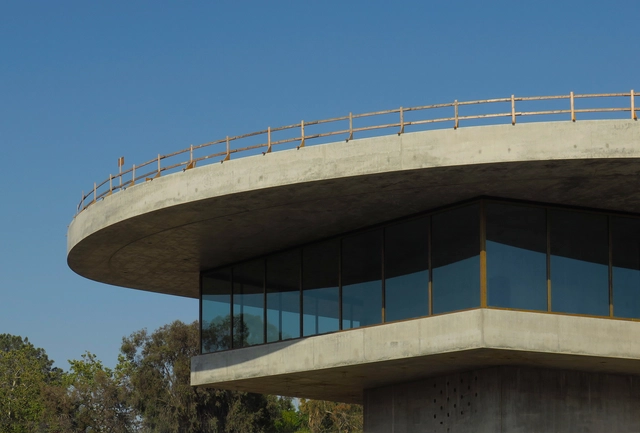
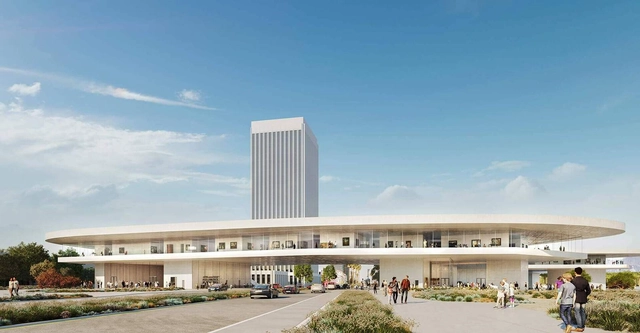
The first photographs of the long-anticipated David Geffen Galleries at the Los Angeles County Museum of Art (LACMA) have been unveiled, captured by architectural photographer Iwan Baan. Designed by Pritzker Prize-winning architect Peter Zumthor, in collaboration with Skidmore, Owings & Merrill, the building marks the culmination of a process spanning more than two decades. The museum recently offered an exclusive preview of the building in its raw architectural state, ahead of the installation of artworks. Major construction was completed at the end of 2024, and portions of the lower levels are already accessible to visitors. The galleries are scheduled to officially open in April 2026, when they will house LACMA's permanent collection.

First Look at the LACMA David Geffen Galleries Designed by Peter Zumthor - Imagen 1 de 4First Look at the LACMA David Geffen Galleries Designed by Peter Zumthor - Imagen 2 de 4First Look at the LACMA David Geffen Galleries Designed by Peter Zumthor - Imagen 3 de 4First Look at the LACMA David Geffen Galleries Designed by Peter Zumthor - Imagen 4 de 4First Look at the LACMA David Geffen Galleries Designed by Peter Zumthor - More Images+ 7

Beyond Form: How Light and Shadow Define Architectural Atmosphere

Architecture is often defined by its physical form, materials, and structural elements, but light and shadow truly shape the experience of space. These elements influence perception, guide movement, and evoke emotional responses, transforming static structures into dynamic environments. Throughout history, architects have harnessed the interplay of light and shadow, using it as a fundamental design tool to create atmosphere and meaning.

Beyond Form: How Light and Shadow Define Architectural Atmosphere - Image 1 of 4Beyond Form: How Light and Shadow Define Architectural Atmosphere - Image 2 of 4Beyond Form: How Light and Shadow Define Architectural Atmosphere - Image 3 of 4Beyond Form: How Light and Shadow Define Architectural Atmosphere - Image 4 of 4Beyond Form: How Light and Shadow Define Architectural Atmosphere - More Images+ 48

Rethinking Sustainability Through Site-Specific Strategies

Subscriber Access | 

Sustainability in architecture is often framed as a universal challenge, leading to standardized solutions that prioritize efficiency over context. However, architecture is inherently tied to its environment — buildings interact with climate, topography, and cultural history in ways that demand specificity. Instead of relying on standardized sustainability checklists, how can architecture embrace site-specific solutions? This conversation is deeply connected to the concept of Genius Loci, or the spirit of a place, introduced by Christian Norberg-Schulz and embraced by architects advocating for designs that resonate with their surroundings. It suggests that architecture should not be imposed upon a site but rather emerge from it, informed by its materials, climate, and cultural significance. This philosophy challenges the widespread application of generic sustainable technologies, instead proposing that sustainability must be inherently tied to the location in which it operates.
Rethinking Sustainability Through Site-Specific Strategies - Image 1 of 4Rethinking Sustainability Through Site-Specific Strategies - Image 2 of 4Rethinking Sustainability Through Site-Specific Strategies - Image 3 of 4Rethinking Sustainability Through Site-Specific Strategies - Image 4 of 4Rethinking Sustainability Through Site-Specific Strategies - More Images+ 81

Designed by Peter Zumthor, the David Geffen Galleries at LACMA Set Opening Date for April 2026

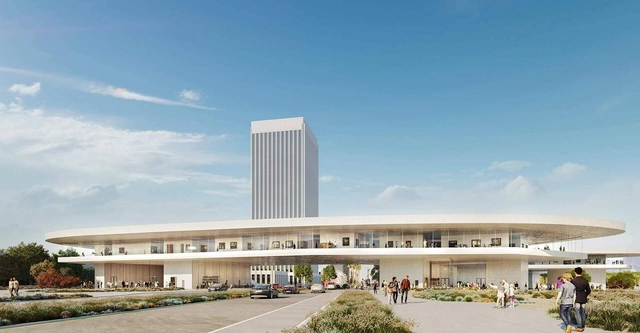
The Los Angeles County Museum of Art (LACMA) has announced that its new David Geffen Galleries designed by Swiss architect Peter Zumthor will open to the public in April 2026 in Los Angeles, United States, according to LACMA's publication, Unframed. The galleries, whose final design was approved in 2019, represent a significant new phase in LACMA's ongoing campus redevelopment, bringing expanded gallery space and updated facilities to the museum.

Designed by Peter Zumthor, the David Geffen Galleries at LACMA Set Opening Date for April 2026 - Imagen 1 de 4Designed by Peter Zumthor, the David Geffen Galleries at LACMA Set Opening Date for April 2026 - Imagen 2 de 4Designed by Peter Zumthor, the David Geffen Galleries at LACMA Set Opening Date for April 2026 - Imagen 3 de 4Designed by Peter Zumthor, the David Geffen Galleries at LACMA Set Opening Date for April 2026 - Imagen 4 de 4Designed by Peter Zumthor, the David Geffen Galleries at LACMA Set Opening Date for April 2026 - More Images

Cologne Architecture City Guide: 16 Historical and Contemporary Projects to Discover in the City of Spires

Subscriber Access | 

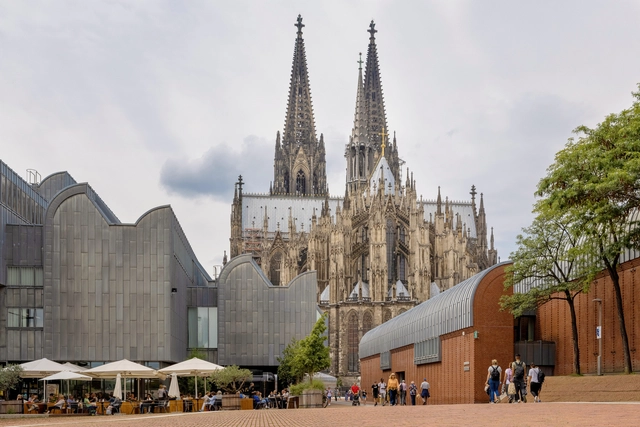
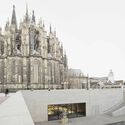
With its culturally and historically rich context, the city of Cologne, also called Köln by its locals, is considered one of the most important centers in West Germany. Nestled on the banks of the Rhine River, the city unfolds its architectural narrative through the interplay between historical landmarks, and contemporary interventions. In the old town, the medieval Cologne Cathedral, a UNESCO World Heritage Site and the tallest cathedral in the world, dominates the skyline. The cityscape is also shaped by the Twelve Romanesque churches of Cologne.

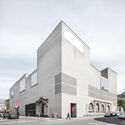
Beyond its historical core, Cologne embraces modernity with structures such as the Kranhaus buildings or Renzo Piano’s Weltstadthaus. The tapestry of architectural styles is further underlined by interventions such as Peter Zumthor’s Kolumba Museum, integrating the ruins of a late-Gothic church destroyed during World War II into a tranquil space dedicated to the contemplation of art and history.

Cologne Architecture City Guide: 16 Historical and Contemporary Projects to Discover in the City of Spires - Image 1 of 4Cologne Architecture City Guide: 16 Historical and Contemporary Projects to Discover in the City of Spires - Image 2 of 4Cologne Architecture City Guide: 16 Historical and Contemporary Projects to Discover in the City of Spires - Image 3 of 4Cologne Architecture City Guide: 16 Historical and Contemporary Projects to Discover in the City of Spires - Image 4 of 4Cologne Architecture City Guide: 16 Historical and Contemporary Projects to Discover in the City of Spires - More Images+ 14

Peter Zumthor’s Vision Takes Shape: Paul Clemence Releases LACMA Progress Photos

Paul Clemence has released a new series of images showcasing the ongoing construction works in The Los Angeles County Museum of Art (LACMA). Undergoing massive transformations, including a new building by Swiss architect Peter Zumthor, the LACMA is the largest art museum in the western United States. Approved in 2019, Zumthor’s design, known as the David Geffen Galleries, aims to modernize the museum’s campus.
Peter Zumthor’s Vision Takes Shape: Paul Clemence Releases LACMA Progress Photos  - Image 1 of 4Peter Zumthor’s Vision Takes Shape: Paul Clemence Releases LACMA Progress Photos  - Image 2 of 4Peter Zumthor’s Vision Takes Shape: Paul Clemence Releases LACMA Progress Photos  - Image 3 of 4Peter Zumthor’s Vision Takes Shape: Paul Clemence Releases LACMA Progress Photos  - Image 4 of 4Peter Zumthor’s Vision Takes Shape: Paul Clemence Releases LACMA Progress Photos  - More Images+ 16

The 126 Best Architecture Books

Subscriber Access | 

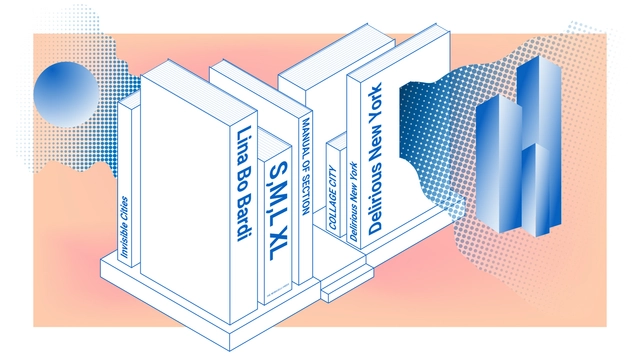
Architecture has deep wells of research, thought, and theory that are unseen on the surface of a structure. For practitioners, citizens interested, and students alike, books on architecture offer invaluable context to the profession, be it practical, inspirational, academic, or otherwise. So, for those of you looking to expand your bookshelf (or confirm your own tastes), ArchDaily has gathered a broad list of architectural books that we consider of interest to those in the field.

In compiling this list, we sought out titles from different backgrounds with the aim of revealing divergent cultural contexts. From essays to monographs, urban theory to graphic novels, each of the following either engage directly with or flirt on the edges of architecture.

The books on this list were chosen by our editors, and are categorized loosely by type. Read on to see the books we consider valuable to anyone interested in architecture.

Exploring Haus Balma by Kengo Kuma Architects in Vals, Switzerland Through the Lens of Paul Clemence

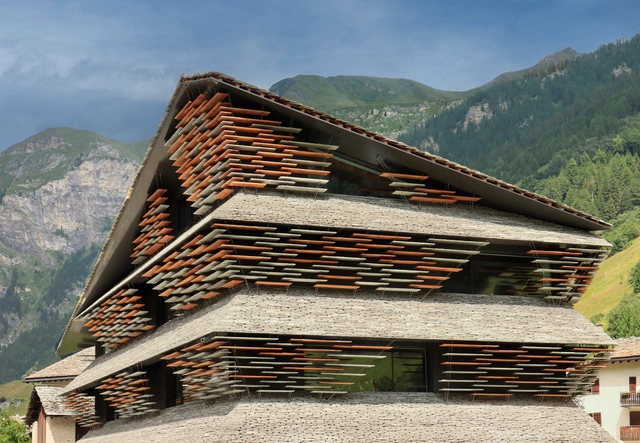
In his latest photo series, Paul Clemence captures Haus Balma, a residential and commercial building designed by Kengo Kuma Architects. Situated in Vals, at the foothills of the Graubünden Mountains, the building was designed for Truffer AG, a family business founded in 1983, specializing in processed Valser quarzite stone slabs. Typically used as a flooring and roofing material, many architects have used quartzite stones in this region, including Peter Zumthor in his Therme Vals, Norman Foster, and Philippe Stark.

Exploring Haus Balma by Kengo Kuma Architects in Vals, Switzerland Through the Lens of Paul Clemence  - Image 1 of 4Exploring Haus Balma by Kengo Kuma Architects in Vals, Switzerland Through the Lens of Paul Clemence  - Image 2 of 4Exploring Haus Balma by Kengo Kuma Architects in Vals, Switzerland Through the Lens of Paul Clemence  - Image 3 of 4Exploring Haus Balma by Kengo Kuma Architects in Vals, Switzerland Through the Lens of Paul Clemence  - Image 4 of 4Exploring Haus Balma by Kengo Kuma Architects in Vals, Switzerland Through the Lens of Paul Clemence  - More Images+ 22

Building History: German Museums Revealing Culture and Place

Subscriber Access | 

Museums reveal local and shared heritage. As cultural institutions embedded in the fabric of modern life, each museum serves as a window into history and human exchange. Made to promote understanding and provoke new ideas, these monumental buildings are inspired by spatial exploration. With some of the most influential museum projects in the world, Germany is home to a range of diverse institutions showcasing unique approaches to curating, taxonomy and spatial organization.

Building History: German Museums Revealing Culture and Place - Image 1 of 4Building History: German Museums Revealing Culture and Place - Image 2 of 4Building History: German Museums Revealing Culture and Place - Image 3 of 4Building History: German Museums Revealing Culture and Place - Image 4 of 4Building History: German Museums Revealing Culture and Place - More Images+ 10

9 Architect-Designed Installations, Products, and Furniture Pieces at the 2022 Fuorisalone

9 Architect-Designed Installations, Products, and Furniture Pieces at the 2022 Fuorisalone - Featured Image
2022 PRINCIPLES - OMA x UniFor. Image © Delfino Sisto Legnani and Alessandro Saletta - DSL Studio, courtesy of OMA and UniFor

Along with the participation of thousands of designers, artists, and craftsmen at this year's 2022 Salone del Mobile at Milan's Rho Fiera, renowned architects collaborated with some of the biggest local and international manufacturers to create installations, products, materials, and furniture pieces that explore the future of living, as part of the annual Fuorisalone.

This year's architectural contributions, which were on display across the busy streets of Milan, Brera design district and botanical garden, Alcova, BASE, and other cultural venues, highlighted this year's Milan Design Week theme of sustainability and environmental awareness with respect to furniture production.

9 Architect-Designed Installations, Products, and Furniture Pieces at the 2022 Fuorisalone - Imagem 1 de 49 Architect-Designed Installations, Products, and Furniture Pieces at the 2022 Fuorisalone - Imagem 2 de 49 Architect-Designed Installations, Products, and Furniture Pieces at the 2022 Fuorisalone - Imagem 3 de 49 Architect-Designed Installations, Products, and Furniture Pieces at the 2022 Fuorisalone - Imagem 4 de 49 Architect-Designed Installations, Products, and Furniture Pieces at the 2022 Fuorisalone - More Images+ 7

Selected Projects of Pritzker Laureates’ in 2020

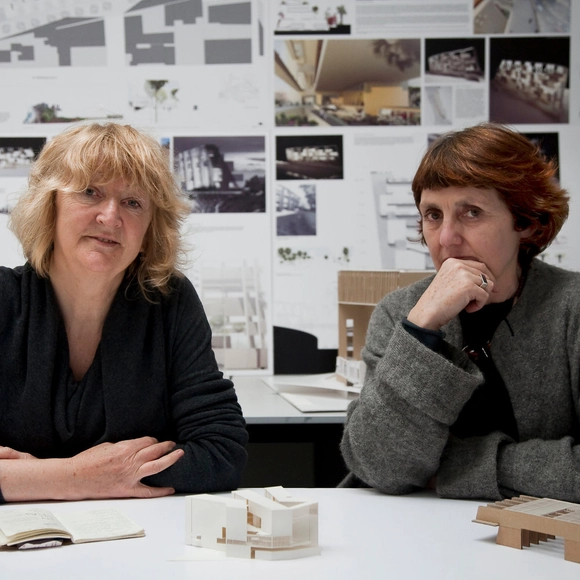
This year, architecture’s highest honor, the Pritzker Prize, has been granted to Grafton Architects, a Dublin-based architectural firm mainly ran by female partners Yvonne Farrell and Shelley McNamara. For the first time ever in its 42-year history, due to the constraints set by Covid-19 global pandemic, the organizers of the Pritzker Prize decided to use Livestream the award ceremony. Having reached the end of 2020, ArchDaily has summed up what current and previous Pritzker Prize winners have accomplished during this turbulent year.

Architecture and Nature: A Framework for Building in Landscapes

Building in nature constitutes a contradiction, as architecture enables immersive access to the landscape, while at the same time, natural landmarks are being slowly engulfed by tourists. The human presence in natural landscapes is an interplay of scales, a juxtaposition of archetypal shelters against the vast sceneries, as well as a negotiation between access to the landscape and environmental conservation. Exploring a variety of attitudes and formal strategies, the following takes a look at what could be learned from the experiences and design philosophies of several architects and practices that have perfected ways of addressing architecture in the landscape.

Architecture and Nature: A Framework for Building in Landscapes - Films & ArchitectureArchitecture and Nature: A Framework for Building in Landscapes - Films & ArchitectureArchitecture and Nature: A Framework for Building in Landscapes - Films & ArchitectureArchitecture and Nature: A Framework for Building in Landscapes - Films & ArchitectureArchitecture and Nature: A Framework for Building in Landscapes - More Images+ 7

Architects' Diverse Positions on Visualization: From Hyper-Realistic Renderings to Digital Collages

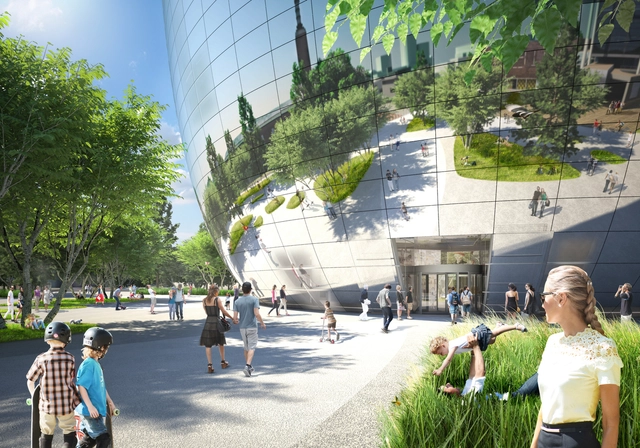
As architects rely heavily on imagery to convey abstract information to a broad audience, there is a recurrent conversation on the role of visualizations in architecture and how they impact the general perception of the built environment. 

Architects' Diverse Positions on Visualization: From Hyper-Realistic Renderings to Digital Collages - Image 1 of 4Architects' Diverse Positions on Visualization: From Hyper-Realistic Renderings to Digital Collages - Image 4 of 4Architects' Diverse Positions on Visualization: From Hyper-Realistic Renderings to Digital Collages - Image 5 of 4Architects' Diverse Positions on Visualization: From Hyper-Realistic Renderings to Digital Collages - Image 6 of 4Architects' Diverse Positions on Visualization: From Hyper-Realistic Renderings to Digital Collages - More Images+ 5

Recent Poll Shows that Only 5% Approve Zumthor LACMA Scheme

Conducted by The Citizens’ Brigade to Save LACMA, a recent poll revealed that only 5% approve of the current Peter Zumthor-designed scheme for a new LACMA, 50% Support the renovation of the existing buildings, and 85% favor encyclopedic collection in one location. The public survey also highlighted 3 designs selected out of the shortlisted six proposals of the “LACMA Not LackMA” competition.

Spotlight: Peter Zumthor

Subscriber Access | 
Spotlight: Peter Zumthor - Image 10 of 4
The Therme Vals. Image © Fernando Guerra | FG+SG

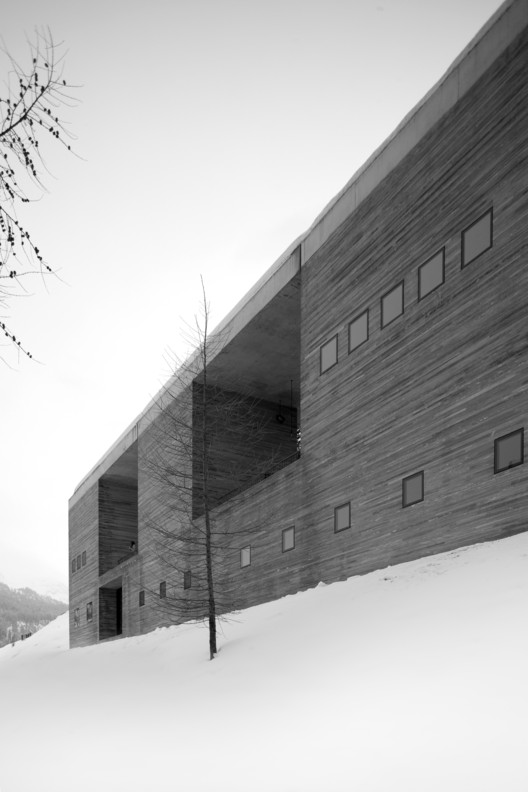
Known for his sensuous materiality and attention to place, 2009 Pritzker Laureate Peter Zumthor (born April 26, 1943) is one the most revered architects of the 21st century. Shooting to fame on the back of The Therme Vals and Kunsthaus Bregenz, completed just a year apart in 1996 and 1997, his work privileges the experiential qualities of individual buildings over the technological, cultural and theoretical focus often favored by his contemporaries.

Spotlight: Peter Zumthor - Image 1 of 4Spotlight: Peter Zumthor - Image 6 of 4Spotlight: Peter Zumthor - Image 7 of 4Spotlight: Peter Zumthor - Image 12 of 4Spotlight: Peter Zumthor - More Images+ 11

Studio Akkerhuis Transforms a 19th Century Flour Mill Complex into a Mixed-Use Project

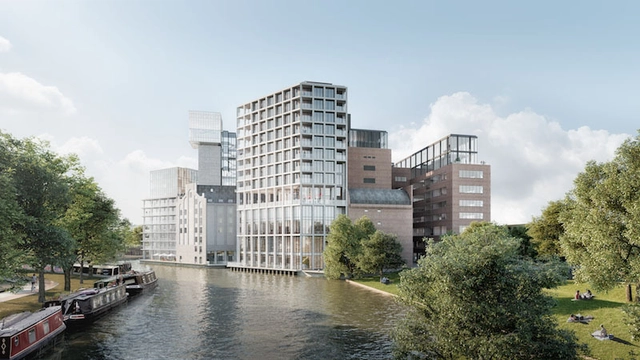
Part of a bigger vision and a master plan by Peter Zumthor, Studio Akkerhuis’ new 55.000 square meter project in Leiden’s 19th-century flour mill complex is under construction. With a landscape by Piet Oudolf and Lola, the development that recently won the "Future Project - Commercial Mixed Use” at WAF, will include shops, galleries, apartments, workspaces, a hotel, and a spa.

Studio Akkerhuis Transforms a 19th Century Flour Mill Complex into a Mixed-Use Project - Image 1 of 4Studio Akkerhuis Transforms a 19th Century Flour Mill Complex into a Mixed-Use Project - Image 2 of 4Studio Akkerhuis Transforms a 19th Century Flour Mill Complex into a Mixed-Use Project - Image 3 of 4Studio Akkerhuis Transforms a 19th Century Flour Mill Complex into a Mixed-Use Project - Image 4 of 4Studio Akkerhuis Transforms a 19th Century Flour Mill Complex into a Mixed-Use Project - More Images+ 30