1. ArchDaily
  2. On Facebook

On Facebook: The Latest Architecture and News

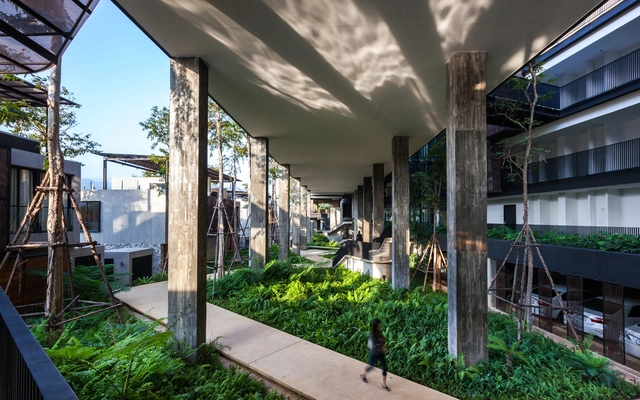
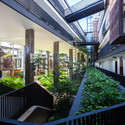
Botanica Khao Yai / Vin Varavarn Architects

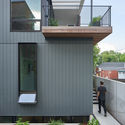
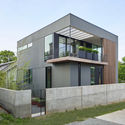
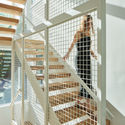
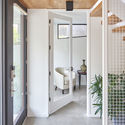
Botanica Khao Yai / Vin Varavarn Architects - Residential Architecture, Garden, StairsBotanica Khao Yai / Vin Varavarn Architects - Residential Architecture, Stairs, FacadeBotanica Khao Yai / Vin Varavarn Architects - Residential Architecture, Column, ArcadeBotanica Khao Yai / Vin Varavarn Architects - Residential Architecture, Garden, Facade, Handrail, Beam, BalconyBotanica Khao Yai / Vin Varavarn Architects - More Images+ 49
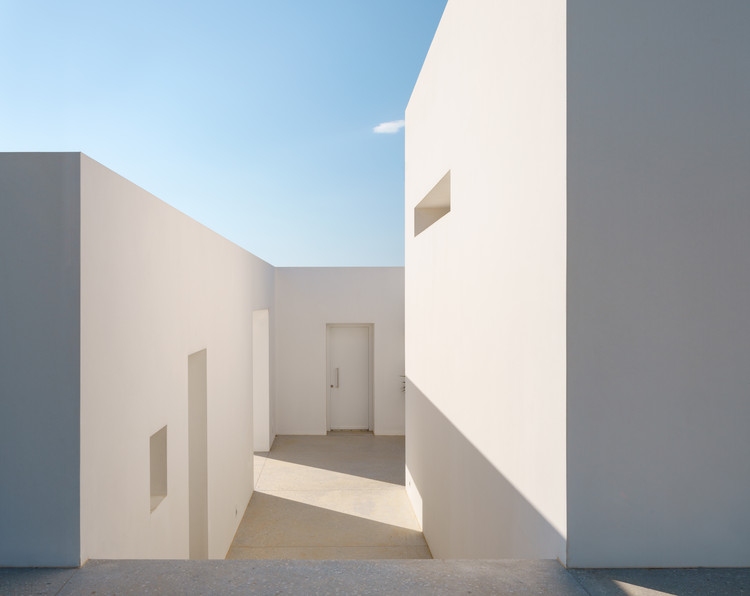
The Gaze House / REACT ARCHITECTS + Christophe Pingaud Architecture

The Gaze House / REACT ARCHITECTS + Christophe Pingaud Architecture - Exterior Photography, Houses, Facade
© George Messaritakis

The Gaze House / REACT ARCHITECTS + Christophe Pingaud Architecture - HousesThe Gaze House / REACT ARCHITECTS + Christophe Pingaud Architecture - Exterior Photography, Houses, Garden, FacadeThe Gaze House / REACT ARCHITECTS + Christophe Pingaud Architecture - HousesThe Gaze House / REACT ARCHITECTS + Christophe Pingaud Architecture - HousesThe Gaze House / REACT ARCHITECTS + Christophe Pingaud Architecture - More Images+ 42

•
Paros, Greece
  • Architects: Christophe Pingaud Architecture, REACT ARCHITECTS
  • Area Area of this architecture project Area:  550 m²
  • Year Completion year of this architecture project Year:  2018
  • Manufacturers Brands with products used in this architecture project
    Manufacturers:  Holcim, ART GROUP, BRIGHT, EXPA, TSOURLAKIS
  • Professionals: OUTSIDE

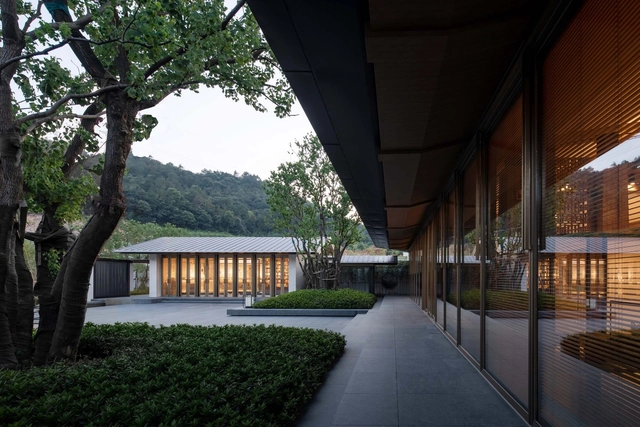
Deqing Living House / Lacime Architects

Deqing Living House / Lacime Architects - Exhibition CenterDeqing Living House / Lacime Architects - Exhibition CenterDeqing Living House / Lacime Architects - Exhibition CenterDeqing Living House / Lacime Architects - Exhibition CenterDeqing Living House / Lacime Architects - More Images+ 25

SeibmacA Xi'an Dahua Store / Shangzhai Liangying Design

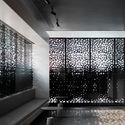
SeibmacA Xi'an Dahua Store / Shangzhai Liangying Design - Interior DesignSeibmacA Xi'an Dahua Store / Shangzhai Liangying Design - Interior Photography, Interior Design, Stairs, FacadeSeibmacA Xi'an Dahua Store / Shangzhai Liangying Design - Interior DesignSeibmacA Xi'an Dahua Store / Shangzhai Liangying Design - Interior DesignSeibmacA Xi'an Dahua Store / Shangzhai Liangying Design - More Images+ 26

Nasu Tepee / Hiroshi Nakamura & NAP

Nasu Tepee / Hiroshi Nakamura & NAP - Houses Interiors, ForestNasu Tepee / Hiroshi Nakamura & NAP - Houses Interiors, Facade, Arch, Table, ChairNasu Tepee / Hiroshi Nakamura & NAP - Houses Interiors, FacadeNasu Tepee / Hiroshi Nakamura & NAP - Houses Interiors, Facade, ForestNasu Tepee / Hiroshi Nakamura & NAP - More Images+ 22

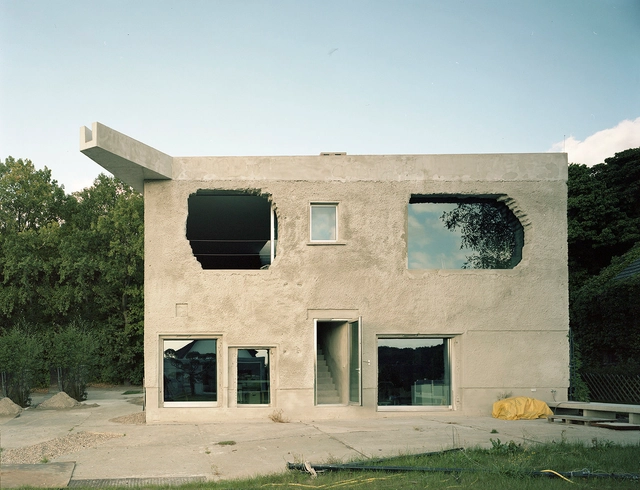
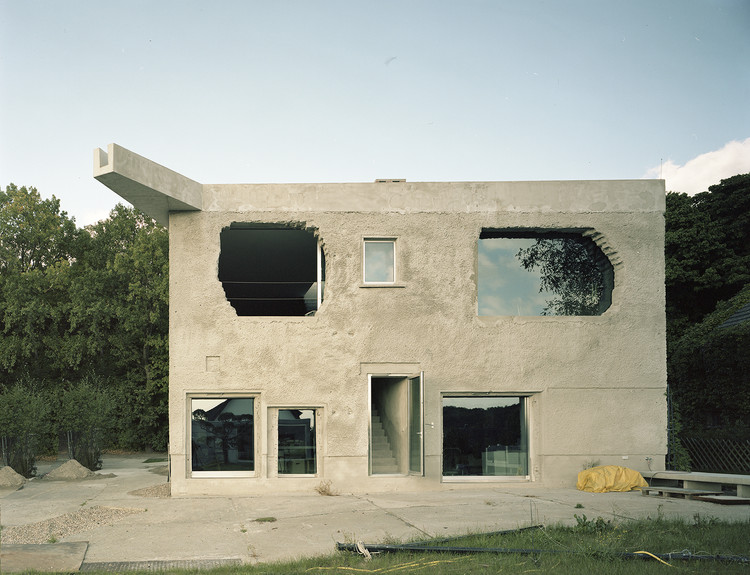
Antivilla / Brandlhuber+Emde, Burlon

Antivilla / Brandlhuber+Emde, Burlon - Adaptive ReuseAntivilla / Brandlhuber+Emde, Burlon - Adaptive ReuseAntivilla / Brandlhuber+Emde, Burlon - Adaptive ReuseAntivilla / Brandlhuber+Emde, Burlon - Adaptive ReuseAntivilla / Brandlhuber+Emde, Burlon - More Images+ 22

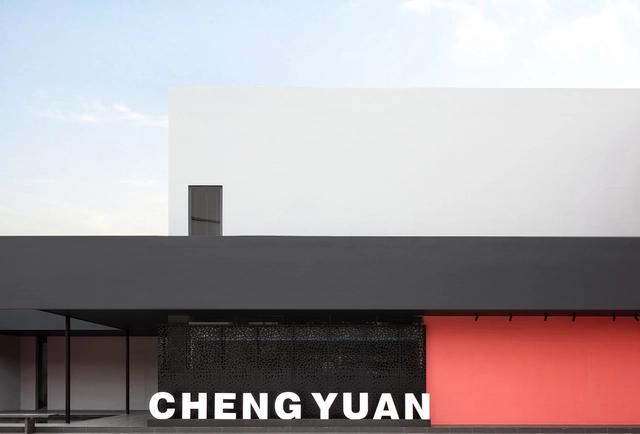
Chengyuan Garment Office Building / Masanori Designs

Chengyuan Garment Office Building / Masanori Designs - Offices InteriorsChengyuan Garment Office Building / Masanori Designs - Interior Photography, Offices Interiors, Stairs, Facade, HandrailChengyuan Garment Office Building / Masanori Designs - Interior Photography, Offices Interiors, Lighting, TableChengyuan Garment Office Building / Masanori Designs - Offices InteriorsChengyuan Garment Office Building / Masanori Designs - More Images+ 22

Hai D3 Offices / waiwai

Hai D3 Offices / waiwai - Offices InteriorsHai D3 Offices / waiwai - Offices InteriorsHai D3 Offices / waiwai - Exterior Photography, Offices Interiors, Fence, Facade, HandrailHai D3 Offices / waiwai - Exterior Photography, Offices Interiors, Door, FacadeHai D3 Offices / waiwai - More Images+ 10

Changsha Insun International Cinema / One Plus Partnership

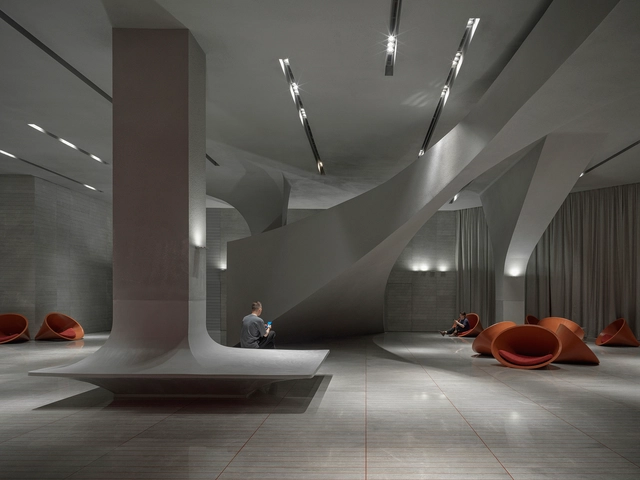
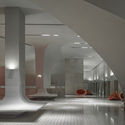
Changsha Insun International Cinema / One Plus Partnership - Interior Photography, Interior Design, Column, FacadeChangsha Insun International Cinema / One Plus Partnership - Interior Photography, Interior DesignChangsha Insun International Cinema / One Plus Partnership - Interior DesignChangsha Insun International Cinema / One Plus Partnership - Interior Photography, Interior Design, FacadeChangsha Insun International Cinema / One Plus Partnership - More Images+ 5

  • Area Area of this architecture project Area:  5980 m²
  • Year Completion year of this architecture project Year:  2019

Kimball Residence / in situ studio

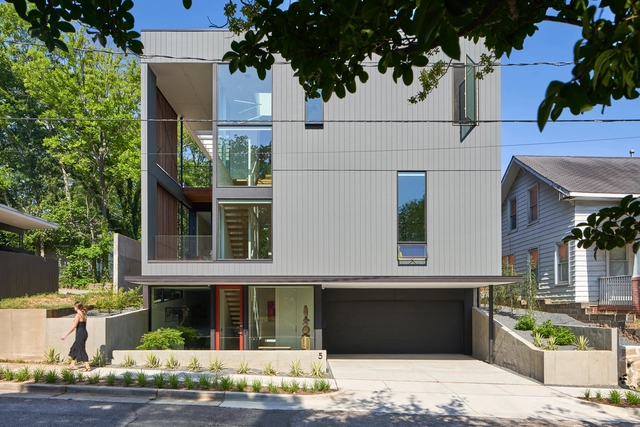
Kimball Residence / in situ studio - Exterior Photography, Houses, FacadeKimball Residence / in situ studio - Exterior Photography, Houses, FacadeKimball Residence / in situ studio - Interior Photography, Houses, Beam, Handrail, DoorKimball Residence / in situ studio - Interior Photography, Houses, DoorKimball Residence / in situ studio - More Images+ 14

Horten Upper Secondary School / LINK arkitektur

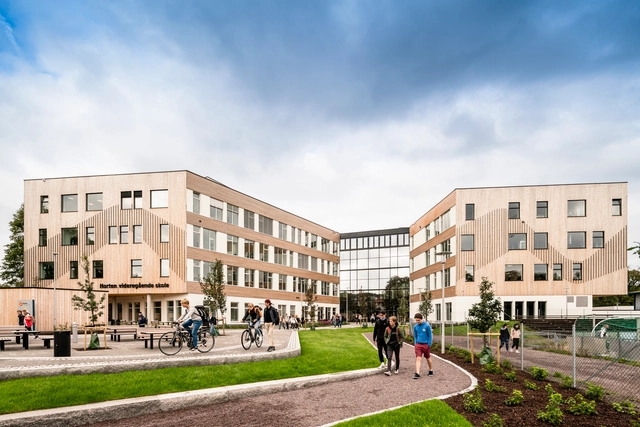
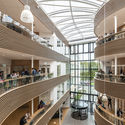
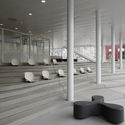
Horten Upper Secondary School / LINK arkitektur - Elementary & Middle SchoolHorten Upper Secondary School / LINK arkitektur - Interior Photography, Elementary & Middle School, Beam, Chair, TableHorten Upper Secondary School / LINK arkitektur - Interior Photography, Elementary & Middle School, Kitchen, Beam, Chair, TableHorten Upper Secondary School / LINK arkitektur - Interior Photography, Elementary & Middle School, Stairs, HandrailHorten Upper Secondary School / LINK arkitektur - More Images+ 12

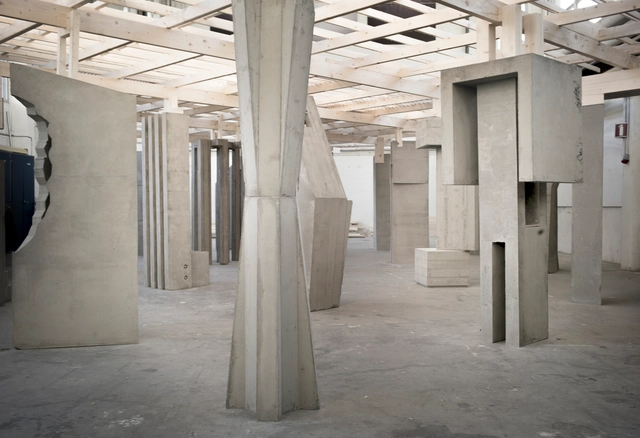
The Archive Exhibition / GK1 Architecture - Oslo School of Architecture and Design

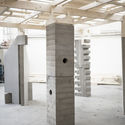
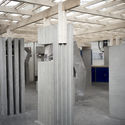
The Archive Exhibition / GK1 Architecture - Oslo School of Architecture and Design - Interior Photography, Exhibition Center, Beam, ColumnThe Archive Exhibition / GK1 Architecture - Oslo School of Architecture and Design - Exhibition CenterThe Archive Exhibition / GK1 Architecture - Oslo School of Architecture and Design - Exhibition CenterThe Archive Exhibition / GK1 Architecture - Oslo School of Architecture and Design - Exhibition CenterThe Archive Exhibition / GK1 Architecture - Oslo School of Architecture and Design - More Images+ 13

•
Grünerløkka, Norway

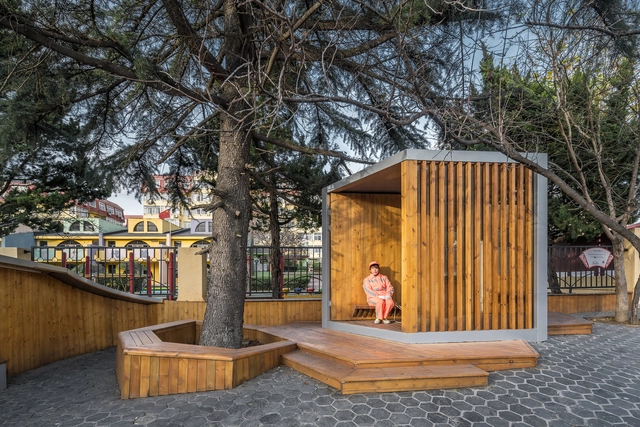
WE SHARE Micro-Nest / Qingdao Tengyuan Design

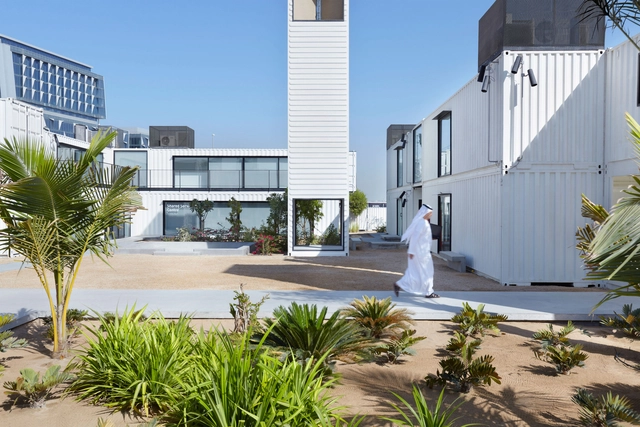
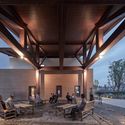
WE SHARE Micro-Nest / Qingdao Tengyuan Design - Community WE SHARE Micro-Nest / Qingdao Tengyuan Design - Community WE SHARE Micro-Nest / Qingdao Tengyuan Design - Community WE SHARE Micro-Nest / Qingdao Tengyuan Design - Community WE SHARE Micro-Nest / Qingdao Tengyuan Design - More Images+ 25

•
Qingdao, China

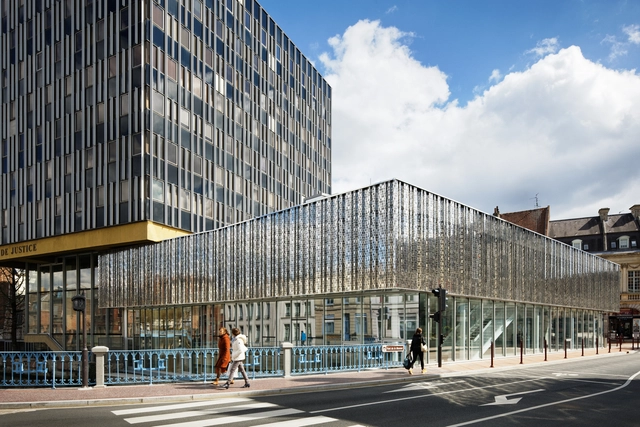
Courthouse Extension / Hamonic+Masson & Associés

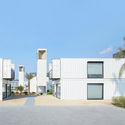
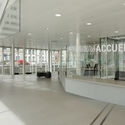
Courthouse Extension / Hamonic+Masson & Associés - ExtensionCourthouse Extension / Hamonic+Masson & Associés - Interior Photography, Extension, Stairs, Facade, Door, HandrailCourthouse Extension / Hamonic+Masson & Associés - ExtensionCourthouse Extension / Hamonic+Masson & Associés - ExtensionCourthouse Extension / Hamonic+Masson & Associés - More Images+ 36

  • Area Area of this architecture project Area:  1800 m²
  • Year Completion year of this architecture project Year:  2019
  • Manufacturers Brands with products used in this architecture project
    Manufacturers:  Natural Wood, Nemetschek, Vetisol
  • Professionals: Scoping, Luxigon

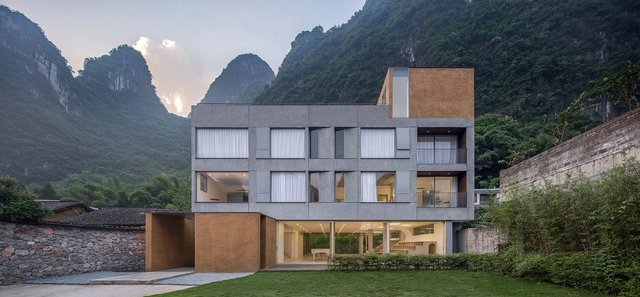
GEEMU Resort / fabersociety

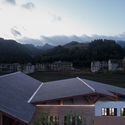
GEEMU Resort / fabersociety - Exterior Photography, Hotels, FacadeGEEMU Resort / fabersociety - Interior Photography, Hotels, Facade, ChairGEEMU Resort / fabersociety - Interior Photography, Hotels, FacadeGEEMU Resort / fabersociety - Interior Photography, Hotels, Bedroom, LightingGEEMU Resort / fabersociety - More Images+ 18

•
Guilin, China
  • Architects: fabersociety
  • Area Area of this architecture project Area:  1194 m²
  • Year Completion year of this architecture project Year:  2019
  • Manufacturers Brands with products used in this architecture project
    Manufacturers:  SMOS

Guangcang People Hub Center / Shanghai Urban Architectural Design

Guangcang People Hub Center / Shanghai Urban Architectural Design - Community CenterGuangcang People Hub Center / Shanghai Urban Architectural Design - Community CenterGuangcang People Hub Center / Shanghai Urban Architectural Design - Community CenterGuangcang People Hub Center / Shanghai Urban Architectural Design - Community CenterGuangcang People Hub Center / Shanghai Urban Architectural Design - More Images+ 22

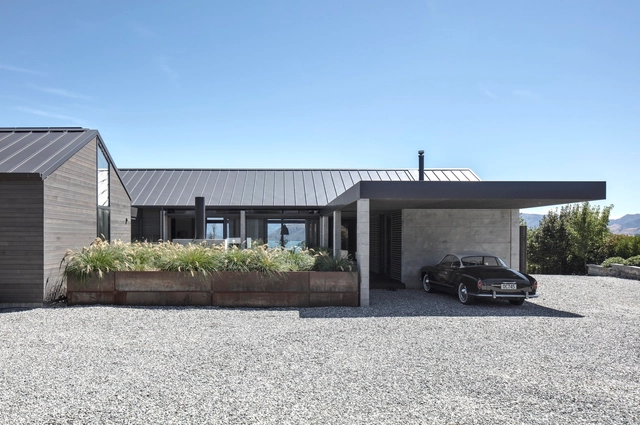
Wanaka House / Three Sixty Architecture

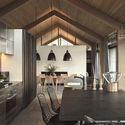
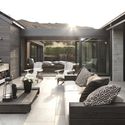
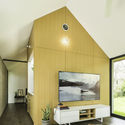
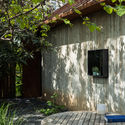
Wanaka House / Three Sixty Architecture - SustainabilityWanaka House / Three Sixty Architecture - SustainabilityWanaka House / Three Sixty Architecture - SustainabilityWanaka House / Three Sixty Architecture - SustainabilityWanaka House / Three Sixty Architecture - More Images+ 9

  • Area Area of this architecture project Area:  290 m²
  • Year Completion year of this architecture project Year:  2018
  • Manufacturers Brands with products used in this architecture project
    Manufacturers:  GRAPHISOFT, Escea Fireplace, Nelson Pine
  • Professionals: Constrcuture

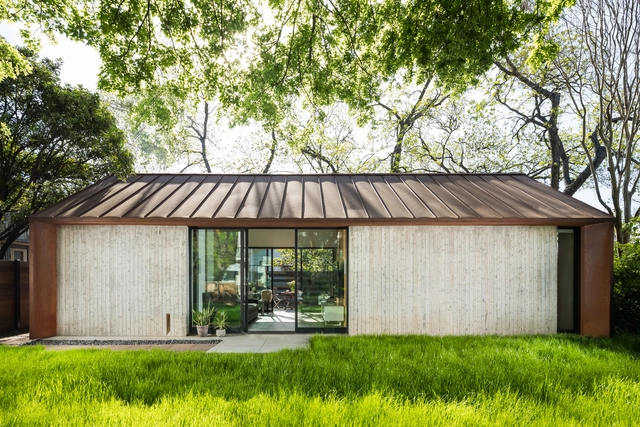
Concrete House / Ravel Architecture

Concrete House / Ravel Architecture - Exterior Photography, Houses, Facade, DoorConcrete House / Ravel Architecture - HousesConcrete House / Ravel Architecture - Interior Photography, Houses, Kitchen, Lighting, CountertopConcrete House / Ravel Architecture - Exterior Photography, Houses, FacadeConcrete House / Ravel Architecture - More Images+ 19

  • Architects: Ravel Architecture
  • Area Area of this architecture project Area:  600 ft²
  • Year Completion year of this architecture project Year:  2017
  • Manufacturers Brands with products used in this architecture project
    Manufacturers:  AutoDesk, Design Within Reach, Trimble, West Elm