1. ArchDaily
  2. On Facebook

On Facebook: The Latest Architecture and News

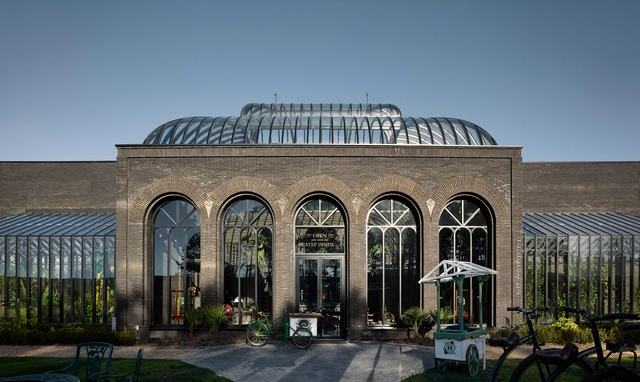
CONCEPTS Xintiandi Store / dongqi Architects

CONCEPTS Xintiandi Store / dongqi Architects - Interior Design, Door, FacadeCONCEPTS Xintiandi Store / dongqi Architects - Interior Design, Arch, Beam, Arcade, FacadeCONCEPTS Xintiandi Store / dongqi Architects - Interior Design, Door, ArchCONCEPTS Xintiandi Store / dongqi Architects - Interior Design, Stairs, Facade, Arch, HandrailCONCEPTS Xintiandi Store / dongqi Architects - More Images+ 28

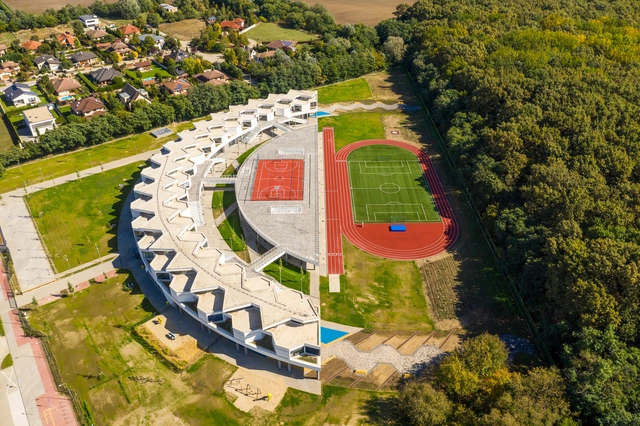
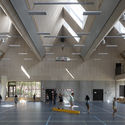
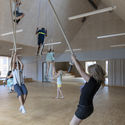
International School of Debrecen / BORD Architectural Studio

International School of Debrecen / BORD Architectural Studio - Interior Photography, Schools , FacadeInternational School of Debrecen / BORD Architectural Studio - Schools International School of Debrecen / BORD Architectural Studio - Interior Photography, Schools International School of Debrecen / BORD Architectural Studio - Interior Photography, Schools , FacadeInternational School of Debrecen / BORD Architectural Studio - More Images+ 14

•
Debrecen, Hungary

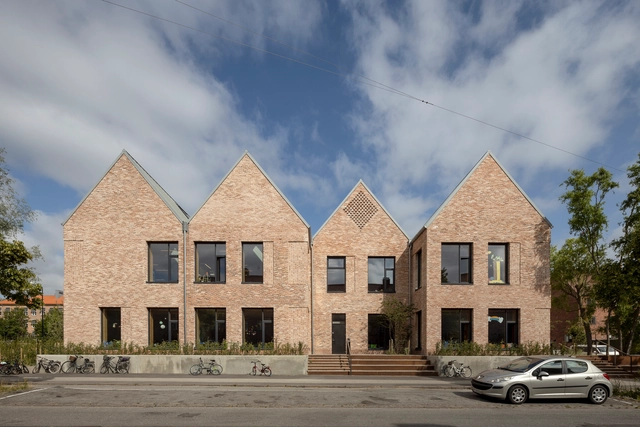
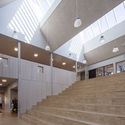
Grøndalsvængets School / JJW Arkitekter

Grøndalsvængets School / JJW Arkitekter - Exterior Photography, Sustainability, Stairs, FacadeGrøndalsvængets School / JJW Arkitekter - Interior Photography, Sustainability, Facade, LightingGrøndalsvængets School / JJW Arkitekter - Interior Photography, Sustainability, StairsGrøndalsvængets School / JJW Arkitekter - Interior Photography, Sustainability, Stairs, Facade, HandrailGrøndalsvængets School / JJW Arkitekter - More Images+ 18

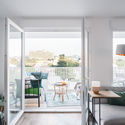
The House On The Roof / Rémy MARCIANO architecte

The House On The Roof / Rémy MARCIANO architecte - ResidentialThe House On The Roof / Rémy MARCIANO architecte - ResidentialThe House On The Roof / Rémy MARCIANO architecte - ResidentialThe House On The Roof / Rémy MARCIANO architecte - ResidentialThe House On The Roof / Rémy MARCIANO architecte - More Images+ 12

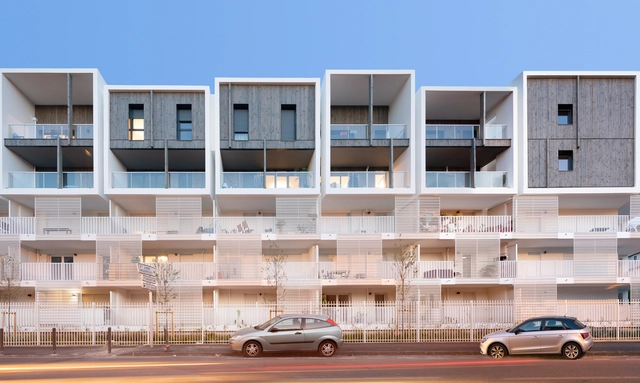
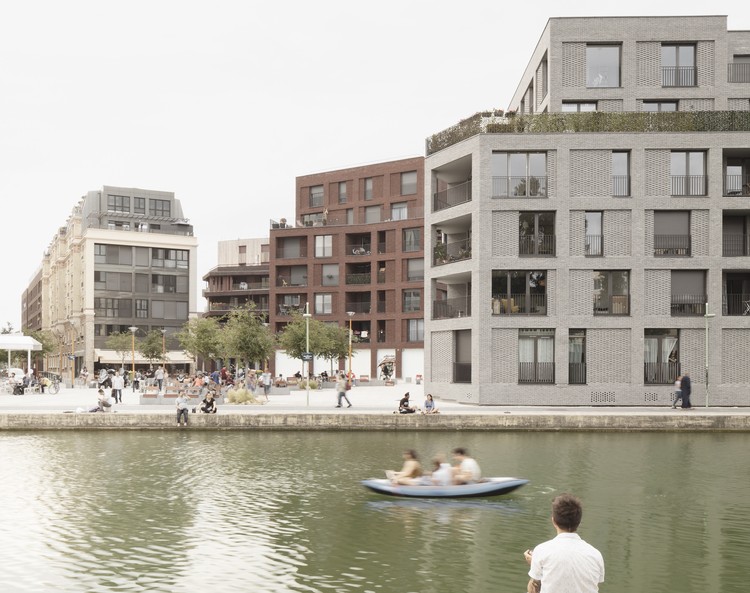
Avenier Cornejo 88 Housing Units / Avenier Cornejo Architectes

Avenier Cornejo 88 Housing Units / Avenier Cornejo Architectes - Apartments
© Schnepp Renou

Avenier Cornejo 88 Housing Units / Avenier Cornejo Architectes - ApartmentsAvenier Cornejo 88 Housing Units / Avenier Cornejo Architectes - ApartmentsAvenier Cornejo 88 Housing Units / Avenier Cornejo Architectes - ApartmentsAvenier Cornejo 88 Housing Units / Avenier Cornejo Architectes - ApartmentsAvenier Cornejo 88 Housing Units / Avenier Cornejo Architectes - More Images+ 20

•
Pantin, France

Studio Extension and Refurbishment / Architekt Daniel Fügenschuh

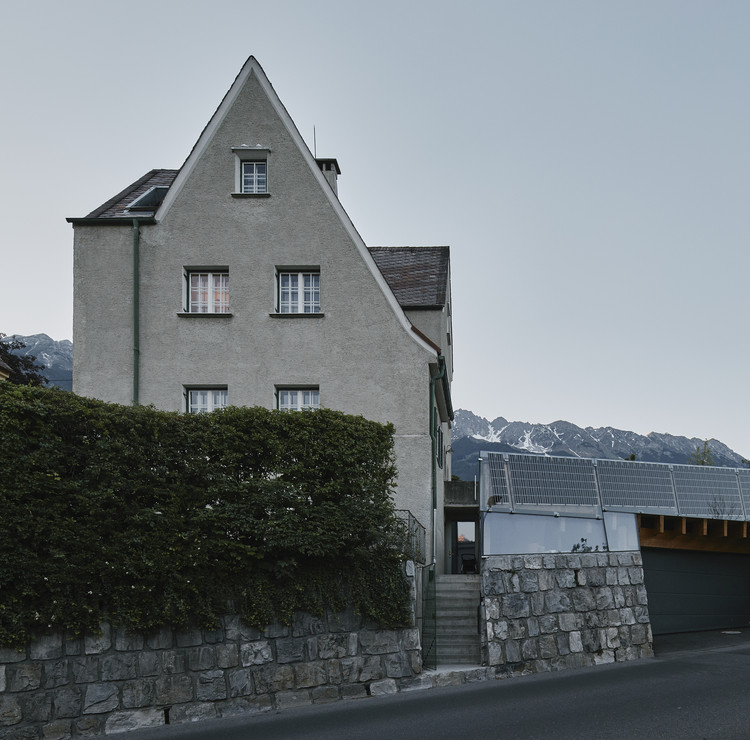
Studio Extension and Refurbishment  / Architekt Daniel Fügenschuh - Exterior Photography, Extension, Facade, Coast
© Photographer David Schreyer

Studio Extension and Refurbishment  / Architekt Daniel Fügenschuh - Exterior Photography, Extension, FenceStudio Extension and Refurbishment  / Architekt Daniel Fügenschuh - Interior Photography, Extension, Kitchen, Countertop, Chair, TableStudio Extension and Refurbishment  / Architekt Daniel Fügenschuh - Interior Photography, Extension, Kitchen, Beam, Facade, Table, Lighting, ChairStudio Extension and Refurbishment  / Architekt Daniel Fügenschuh - ExtensionStudio Extension and Refurbishment  / Architekt Daniel Fügenschuh - More Images+ 16

ZHU·85Villa Hotel / AT DESIGN

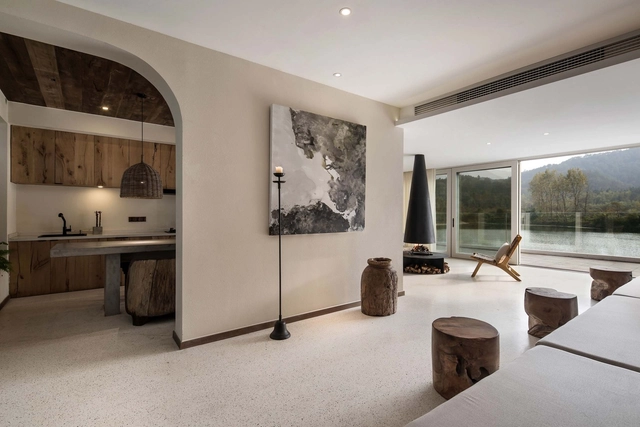
ZHU·85Villa Hotel / AT DESIGN - RenovationZHU·85Villa Hotel / AT DESIGN - Interior Photography, Renovation, Kitchen, Table, Countertop, Sink, ChairZHU·85Villa Hotel / AT DESIGN - Interior Photography, Renovation, Bathroom, Bathtub, TableZHU·85Villa Hotel / AT DESIGN - Interior Photography, Renovation, BathroomZHU·85Villa Hotel / AT DESIGN - More Images+ 31

  • Architects: AT DESIGN
  • Area Area of this architecture project Area:  400 m²
  • Year Completion year of this architecture project Year:  2019

Mo Residence 80’ / Pure Architect

Mo Residence 80’ / Pure Architect - Interior Photography, Apartment Interiors, Bathroom, Door, FacadeMo Residence 80’ / Pure Architect - Interior Photography, Apartment Interiors, Facade, ChairMo Residence 80’ / Pure Architect - Exterior Photography, Apartment Interiors, FacadeMo Residence 80’ / Pure Architect - Exterior Photography, Apartment Interiors, FacadeMo Residence 80’ / Pure Architect - More Images+ 29

  • Architects: Pure Architect
  • Area Area of this architecture project Area:  350 m²
  • Year Completion year of this architecture project Year:  2019
  • Manufacturers Brands with products used in this architecture project
    Manufacturers:  AutoDesk, A.P.K. Dawkoo, Timbercharm, Trimble Navigation

Foodhallen Den Haag / Studio Modijefsky

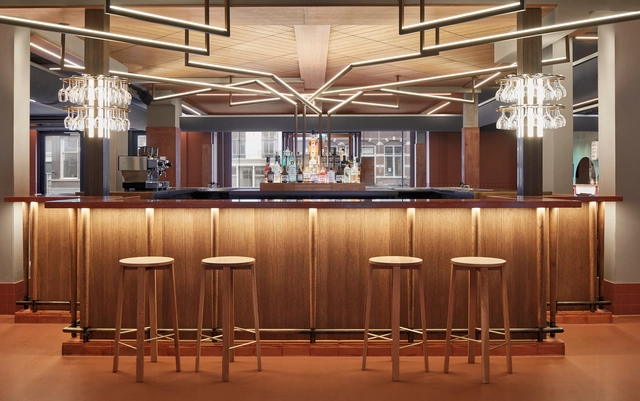
Foodhallen Den Haag / Studio Modijefsky - Interior Photography, Bar, Beam, Table, ChairFoodhallen Den Haag / Studio Modijefsky - Interior Photography, Bar, Table, ChairFoodhallen Den Haag / Studio Modijefsky - Interior Photography, Bar, Stairs, HandrailFoodhallen Den Haag / Studio Modijefsky - Interior Photography, Bar, Beam, Table, Lighting, ChairFoodhallen Den Haag / Studio Modijefsky - More Images+ 30

•
Den Haag, The Netherlands
  • Architects: Studio Modijefsky
  • Area Area of this architecture project Area:  1256 m²
  • Year Completion year of this architecture project Year:  2019

Family House in Jinonice / Atelier 111 Architekti

Family House in Jinonice / Atelier 111 Architekti - Interior Photography, Houses, Door, BeamFamily House in Jinonice / Atelier 111 Architekti - HousesFamily House in Jinonice / Atelier 111 Architekti - Interior Photography, HousesFamily House in Jinonice / Atelier 111 Architekti - Interior Photography, Houses, BeamFamily House in Jinonice / Atelier 111 Architekti - More Images+ 29

•
Prague 5, Czechia
  • Area Area of this architecture project Area:  318 m²
  • Year Completion year of this architecture project Year:  2019
  • Manufacturers Brands with products used in this architecture project
    Manufacturers:  23PM, AMO, Jaroslav Palivec, JÁNOŠÍK OKNA-DVEŘE, KOVO Němeček

Gabriela Hearst Store London / Foster + Partners

Gabriela Hearst Store London  / Foster + Partners - Interior Photography, Store, Bedroom, Door, TableGabriela Hearst Store London  / Foster + Partners - StoreGabriela Hearst Store London  / Foster + Partners - StoreGabriela Hearst Store London  / Foster + Partners - StoreGabriela Hearst Store London  / Foster + Partners - More Images+ 2

SIMONSZ Residential Building / Ronald Janssen Architects

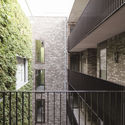
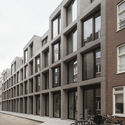
SIMONSZ Residential Building / Ronald Janssen Architects - Interior Photography, Apartments, FacadeSIMONSZ Residential Building / Ronald Janssen Architects - ApartmentsSIMONSZ Residential Building / Ronald Janssen Architects - ApartmentsSIMONSZ Residential Building / Ronald Janssen Architects - Exterior Photography, Apartments, FacadeSIMONSZ Residential Building / Ronald Janssen Architects - More Images+ 32

Moon Club / Formafatal + Machar&Teichman

Moon Club / Formafatal + Machar&Teichman - Exterior Photography, Hospitality Architecture, FacadeMoon Club / Formafatal + Machar&Teichman - Exterior Photography, Hospitality Architecture, Table, Lighting, ChairMoon Club / Formafatal + Machar&Teichman - Drawings, Hospitality ArchitectureMoon Club / Formafatal + Machar&Teichman - Hospitality ArchitectureMoon Club / Formafatal + Machar&Teichman - More Images+ 33

  • Area Area of this architecture project Area:  740 m²
  • Year Completion year of this architecture project Year:  2019
  • Manufacturers Brands with products used in this architecture project
    Manufacturers:  AM Interier, Anna Maresova Designers, Archtiles, Interpro, Liederhaus, +5
Hendrick’s Gin Palace & Distillery / Michael Laird Architects

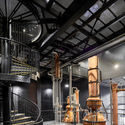
Hendrick’s Gin Palace & Distillery / Michael Laird Architects - Exterior Photography, Showroom, Facade, Arcade, Arch, ChairHendrick’s Gin Palace & Distillery / Michael Laird Architects - ShowroomHendrick’s Gin Palace & Distillery / Michael Laird Architects - ShowroomHendrick’s Gin Palace & Distillery / Michael Laird Architects - Interior Photography, Showroom, ChairHendrick’s Gin Palace & Distillery / Michael Laird Architects - More Images+ 27

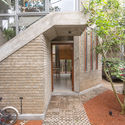
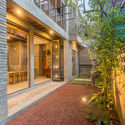
Cement Brick House / Chinthaka Wickramage associates

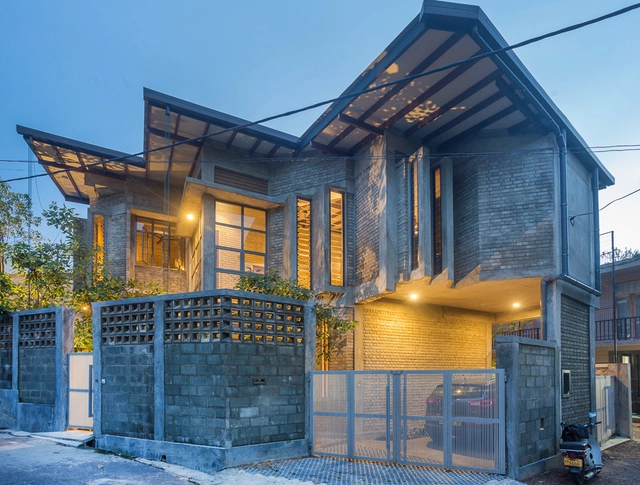
Cement Brick House / Chinthaka Wickramage associates - SustainabilityCement Brick House / Chinthaka Wickramage associates - Interior Photography, Sustainability, FacadeCement Brick House / Chinthaka Wickramage associates - Interior Photography, Sustainability, Door, FacadeCement Brick House / Chinthaka Wickramage associates - SustainabilityCement Brick House / Chinthaka Wickramage associates - More Images+ 16

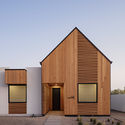
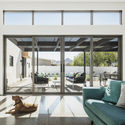
Pleats House / The Ranch Mine

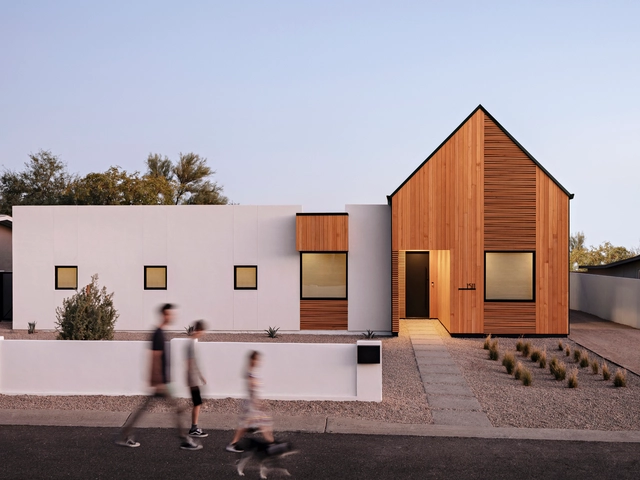
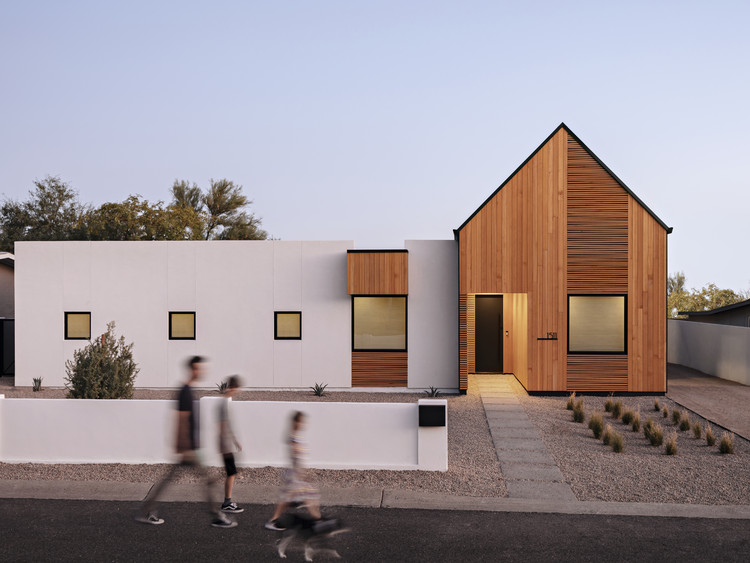
Pleats House / The Ranch Mine - Exterior Photography, Houses, Facade, DoorPleats House / The Ranch Mine - Interior Photography, Houses, Facade, DoorPleats House / The Ranch Mine - Exterior Photography, Houses, FacadePleats House / The Ranch Mine - Interior Photography, Houses, FacadePleats House / The Ranch Mine - More Images+ 26

Rehe Valley Sky Yard / gad

Rehe Valley Sky Yard / gad - Hotels
© Guangkun Yang

Rehe Valley Sky Yard / gad - HotelsRehe Valley Sky Yard / gad - Exterior Photography, Hotels, FacadeRehe Valley Sky Yard / gad - HotelsRehe Valley Sky Yard / gad - HotelsRehe Valley Sky Yard / gad - More Images+ 35

•
Chengde, China

Claudia Andujar Art Gallery / Arquitetos Associados

Claudia Andujar Art Gallery / Arquitetos Associados - Museum & Exhibition InteriorsClaudia Andujar Art Gallery / Arquitetos Associados - Museum & Exhibition InteriorsClaudia Andujar Art Gallery / Arquitetos Associados - Exterior Photography, Museum & Exhibition Interiors, Facade, Handrail, ArchClaudia Andujar Art Gallery / Arquitetos Associados - Exterior Photography, Museum & Exhibition Interiors, FacadeClaudia Andujar Art Gallery / Arquitetos Associados - More Images+ 12