1. ArchDaily
  2. On Facebook

On Facebook: The Latest Architecture and News

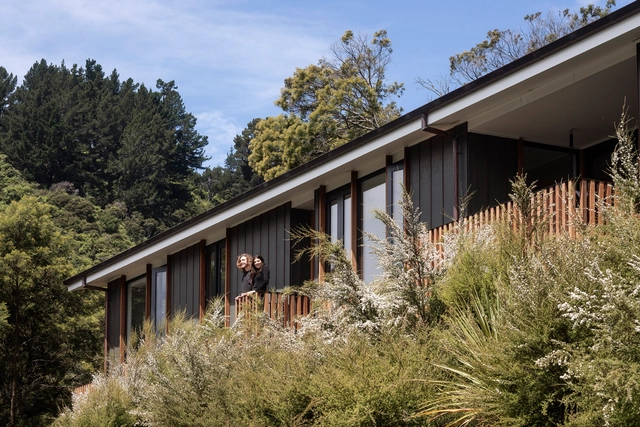
Feather House / Irving Smith Architects

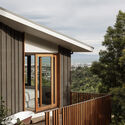
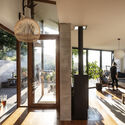
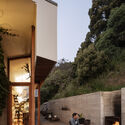
Feather House / Irving Smith Architects - Exterior Photography, Houses, Facade, DoorFeather House / Irving Smith Architects - Exterior Photography, HousesFeather House / Irving Smith Architects - Interior Photography, Houses, Door, Chair, TableFeather House / Irving Smith Architects - Exterior Photography, Houses, Courtyard, Facade, BenchFeather House / Irving Smith Architects - More Images+ 19

  • Area Area of this architecture project Area:  132
  • Year Completion year of this architecture project Year:  2021
  • Manufacturers Brands with products used in this architecture project
    Manufacturers:  APL NZ, DRYDEN, Resene
  • Professionals: Simon Murray Builders

Vase Store / Kii inc.

Vase Store / Kii inc. - Exterior Photography, Store, FacadeVase Store / Kii inc. - Interior Photography, Store, Beam, TableVase Store / Kii inc. - Interior Photography, Store, Beam, HandrailVase Store / Kii inc. - Interior Photography, Store, Beam, DoorVase Store / Kii inc. - More Images+ 15

Meguro City, Japan
  • Architects: Kii inc.
  • Area Area of this architecture project Area:  47
  • Year Completion year of this architecture project Year:  2021
  • Professionals: 3×8labo

Te Pae North Piha Surf Lifesaving Tower / Crosson Architects

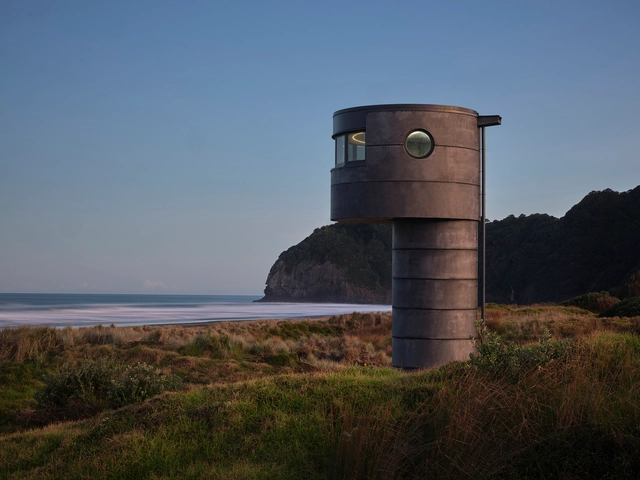
Te Pae North Piha Surf Lifesaving Tower / Crosson Architects - Exterior Photography, Other Structures, CoastTe Pae North Piha Surf Lifesaving Tower / Crosson Architects - Exterior Photography, Other StructuresTe Pae North Piha Surf Lifesaving Tower / Crosson Architects - Interior Photography, Other Structures, ArchTe Pae North Piha Surf Lifesaving Tower / Crosson Architects - Interior Photography, Other Structures, Column, Facade, CoastTe Pae North Piha Surf Lifesaving Tower / Crosson Architects - More Images+ 22

Grotto Retreat Xiyaotou / A( )VOID

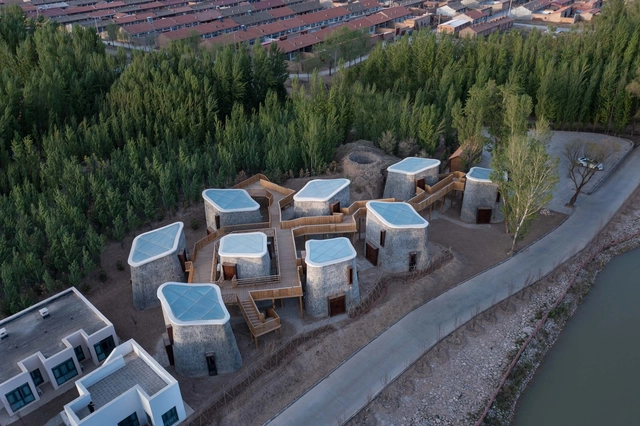
Grotto Retreat Xiyaotou / A( )VOID - Exterior Photography, Hotels, FacadeGrotto Retreat Xiyaotou / A( )VOID - Exterior Photography, Hotels, FacadeGrotto Retreat Xiyaotou / A( )VOID - Interior Photography, Hotels, Bedroom, BedGrotto Retreat Xiyaotou / A( )VOID - Interior Photography, Hotels, BeamGrotto Retreat Xiyaotou / A( )VOID - More Images+ 23

Zhangjiakou, China
  • Architects: A( )VOID
  • Area Area of this architecture project Area:  820
  • Year Completion year of this architecture project Year:  2021

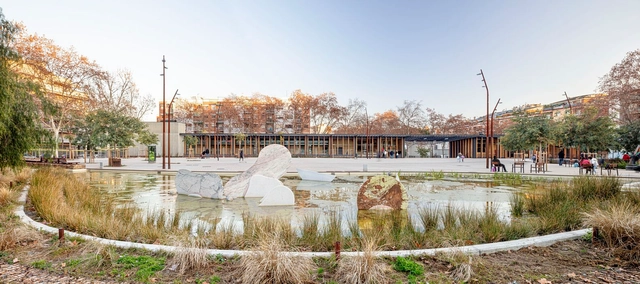
Sóller Park / BARRIO PERAIRE Arquitectes

Sóller Park / BARRIO PERAIRE Arquitectes - Exterior Photography, Community , Garden, ForestSóller Park / BARRIO PERAIRE Arquitectes - Exterior Photography, Community , Garden, BenchSóller Park / BARRIO PERAIRE Arquitectes - Exterior Photography, Community , Facade, BeamSóller Park / BARRIO PERAIRE Arquitectes - Exterior Photography, Community , Garden, Facade, CityscapeSóller Park / BARRIO PERAIRE Arquitectes - More Images+ 36

  • Area Area of this architecture project Area:  201800
  • Year Completion year of this architecture project Year:  2021
  • Manufacturers Brands with products used in this architecture project
    Manufacturers:  Egoin, Arqteria, Construcciones Casado, ESAN Pavimentos, ESCOFET, +7

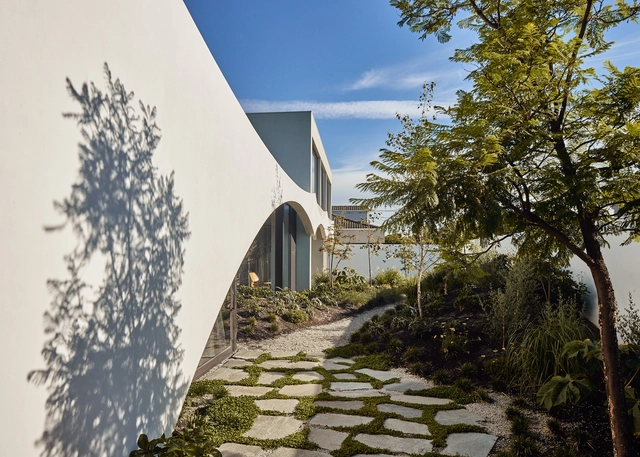
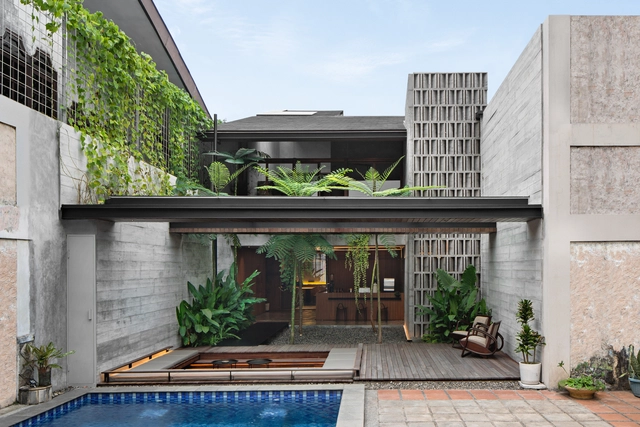
RY’s House / BOW.atelier + TNA

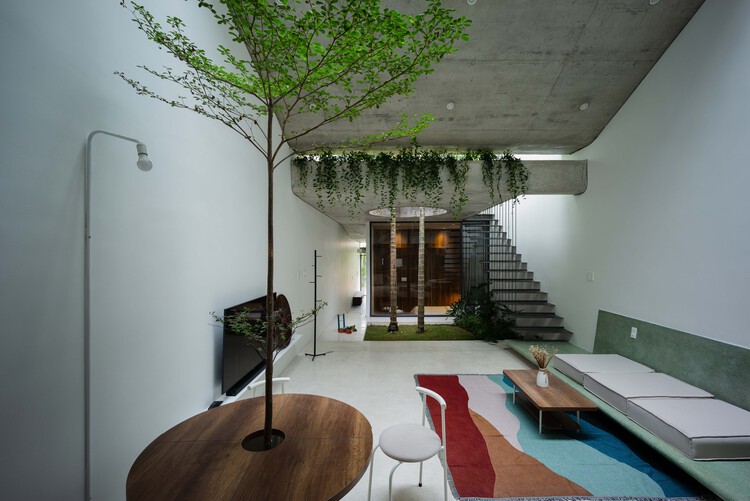
RY’s House / BOW.atelier + TNA - Exterior Photography, Houses, FacadeRY’s House / BOW.atelier + TNA - Interior Photography, Houses, Stairs, TableRY’s House / BOW.atelier + TNA - Exterior Photography, Houses, Courtyard, Facade, Door, Column, Arch, Stairs, LightingRY’s House / BOW.atelier + TNA - Exterior Photography, Houses, Garden, Stairs, FacadeRY’s House / BOW.atelier + TNA - More Images+ 26

  • Architects: BOW.atelier, TNA
  • Area Area of this architecture project Area:  270
  • Year Completion year of this architecture project Year:  2021
  • Manufacturers Brands with products used in this architecture project
    Manufacturers:  Jotun, An Cuong, INAX

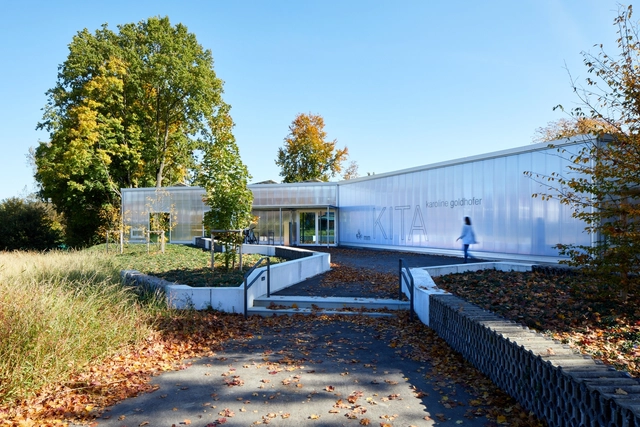
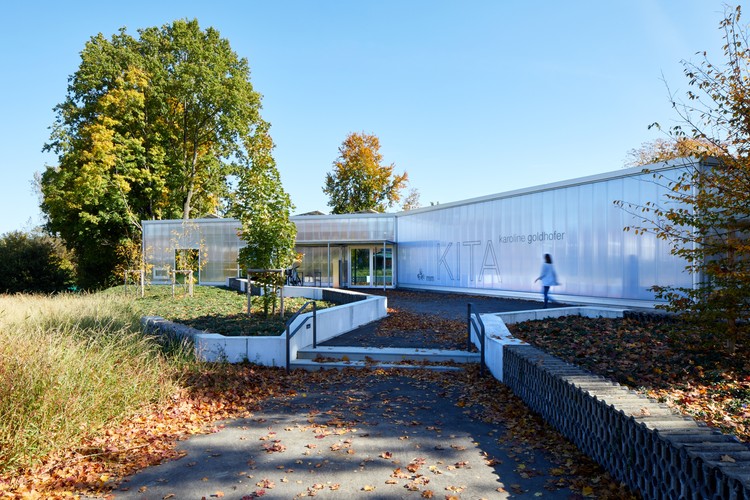
Karoline Goldhofer Daycare Centre / heilergeiger architekten und stadtplaner BDA

Karoline Goldhofer Daycare Centre  / heilergeiger architekten und stadtplaner BDA - Exterior Photography, Day CareKaroline Goldhofer Daycare Centre  / heilergeiger architekten und stadtplaner BDA - Exterior Photography, Day Care, Door, FacadeKaroline Goldhofer Daycare Centre  / heilergeiger architekten und stadtplaner BDA - Interior Photography, Day Care, KitchenKaroline Goldhofer Daycare Centre  / heilergeiger architekten und stadtplaner BDA - Exterior Photography, Day Care, FacadeKaroline Goldhofer Daycare Centre  / heilergeiger architekten und stadtplaner BDA - More Images+ 16

Memmingen, Germany

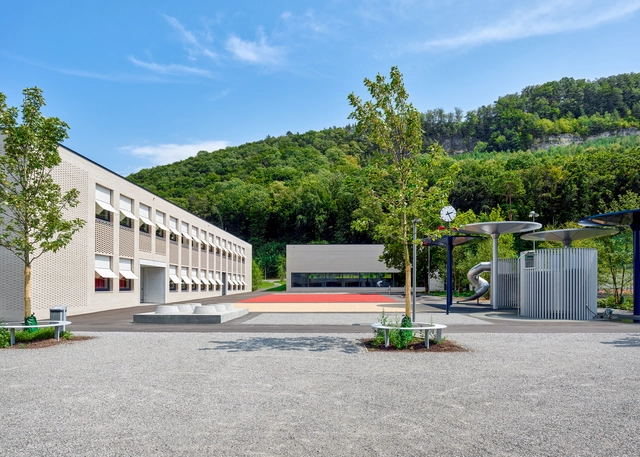
Weissenstein New School Building and Double Sports Hall / Ernst Niklaus Fausch Partner

Weissenstein New School Building and Double Sports Hall / Ernst Niklaus Fausch Partner - Exterior Photography, Schools , FacadeWeissenstein New School Building and Double Sports Hall / Ernst Niklaus Fausch Partner - Exterior Photography, Schools , FacadeWeissenstein New School Building and Double Sports Hall / Ernst Niklaus Fausch Partner - Interior Photography, Schools , Stairs, Handrail, Facade, BeamWeissenstein New School Building and Double Sports Hall / Ernst Niklaus Fausch Partner - Interior Photography, Schools , Facade, Handrail, Chair, TableWeissenstein New School Building and Double Sports Hall / Ernst Niklaus Fausch Partner - More Images+ 32

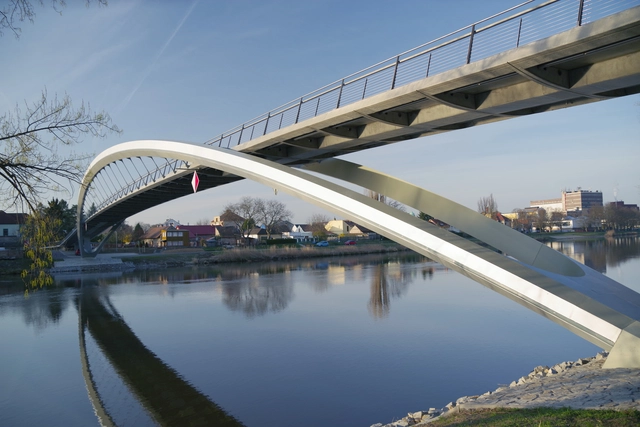
Nymburk Pedestrian Bridge / Strasky, Husty a partneri (SHP)

Nymburk Pedestrian Bridge / Strasky, Husty a partneri (SHP) - Exterior Photography, Bridges Nymburk Pedestrian Bridge / Strasky, Husty a partneri (SHP) - Exterior Photography, Bridges Nymburk Pedestrian Bridge / Strasky, Husty a partneri (SHP) - Exterior Photography, Bridges Nymburk Pedestrian Bridge / Strasky, Husty a partneri (SHP) - Exterior Photography, Bridges , Facade, Arch, HandrailNymburk Pedestrian Bridge / Strasky, Husty a partneri (SHP) - More Images+ 34

Nymburk, Czechia

Studio N / Stilt Studios

Studio N / Stilt Studios - Interior Photography, Houses, Bedroom, Beam, Table, ChairStudio N / Stilt Studios - Exterior Photography, Houses, Garden, FacadeStudio N / Stilt Studios - Interior Photography, Houses, BeamStudio N / Stilt Studios - Exterior Photography, Houses, Deck, Beam, Facade, Door, BenchStudio N / Stilt Studios - More Images+ 11

  • Architects: Stilt Studios
  • Area Area of this architecture project Area:  64
  • Year Completion year of this architecture project Year:  2022

Publichood Roastery Pejaten / Arti Design Studio

Publichood Roastery Pejaten / Arti Design Studio - Interior Photography, Store, Kitchen, Facade, TablePublichood Roastery Pejaten / Arti Design Studio - Exterior Photography, Store, Garden, FacadePublichood Roastery Pejaten / Arti Design Studio - Interior Photography, Store, Kitchen, Chair, CountertopPublichood Roastery Pejaten / Arti Design Studio - Interior Photography, Store, Garden, FacadePublichood Roastery Pejaten / Arti Design Studio - More Images+ 23

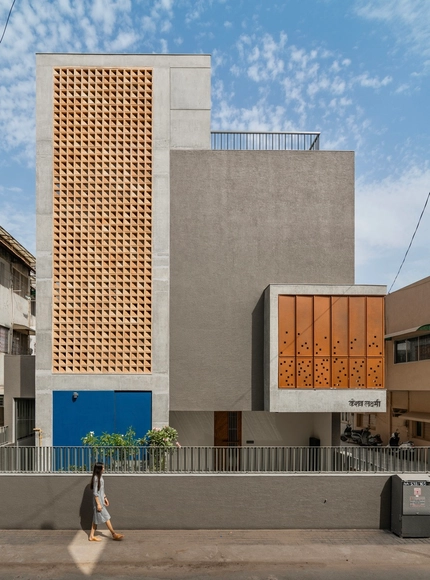
Keshav Lakshmi House / Hiteshmistry & Associates

Keshav Lakshmi House / Hiteshmistry & Associates - Exterior Photography, Houses, FacadeKeshav Lakshmi House / Hiteshmistry & Associates - Exterior Photography, Houses, FacadeKeshav Lakshmi House / Hiteshmistry & Associates - Interior Photography, Houses, ChairKeshav Lakshmi House / Hiteshmistry & Associates - Interior Photography, Houses, Chair, TableKeshav Lakshmi House / Hiteshmistry & Associates - More Images+ 16

Ahmedabad, India
  • Area Area of this architecture project Area:  3350 ft²
  • Year Completion year of this architecture project Year:  2022
  • Manufacturers Brands with products used in this architecture project
    Manufacturers:  Asian Paints, Fabglaze Window Solutions, Ghana Teak, Hindware, ICA, +5

The Bridge House / Kister Architects

The Bridge House / Kister Architects - Exterior Photography, Interior DesignThe Bridge House / Kister Architects - Interior Photography, Interior Design, Lighting, Chair, TableThe Bridge House / Kister Architects - Interior Photography, Interior Design, Kitchen, Beam, Countertop, Lighting, Chair, Table, SinkThe Bridge House / Kister Architects - Exterior Photography, Interior DesignThe Bridge House / Kister Architects - More Images+ 28


Maison L / Kawahara Krause Architects

Maison L / Kawahara Krause Architects - Interior Photography, Extension, Beam, Facade, Column, ArchMaison L / Kawahara Krause Architects - Interior Photography, Extension, Door, Beam, Facade, TableMaison L / Kawahara Krause Architects - Interior Photography, Extension, Beam, Facade, Door, Table, ChairMaison L / Kawahara Krause Architects - Interior Photography, Extension, Door, Beam, FacadeMaison L / Kawahara Krause Architects - More Images+ 32

Hamburg, France

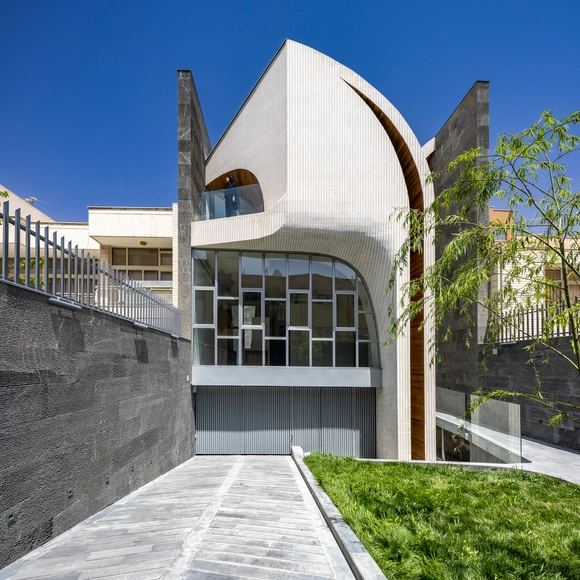
Isfahan H to V House / CAAT Studio

Isfahan H to V House / CAAT Studio - Exterior Photography, Houses, Facade, ArchIsfahan H to V House / CAAT Studio - Interior Photography, Houses, Facade, ArchIsfahan H to V House / CAAT Studio - Interior Photography, HousesIsfahan H to V House / CAAT Studio - Interior Photography, Houses, Facade, Door, Arch, Table, ChairIsfahan H to V House / CAAT Studio - More Images+ 25

Isfahan, Iran
  • Architects: CAAT Studio
  • Area Area of this architecture project Area:  450
  • Year Completion year of this architecture project Year:  2022
  • Manufacturers Brands with products used in this architecture project
    Manufacturers:  Bahareh Ceramics, Hassan Anari, Hesam Kazemi, Namachin Brick

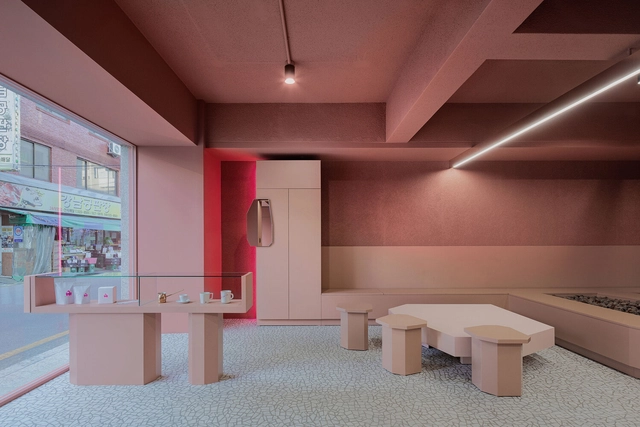
Pink Gorilla Coffee / Plainoddity

Pink Gorilla Coffee / Plainoddity - Interior Photography, Coffee Shop, Kitchen, Chair, TablePink Gorilla Coffee / Plainoddity - Interior Photography, Coffee Shop, Table, ChairPink Gorilla Coffee / Plainoddity - Interior Photography, Coffee Shop, Table, ChairPink Gorilla Coffee / Plainoddity - Interior Photography, Coffee Shop, Kitchen, Facade, DoorPink Gorilla Coffee / Plainoddity - More Images+ 19

  • Architects: Plainoddity
  • Area Area of this architecture project Area:  77
  • Year Completion year of this architecture project Year:  2022

Valtorta 52 Offices / Park Associati

Valtorta 52 Offices / Park Associati - Exterior Photography, Adaptive Reuse, FacadeValtorta 52 Offices / Park Associati - Exterior Photography, Adaptive Reuse, FacadeValtorta 52 Offices / Park Associati - Exterior Photography, Adaptive Reuse, FacadeValtorta 52 Offices / Park Associati - Interior Photography, Adaptive Reuse, Facade, ChairValtorta 52 Offices / Park Associati - More Images+ 12

  • Architects: Park Associati
  • Area Area of this architecture project Area:  5400
  • Year Completion year of this architecture project Year:  2022
  • Manufacturers Brands with products used in this architecture project
    Manufacturers:  3F Filippi, Ceramiche Sant’Agostino, Ecocontract, Laminam, MVM Office, +2
  • Professionals: Tekne Spa, Landi spa

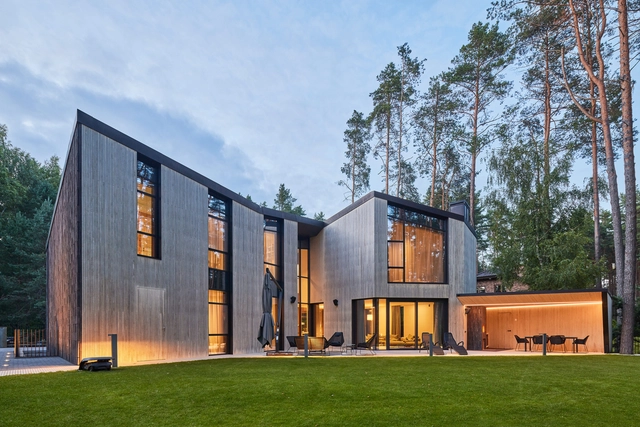
Houses in the Forest / Architektūros linija

Houses in the Forest / Architektūros linija  - Exterior Photography, Houses, Garden, Door, Facade, ForestHouses in the Forest / Architektūros linija  - Exterior Photography, Houses, Garden, Facade, DoorHouses in the Forest / Architektūros linija  - Exterior Photography, Houses, Garden, FacadeHouses in the Forest / Architektūros linija  - Exterior Photography, Houses, Courtyard, Facade, DoorHouses in the Forest / Architektūros linija  - More Images+ 29

Vilnius, Lithuania